
Description
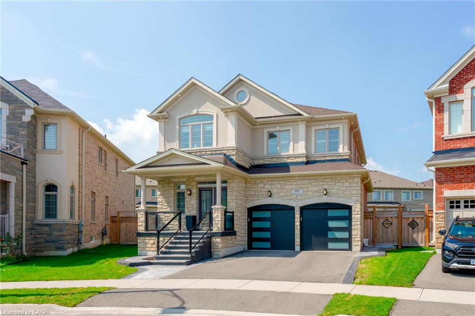
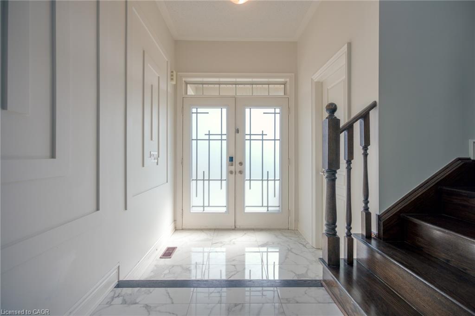
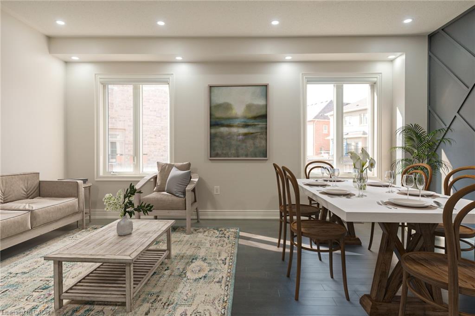
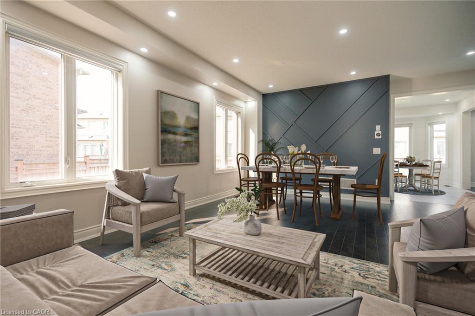
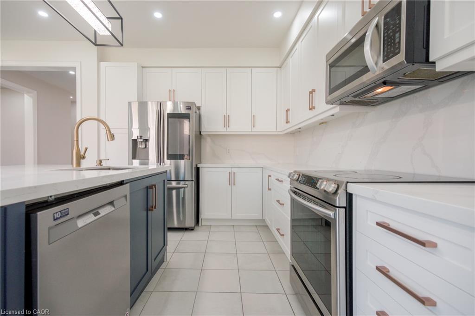
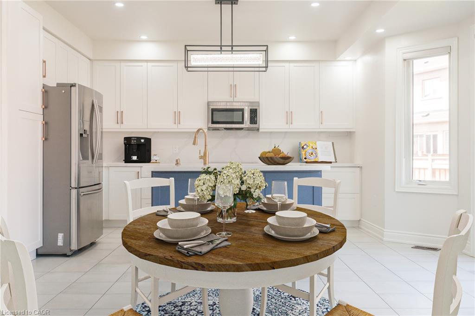
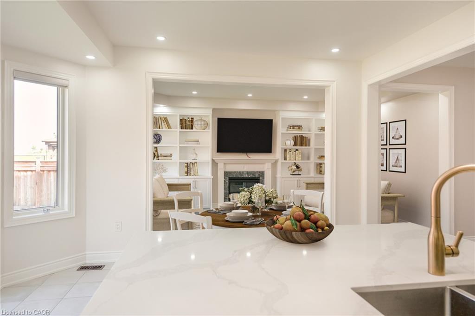
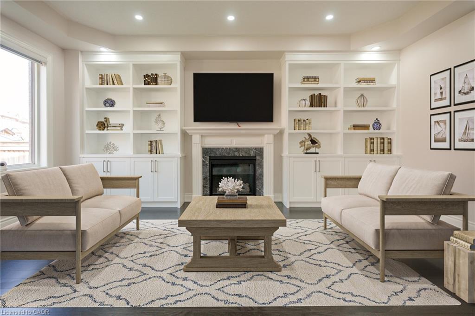
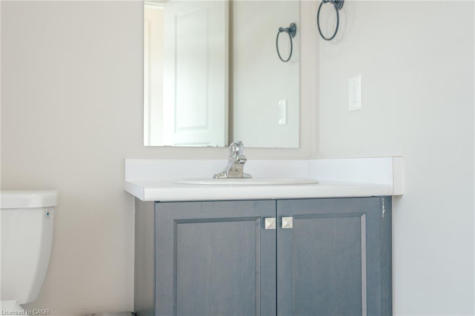
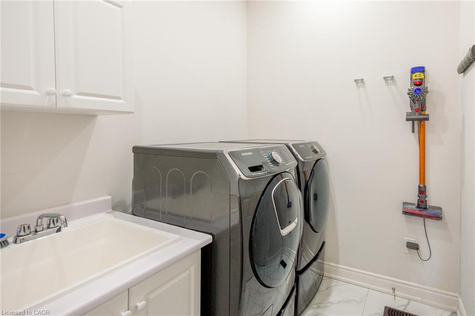
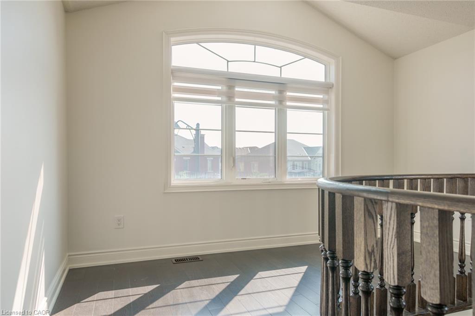
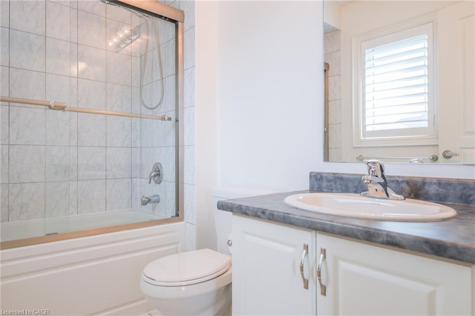
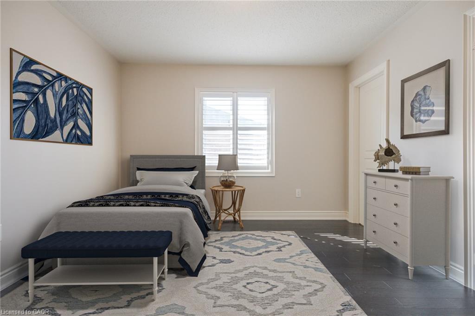
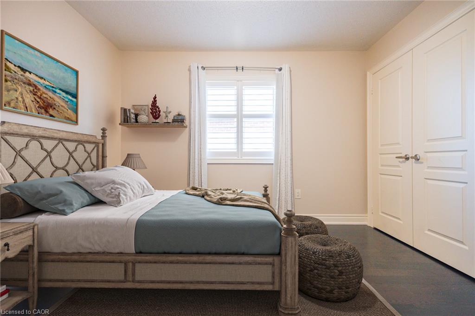
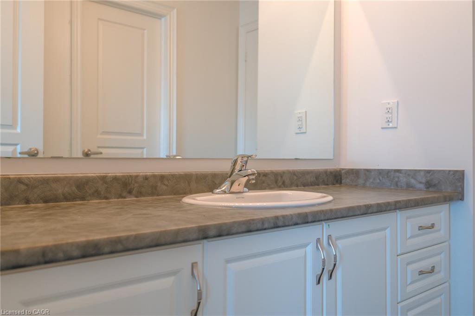
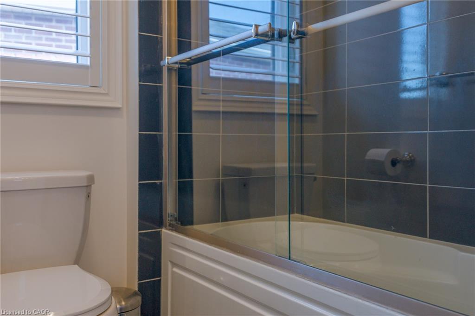
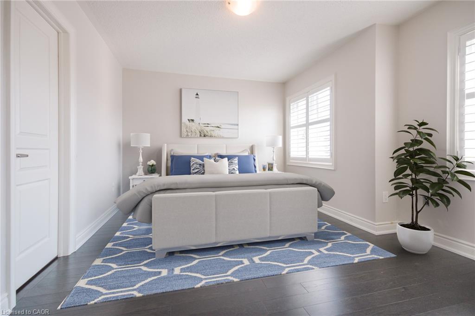
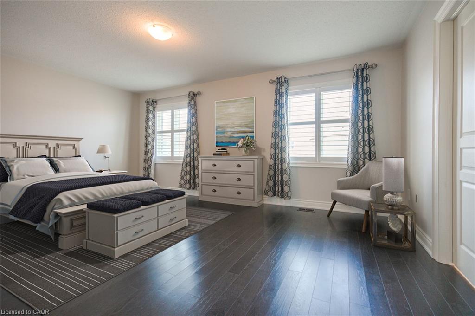
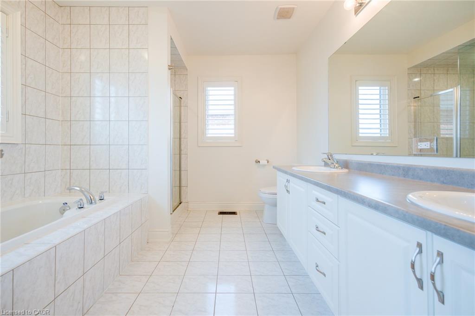
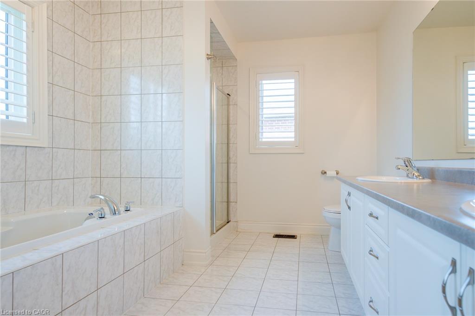
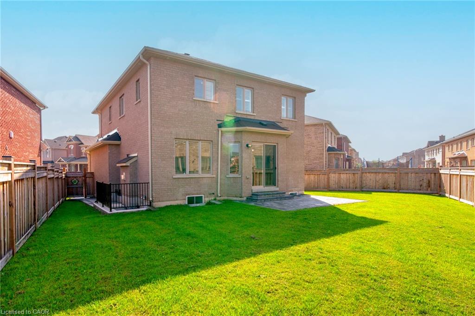
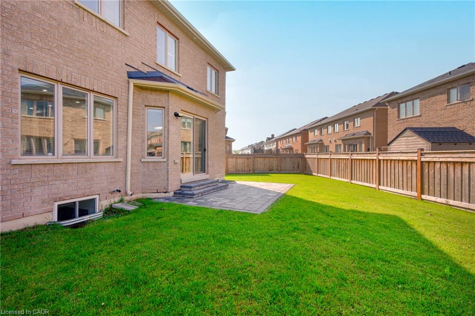
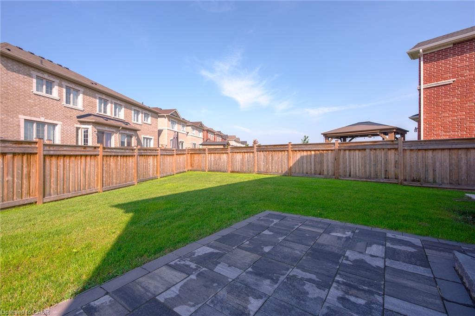
Welcome to 95 Goodwin Crescent-a spacious 2,571 sq. ft. rental in Milton's sought-after Ford neighbourhood. Built by Starlane Homes with their top-tier exterior package, this stone and stucco beauty offers curb appeal and comfort. Inside, enjoy hardwood floors, tall ceilings, stylish feature walls, and a functional layout. The mudroom off the garage is perfect for laundry drop-off, and the open-concept living area features custom built-ins and a kitchen ideal for entertaining. Step out to a pie-shaped lot that extends over 90 feet wide at the back-so much room to enjoy. Upstairs offers 4 bedrooms, 3 bathrooms, and a bright hallway with a built-in office niche. Rent includes one garage spot, storage, and one driveway space. Tenants pay 75% of utilities (no water heater rental). Ford is family-friendly, close to schools, trails, parks, and commuter routes like HWY 407 and the future Tremaine 401 interchange. Some photos have been virtually staged for your viewing pleasure!
Details
| MLS # | 40855220 |
|---|---|
| Listing Type | For Lease |
| Style | House |
| Status | Pending |
| Days On Site | 44 |
| Listing Provided By | Century 21 Miller Real Estate Ltd. | Ariel Kormendy |
Features
| Bed(s) | 4 |
|---|---|
| Bath(s) | 4 Total |
| SQ Feet | 2,571 |
| Garage | 2 |
| Story(s) | 2 |
| Zoning | RMD1*223 |
Interior
| Appliances | Built-in Microwave, Dishwasher, Dryer, Refrigerator, Stove, Washer |
|---|---|
| Rooms Total | 11 |
| Interior Features | Air Exchanger, Auto Garage Door Remote(s), Built-In Appliances, None |
| Cooling | Central Air |
| Cooling Yes / No | No |
| Heating | Forced Air |
| Heating Yes / No | Yes |
| Window Features | Window Coverings |
| Furnished | Unfurnished |
| Laundry Features | In-Suite |
Exterior
| Lot Features | Hospital, Park, Schools |
|---|---|
| Construction Materials | Stone, Stucco |
| Roof | Asphalt Shing |
| Foundation Details | Poured Concrete |
Parking
| Garage Spaces | 2 |
|---|---|
| Parking Features | Attached Garage, Garage Door Opener |
| Open Parking Yes / No | Yes |
| Attached Garage Yes / No | Yes |
Utilities
| Sewer | Sewer (Municipal) |
|---|
Area Information
| Province | ON |
|---|---|
| County | Halton |
| City | Milton |
| Postal Code | L9E 1H9 |
| Area | 2 Milton |
| Subarea | 1032 FO Ford |
| Community Name | 1032 FO Ford |
| Listing VS Median (in 1032 FO Ford) | |
Price: $3,700 low | high Med: $450,000 sqft: 2,571 low | high Med: 543 $ / sqft: $1 low | high Med: $829 On site: 44 low | high Med: 42 | |
Request a showing
Request a showing
Contact
Learn More About This Property

| Province | ON |
|---|---|
| County | Halton |
| City | Milton |
| Postal Code | L9E 1H9 |
| Area | 2 Milton |
| Subarea | 1032 FO Ford |
| Community Name | 1032 FO Ford |
| Listing VS Median (in 1032 FO Ford) | |
Price: $3,700 low | high Med: $450,000 sqft: 2,571 low | high Med: 543 $ / sqft: $1 low | high Med: $829 On site: 44 low | high Med: 42 | |