 In-Person: 09/27 2:00 PM - 4:00 PM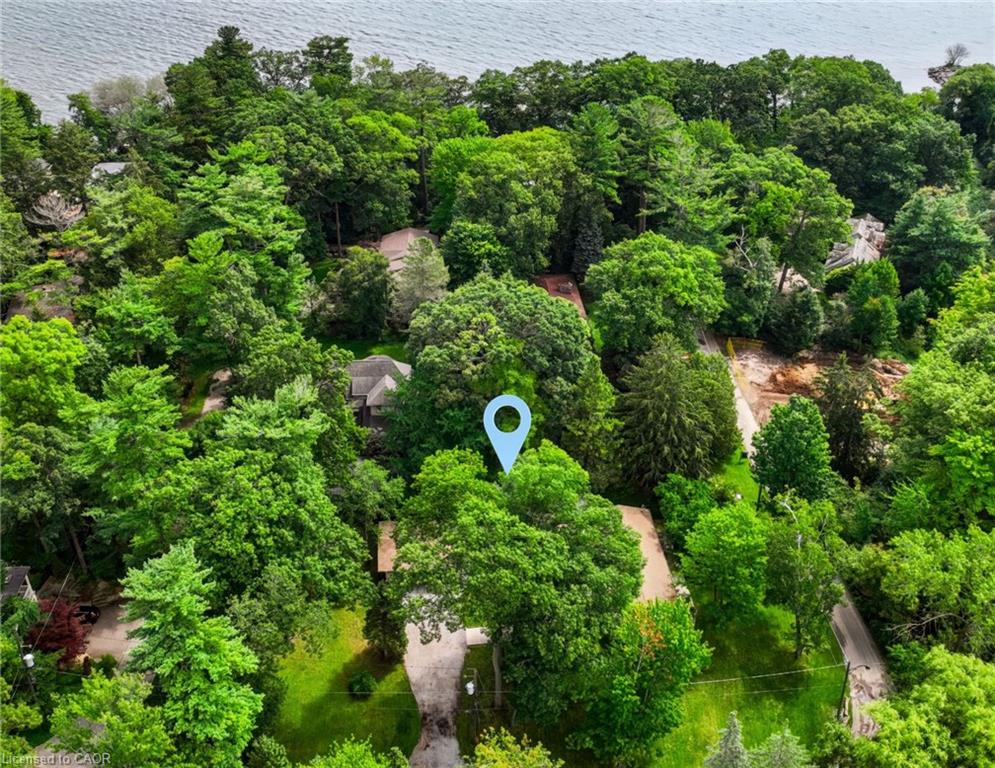
1066 Stockwell Avenue,Mississauga, ON L5H 1B4
Mississauga, ON L5H 1B4

Description
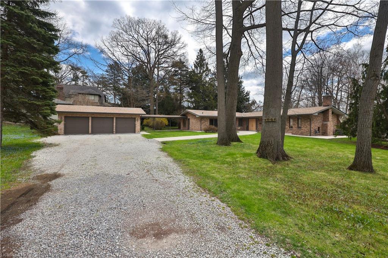
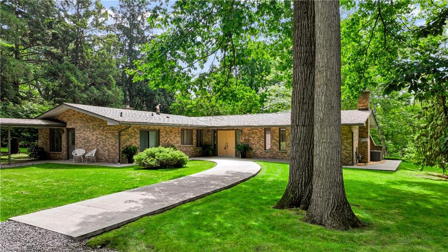
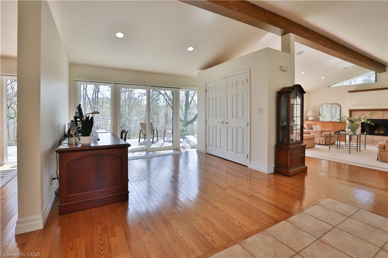
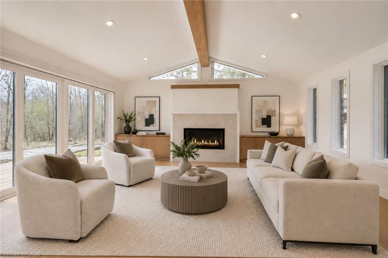
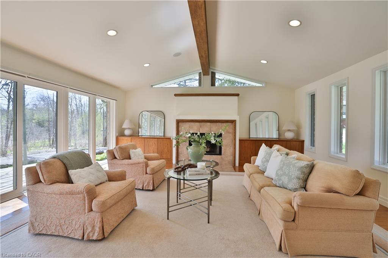
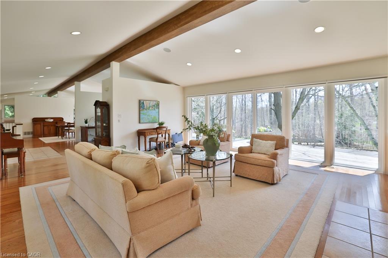
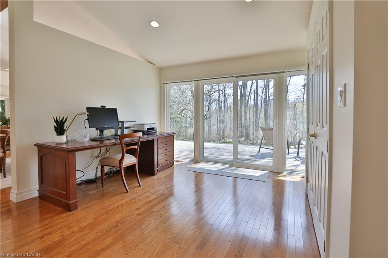
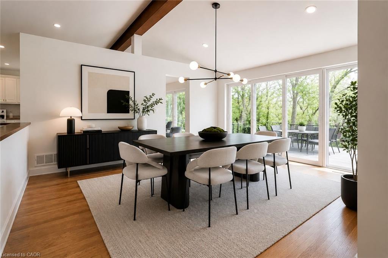
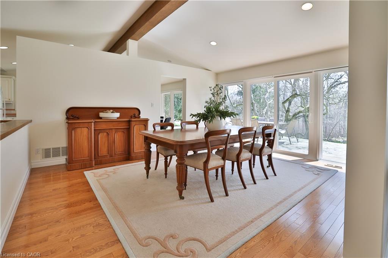
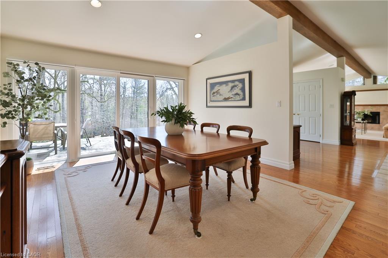
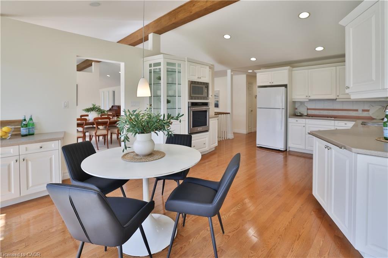
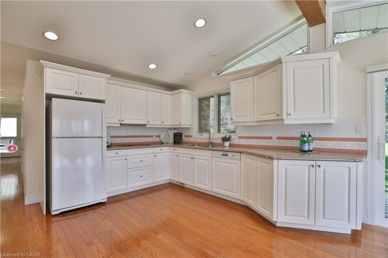
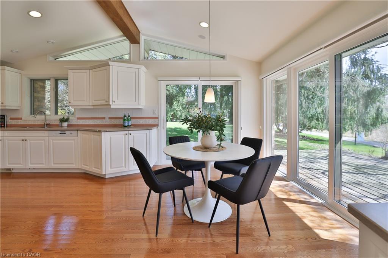
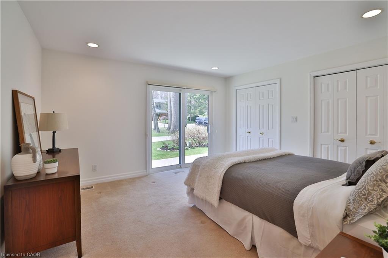
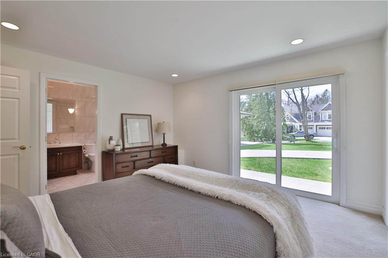
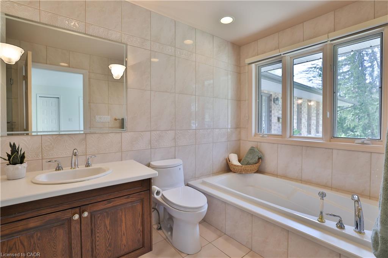
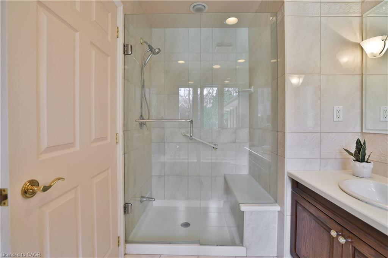
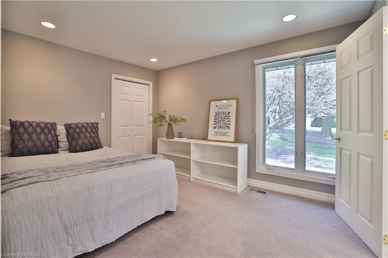
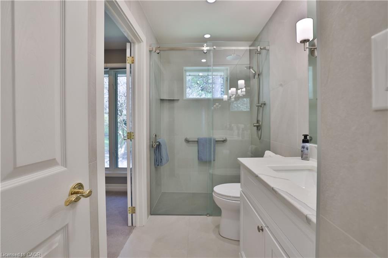
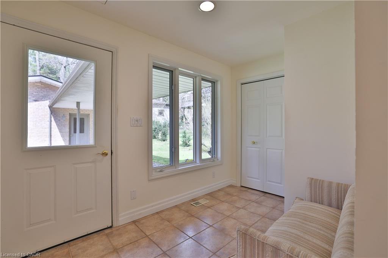
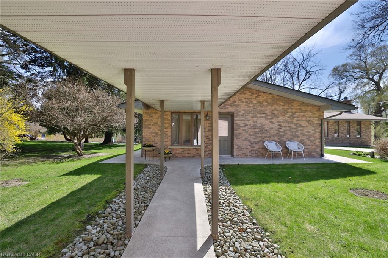
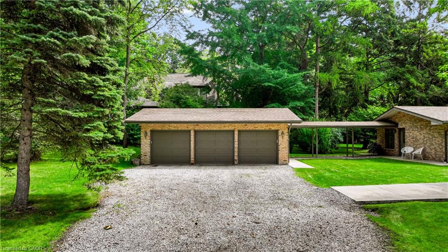
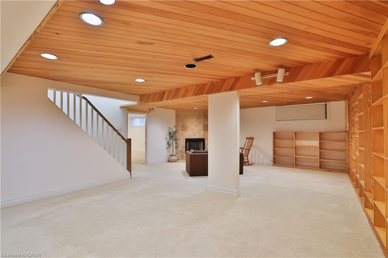
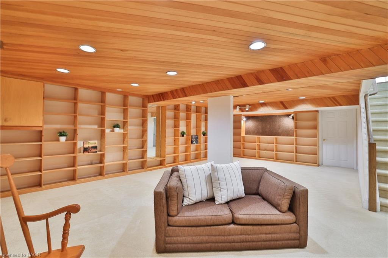
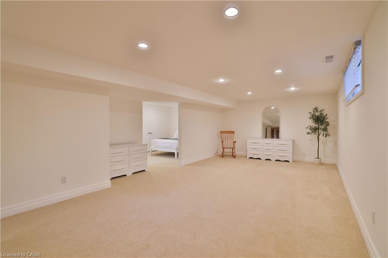
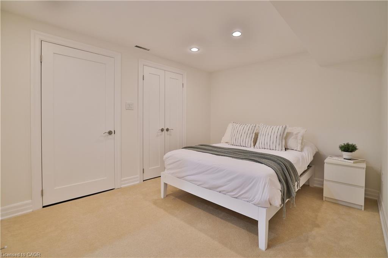
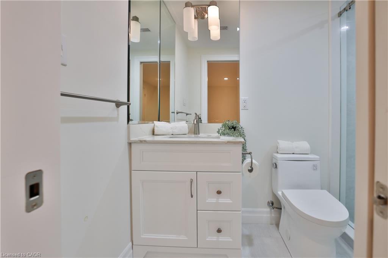
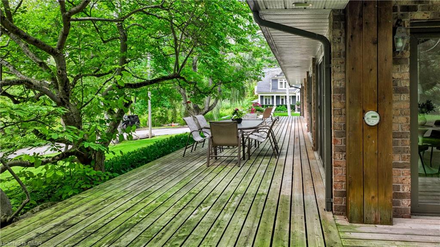
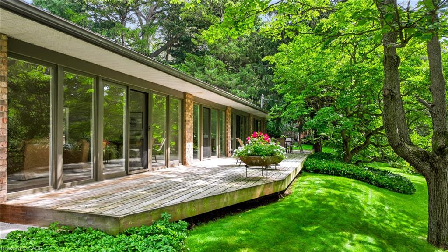
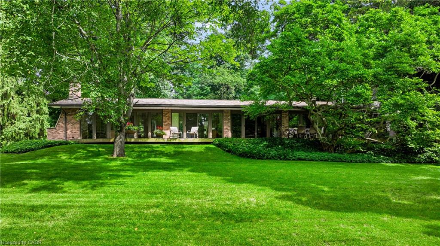
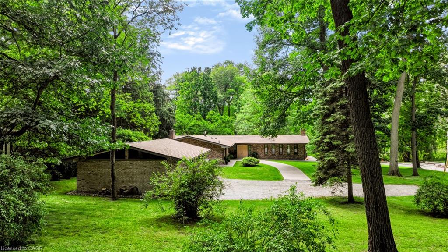
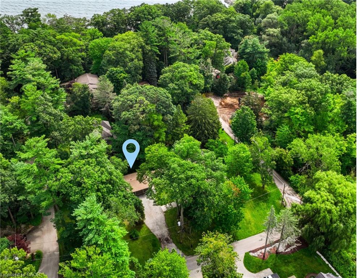
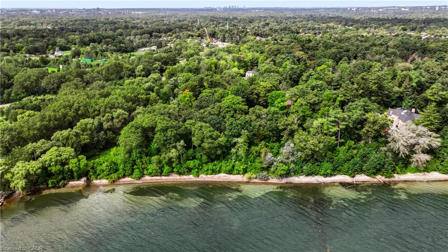
A truly rare opportunity in prestigious Lorne Park Estates - an exceptional double lot offering the freedom to live in, renovate, or build your dream home in one of Mississauga's most coveted locations. Lovingly maintained by the original owners, this unique property offers a sun-drenched 2+1 bedroom, 3-full bathroom bungalow on one lot, complemented by a spacious detached three-car garage on the second - an extraordinary opportunity for homeowners, builders or investors to create something truly special. The existing bungalow is warm and inviting, featuring soaring cathedral ceilings, an airy design and principal rooms that open onto a large deck overlooking a lush, tranquil greenbelt. The living room offers a cozy wood-burning fireplace, while the dining room sits alongside the spacious eat-in kitchen, creating an ideal setting for everyday living and entertaining. The primary bedroom features a 4-piece ensuite with separate glass-enclosed shower and soaker tub, while the second bedroom enjoys semi-ensuite access to a beautifully renovated 3-piece main bath. The finished lower level provides exceptional flexibility with an additional bedroom, renovated 3-piece bath, large bonus room, generous recreation room with a second wood-burning fireplace, and ample laundry/storage space. A convenient mudroom connects to the breezeway and detached three-car garage. A rare chance to secure a premium double lot in Lorne Park Estates and make it your own - enjoy the existing home, renovate to suit your vision, or build the dream home you've always imagined. Surrounded by mature greenery and peaceful natural beauty, yet minutes to top-rated schools, shopping, Lake Ontario and downtown Toronto, this is a truly special opportunity to create an exceptional lifestyle in one of Mississauga's most sought-after neighbourhoods.
Details
| MLS # | 40860792 |
|---|---|
| Listing Type | For Sale |
| Style | House |
| Sub-Type | Resale |
| Status | Active |
| Days On Site | 16 |
| Listing Provided By | Royal LePage Real Estate Services Phinney Real Estate | Michael Phinney |
Features
| Bed(s) | 3 |
|---|---|
| Bath(s) | 3 Total |
| SQ Feet | 2,162 |
| Garage | 3 |
| Basement | Y |
| Story(s) | 1 |
| Zoning | R2 |
| Acreage | 0.46 |
| Property View | Yes |
Interior
| Appliances | Oven, Water Heater Owned, Dishwasher, Dryer, Hot Water Tank Owned, Microwave, Range Hood, Refrigerator, Washer |
|---|---|
| Rooms Total | 12 |
| Interior Features | Auto Garage Door Remote(s), Built-In Appliances |
| Cooling | Central Air |
| Cooling Yes / No | No |
| Heating | Forced Air, Natural Gas |
| Heating Yes / No | Yes |
| Fireplaces Total | 2 |
| Window Features | Window Coverings |
| Laundry Features | Lower Level |
Exterior
| Lot Features | Urban, Beach, Cul-De-Sac, Greenbelt, Marina, Playground Nearby, Schools, Trails |
|---|---|
| Construction Materials | Brick |
| Roof | Asphalt Shing |
| Foundation Details | Concrete Block |
| Patio And Porch Features | Deck |
| Security Features | Carbon Monoxide Detector, Smoke Detector, Carbon Monoxide Detector(s), Smoke Detector(s) |
Parking
| Garage Spaces | 3 |
|---|---|
| Parking Features | Detached Garage, Garage Door Opener |
| Open Parking Yes / No | Yes |
| Attached Garage Yes / No | No |
Utilities
| Sewer | Septic Tank |
|---|
Taxes
| Tax Annual Amount | 21411.82 |
|---|
Area Information
| Province | ON |
|---|---|
| County | Peel |
| City | Mississauga |
| Postal Code | L5H 1B4 |
| Area | MS Mississauga |
| Subarea | 0130 Lorne Park |
| Community Name | 0130 Lorne Park |
| Listing VS Median (in 0130 Lorne Park) | |
Price: $2,600,000 low | high Med: $2,397,000 sqft: 2,162 low | high Med: 2,747 $ / sqft: $1,203 low | high Med: $873 On site: 16 low | high Med: 14 | |
Request a showing
Request a showing
Contact
Learn More About This Property

| Open House |
|---|
| In-Person 09/27 2:00 PM - 4:00 PM |
| Province | ON |
|---|---|
| County | Peel |
| City | Mississauga |
| Postal Code | L5H 1B4 |
| Area | MS Mississauga |
| Subarea | 0130 Lorne Park |
| Community Name | 0130 Lorne Park |
| Listing VS Median (in 0130 Lorne Park) | |
Price: $2,600,000 low | high Med: $2,397,000 sqft: 2,162 low | high Med: 2,747 $ / sqft: $1,203 low | high Med: $873 On site: 16 low | high Med: 14 | |

