In-Person: 09/26 2:00 PM - 4:00 PM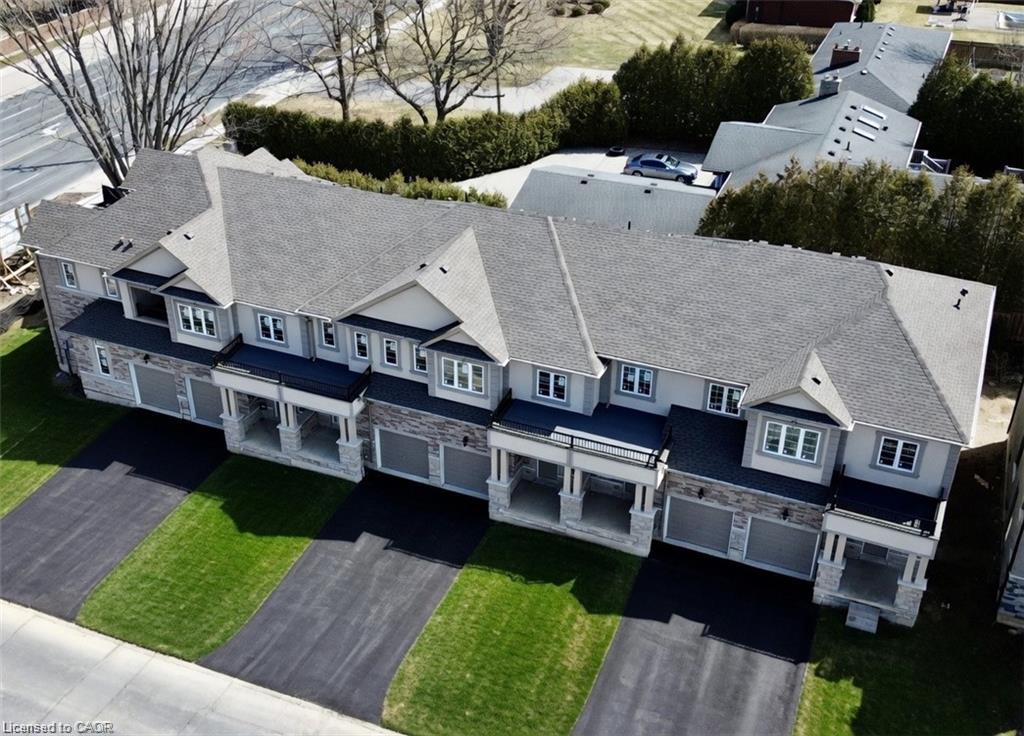
11 Davinci Boulevard,Hamilton, ON L9B 1B7
Hamilton, ON L9B 1B7

Description
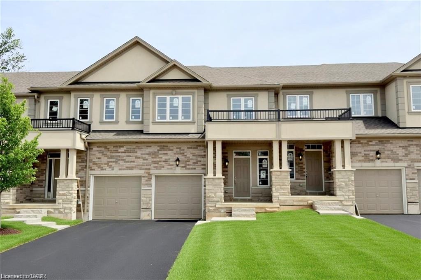
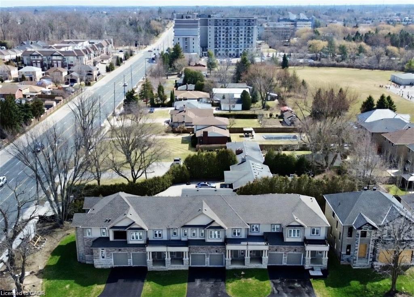
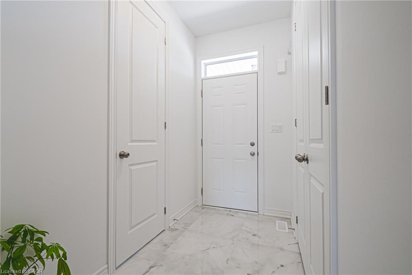
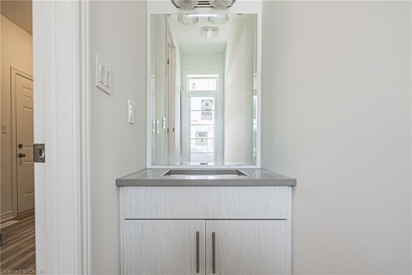
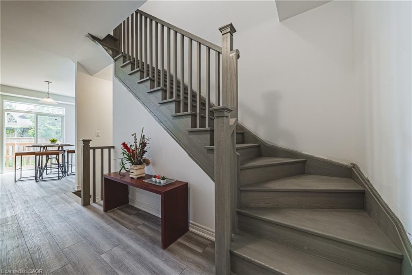
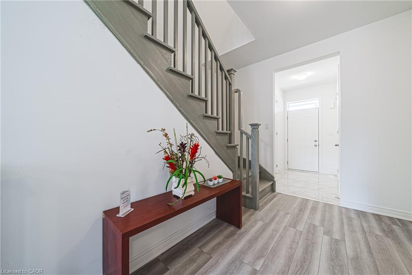
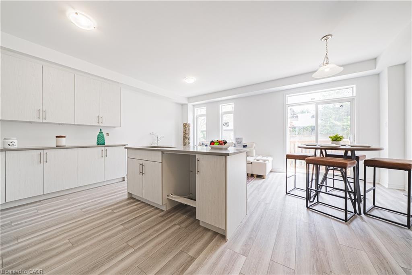
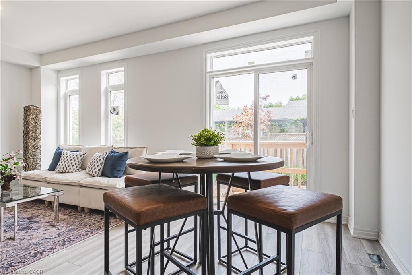
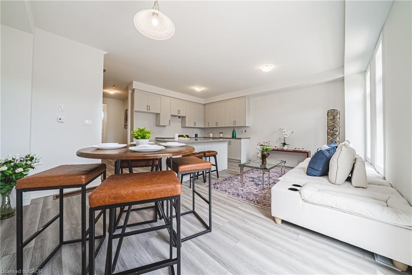
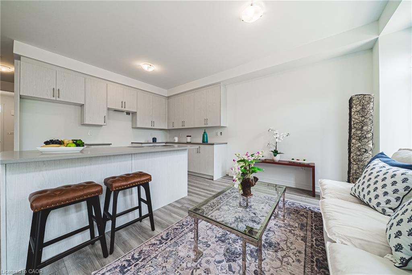
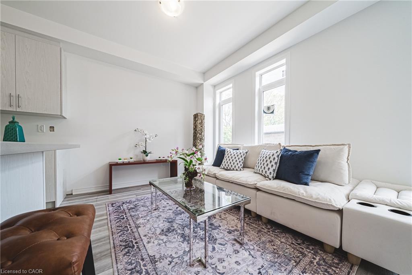
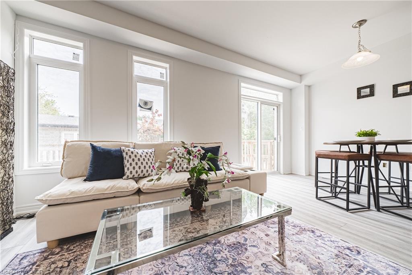
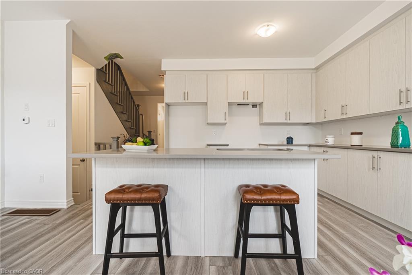
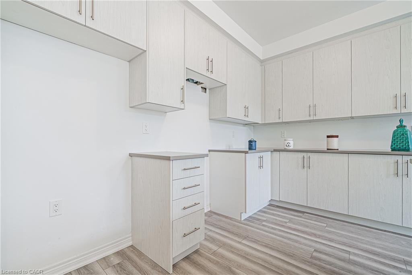
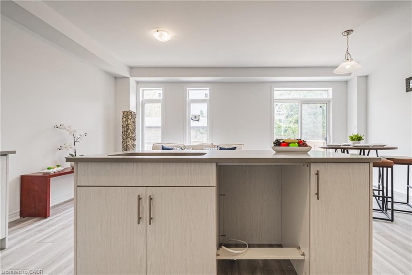
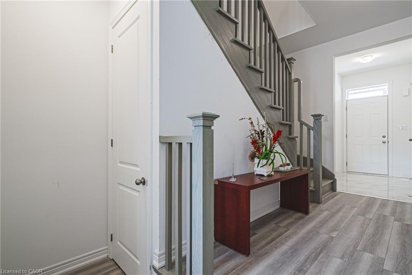
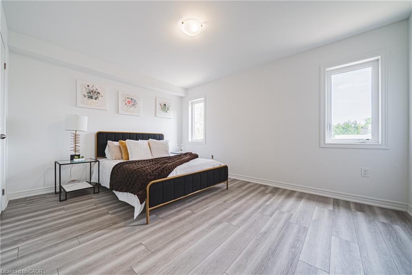
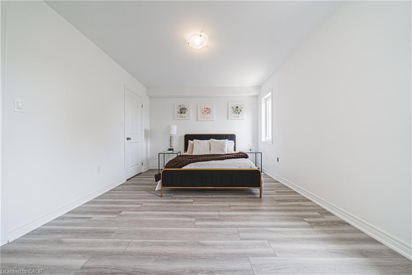
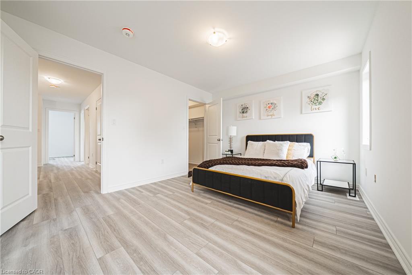
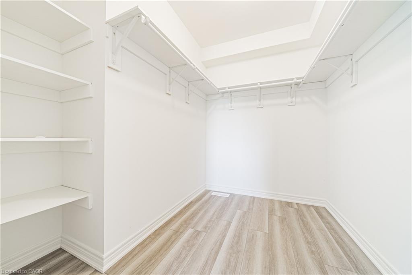
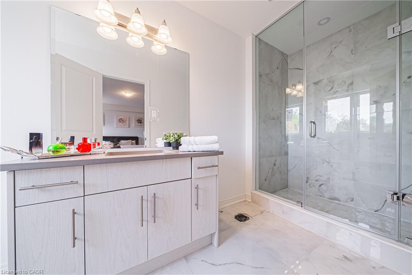
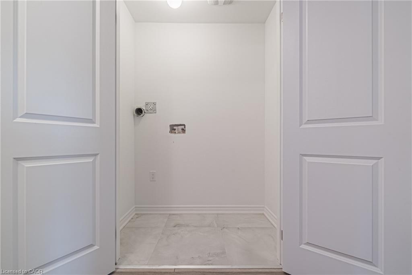
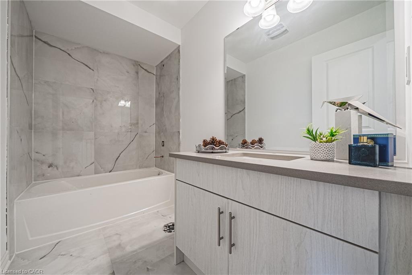
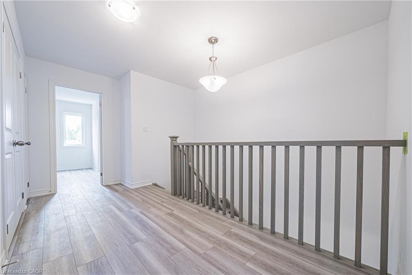
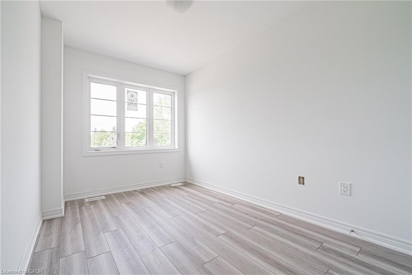
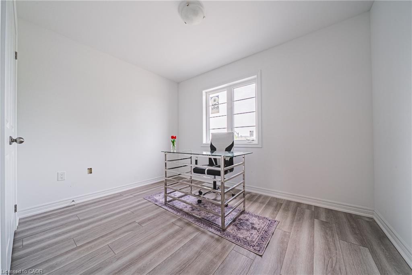
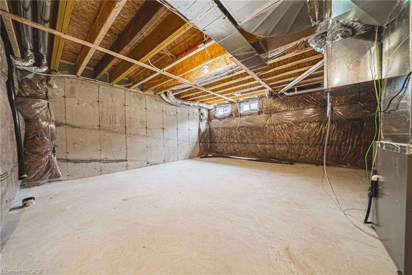
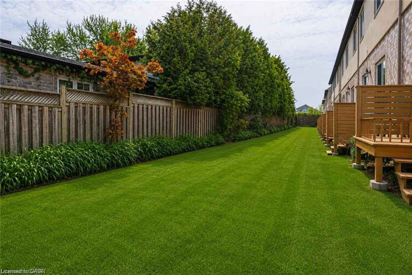
Welcome to this beautifully finished brand-new freehold townhome in the highly desirable WestHamilton Mountain community. Offering just under 1,500 sq. ft. of thoughtfully designed living space,this modern home delivers style, comfort, and functionality with no condo or road maintenance fees.The main level features 9-foot ceilings, 8-foot doors, an open-concept layout, refined oak staircaseand matching railings, and durable pre-finished flooring throughout. Interior garage access addseveryday convenience, while the second level offers bedroom-level laundry and a well-designedbedroom layout. The spacious primary suite features a walk-in closet and private 4-piece ensuite.The lower level provides approximately 600 sq. ft. of unfinished space, complete with a rough-in for afuture bathroom, offering excellent potential for a recreation room, home office, gym, or additionalliving space. Backed by the Tarion New Home Warranty for added peace of mind. Ideally locatedclose to schools, parks, shopping, and major highway access, this home is an excellent opportunityfor families, professionals, and investors alike.
Details
| MLS # | 40863515 |
|---|---|
| Listing Type | For Sale |
| Style | Town House |
| Sub-Type | New Construction |
| Status | Active |
| Year | 2025 |
| Days On Site | 10 |
| Listing Provided By | RE/MAX Escarpment Realty Inc. | Sergio Mauricio |
Features
| Bed(s) | 3 |
|---|---|
| Bath(s) | 3 Total |
| SQ Feet | 1,448 |
| Garage | 1 |
| Basement | Y |
| Story(s) | 2 |
| Zoning | RT-30 |
| Acreage | 0.04 |
| Golf Course | Yes |
Interior
| Rooms Total | 13 |
|---|---|
| Cooling | None |
| Cooling Yes / No | No |
| Heating | Forced Air, Natural Gas |
| Heating Yes / No | Yes |
| Laundry Features | Upper Level |
Exterior
| Lot Features | Urban, Near Golf Course, Highway Access, Hospital, Library, Major Highway, Park, Place of Worship, Public Transit, Rec./Community Centre, Schools |
|---|---|
| Construction Materials | Brick Veneer, Concrete, Stone, Stucco, Vinyl Siding, Wood Siding |
| Roof | Asphalt Shing |
| Foundation Details | Poured Concrete |
Parking
| Garage Spaces | 1 |
|---|---|
| Parking Features | Attached Garage |
| Open Parking Yes / No | Yes |
| Attached Garage Yes / No | Yes |
Utilities
| Sewer | Sewer (Municipal) |
|---|
Taxes
| Tax Annual Amount | 1 |
|---|
Area Information
| Province | ON |
|---|---|
| County | Hamilton |
| City | Hamilton |
| Postal Code | L9B 1B7 |
| Area | 16 Hamilton Mountain |
| Subarea | 168 Carpenter |
| Community Name | 168 Carpenter |
| School District | Sir Allan Macnab; St Thomas More |
| Elementary School | R.A Riddell; St. Therese Of Lisi |
| High School | Sir Allan Macnab; St Thomas More |
| Listing VS Median (in 168 Carpenter) | |
Price: $679,000 low | high Med: $729,000 sqft: 1,448 low | high Med: 1,800 $ / sqft: $469 low | high Med: $405 On site: 10 low | high Med: 135 | |
Request a showing
Request a showing
Contact
Learn More About This Property

| Open House |
|---|
| In-Person 09/26 2:00 PM - 4:00 PM |
| Province | ON |
|---|---|
| County | Hamilton |
| City | Hamilton |
| Postal Code | L9B 1B7 |
| Area | 16 Hamilton Mountain |
| Subarea | 168 Carpenter |
| Community Name | 168 Carpenter |
| School District | Sir Allan Macnab; St Thomas More |
| Elementary School | R.A Riddell; St. Therese Of Lisi |
| High School | Sir Allan Macnab; St Thomas More |
| Listing VS Median (in 168 Carpenter) | |
Price: $679,000 low | high Med: $729,000 sqft: 1,448 low | high Med: 1,800 $ / sqft: $469 low | high Med: $405 On site: 10 low | high Med: 135 | |