 New Listing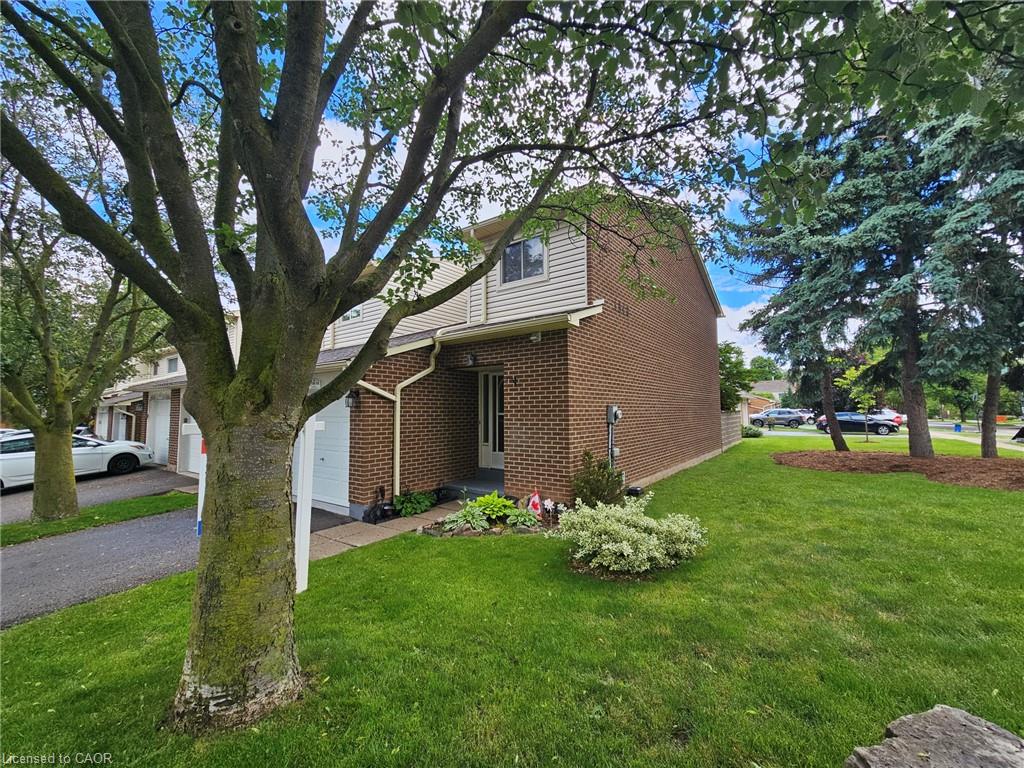
$699,900 $3,757 est/mo Sourced by Back At You
14-1548 Newlands Crescent,Burlington, ON L7M 1V6
Burlington, ON L7M 1V6

Description
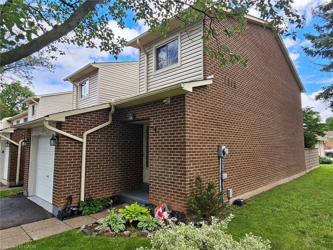
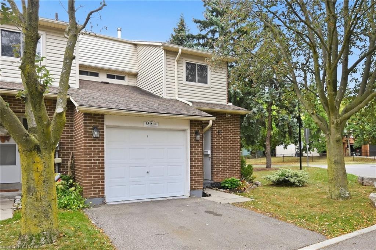
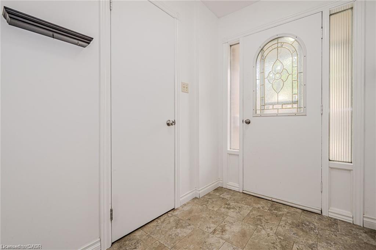
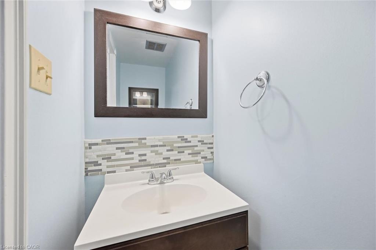
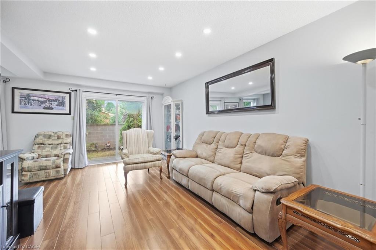
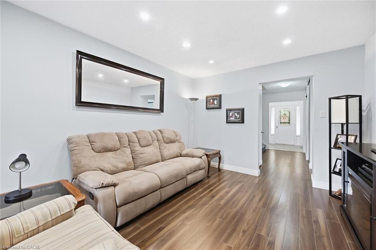
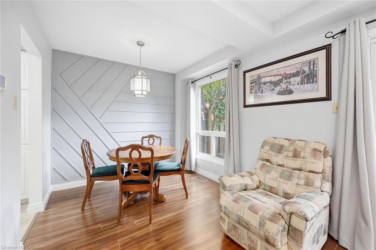
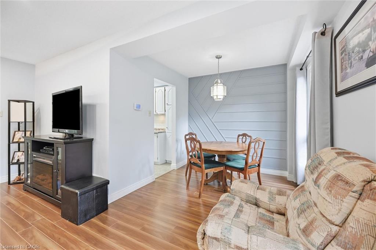
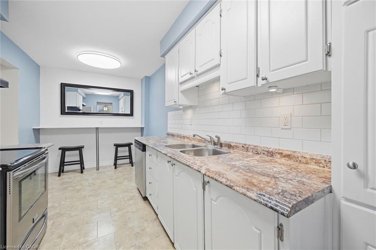
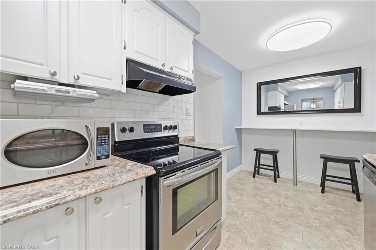
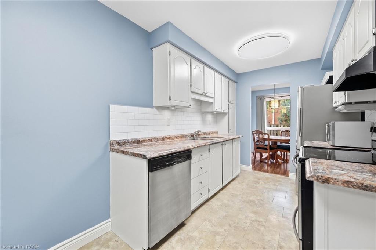
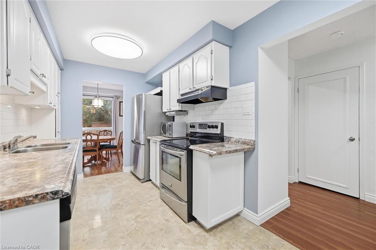
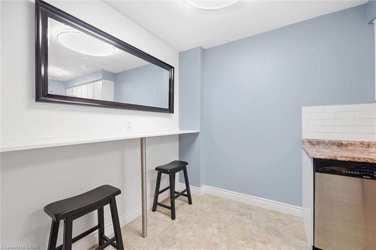
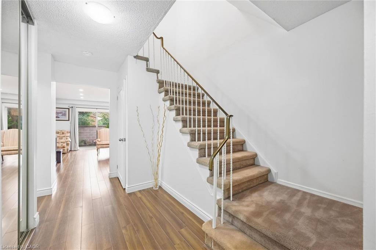
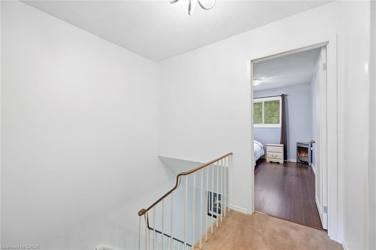
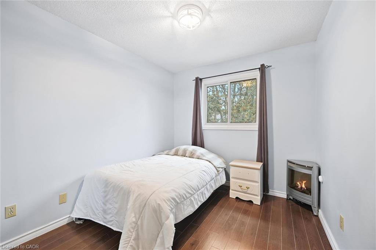
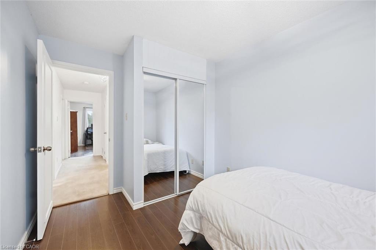
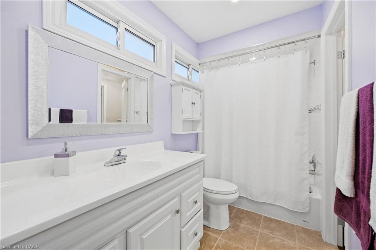
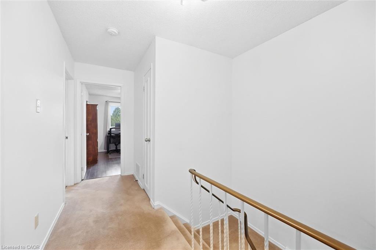
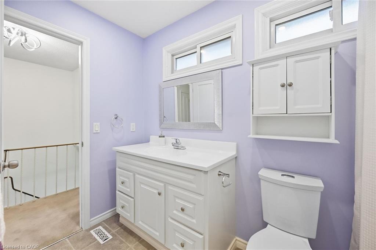
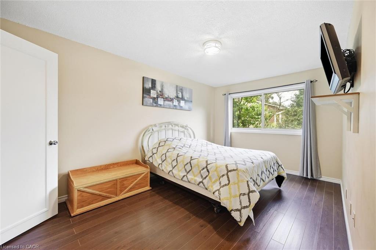
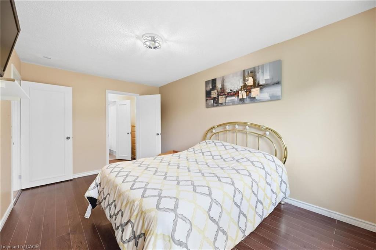
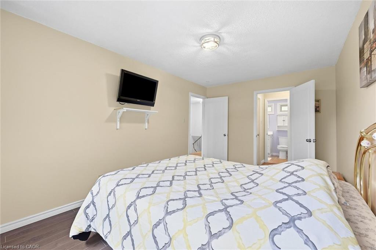
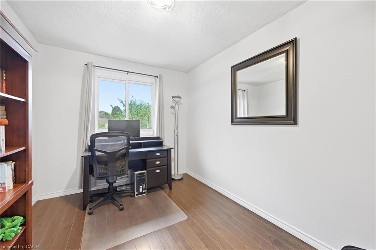
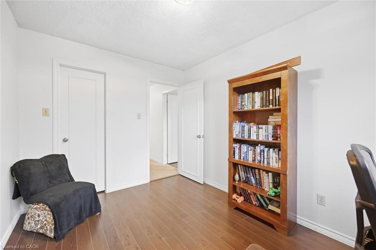
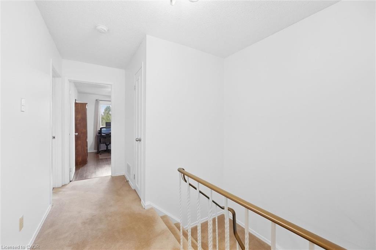
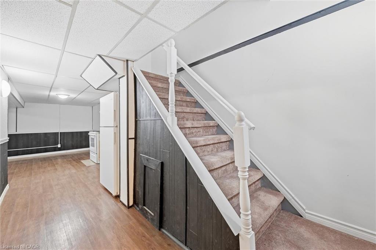
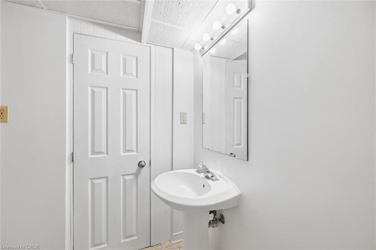
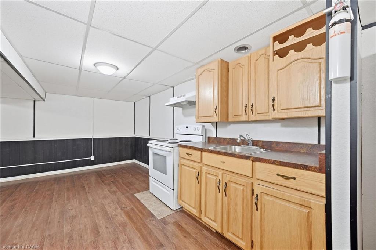
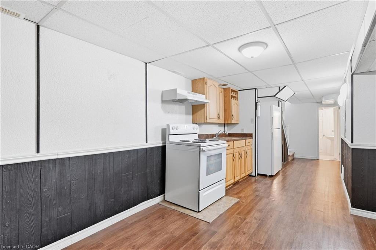
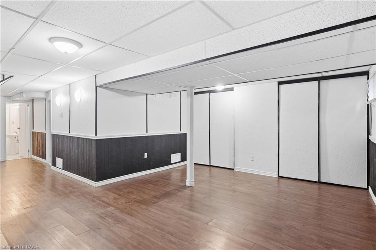
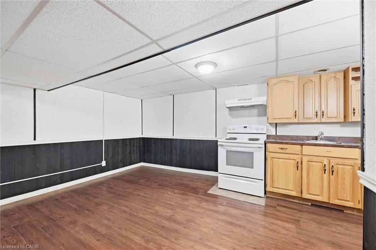
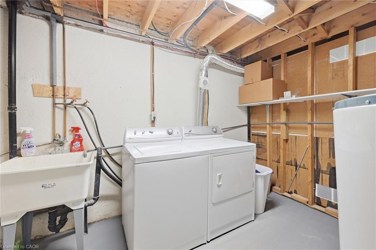
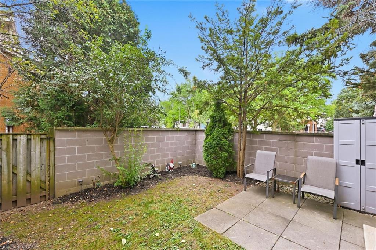
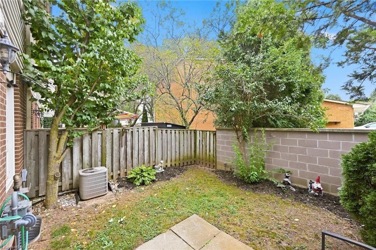
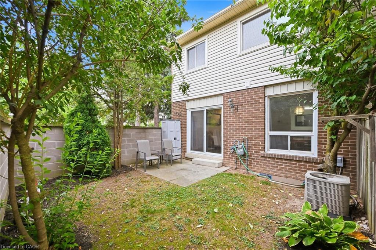
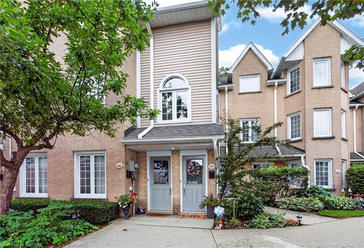
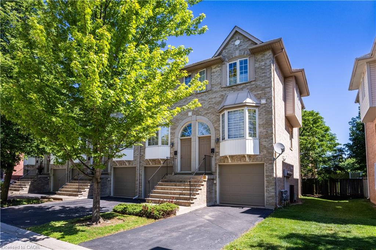
Large end-unit in well-managed Newland Heights. Featuring 3 bedrooms, 3 bathrooms and a basement kitchen, this home offers lots of options for the growing family. The main level has a spacious entry foyer, ceramic tiles, and high-end laminate flooring. The large kitchen includes a breakfast bar and stainless steel appliances. The bright living room walks out to a private, fenced yard. Upstairs you will find large bedrooms, including ensuite privilege access to the bathroom, which has an upgraded vanity and a tiled tub and shower. The basement includes a cold cellar, and a rare full bathroom and kitchen, suitable as an in-law suite or teen retreat. Includes central air, an inground pool and lots of visitor parking.
Details
| MLS # | 40866054 |
|---|---|
| Listing Type | For Sale |
| Style | Town House |
| HOA Dues | $510 |
| Sub-Type | Resale |
| Status | Active |
| Year | 1976 |
| Days On Site | 2 |
| Listing Provided By | RE/MAX Escarpment Realty Inc. | Maureen Galivan |
Features
| Bed(s) | 3 |
|---|---|
| Bath(s) | 3 Total |
| SQ Feet | 1,351 |
| Garage | 1 |
| Basement | Y |
| Story(s) | 2 |
| Zoning | RM2 |
Interior
| Appliances | Dishwasher, Dryer, Refrigerator, Stove |
|---|---|
| Rooms Total | 12 |
| Interior Features | Auto Garage Door Remote(s), Built-In Appliances, In-law Capability, Wet Bar |
| Cooling | Central Air |
| Cooling Yes / No | No |
| Heating | Forced Air |
| Heating Yes / No | Yes |
| Fireplaces Total | 0 |
| Window Features | Window Coverings |
| Laundry Features | In-Suite |
Exterior
| Exterior Features | TV Tower/Antenna |
|---|---|
| Lot Features | Urban, Ample Parking, Highway Access, Library, Park, Place of Worship, Playground Nearby, Public Transit, Rec./Community Centre, School Bus Route, Schools, Shopping Nearby |
| Construction Materials | Brick, Vinyl Siding |
| Roof | Asphalt Shing |
| Foundation Details | Poured Concrete |
| Patio And Porch Features | Patio |
| Security Features | None |
Parking
| Garage Spaces | 1 |
|---|---|
| Parking Features | Attached Garage, Garage Door Opener, Exclusive |
| Open Parking Yes / No | Yes |
| Attached Garage Yes / No | Yes |
Utilities
| Utilities | Cable Available, Garbage/Sanitary Collection, High Speed Internet Avail, Natural Gas Connected |
|---|---|
| Sewer | Sewer (Municipal) |
Taxes
| Tax Annual Amount | 3249 |
|---|
Area Information
| Province | ON |
|---|---|
| County | Halton |
| City | Burlington |
| Postal Code | L7M 1V6 |
| Area | 35 Burlington |
| Subarea | 353 Palmer |
| Community Name | 353 Palmer |
| School District | Mm Robinson, Notre Dame Catholic |
| Elementary School | Charles Best E K-5, Macmillan 6- |
| High School | Mm Robinson, Notre Dame Catholic |
| Listing VS Median (in 353 Palmer) | |
Price: $699,900 low | high Med: $274,962 sqft: 1,351 low | high Med: 1,531 $ / sqft: $518 low | high Med: $271 On site: 2 low | high Med: 80 | |
Request a showing
Request a showing
Contact
Learn More About This Property

| Province | ON |
|---|---|
| County | Halton |
| City | Burlington |
| Postal Code | L7M 1V6 |
| Area | 35 Burlington |
| Subarea | 353 Palmer |
| Community Name | 353 Palmer |
| School District | Mm Robinson, Notre Dame Catholic |
| Elementary School | Charles Best E K-5, Macmillan 6- |
| High School | Mm Robinson, Notre Dame Catholic |
| Listing VS Median (in 353 Palmer) | |
Price: $699,900 low | high Med: $274,962 sqft: 1,351 low | high Med: 1,531 $ / sqft: $518 low | high Med: $271 On site: 2 low | high Med: 80 | |
Nearby Listings (Within 1/2 mile)
Price: $524K - $874K
sqft: 1,000 - 1,500
Listing Updated: September 24, 2026 at 10:10:36 AM PDT
