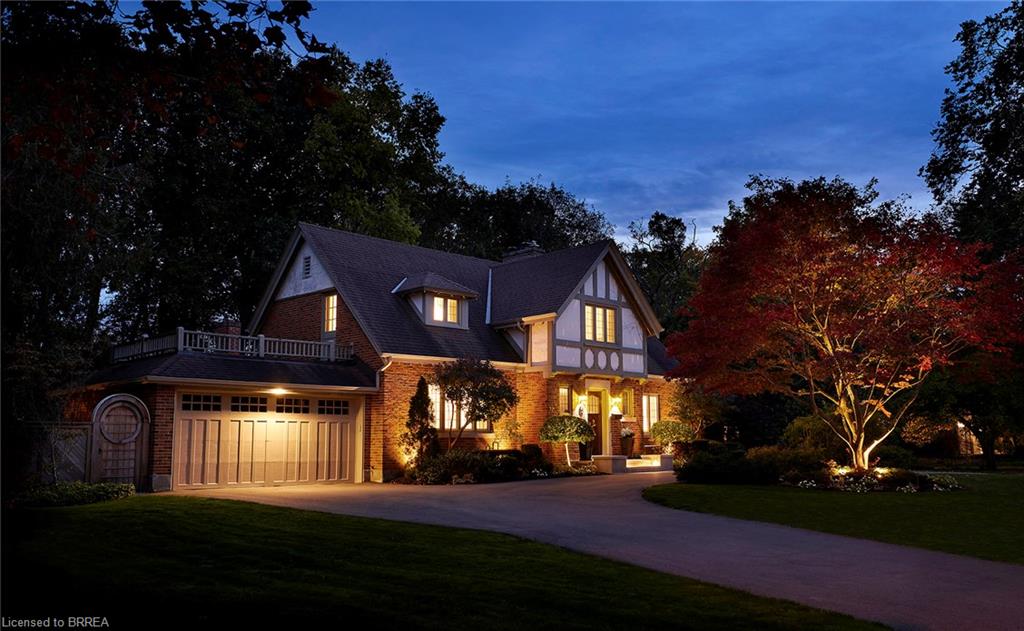
19 Inwood Drive,Brantford, ON N3T 5J5
Brantford, ON N3T 5J5

Description
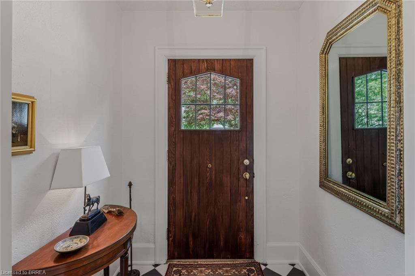
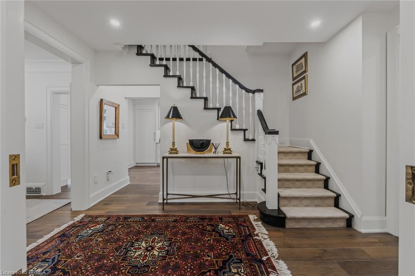
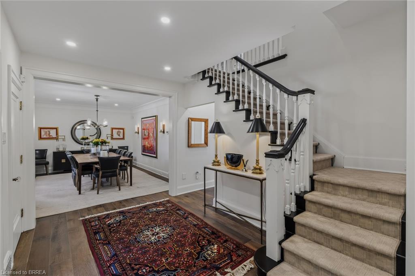
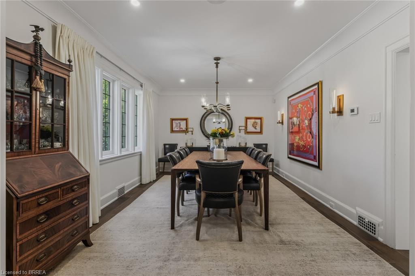
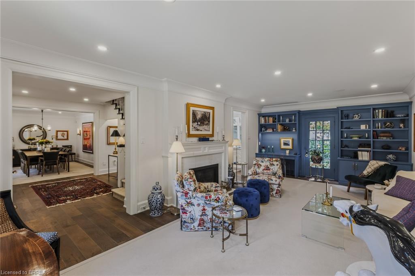
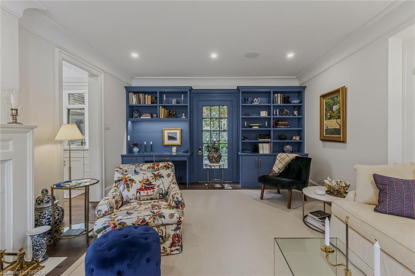
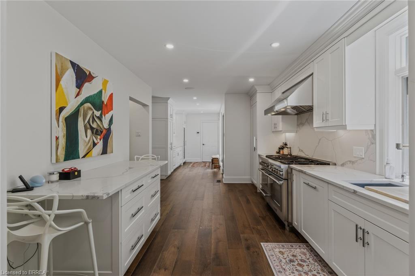
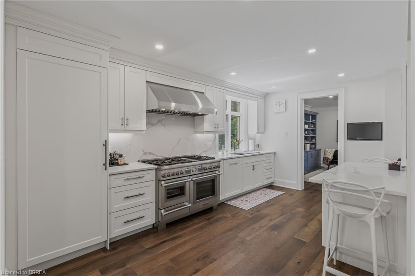
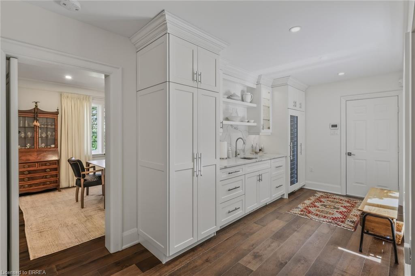
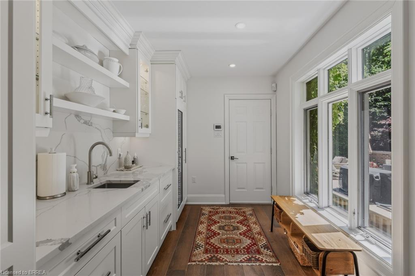
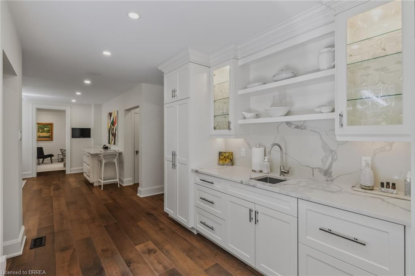
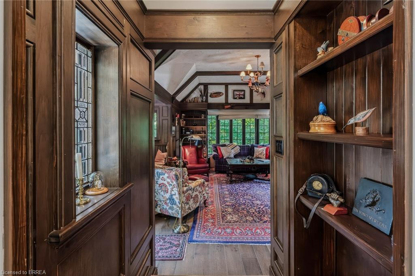
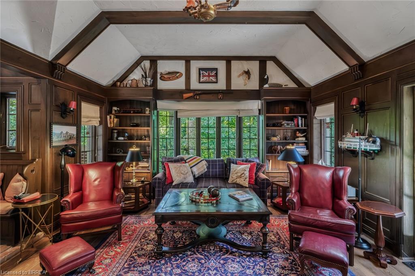
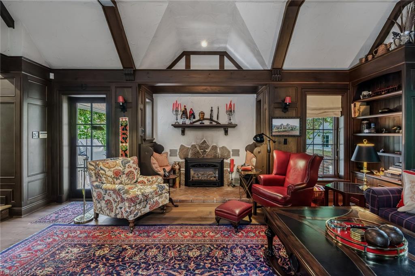
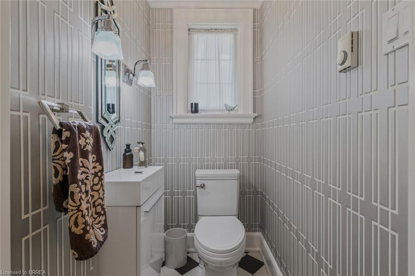
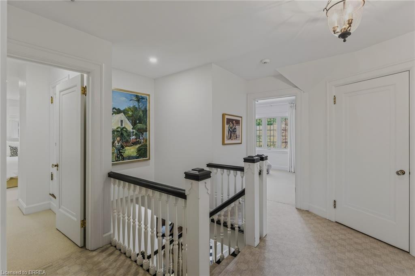
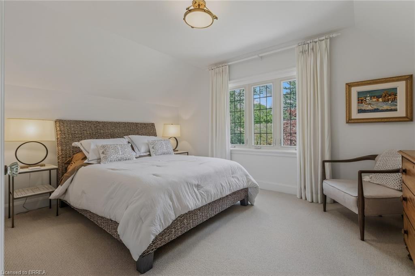
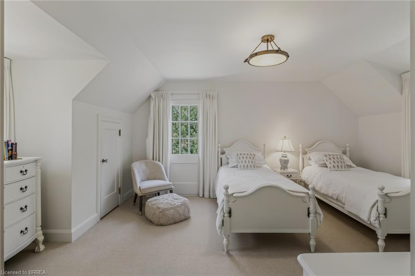
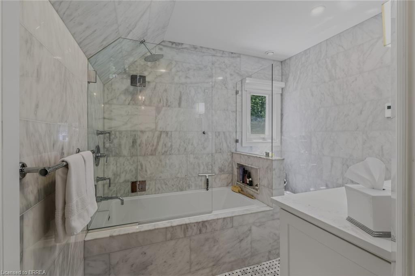
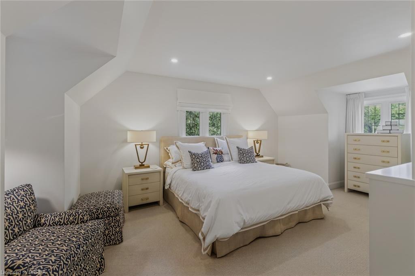
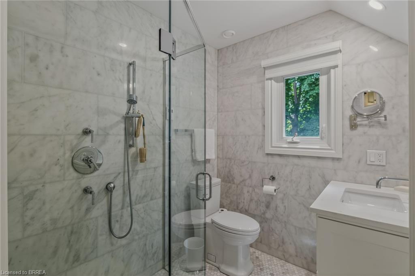
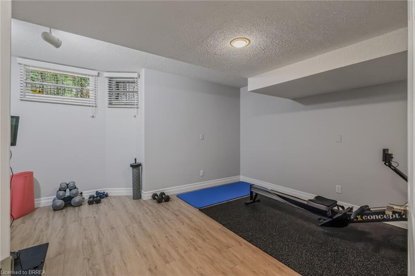
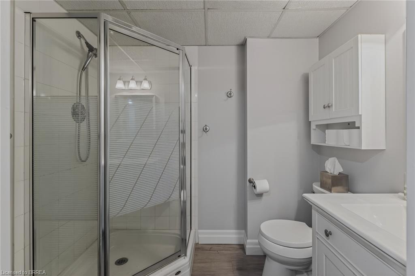
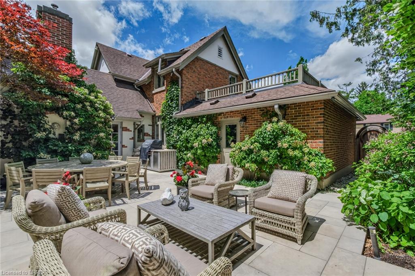
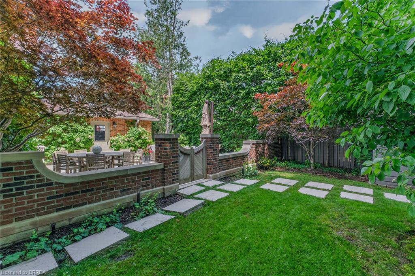
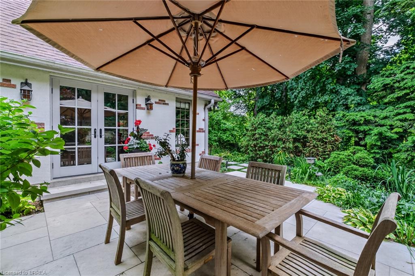
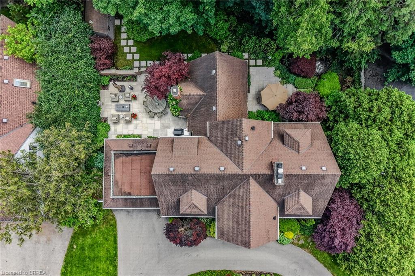
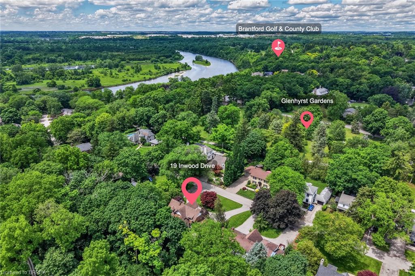
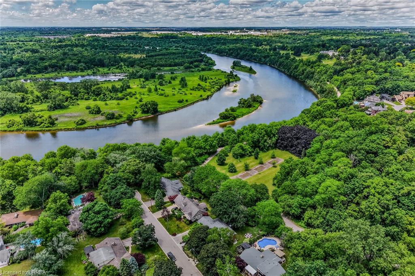
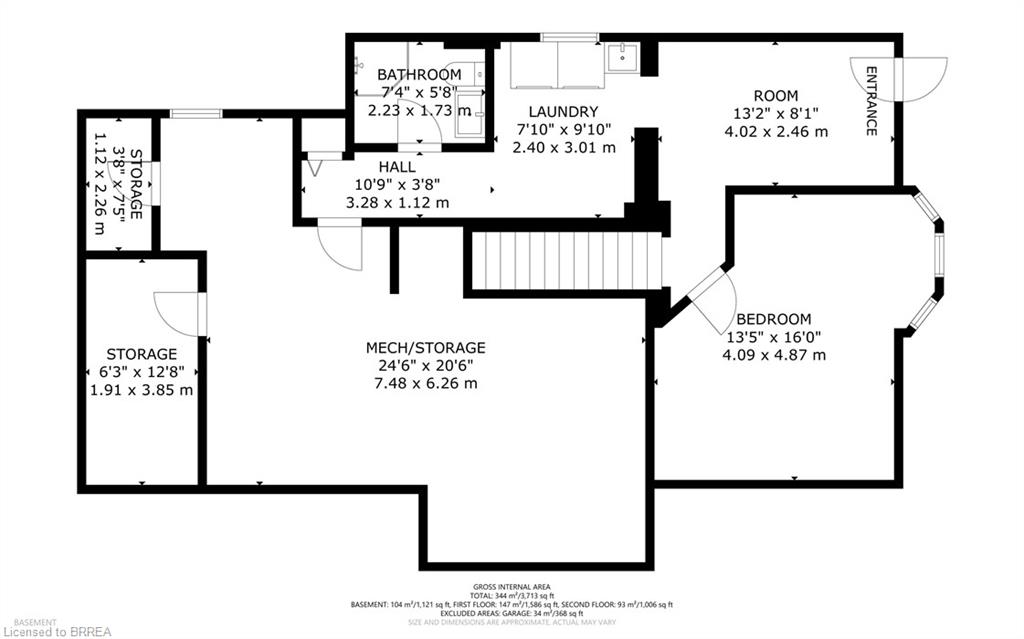
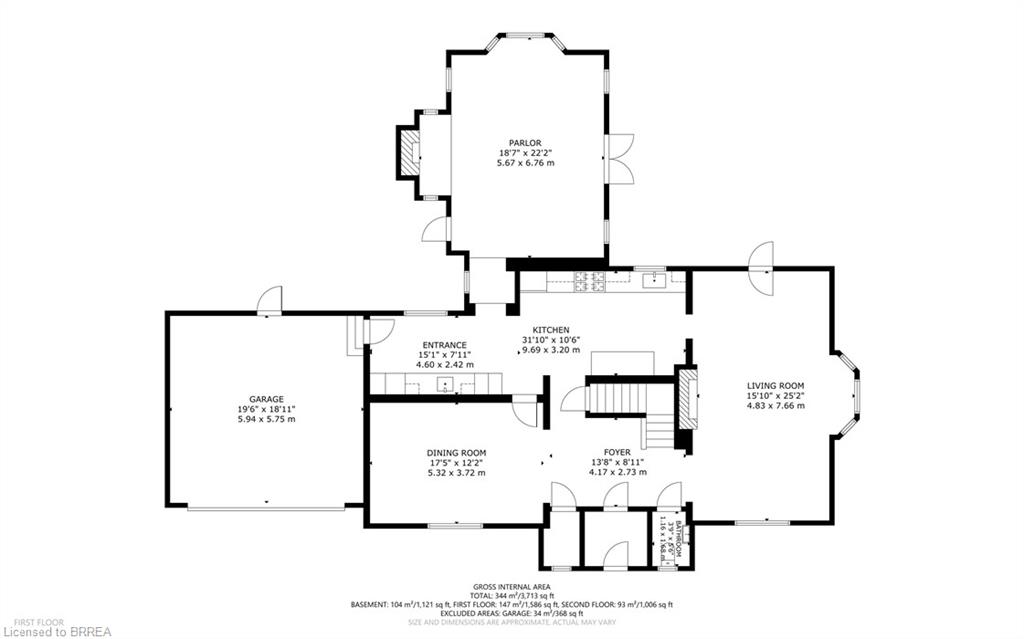
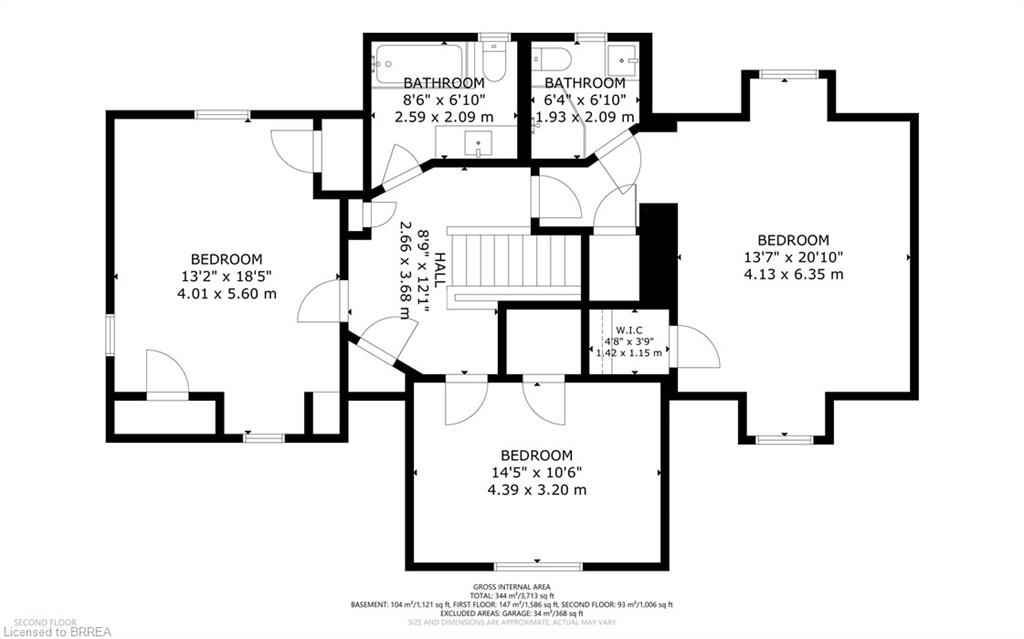
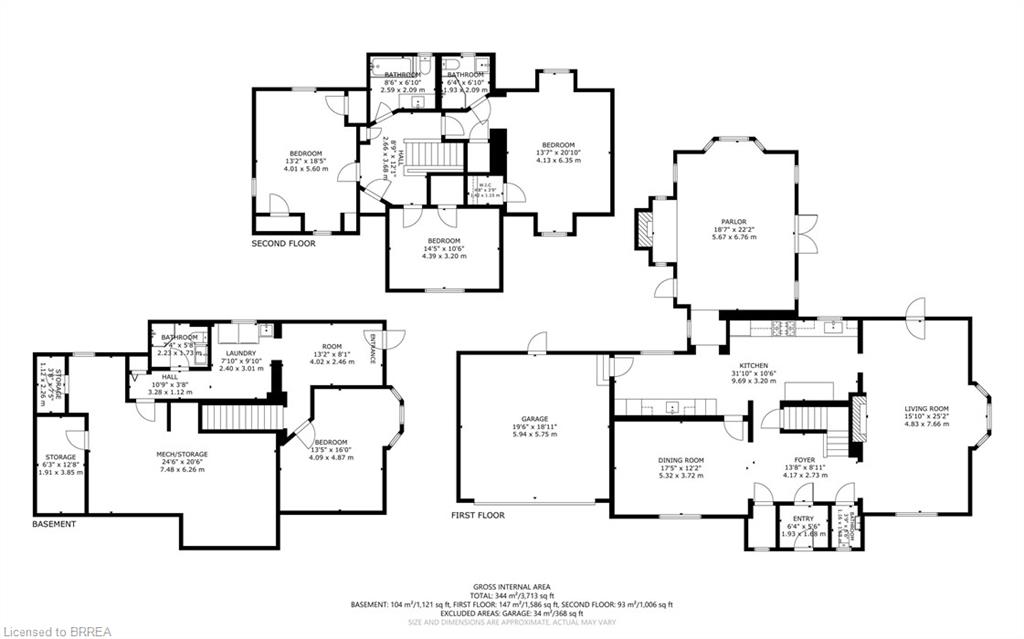
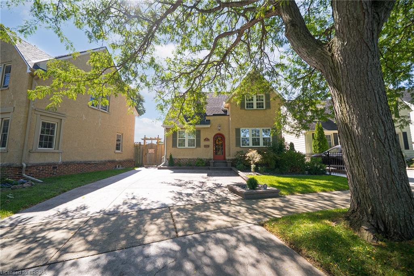
Nestled on a spectacular 100 x 181 ft ravine lot, this distinguished 1936 Tudor-style residence seamlessly blends timeless character with modern luxury. Extensively renovated in 2018, this exceptional home offers over 3,100 sq. ft. of finished living space in one of Brantford's most sought-after neighbourhoods. Professionally landscaped grounds feature a circular driveway, automated irrigation, low-voltage outdoor lighting, and a tranquil pond with a waterfall. The fully fenced backyard overlooks the ravine and boasts a custom Crown Verity natural gas BBQ island, perfect for entertaining. Refined Interior & Chef's Kitchen Inside, premium hardwood flooring spans the main level, while luxurious wall-to-wall wool carpeting adds warmth upstairs. The chef's kitchen is appointed with custom cabinetry, a built-in Wine Captain, and a full suite of premium Thermador appliances, including a combination steam and convection oven. Designed for everyday luxury, the home features: Integrated surround-sound with flush-mounted ceiling speakers, two remote-controlled gas fireplaces, high-end custom window coverings, upgraded electrical, central vacuum, security system, and water softener. The home offers 4 spacious bedrooms and 4 bathrooms, including a main-floor powder room, a finished basement 3-piece bath, and two upper-level bathrooms featuring heated floors. Upstairs bedrooms also include distinctive cedar-lined closets. Enjoy a separate basement entrance, a 2-car garage, and a roof replaced in 2012. Minutes to scenic walking trails, the prestigious Brantford Golf & Country Club, Glenhyrst Gardens, top-rated schools, fine dining, and convenient Highway 403 access. This is a rare opportunity to own a beautifully restored Tudor home where historic charm and modern amenities meet.
Details
| MLS # | 40852968 |
|---|---|
| Listing Type | For Sale |
| Style | House |
| Sub-Type | Resale |
| Status | Active |
| Days On Site | 52 |
| Listing Provided By | Re/Max Twin City Realty Inc. | Nicole Martin |
Features
| Bed(s) | 4 |
|---|---|
| Bath(s) | 4 Total |
| SQ Feet | 3,100 |
| Garage | 1 |
| Basement | Y |
| Story(s) | 2 |
| Zoning | R1A-2 |
| Acreage | 0.43 |
| Golf Course | Yes |
Interior
| Appliances | Bar Fridge, Dishwasher, Dryer, Freezer, Gas Oven/Range, Range Hood, Refrigerator, Washer, Wine Cooler |
|---|---|
| Rooms Total | 15 |
| Interior Features | Central Vacuum, Auto Garage Door Remote(s), Built-In Appliances |
| Cooling | Central Air |
| Cooling Yes / No | No |
| Heating | Forced Air, Natural Gas |
| Heating Yes / No | Yes |
| Fireplaces Total | 2 |
| Fireplace Features | Gas |
| Window Features | Window Coverings |
Exterior
| Lot Features | Urban, Arts Centre, Business Centre, Cul-De-Sac, City Lot, Near Golf Course, Greenbelt, Highway Access, Hospital, Park, Schools, Trails |
|---|---|
| Construction Materials | Brick |
| Roof | Asphalt Shing |
| Security Features | Carbon Monoxide Detector, Smoke Detector |
Parking
| Garage Spaces | 1.5 |
|---|---|
| Parking Features | Attached Garage, Garage Door Opener |
| Open Parking Yes / No | Yes |
| Attached Garage Yes / No | Yes |
Utilities
| Sewer | Sewer (Municipal) |
|---|
Taxes
| Tax Annual Amount | 10017.28 |
|---|
Area Information
| Province | ON |
|---|---|
| County | Brantford |
| City | Brantford |
| Postal Code | N3T 5J5 |
| Area | 2028 Henderson | Holmedale |
| Subarea | 2032 Ava Rd |
| Community Name | 2032 Ava Rd |
| School District | Brantford Collegiate Institute, |
| Elementary School | Lansdowne, Christ The King, Ecol |
| High School | Brantford Collegiate Institute, |
| Listing VS Median (in 2032 Ava Rd) | |
Price: $1,775,000 low | high Med: $1,572,450 sqft: 3,100 low | high Med: 3,035 $ / sqft: $573 low | high Med: $517 On site: 52 low | high Med: 45.5 | |
Request a showing
Request a showing
Contact
Learn More About This Property

| Province | ON |
|---|---|
| County | Brantford |
| City | Brantford |
| Postal Code | N3T 5J5 |
| Area | 2028 Henderson | Holmedale |
| Subarea | 2032 Ava Rd |
| Community Name | 2032 Ava Rd |
| School District | Brantford Collegiate Institute, |
| Elementary School | Lansdowne, Christ The King, Ecol |
| High School | Brantford Collegiate Institute, |
| Listing VS Median (in 2032 Ava Rd) | |
Price: $1,775,000 low | high Med: $1,572,450 sqft: 3,100 low | high Med: 3,035 $ / sqft: $573 low | high Med: $517 On site: 52 low | high Med: 45.5 | |
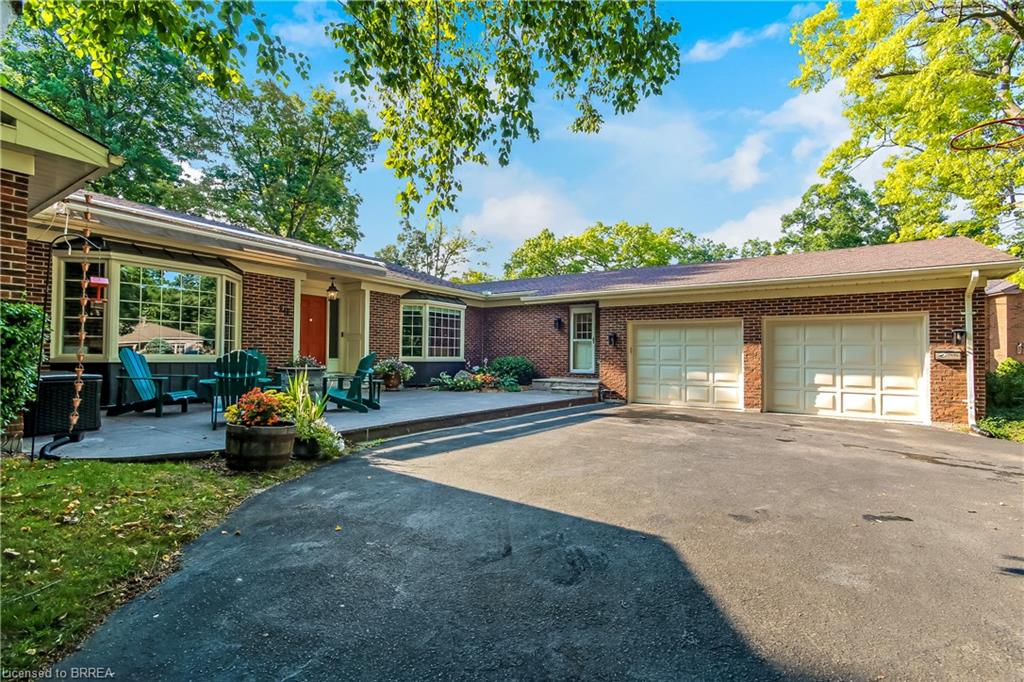 | $1,369,90019 Oakley RoadBrantford, ON N3T 5J9 |
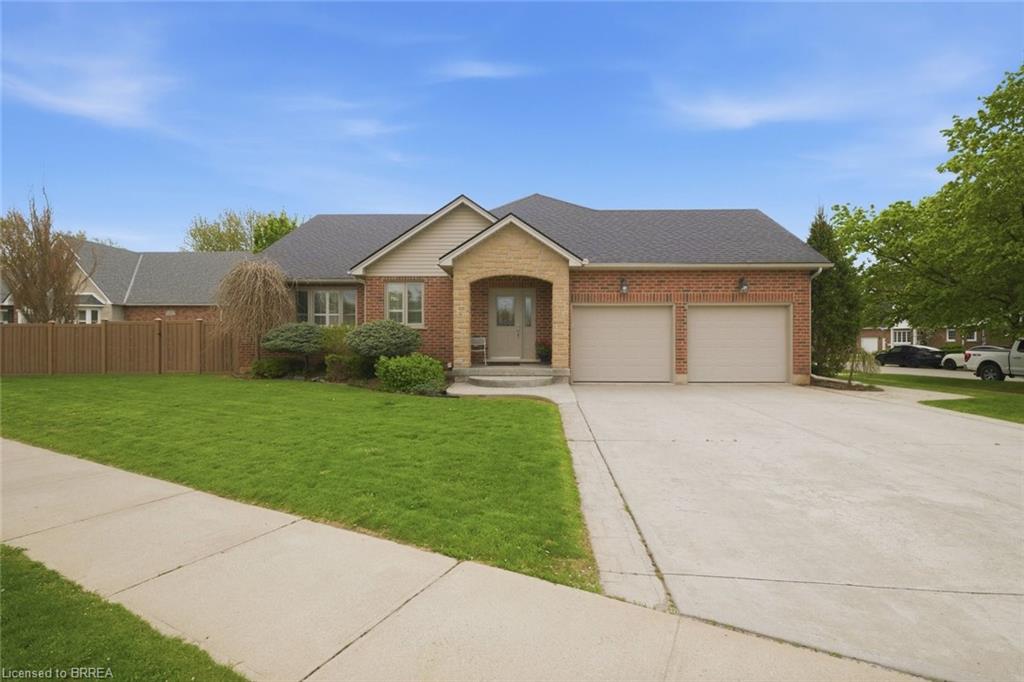 | $899,90074 Franklin StreetBrantford, ON N3R 1T4 |
 | $1,089,00048 Lincoln AvenueBrantford, ON N3T 4S7 |
 | $1,468,000159 Parkside DriveBrantford, ON N3T 0S9 |
