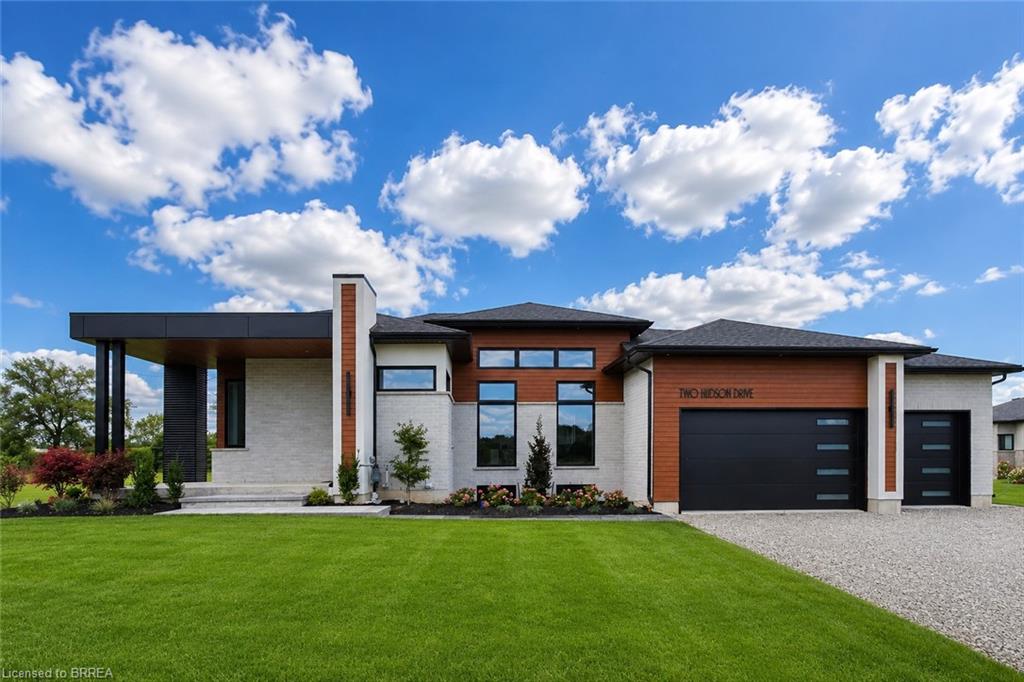
2 Hudson Drive,Brantford, ON N3T 6V6
Brantford, ON N3T 6V6

Description
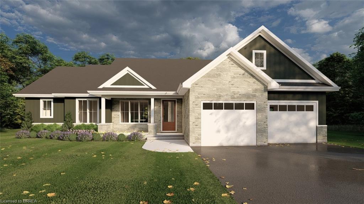
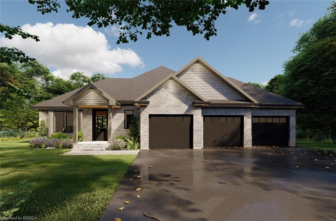
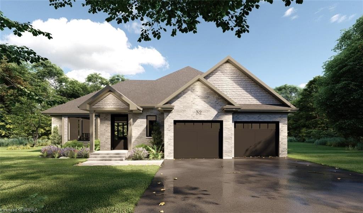
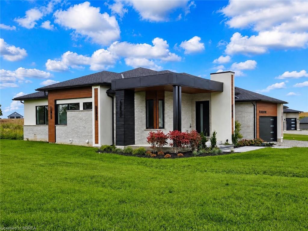
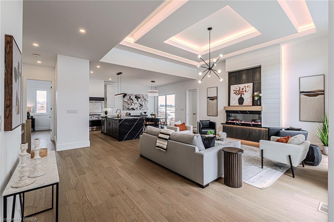
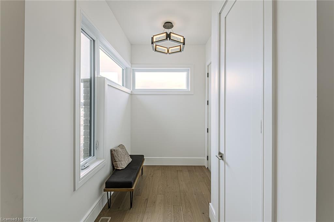
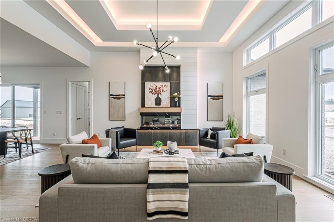
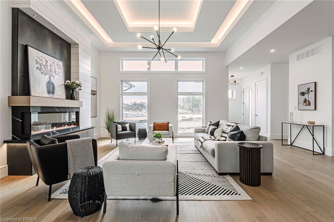
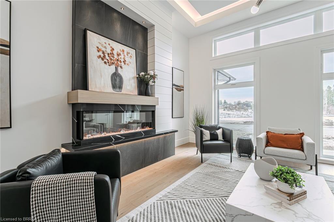
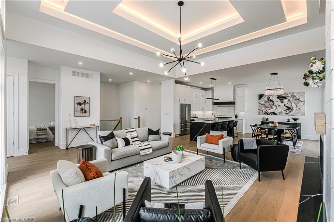
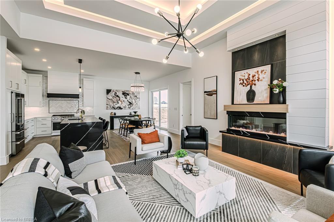
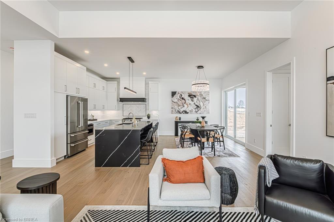
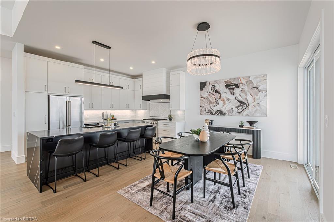
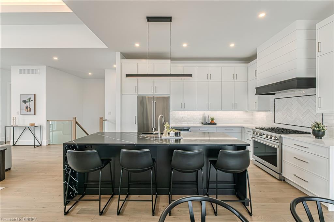
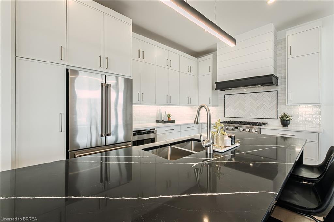
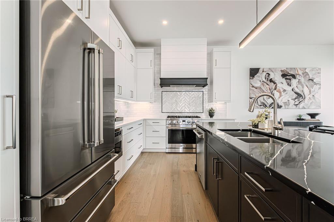
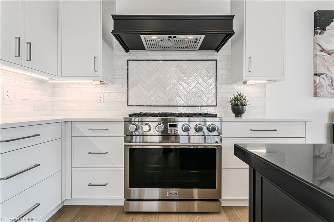
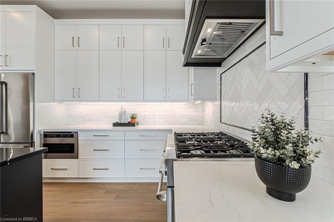
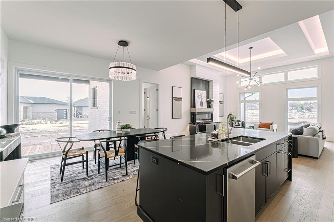
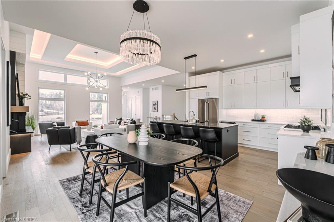
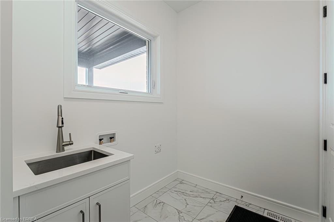
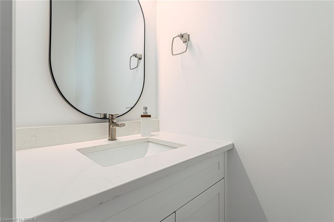
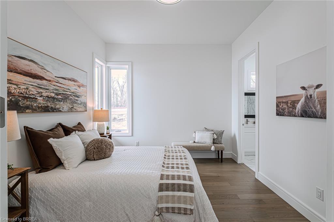
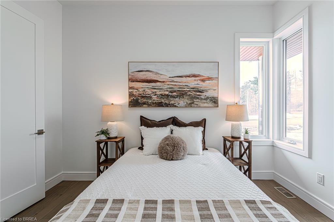
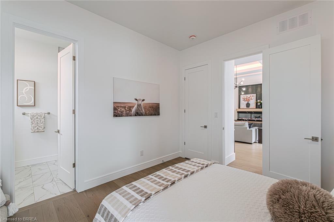
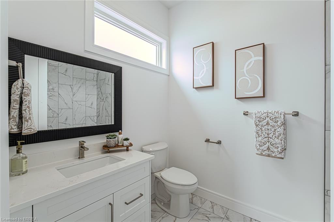
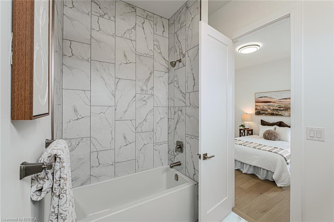
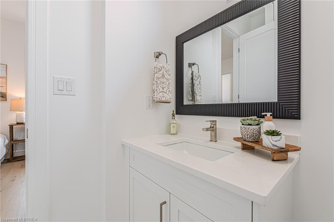
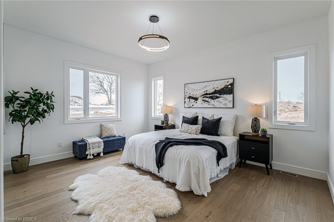
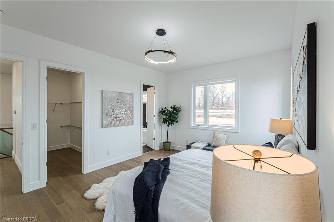
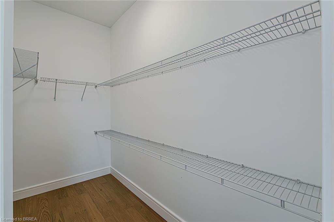
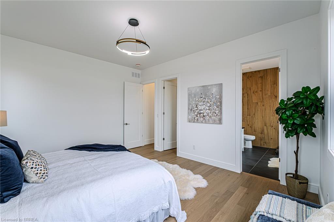
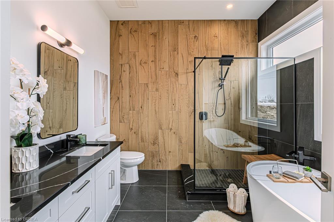
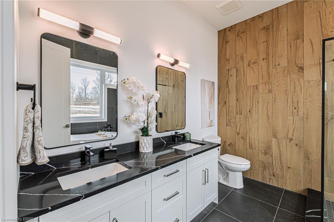
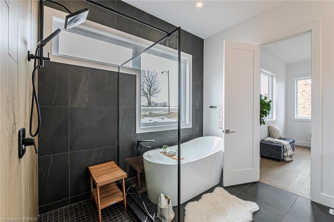
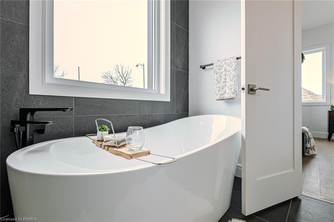
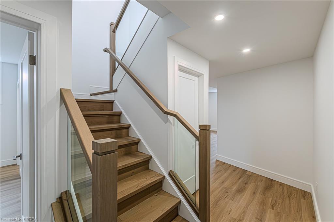
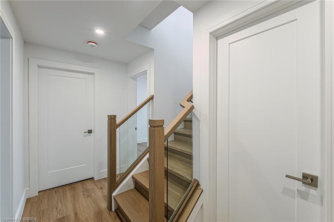
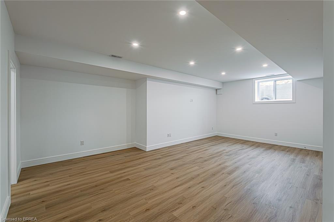
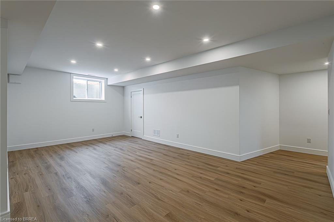
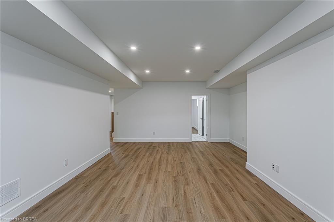
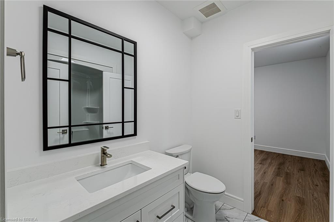
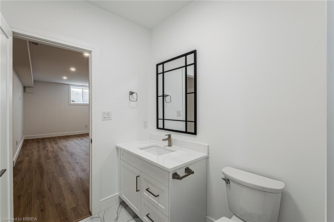
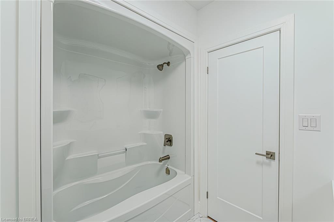
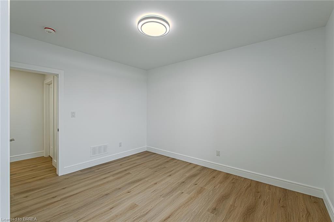
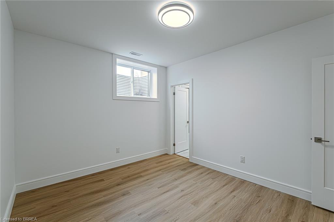
SAVE UP TO $130,000 IN HST! Qualifying purchasers may be eligible. Another stunning bungalow designed and built by a local builder. This home has all the 'WOW' factor that is sure to impress and presents a modern and functional living space, characterized by its open concept layout and high ceilings. The kitchen is equipped with high-quality finishes, including stainless steel appliances (refrigerator, stove, dishwasher, and microwave). An island serves as a central feature for cooking and socializing, while the dinette area provides dining space. Sliding doors lead from the kitchen to a covered deck measuring 12'x12', allowing for outdoor entertaining or relaxation. Note the upgraded 5/8" engineered hardwood flooring, trim, lighting and so much more! A main floor Laundry Room & 2 pc bath is conveniently located to/from the Triple Car Garage. In addition to the 1755 sq. ft. finished on the upper level, the lower level is partially finished adding another 720 sq. ft. which boasts a Bedroom, Rec Room & 4pc. Bath. Future potential to finish another 800 sq. ft. Granny Suite in the lower level, which would include: 2 bedrooms, 4pc. Bath, combined Kitchen/Living Room & Laundry. The builder has installed an irrigation system and will partially fence the backyard, at his expense, which will enhance privacy and usability of outdoor spaces. HST & TARION Warranty included in price
Details
| MLS # | 40860910 |
|---|---|
| Listing Type | For Sale |
| Style | House |
| Sub-Type | New Construction |
| Status | Active |
| Days On Site | 11 |
| Listing Provided By | Re/Max Twin City Realty Inc. | Karen Hobbs-Thomson |
Features
| Bed(s) | 3 |
|---|---|
| Bath(s) | 4 Total |
| SQ Feet | 1,755 |
| Garage | 3 |
| Basement | Y |
| Story(s) | 1 |
| Zoning | SR |
Interior
| Appliances | Dishwasher, Microwave, Range Hood, Refrigerator, Stove |
|---|---|
| Rooms Total | 12 |
| Interior Features | Auto Garage Door Remote(s) |
| Cooling | Central Air |
| Cooling Yes / No | No |
| Heating | Forced Air, Natural Gas |
| Heating Yes / No | Yes |
| Fireplaces Total | 1 |
| Fireplace Features | Electric |
Exterior
| Lot Features | Rural, Irregular Lot, Quiet Area |
|---|---|
| Construction Materials | Brick, Stucco, Wood Siding |
| Roof | Asphalt Shing |
| Foundation Details | Poured Concrete |
Parking
| Garage Spaces | 3 |
|---|---|
| Parking Features | Attached Garage |
| Open Parking Yes / No | Yes |
| Attached Garage Yes / No | Yes |
Utilities
| Sewer | Septic Tank |
|---|
Area Information
| Province | ON |
|---|---|
| County | Brantford |
| City | Brantford |
| Postal Code | N3T 6V6 |
| Area | 2059 Oakhill | Airport |
| Subarea | 2060 Oakhill Dr |
| Community Name | 2060 Oakhill Dr |
| Listing VS Median (in 2060 Oakhill Dr) | |
Price: $1,430,000 low | high Med: $1,339,900 sqft: 1,755 low | high Med: 1,900 $ / sqft: $815 low | high Med: $705 On site: 11 low | high Med: 301 | |
Request a showing
Request a showing
Contact
Learn More About This Property

| Province | ON |
|---|---|
| County | Brantford |
| City | Brantford |
| Postal Code | N3T 6V6 |
| Area | 2059 Oakhill | Airport |
| Subarea | 2060 Oakhill Dr |
| Community Name | 2060 Oakhill Dr |
| Listing VS Median (in 2060 Oakhill Dr) | |
Price: $1,430,000 low | high Med: $1,339,900 sqft: 1,755 low | high Med: 1,900 $ / sqft: $815 low | high Med: $705 On site: 11 low | high Med: 301 | |