 New Listing
 In-Person: 09/27 2:00 PM - 4:00 PM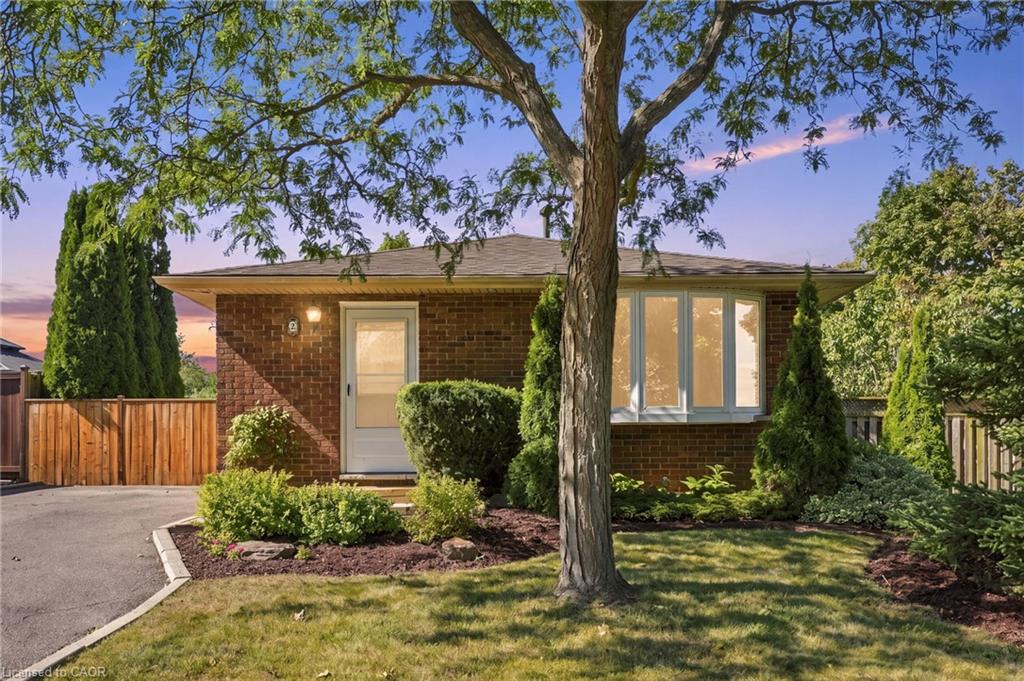
2 Marston Street,Stoney Creek, ON L8J 1G6
Stoney Creek, ON L8J 1G6

Description
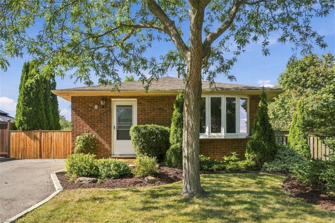
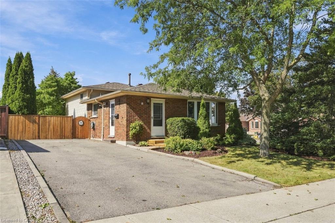
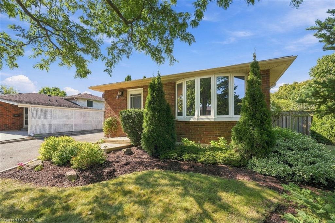
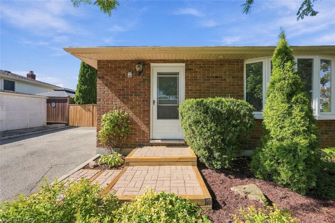
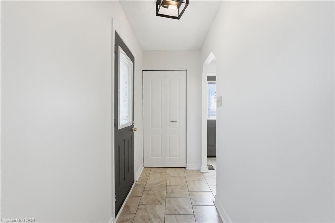
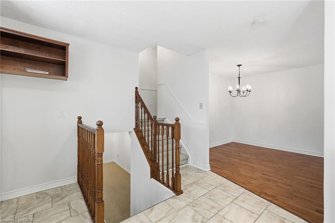
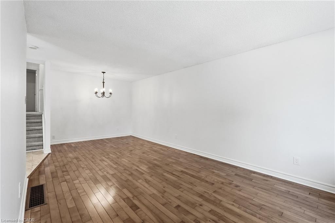
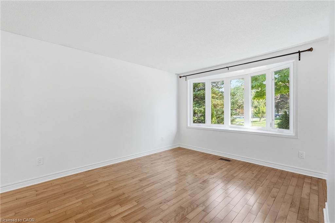
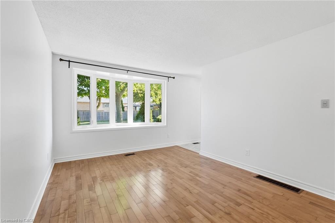
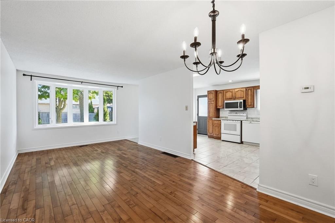
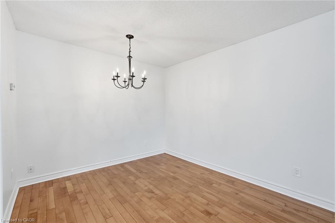
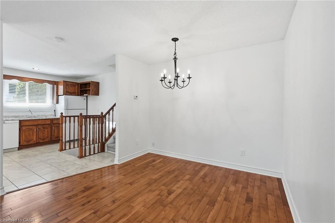
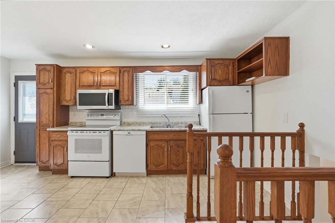
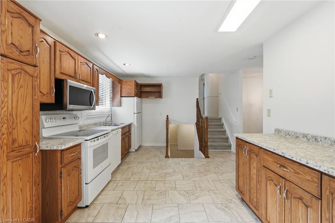
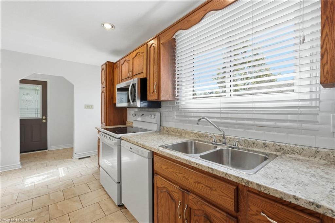
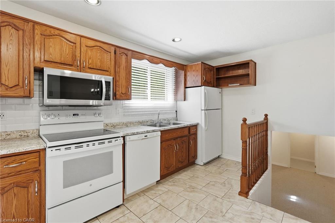
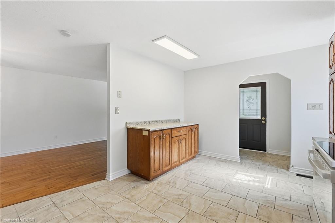
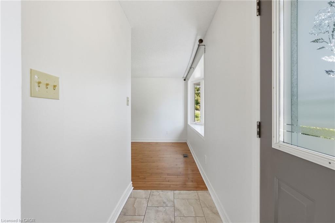
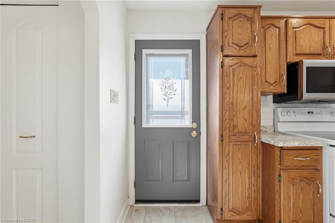
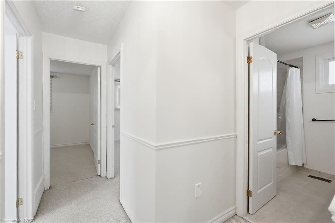
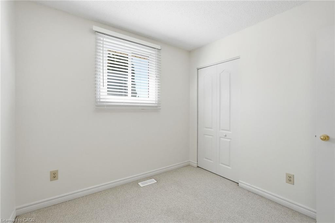
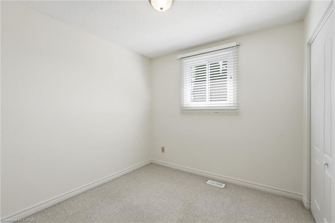
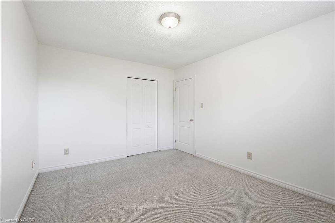
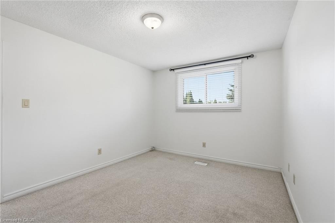
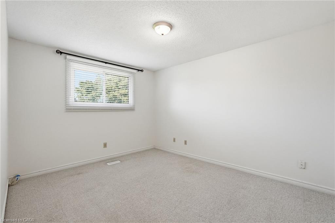
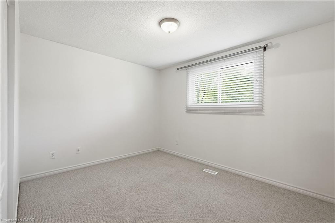
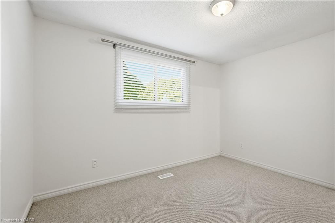
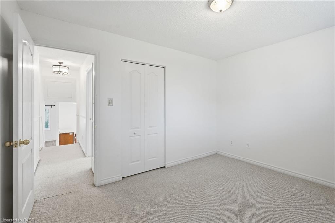
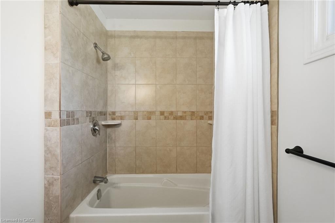
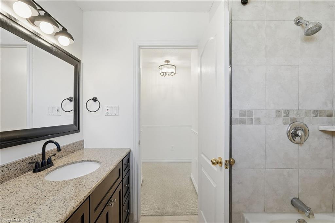
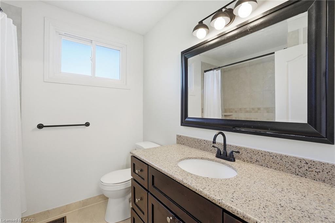
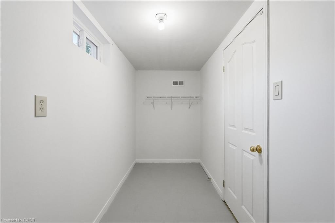
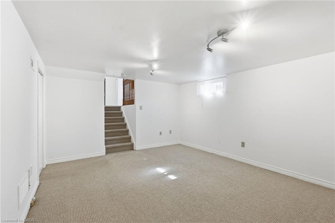
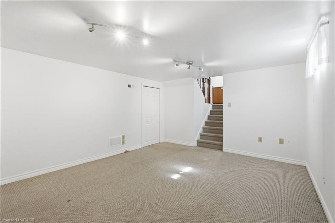
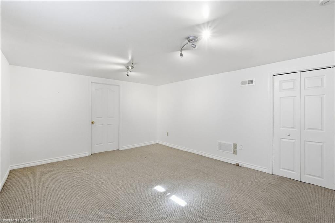
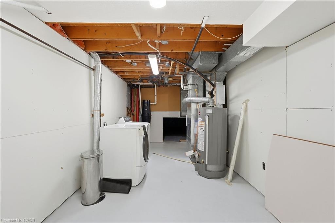
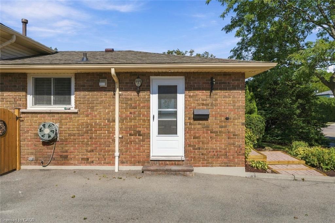
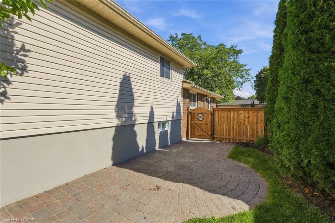
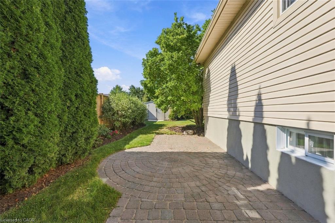
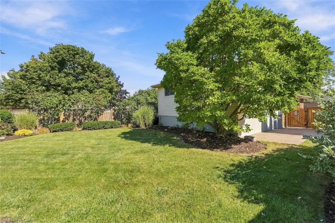
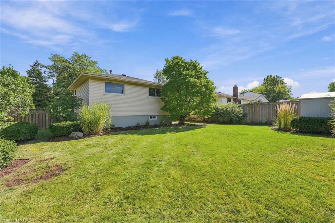
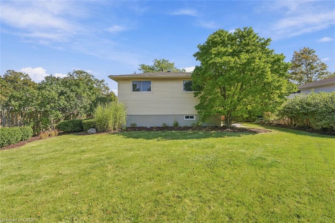
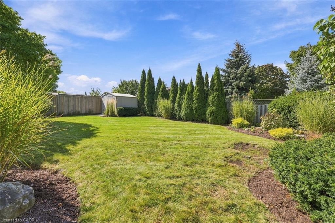
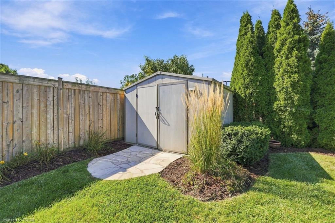
Welcome to this well-maintained detached backsplit offering 3 bedrooms and plenty of space for comfortable family living. Freshly painted in 2026, the home features updated main bathroom, new storm doors, and professionally cleaned carpets. The 2026 roof provides added peace of mind for years to come. The lower level offers a spacious recreation room, perfect for a family room, play area or entertaining space, along with a crawl space providing excellent additional storage. Step outside to a nicely landscaped backyard with a great-sized yard and shed, offering plenty of room to relax, garden or enjoy the outdoors. Ideally located close to parks, schools, Valley Park Community Centre, the library, shopping, and major highways, providing convenient access to everyday amenities and commuting routes. A great opportunity to own a comfortable detached home in a convenient family-friendly location.
Details
| MLS # | 40865069 |
|---|---|
| Listing Type | For Sale |
| Style | House |
| Sub-Type | Resale |
| Status | Active |
| Days On Site | 4 |
| Listing Provided By | Michael St. Jean Realty Inc. | Michael St. Jean |
Features
| Bed(s) | 3 |
|---|---|
| Bath(s) | 1 Total |
| SQ Feet | 1,056 |
| Basement | Y |
| Story(s) | 3 |
| Zoning | R1 |
| Acreage | 0.17 |
Interior
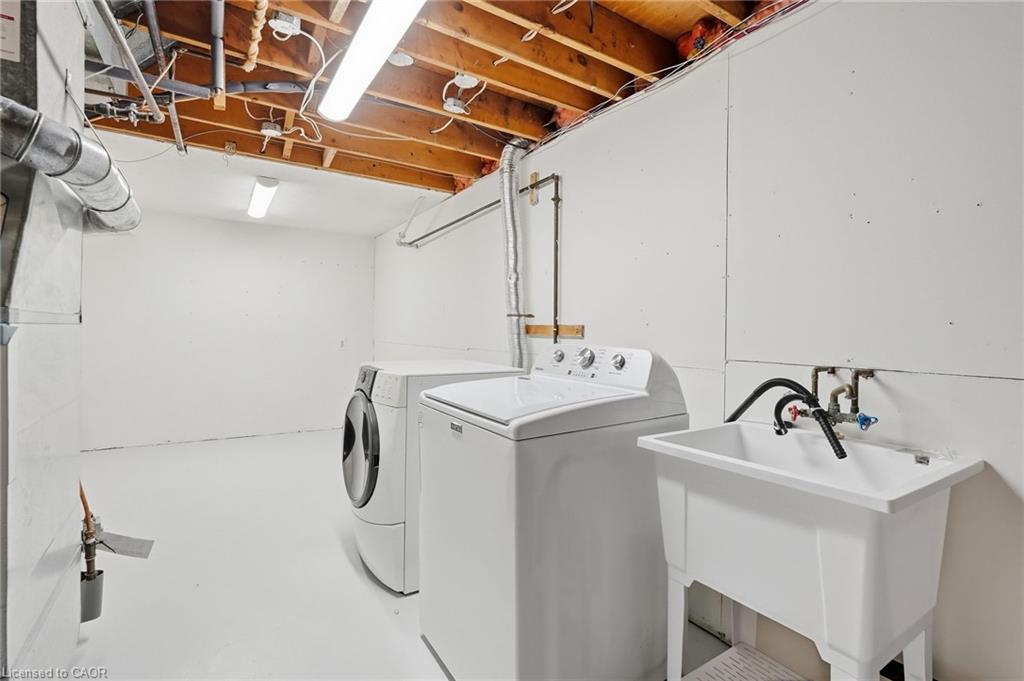
| Appliances | Built-in Microwave, Dishwasher, Refrigerator, Stove, Washer |
|---|---|
| Rooms Total | 11 |
| Interior Features | Central Vacuum |
| Cooling | Central Air |
| Cooling Yes / No | No |
| Heating | Forced Air, Natural Gas |
| Heating Yes / No | Yes |
| Laundry Features | In Basement |
Exterior
| Exterior Features | Landscaped |
|---|---|
| Lot Features | Urban, Rectangular, Library, Park, Public Transit, Rec./Community Centre, Shopping Nearby |
| Construction Materials | Brick Veneer, Vinyl Siding |
| Roof | Asphalt Shing |
| Fencing | Full |
| Foundation Details | Poured Concrete |
| Patio And Porch Features | Patio, Porch |
Parking
| Garage Spaces | 0 |
|---|---|
| Parking Features | Asphalt |
| Open Parking Yes / No | Yes |
| Attached Garage Yes / No | No |
Utilities
| Sewer | Sewer (Municipal) |
|---|
Taxes
| Tax Annual Amount | 4110.29 |
|---|
Area Information
| Province | ON |
|---|---|
| County | Hamilton |
| City | Stoney Creek |
| Postal Code | L8J 1G6 |
| Area | 50 Stoney Creek |
| Subarea | 501 Valley Park |
| Community Name | 501 Valley Park |
| Listing VS Median (in 501 Valley Park) | |
Price: $649,900 low | high Med: $634,900 sqft: 1,056 low | high Med: 1,116 $ / sqft: $615 low | high Med: $571 On site: 4 low | high Med: 28 | |
Request a showing
Request a showing
Contact
Learn More About This Property

| Open House |
|---|
| In-Person 09/27 2:00 PM - 4:00 PM |
| Province | ON |
|---|---|
| County | Hamilton |
| City | Stoney Creek |
| Postal Code | L8J 1G6 |
| Area | 50 Stoney Creek |
| Subarea | 501 Valley Park |
| Community Name | 501 Valley Park |
| Listing VS Median (in 501 Valley Park) | |
Price: $649,900 low | high Med: $634,900 sqft: 1,056 low | high Med: 1,116 $ / sqft: $615 low | high Med: $571 On site: 4 low | high Med: 28 | |
