23 Albion Way,Niagara-on-the-Lake, ON L0S 1J0
Niagara-on-the-Lake, ON L0S 1J0

Description
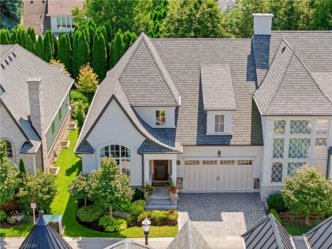
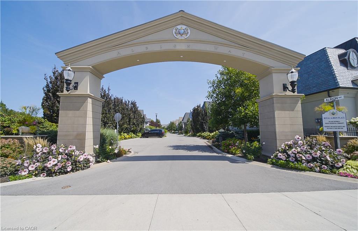
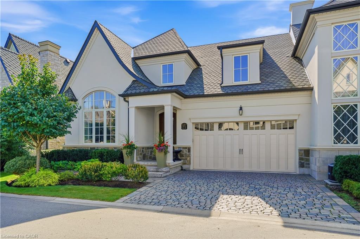
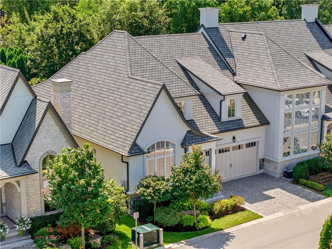
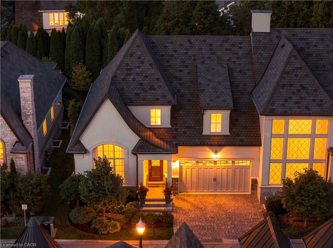
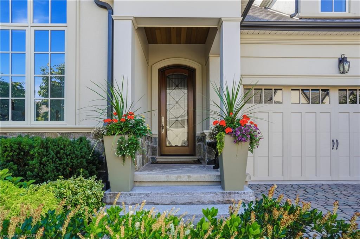
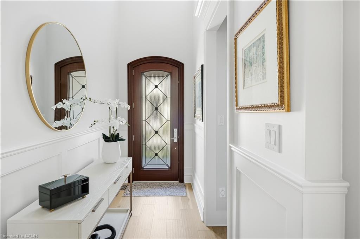
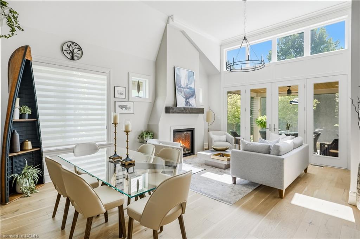
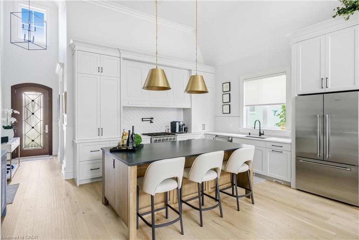
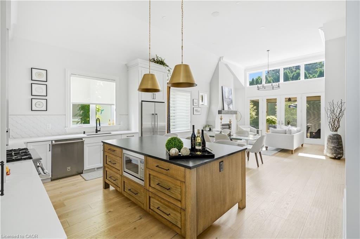
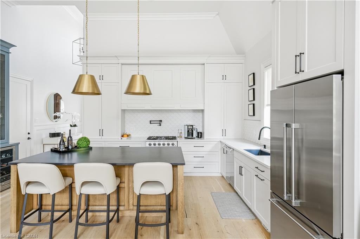
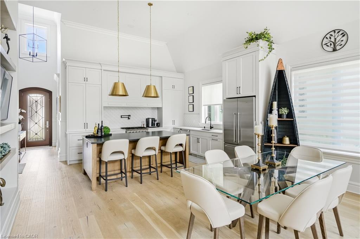
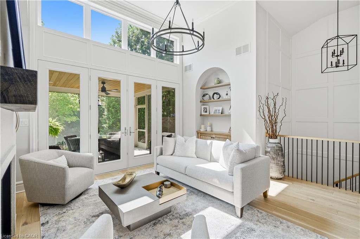
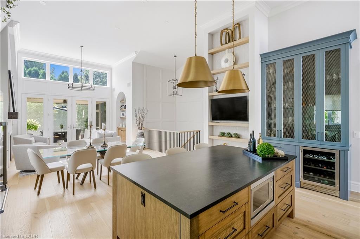
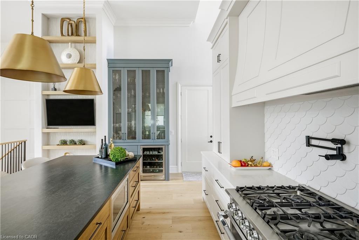
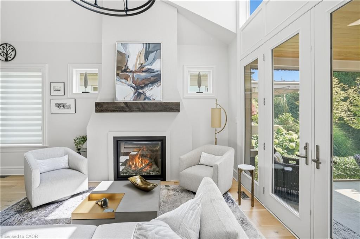
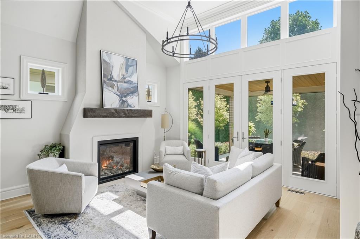
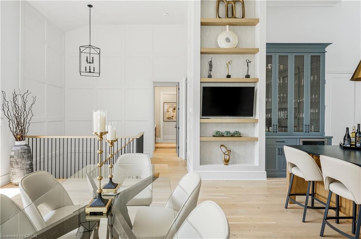
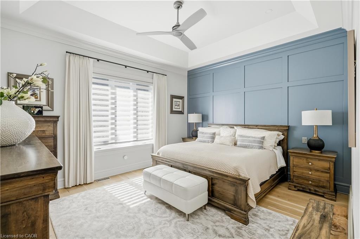
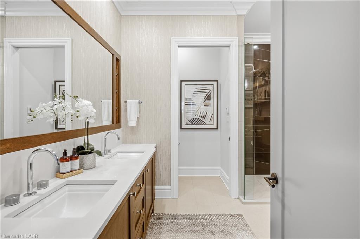
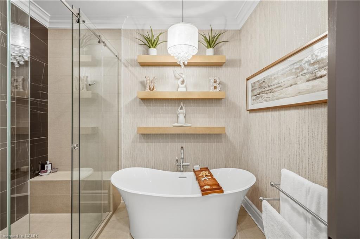
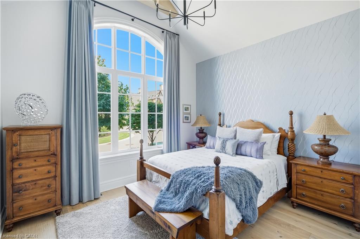
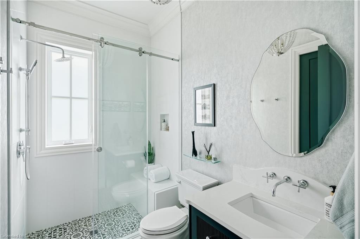
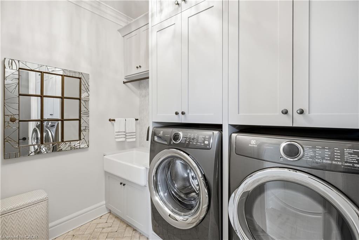
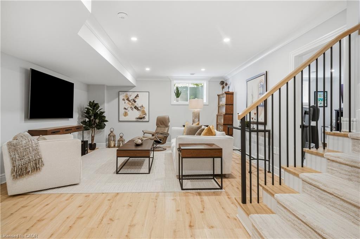
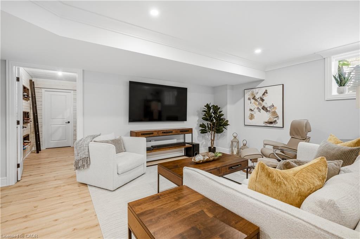
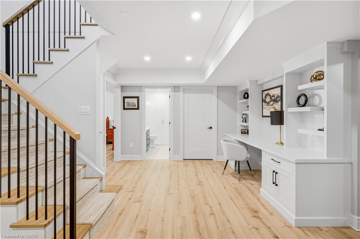
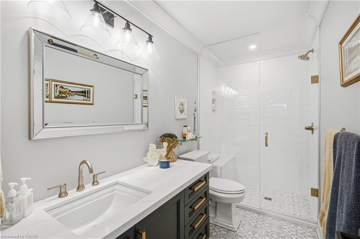
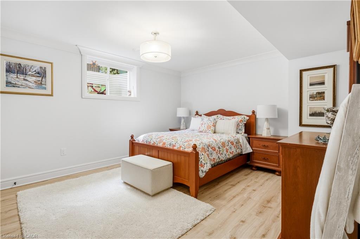
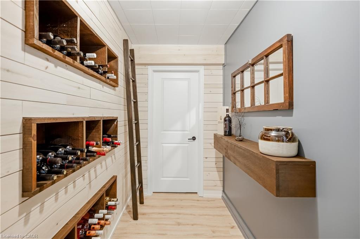
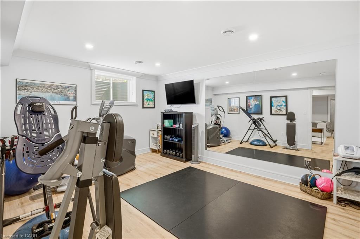
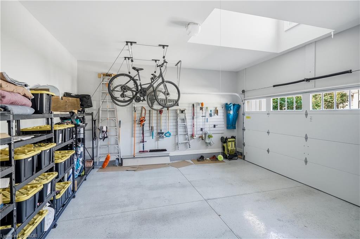
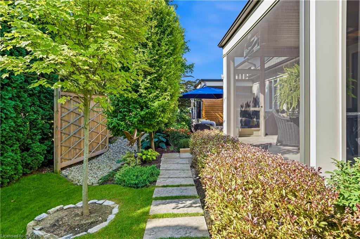
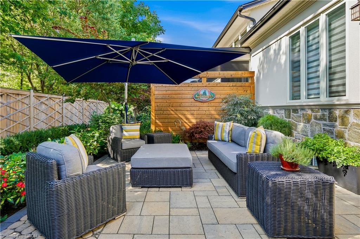
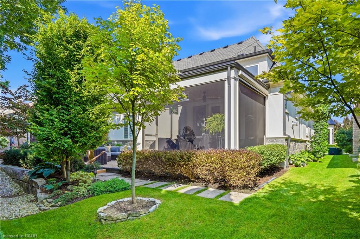
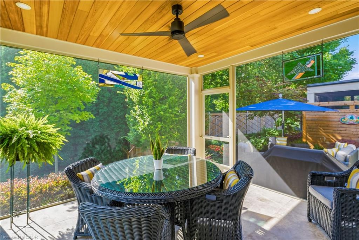
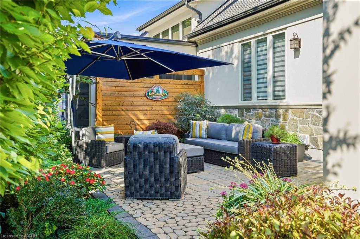
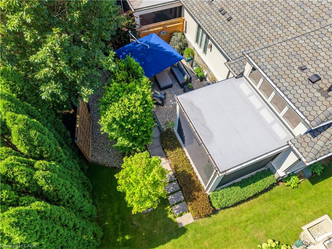
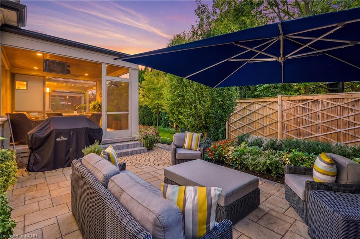
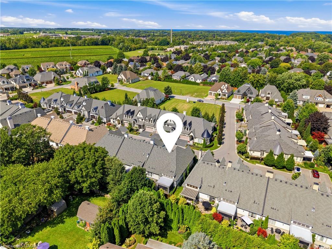
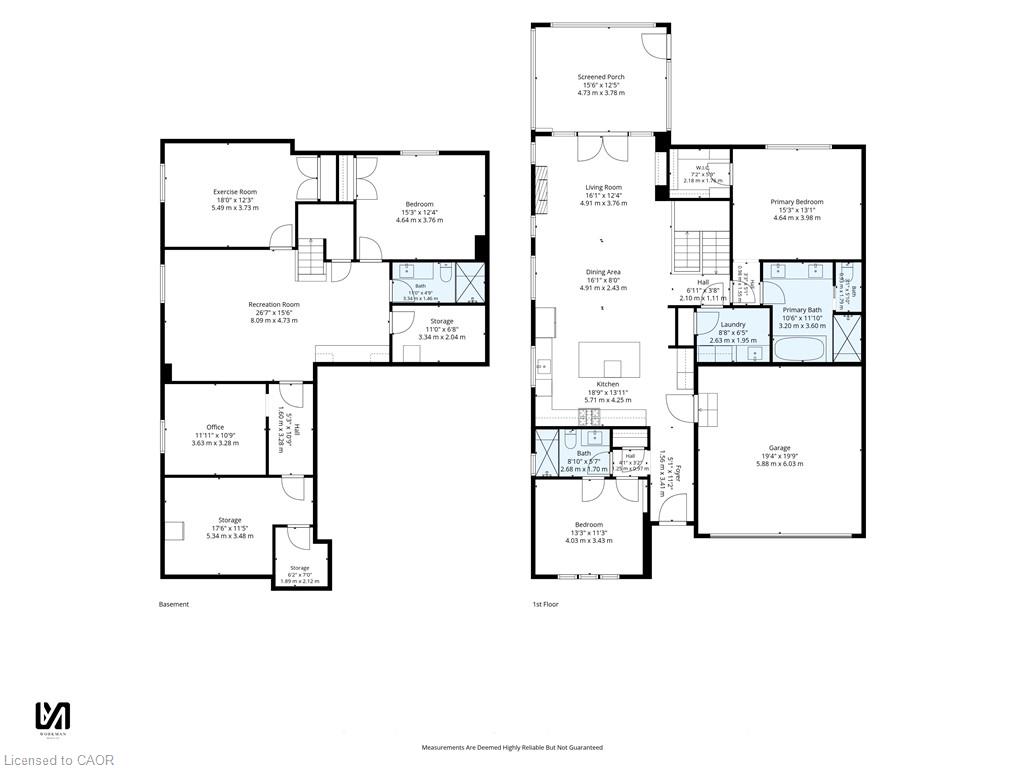
Royal Albion Place is situated right in the heart of Niagara on the Lake. Right off the pages of architectural digest, every detail has been carefully thought out with over 2,600 sq ft of finished living space. This exquisite townhouse, crafted by renowned builder Gatta Homes, boasts unparalleled architectural integrity, elegance and comfort. Superior craftsmanship is evident throughout. Albion Way is an exclusive private enclave. Step into sophistication with a grand main floor showcasing soaring ceilings, an open concept layout that seamlessly flows from the gourmet kitchen complete with generous proportioned island, premium appliances, custom luxury cabinetry, into the expansive living room. A stunning natural looking gas fireplace serves as a striking focal point while the lavish primary suite offers a private sanctuary. A second bedroom and 3 pc bathroom are included on this level. Walk out to your outdoor private retreat including 2 patio areas, complete with shades, professionally landscaped, irrigation, lighting and complete privacy surrounded by lush mature greenery. The lower level is complete with a 2nd living room, 3rd bedroom, office space, wine room, 3 pc bathroom and plenty of storage, matching the quality of the upper level. Coming back to entering the home, the double garage is complemented by a cobblestone driveway totalling up to 4 cars. Walk to everything Niagara on the Lake has to offer, Downtown Queen St., restaurants, coffee shops, boutique hotels/spas, world class theatre and wineries. This showpiece is a rare opportunity for the discerning buyer.
Details
| MLS # | 40858817 |
|---|---|
| Listing Type | For Sale |
| Style | Town House |
| HOA Dues | $180 |
| Sub-Type | Resale |
| Status | Active |
| Year | 2020 |
| Days On Site | 29 |
| Listing Provided By | Right at Home Realty | Angelika Zammit |
Features
| Bed(s) | 3 |
|---|---|
| Bath(s) | 3 Total |
| SQ Feet | 1,618 |
| Garage | 2 |
| Basement | Y |
| Story(s) | 1 |
| Zoning | R1 |
| Acreage | 0.08 |
Interior
| Rooms Total | 13 |
|---|---|
| Interior Features | Auto Garage Door Remote(s) |
| Cooling | Central Air |
| Cooling Yes / No | No |
| Heating | Forced Air |
| Heating Yes / No | Yes |
Exterior
| Lot Features | Urban, City Lot, Near Golf Course, Library, Park |
|---|---|
| Construction Materials | Stone, Stucco |
| Roof | Asphalt Shing |
Parking
| Garage Spaces | 2 |
|---|---|
| Parking Features | Attached Garage |
| Open Parking Yes / No | Yes |
| Attached Garage Yes / No | Yes |
Utilities
| Sewer | Sewer (Municipal) |
|---|
Taxes
| Tax Annual Amount | 7709.52 |
|---|
Area Information
| Province | ON |
|---|---|
| County | Niagara |
| City | Niagara-on-the-Lake |
| Postal Code | L0S 1J0 |
| Area | Niagara on the Lake |
| Subarea | 101 Town |
| Community Name | 101 Town |
| Listing VS Median (in 101 Town) | |
Price: $1,975,000 low | high Med: $1,097,500 sqft: 1,618 low | high Med: 2,040 $ / sqft: $1,221 low | high Med: $568 On site: 29 low | high Med: 94 | |
Market Activity L0S 1J0
Request a showing
Request a showing
Contact
Learn More About This Property

| Province | ON |
|---|---|
| County | Niagara |
| City | Niagara-on-the-Lake |
| Postal Code | L0S 1J0 |
| Area | Niagara on the Lake |
| Subarea | 101 Town |
| Community Name | 101 Town |
| Listing VS Median (in 101 Town) | |
Price: $1,975,000 low | high Med: $1,097,500 sqft: 1,618 low | high Med: 2,040 $ / sqft: $1,221 low | high Med: $568 On site: 29 low | high Med: 94 | |