New Listing
 In-Person: 09/27 2:00 PM - 4:00 PM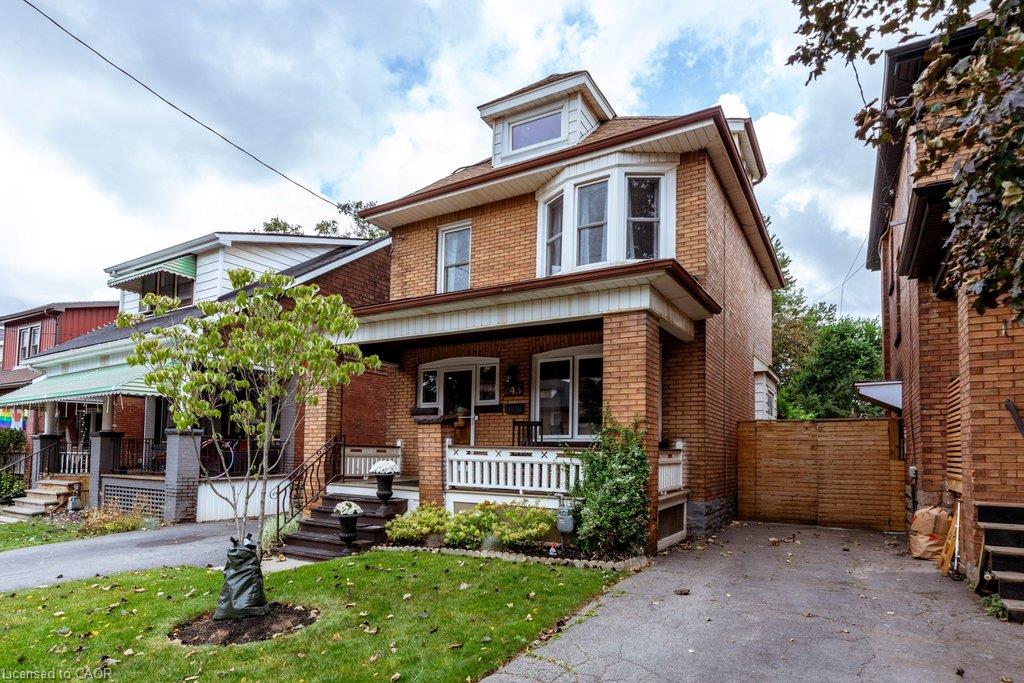
243 Grosvenor Avenue S,Hamilton, ON L8M 3L8
Hamilton, ON L8M 3L8

Description
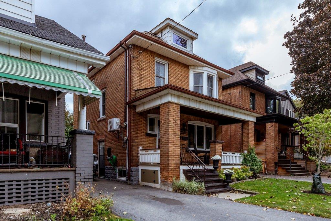
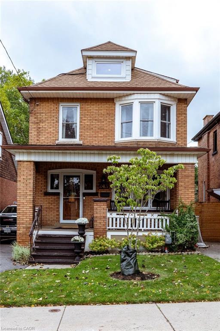
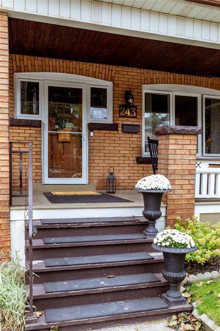
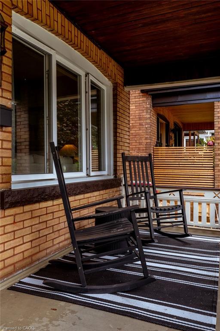
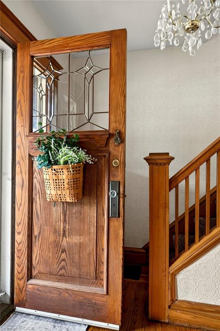
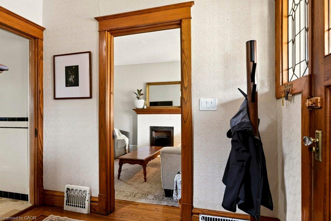
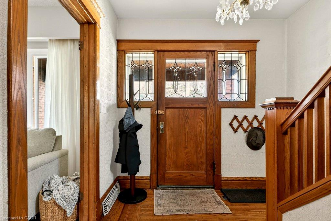
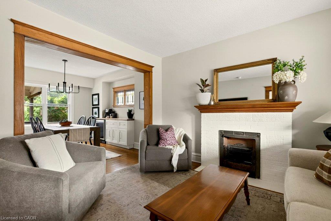
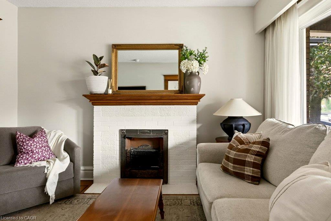
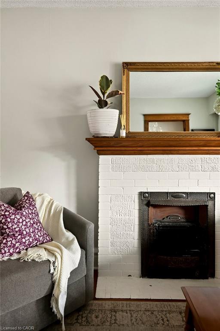
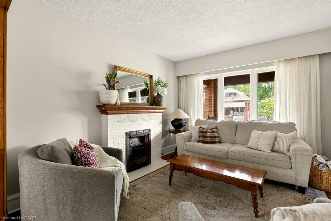
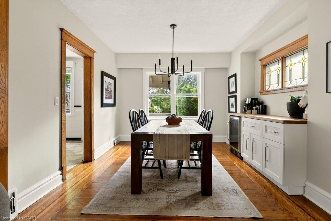
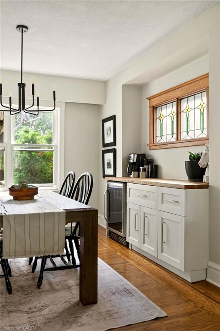
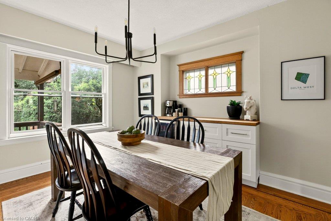
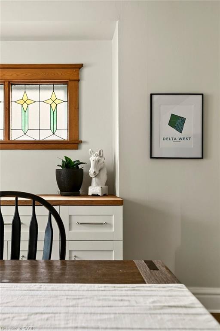
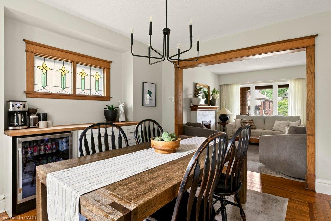
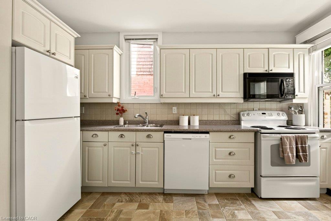
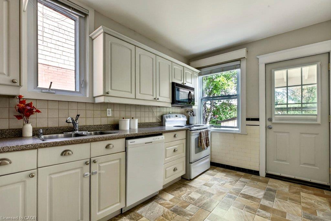
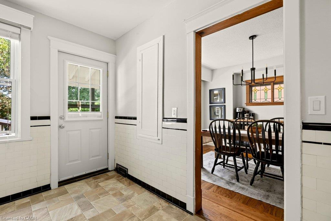
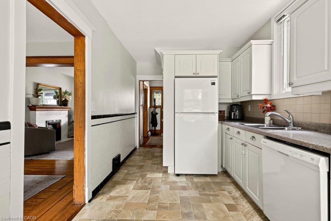
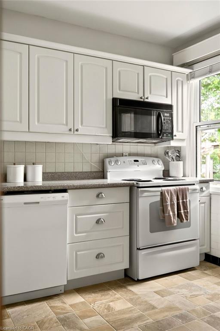
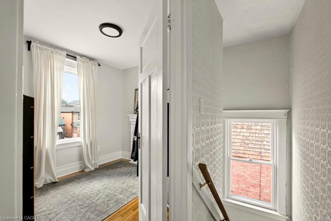
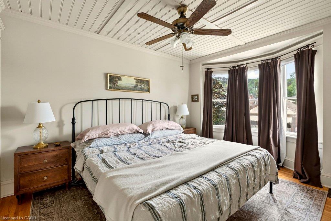
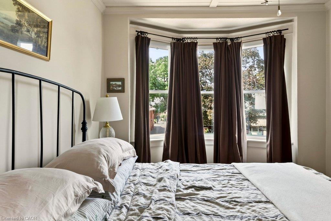
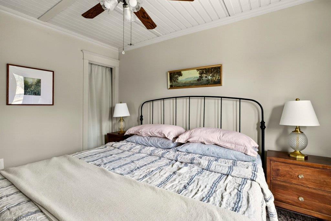
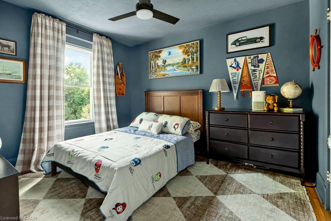
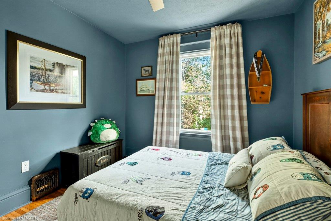
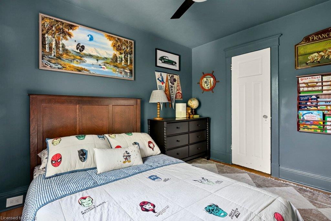
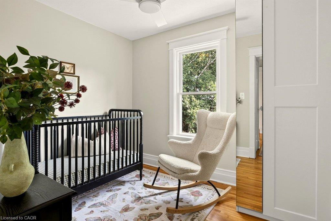
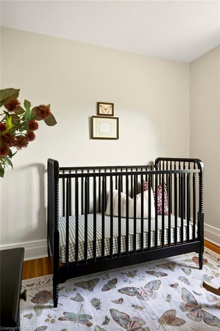
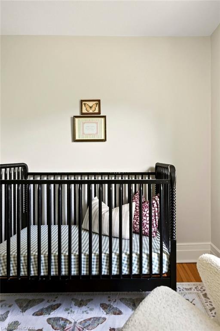
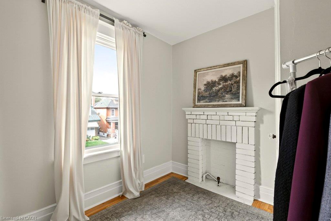
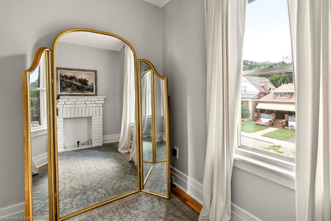
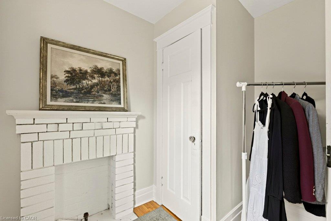
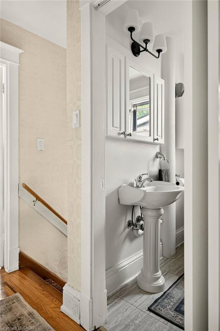
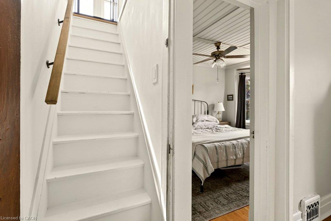
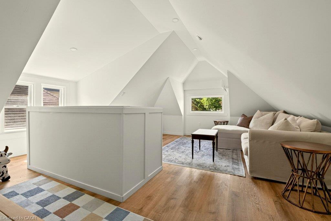
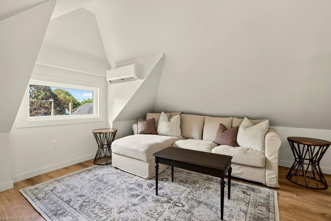
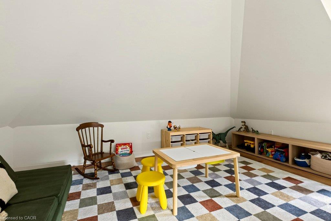
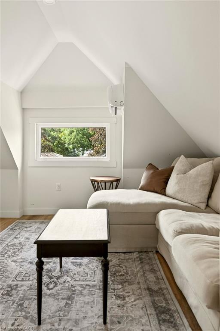
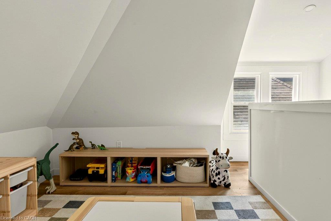
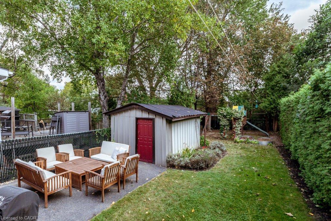
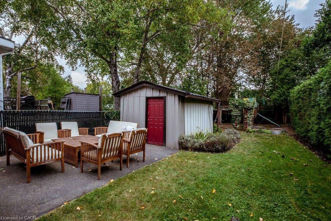
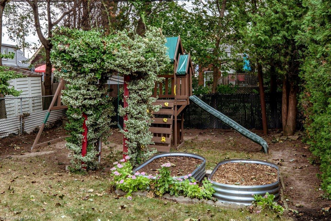
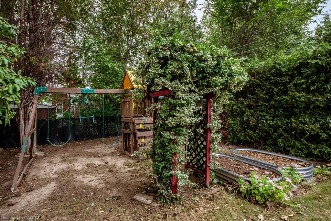
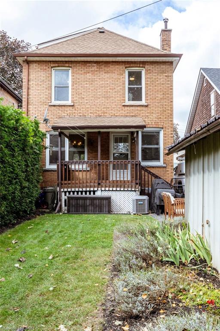
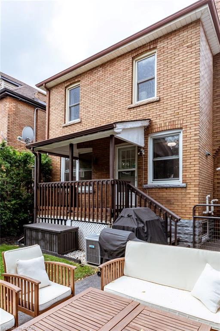
A true Hamilton classic, this 1919-built four-square traditional floorplan is the kind ofcharacter home that just feels good the moment you walk in. With 4 bedrooms andliving space spread across three levels, there is room for the whole family and plenty offlexibility for the years ahead. Original hardwood floors, wood trim, leaded and stained-glass windows, and timeless architectural details bring warmth, charm and plenty ofpersonality to every level. The main floor is made for both everyday life andentertaining, with plenty of space to gather. There is easy access to the deep backyard- a great spot for kids, pets, gardening, or simply enjoying some fresh air. A newlyfinished third-floor loft adds a wonderful layer of versatility and is currently beingenjoyed as the family room, complete with TV and space for the kids, but could easilybecome a bedroom, home office, playroom, or creative space. And then there is thefront porch perfect for post-work rest while soaking up the west-facing sun. Just minutesfrom Gage Park and Ottawa Street's restaurants, cafés, Farmers' Market and one-of-a-kind shops. The Delta is a vibrant, mature pocket of Hamilton with the kind ofcommunity feel that makes a neighbourhood truly feel like home. Grab your coffee,settle yourself on good chair on that classic front porch and say hello to the neighbours.RSA
Details
| MLS # | 40866068 |
|---|---|
| Listing Type | For Sale |
| Style | House |
| Sub-Type | Resale |
| Status | Active |
| Year | 1919 |
| Days On Site | 1 |
| Listing Provided By | Coldwell Banker Community Professionals | Daniela Tofano |
Features
| Bed(s) | 4 |
|---|---|
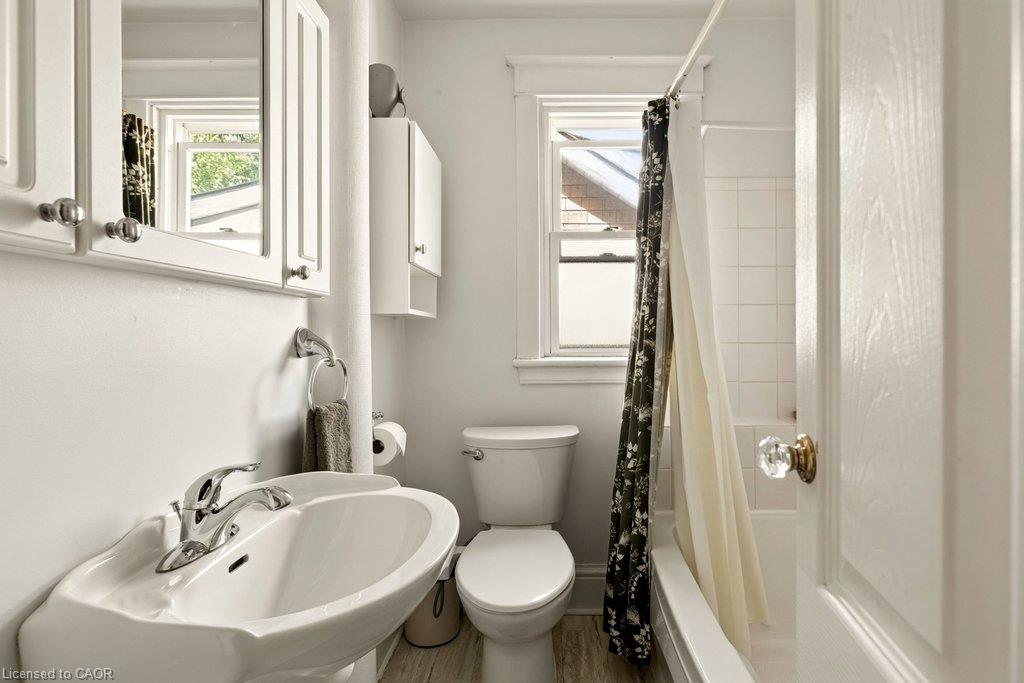
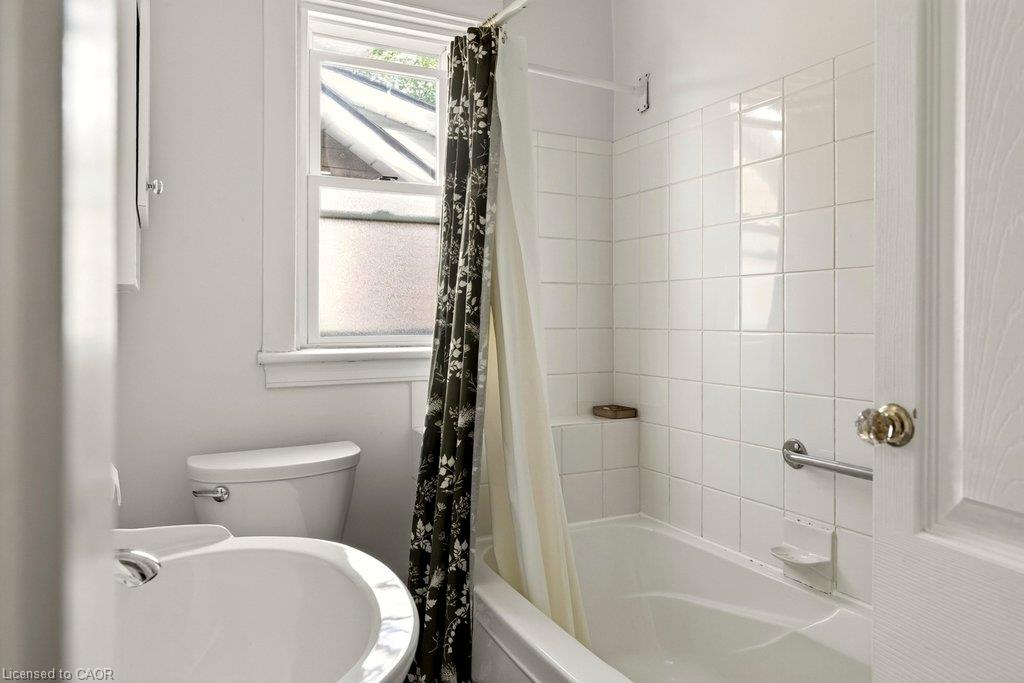
| Bath(s) | 1 Total |
| SQ Feet | 1,642 |
| Basement | Y |
| Story(s) | 2 |
| Zoning | R1a |
| Acreage | 0.08 |
Interior
| Appliances | Dishwasher, Dryer, Microwave, Refrigerator, Stove, Washer |
|---|---|
| Rooms Total | 10 |
| Interior Features | None |
| Cooling | Central Air, Wall Unit(s) |
| Cooling Yes / No | No |
| Heating | Forced Air, Natural Gas |
| Heating Yes / No | Yes |
| Window Features | Window Coverings |
| Laundry Features | In Basement |
Exterior
| Lot Features | Urban, Rectangular, Park, Playground Nearby, Public Parking, Public Transit, Schools, Shopping Nearby |
|---|---|
| Construction Materials | Brick |
| Roof | Asphalt Shing |
| Foundation Details | Concrete Block |
| Patio And Porch Features | Deck, Porch |
Parking
| Parking Features | Tandem |
|---|---|
| Open Parking Yes / No | Yes |
| Attached Garage Yes / No | No |
Utilities
| Sewer | Sewer (Municipal) |
|---|
Taxes
| Tax Annual Amount | 4162 |
|---|
Area Information
| Province | ON |
|---|---|
| County | Hamilton |
| City | Hamilton |
| Postal Code | L8M 3L8 |
| Area | 22 Hamilton Centre |
| Subarea | 222 Delta |
| Community Name | 222 Delta |
| Listing VS Median (in 222 Delta) | |
Price: $695,900 low | high Med: $669,000 sqft: 1,642 low | high Med: 1,324 $ / sqft: $424 low | high Med: $505 On site: 1 low | high Med: 65 | |
Market Activity L8M 3L8
Request a showing
Request a showing
Contact
Learn More About This Property

| Open House |
|---|
| In-Person 09/27 2:00 PM - 4:00 PM |
| Province | ON |
|---|---|
| County | Hamilton |
| City | Hamilton |
| Postal Code | L8M 3L8 |
| Area | 22 Hamilton Centre |
| Subarea | 222 Delta |
| Community Name | 222 Delta |
| Listing VS Median (in 222 Delta) | |
Price: $695,900 low | high Med: $669,000 sqft: 1,642 low | high Med: 1,324 $ / sqft: $424 low | high Med: $505 On site: 1 low | high Med: 65 | |