24b Buck Hill Road,Hastings Highlands, ON K0L 1C0
Hastings Highlands, ON K0L 1C0

Description
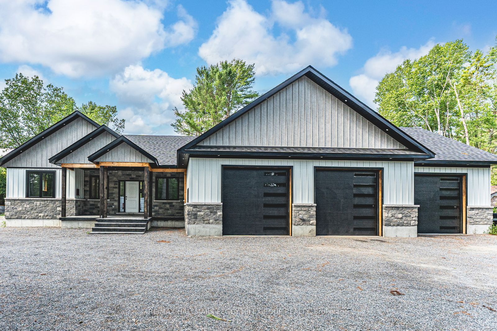
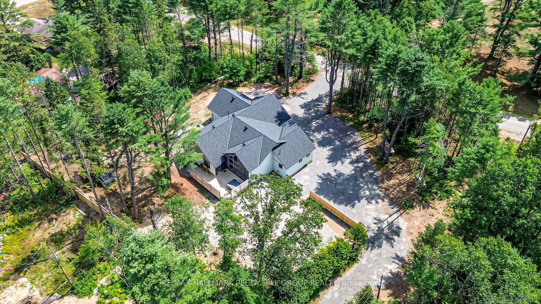
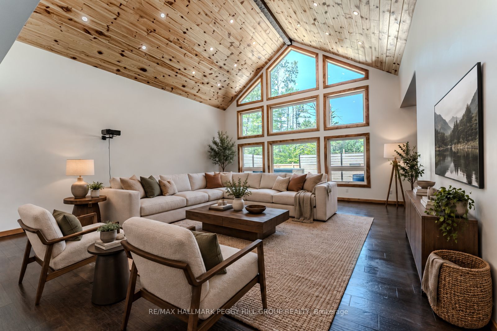
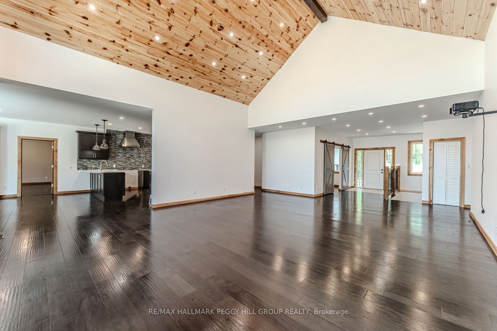
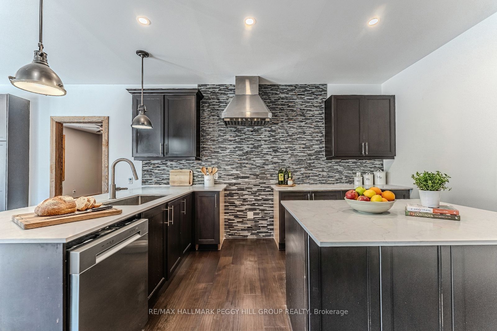
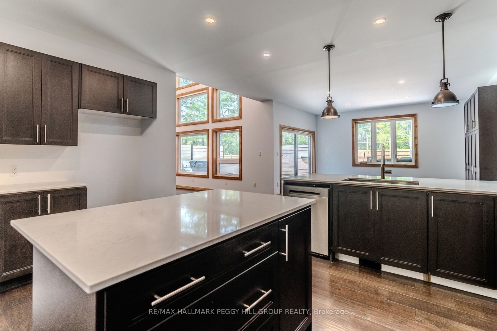
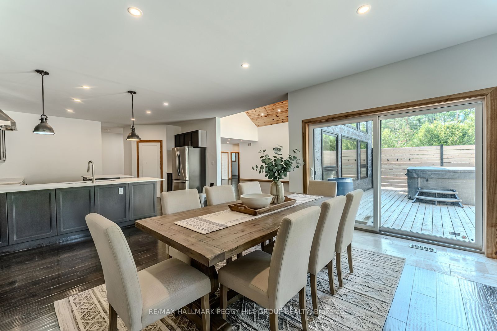
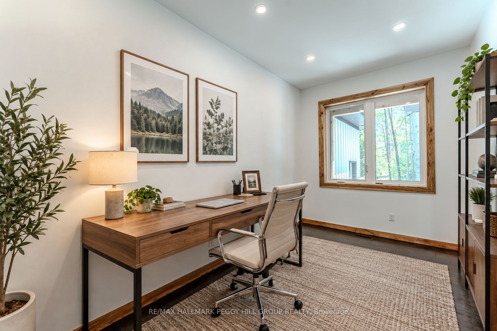
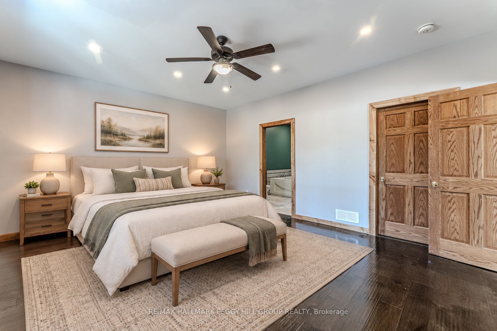
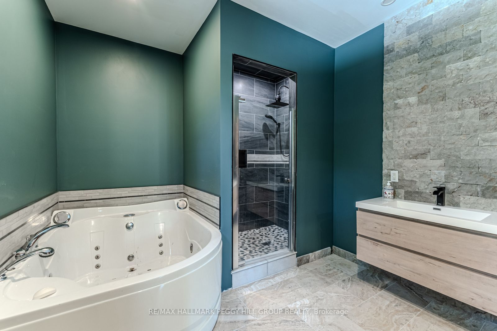
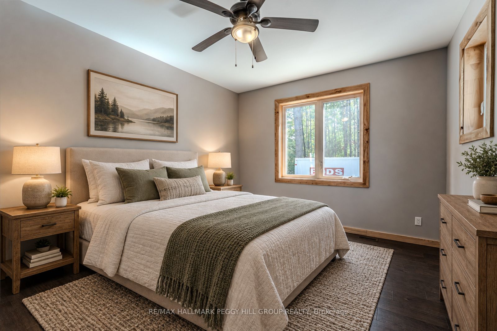
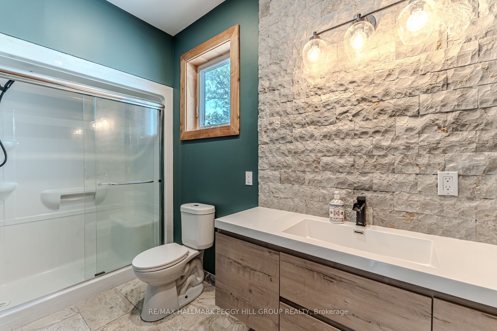
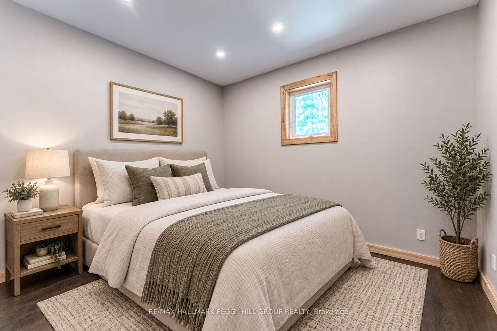
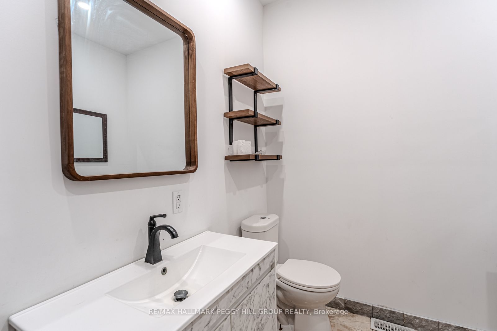
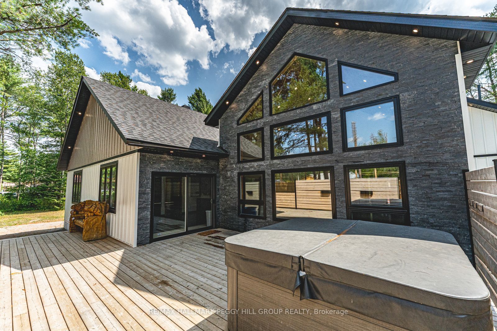
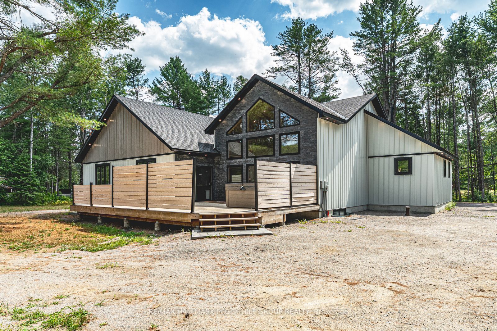
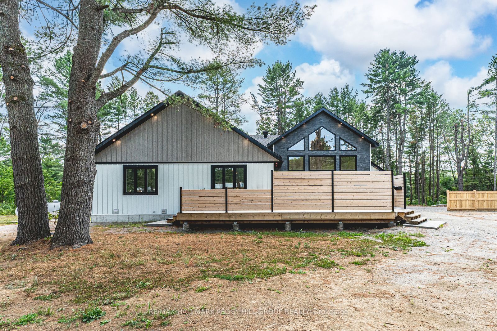
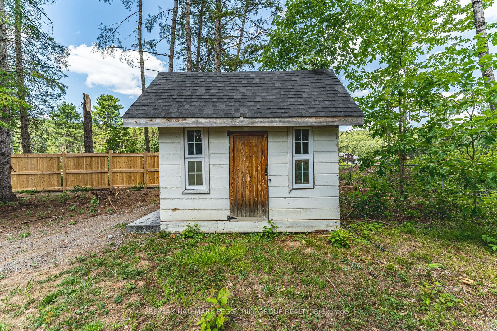
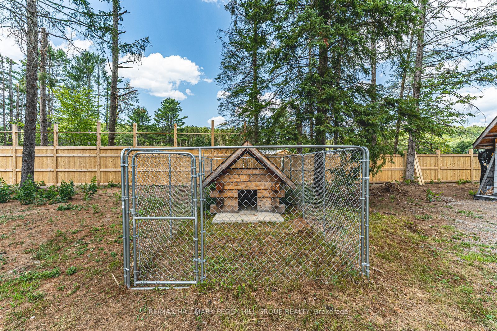
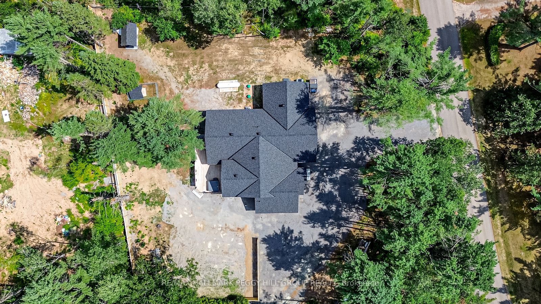
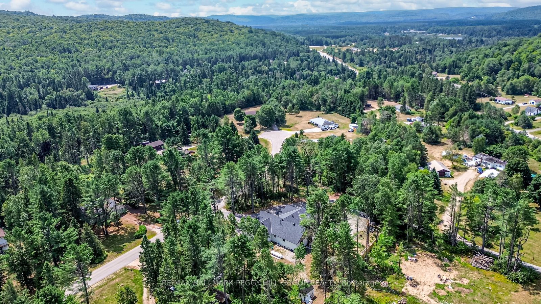
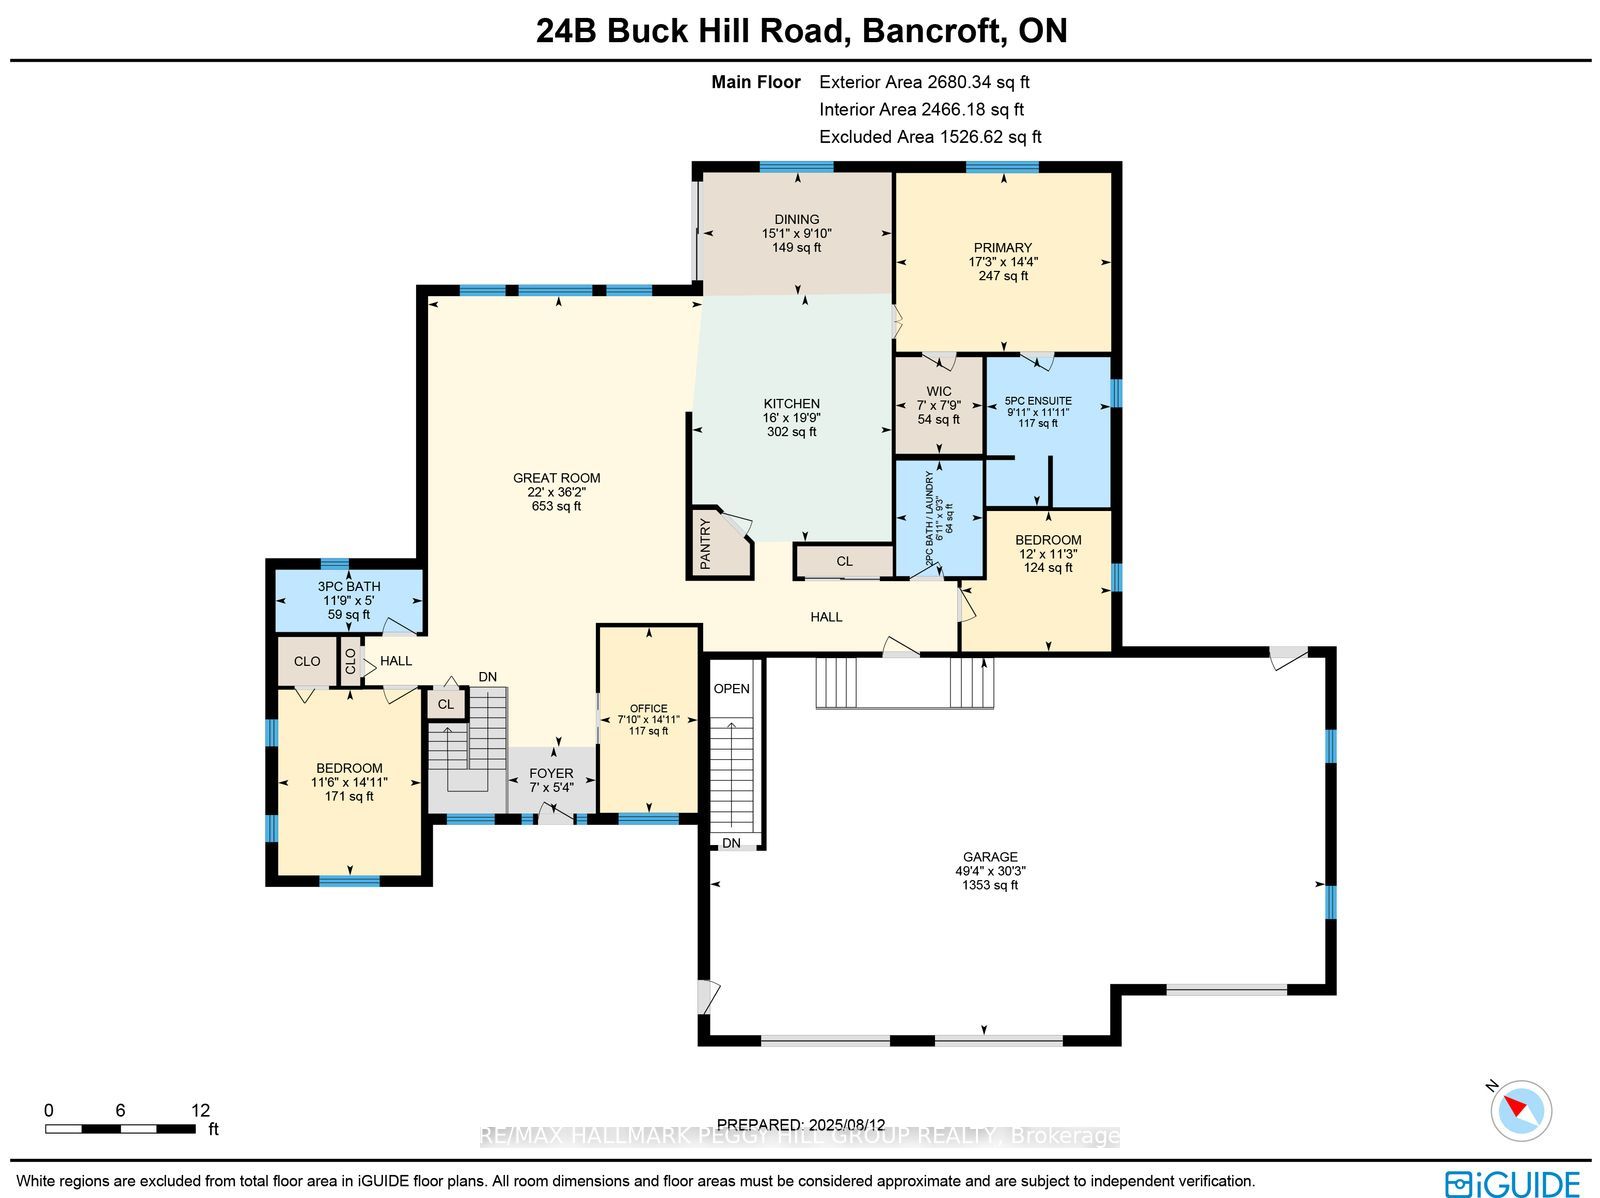
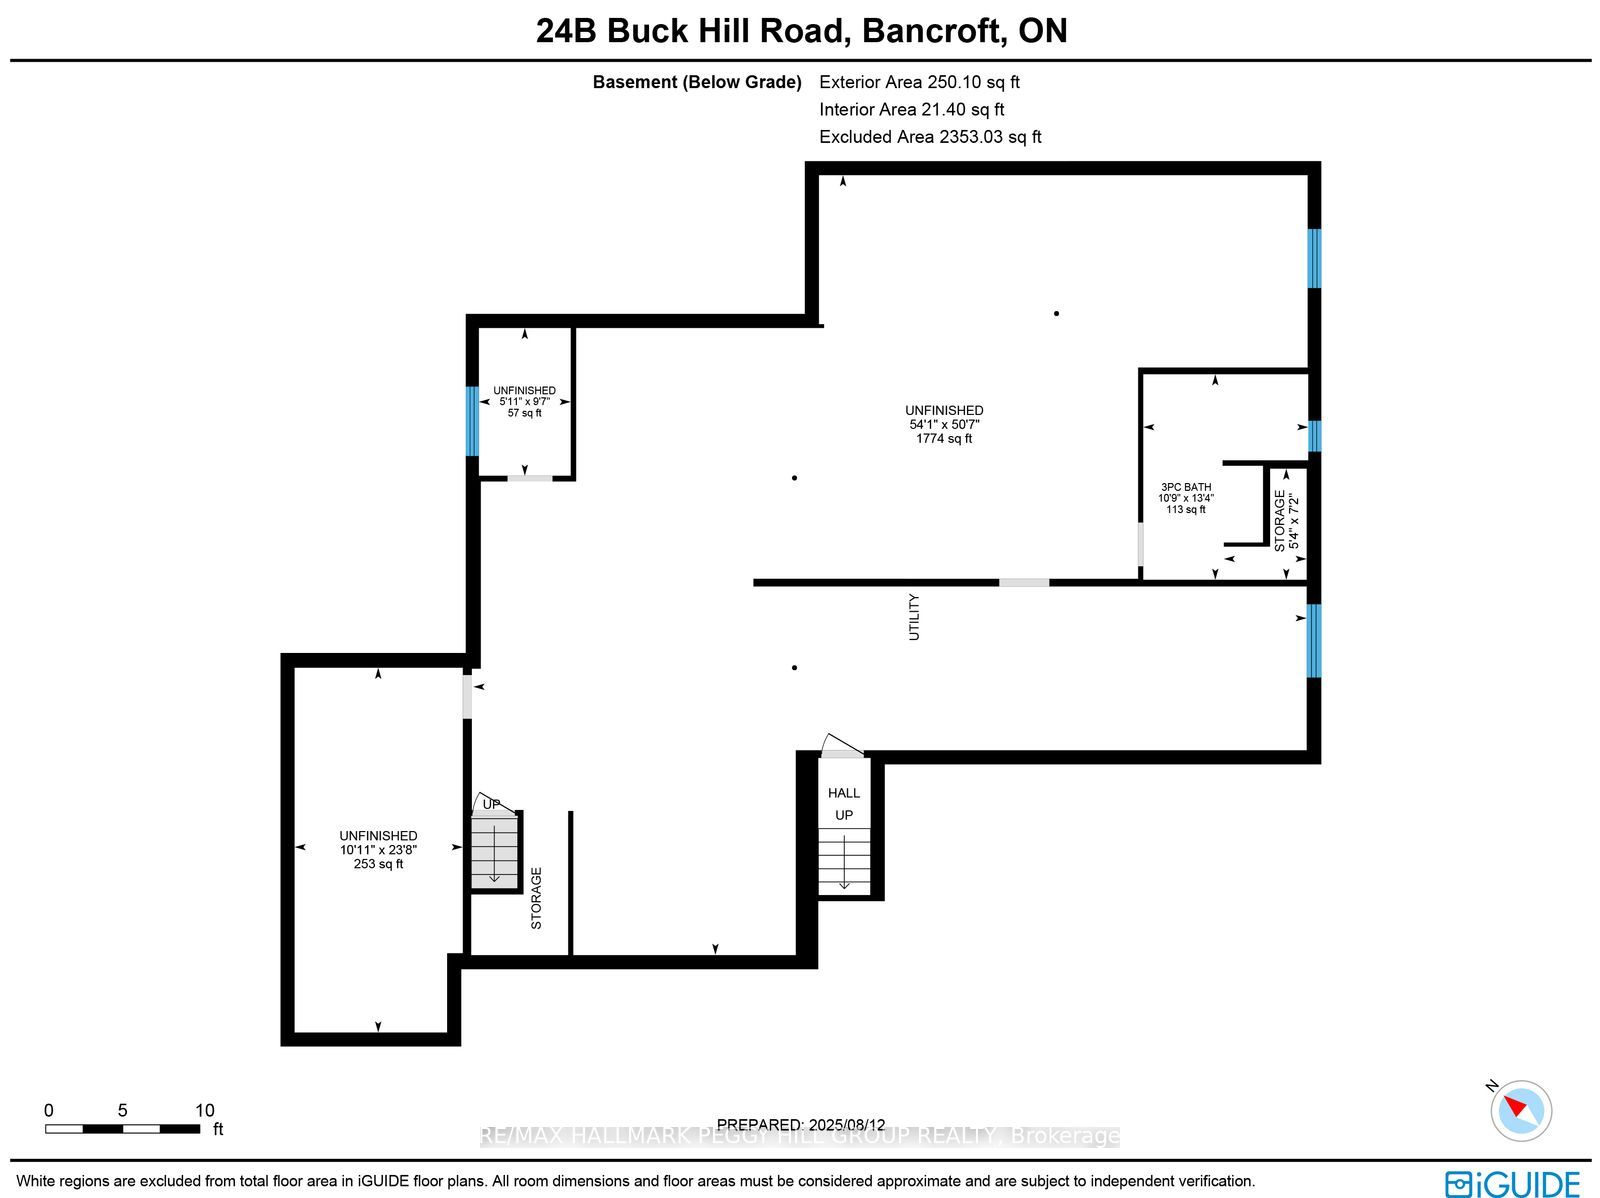
NEARLY 2,600 SQ. FT. OF ONE-LEVEL LIVING WITH A SOARING VAULTED GREAT ROOM, 1,500+ SQ. FT. HEATED TRIPLE GARAGE, 600 SQ. FT. DECK, HOT TUB & ONE PRIVATE ACRE! Built in 2022 and set on a private treed acre less than ten minutes from Bancroft, this bungalow offers nearly 2,600 sq. ft. above grade with 9 ft ceilings, hardwood flooring, pot lights, a warm neutral palette and modern finishes carried throughout the open main level. The attached 1,500+ sq. ft. triple garage is heated, insulated and drywalled with 12 ft ceilings, three 10 x 10 ft doors, three 220V welder plugs, LED strip lighting and side-mounted LiftMaster Wi-Fi openers. At the heart of the home, the great room rises beneath a vaulted wood-plank ceiling, with a soaring wall of windows bringing in natural light and overlooking the surrounding trees. The kitchen is finished with quartz countertops, a tile backsplash, and a large centre island, while the adjoining dining area opens directly to an approximately 600 sq. ft. deck with privacy panels and a 7-person hot tub. The primary bedroom features a walk-in closet and private 5-piece ensuite with a jetted soaker tub, glass shower and dual-sink vanity, joined by two additional bedrooms, a second full bathroom, separate office, main-floor laundry and powder room. Need more space? The full unfinished basement has separate access from the garage and a partially completed 3-piece bathroom, opening the door to future in-law potential, a rec room, home gym, guest space or whatever your plans call for. A mature tree line creates a private, secluded setting, complemented by partial fencing, a shed, chicken coop and ample parking.
Details
| MLS # | X13782328 |
|---|---|
| Listing Type | For Sale |
| Style | House |
| Sub-Type | Resale |
| Status | New |
| Year | 0 |
| Days On Site | 11 |
| Listing Provided By | RE/MAX HALLMARK PEGGY HILL GROUP REALTY | X13782328 329900 |
Features
| Bed(s) | 3 |
|---|---|
| Bath(s) | 3 |
| Garage | 3 |
| Basement | Y |
| Acreage | 0.99 |
| Property View | Forest, Trees, Woods |
Interior
| Interior Features | Air Exchanger, Auto Garage Door Remote, Carpet Free, In-Law Capability, On Demand Water Heater, Primary Bedroom - Main Floor, Propane Tank, Sump Pump, Water Softener, Water Treatment |
|---|---|
| Cooling | Central Air |
| Heat Source | Propane |
| Fireplace Yes / No | No |
Exterior
| Exterior Features | Deck, Hot Tub, Lighting, Porch, Year Round Living, Privacy |
|---|---|
| Roof | Asphalt Shingle |
| Foundation Details | Poured Concrete |
| View | Forest, Trees/Woods |
| Construction Materials | Stone, Vinyl Siding |
| Security Features | Carbon Monoxide Detectors, Smoke Detector |
Parking
| Garage Yes / No | Yes |
|---|---|
| Parking Features | Private Triple |
Utilities
| Sewer | Septic |
|---|
Taxes
| Tax Annual Amount | 7222.93 |
|---|---|
| Tax Legal Description | PT LT 13 CON E OF HASTINGS RD MONTEAGLE AS IN QR584615; T/W QR584615; HASTINGS HIGHLANDS; COUNTY OF HASTINGS |
| Tax Year | 2025 |
Area Information
| Province | ON |
|---|---|
| County | Hastings |
| City | Hastings Highlands |
| Postal Code | K0L 1C0 |
| Area | Monteagle Ward |
| Listing VS Median (in K0L 1C0) | |
Price: $999,900 low | high Med: $629,900 On site: 11 low | high Med: 41 | |
Request a showing
Request a showing
Contact
Learn More About This Property

| Province | ON |
|---|---|
| County | Hastings |
| City | Hastings Highlands |
| Postal Code | K0L 1C0 |
| Area | Monteagle Ward |
| Listing VS Median (in K0L 1C0) | |
Price: $999,900 low | high Med: $629,900 On site: 11 low | high Med: 41 | |

