335 Wheat Boom Drive 2002,Oakville, ON L6H 7Y1
Oakville, ON L6H 7Y1

Description
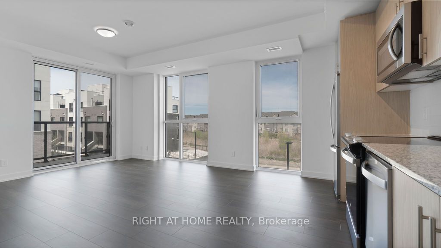
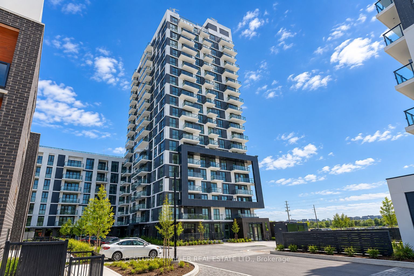
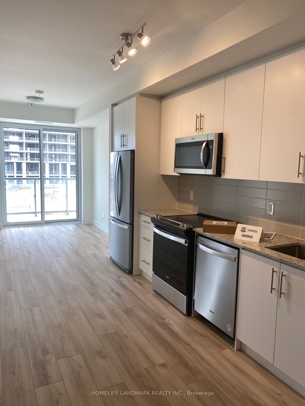
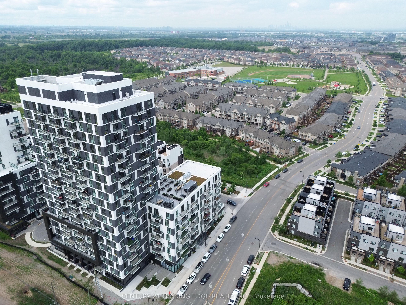
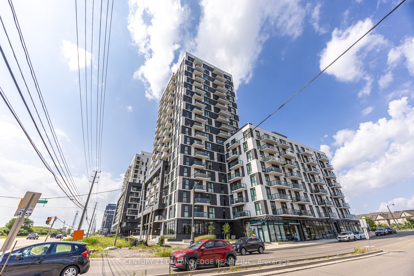
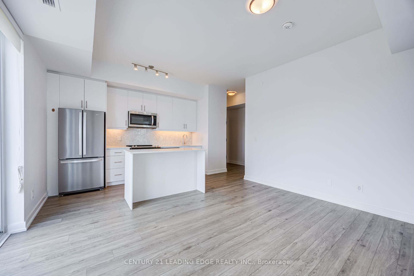
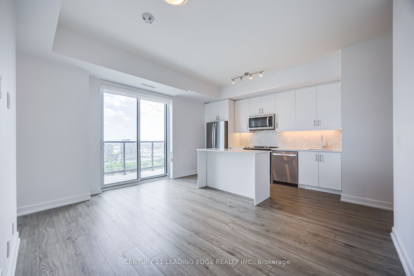
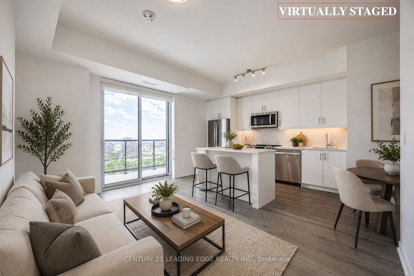
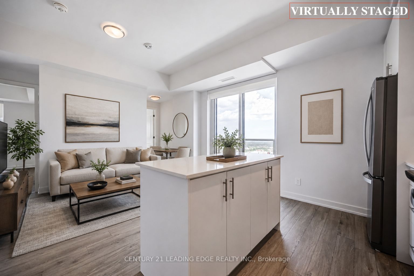
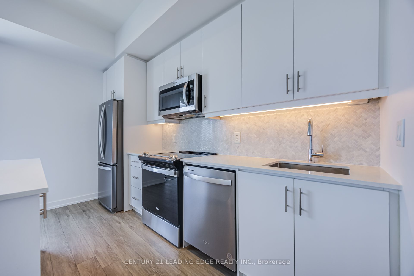
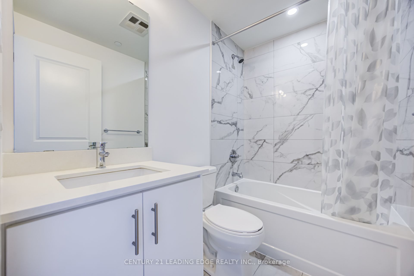
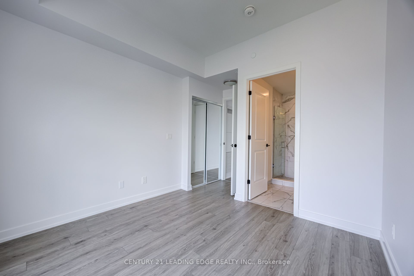
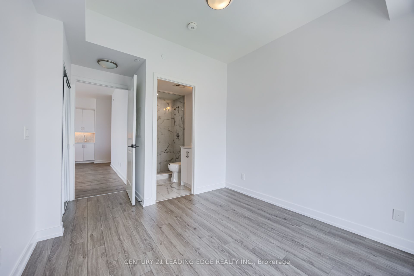
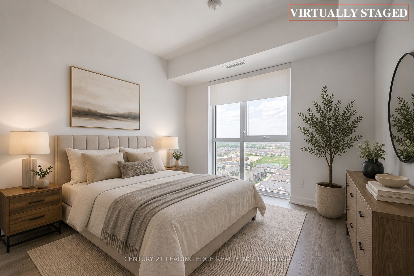
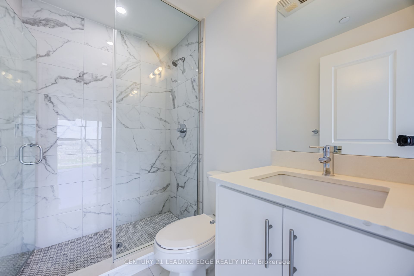
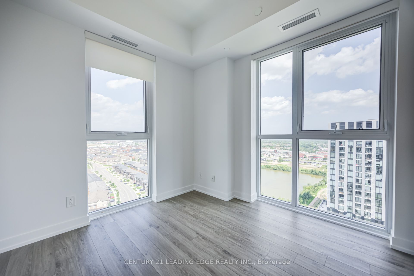
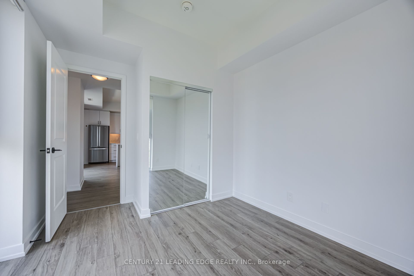
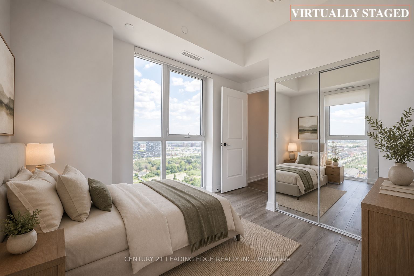
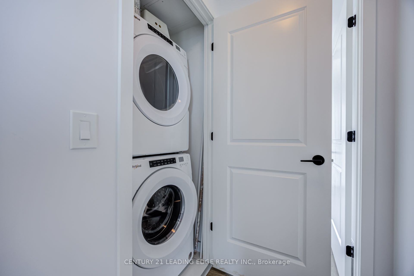
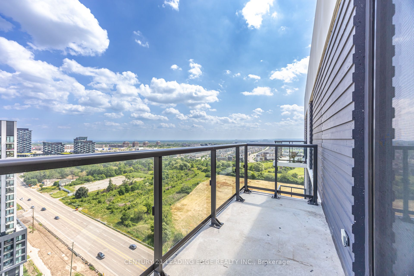
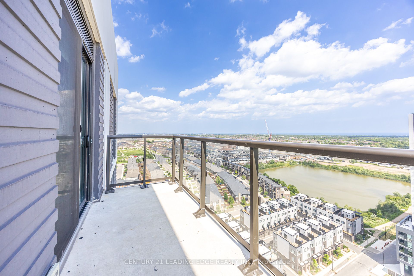
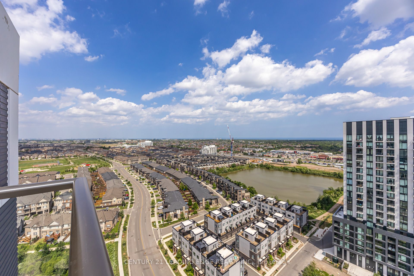
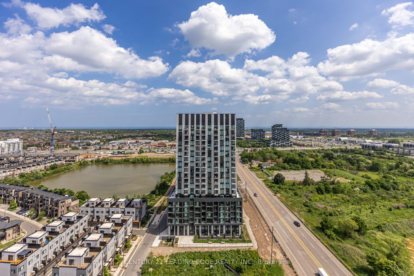
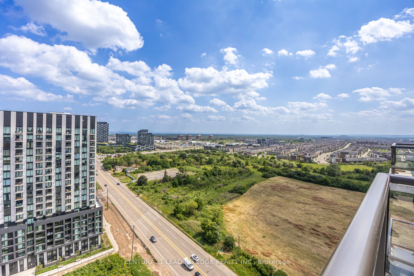
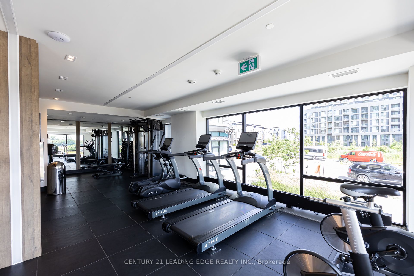
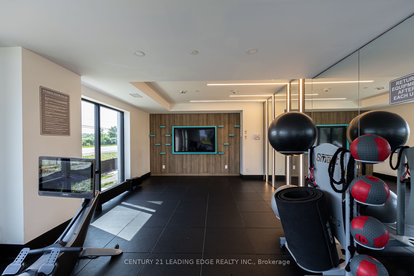
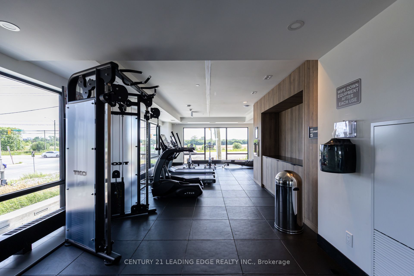
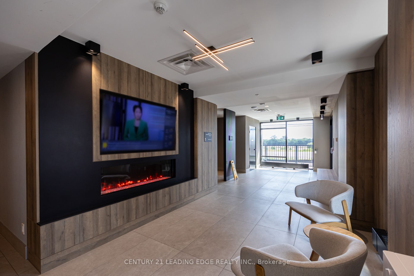
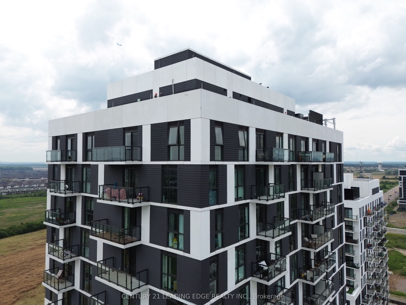
Penthouse South East facing unit! Rented unit, Experience elevated living in this stunning corner penthouse suite, offering breathtaking lake views from the 20th floor in one of Oakville's most connected and fast growing communities.This beautifully upgraded 2 Bedroom, 2 Bathroom suite features 758 sq. ft. of thoughtfully designed interior living space plus a private balcony, with an open concept layout flooded with natural light through expansive windows. The modern kitchen showcases upgraded cabinetry, quartz countertops, a large upgraded island, under cabinet lighting, premium backsplash and upgraded finishes throughout. The spacious primary suite features a fully upgraded ensuite with a frameless glass walk-in shower, upgraded tile work and comfort height vanity, beautiful flooring, and elegant designer selections add a luxurious touch throughout the home. Enjoy smart home technology, keyless entry and the convenience of one parking space in a highly sought after master planned community by Minto. Residents enjoy exceptional amenities including concierge service, fitness centre, rooftop terrace with BBQ area, party room, visitor parking, parcel lockers and secure underground access. Located steps to shops, restaurants, parks, trails, transit, OakvilleTrafalgar Memorial Hospital, Highway 403, 407, QEW and GO Transit, this is an incredible opportunity to own a premium lake view penthouse suite in the heart of Oakville's vibrant Dundas and Trafalgar community.
Details
| MLS # | W13625780 |
|---|---|
| Listing Type | For Sale |
| Style | Condominium |
| HOA Dues | $559 |
| Sub-Type | Resale |
| Status | New |
| Year | 0 |
| Days On Site | 56 |
| Listing Provided By | CENTURY 21 LEADING EDGE REALTY INC. | W13625780 089815 |
Features
| Bed(s) | 2 |
|---|---|
| Bath(s) | 2 |
| Garage | 1 |
| Property View | City, Downtown, Lake, Pond, Skyline, |
Interior
| Interior Features | Other |
|---|---|
| Cooling | Central Air |
| Heat Source | Gas |
| Fireplace Yes / No | No |
| Laundry Features | Ensuite, Laundry Closet |
Exterior
| View | City, Downtown, Lake, Pond, Skyline, Water |
|---|---|
| Construction Materials | Concrete |
Parking
| Garage Yes / No | Yes |
|---|
Taxes
| Tax Annual Amount | 2821 |
|---|---|
| Tax Year | 2025 |
Area Information
| Province | ON |
|---|---|
| County | Halton |
| City | Oakville |
| Postal Code | L6H 7Y1 |
| Area | 1010 JM Joshua Meadows |
| Listing VS Median (in L6H 7Y1) | |
Price: $589,000 low | high Med: $0 On site: 56 low | high Med: | |
Request a showing
Request a showing
Contact
Learn More About This Property

| Province | ON |
|---|---|
| County | Halton |
| City | Oakville |
| Postal Code | L6H 7Y1 |
| Area | 1010 JM Joshua Meadows |
| Listing VS Median (in L6H 7Y1) | |
Price: $589,000 low | high Med: $0 On site: 56 low | high Med: | |