In-Person: 09/27 2:00 PM - 4:00 PM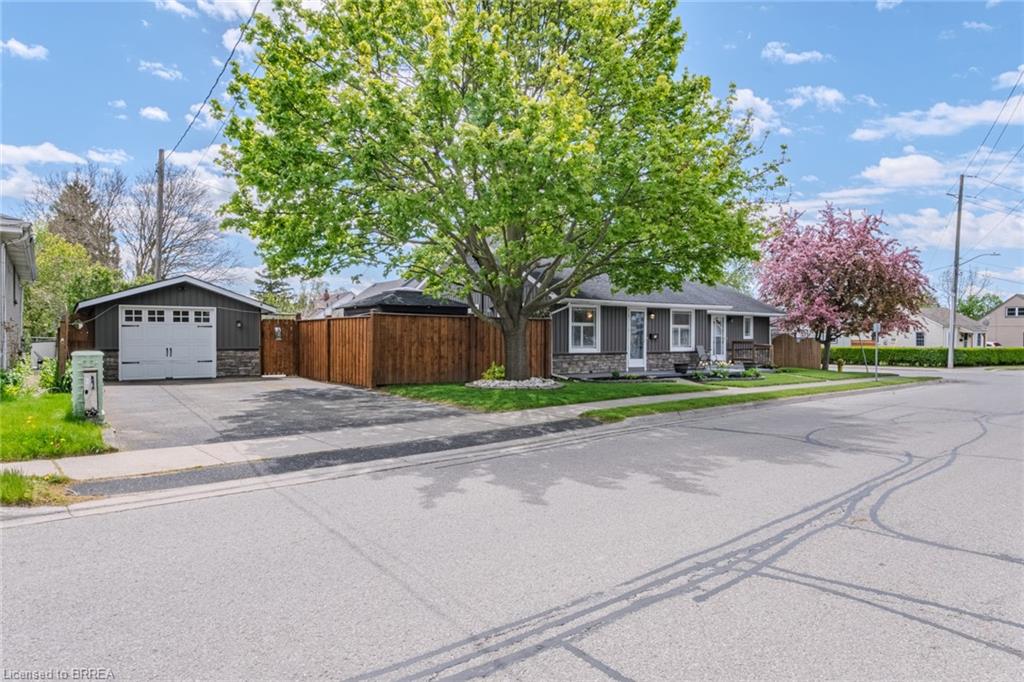
36 Crandell Avenue,Brantford, ON N3S 1C9
Brantford, ON N3S 1C9
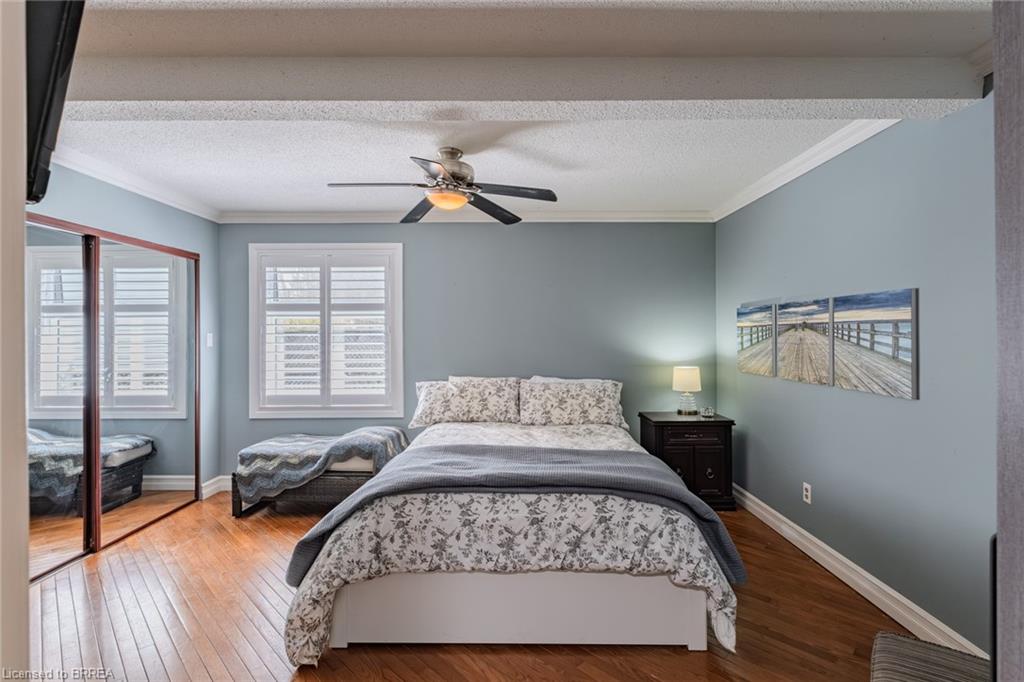
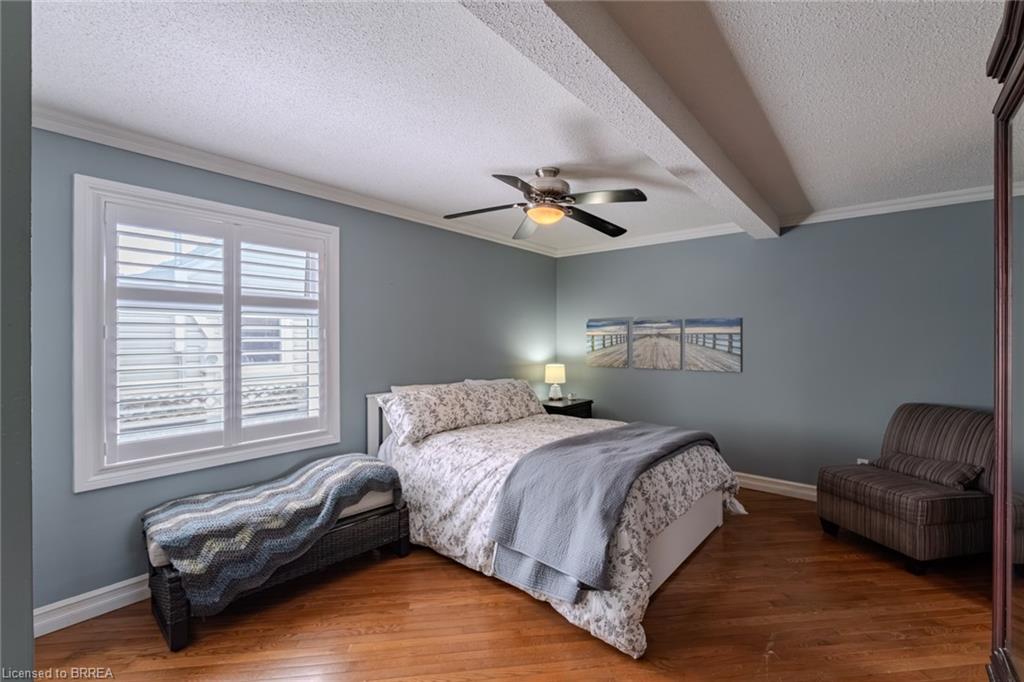
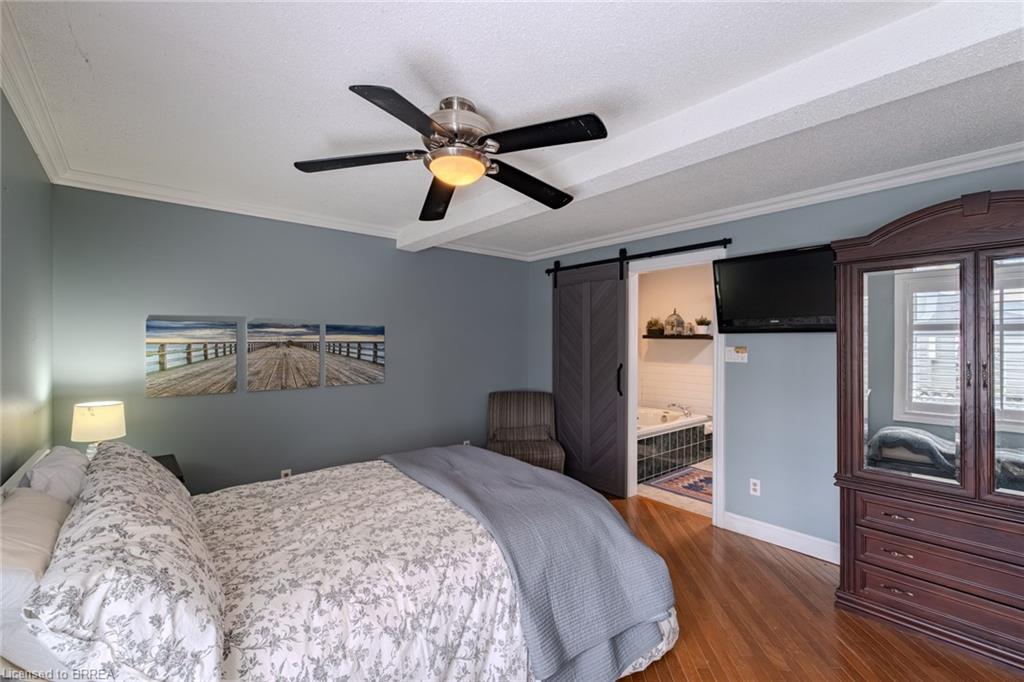
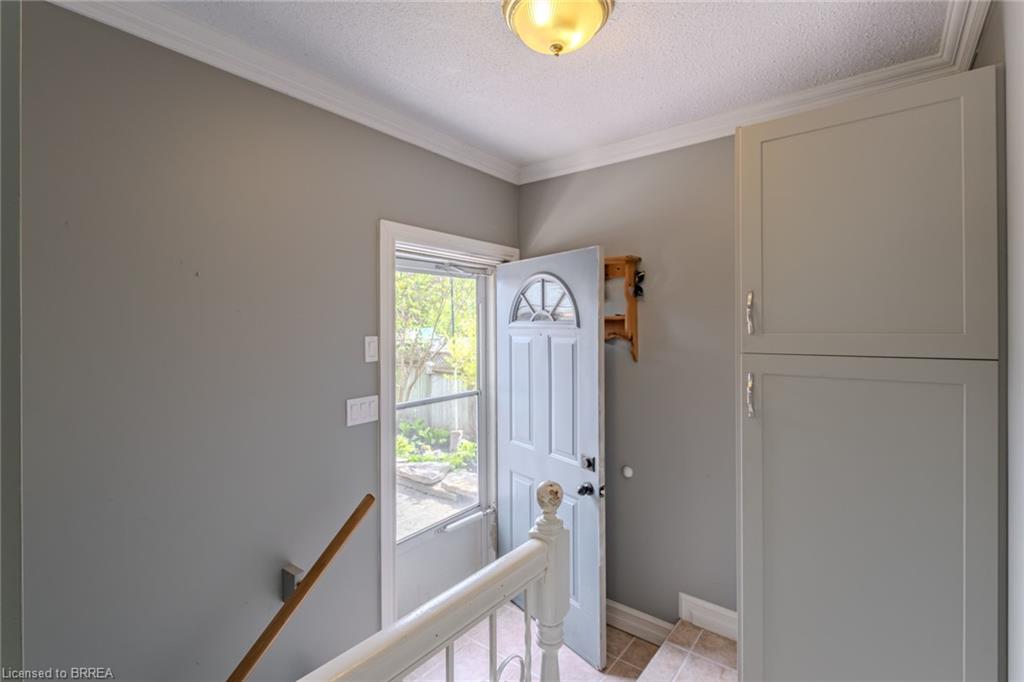

Description
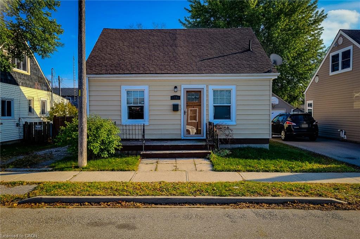
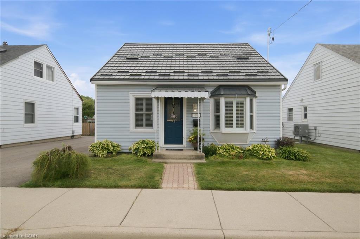
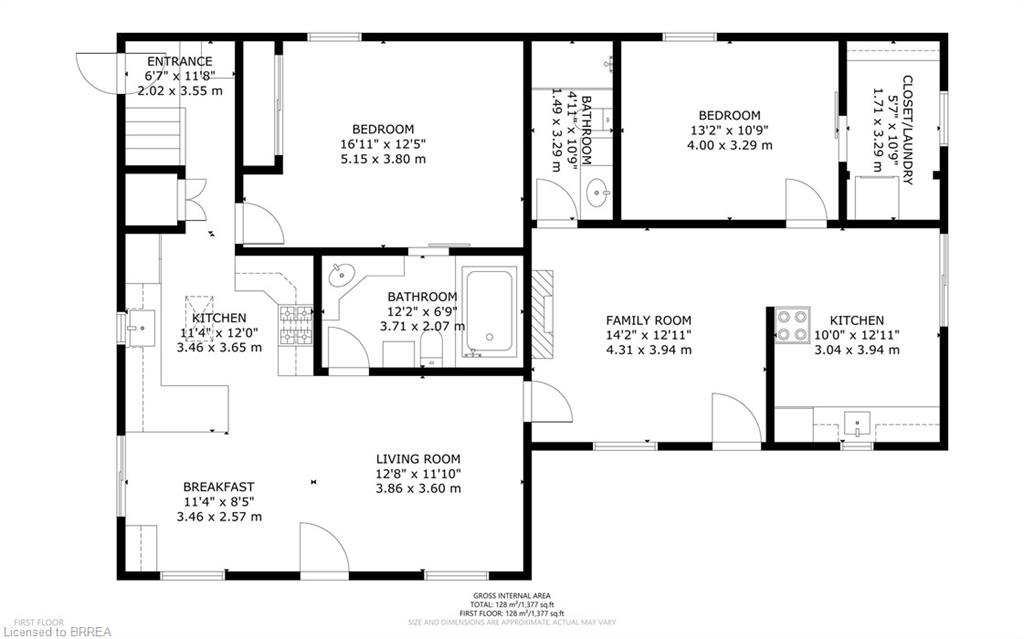
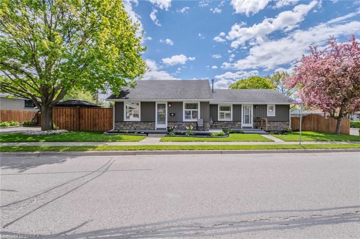
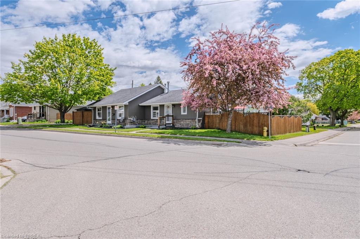
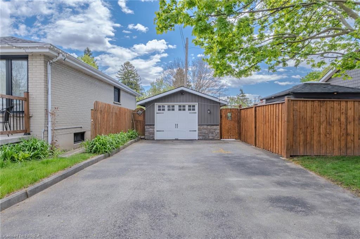
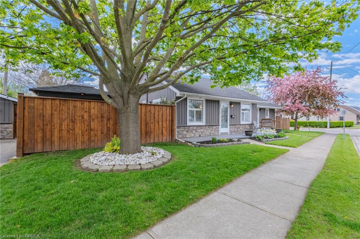
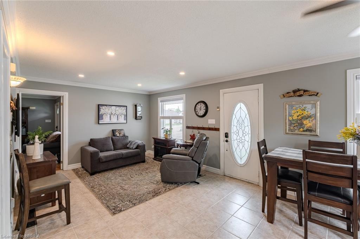
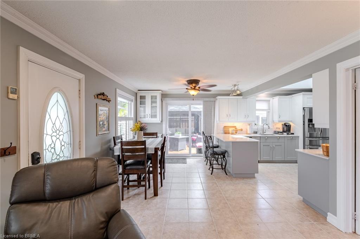
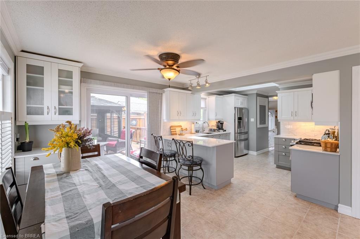
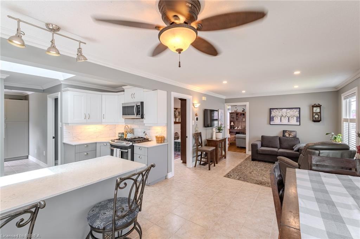
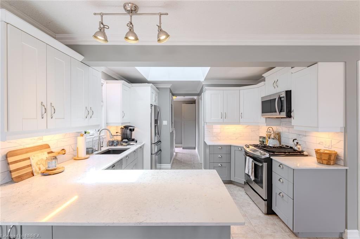
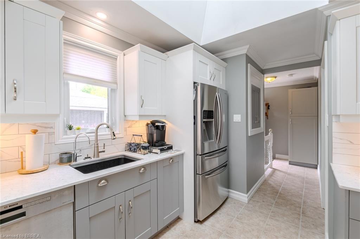
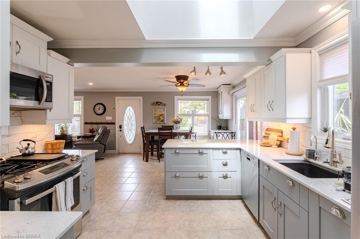
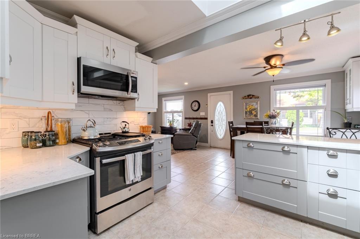
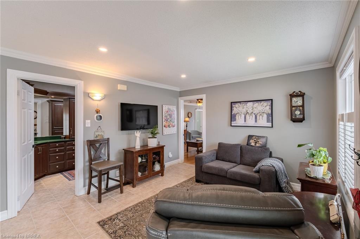
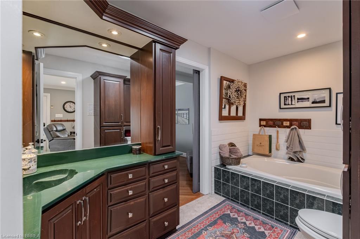
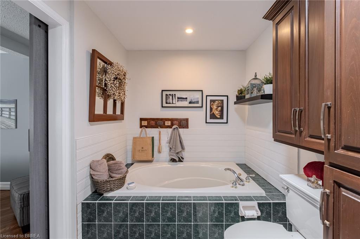
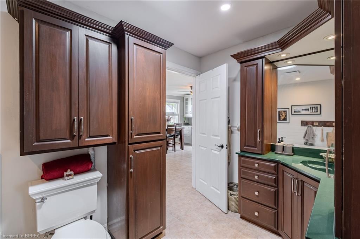
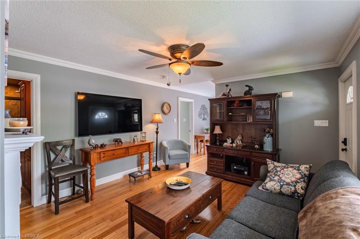
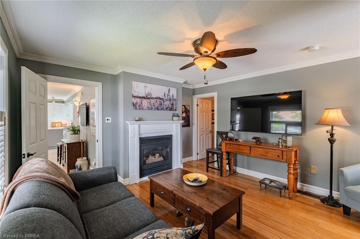
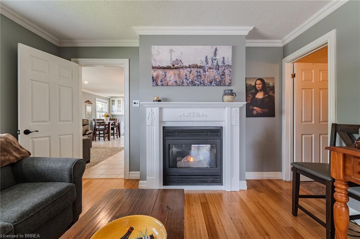
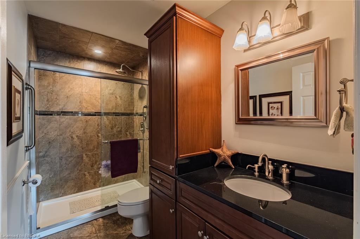
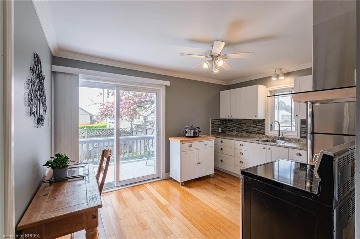
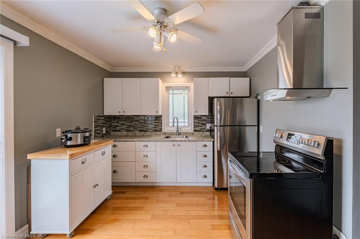
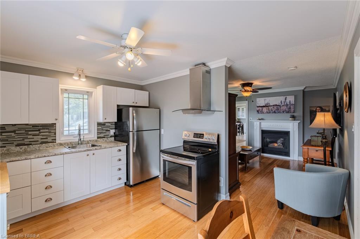
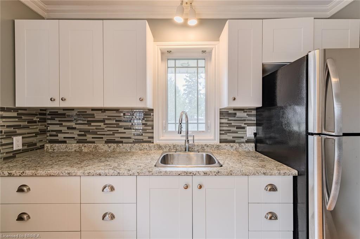
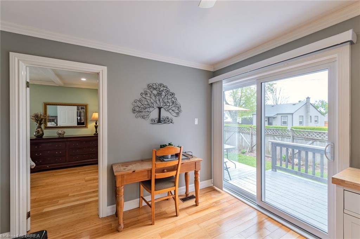
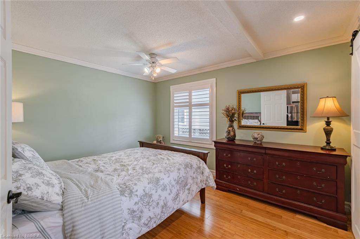
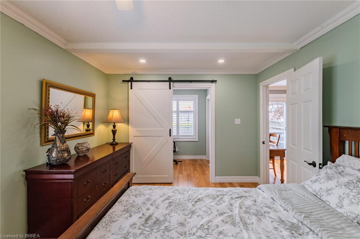
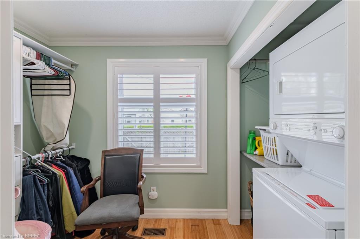
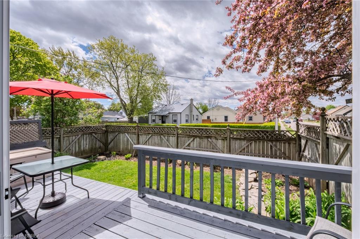
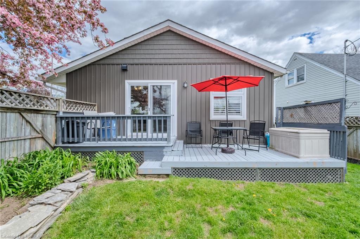
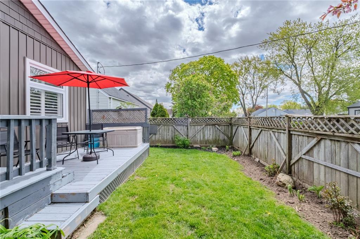
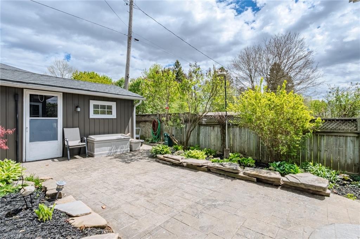
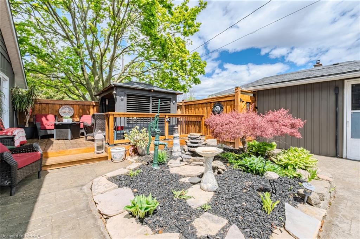
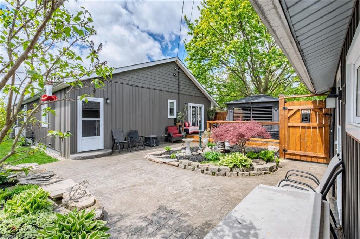
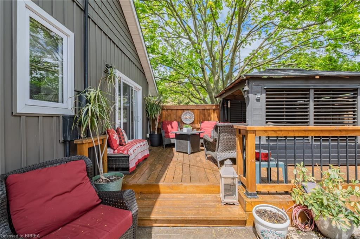
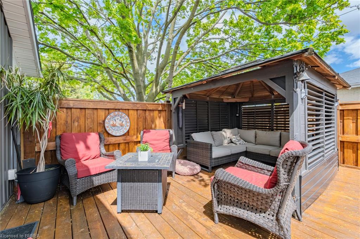
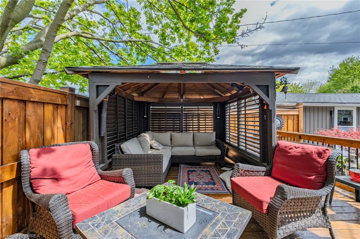
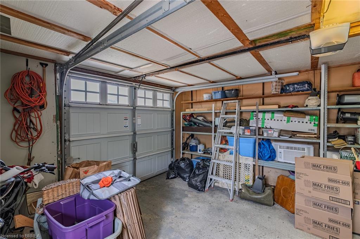
Welcome to this unique and versatile true bungalow offering two distinct living spaces under one roof. Whether you're looking for multigenerational living, space for extended family or guests, a private area for an older child, or simply more flexibility and privacy, this home offers options rarely found in a traditional bungalow. The thoughtfully designed layout features two kitchens, two full bathrooms, two bedrooms and two separate living areas, allowing the home to function as one comfortable residence or provide added separation between living spaces. The additional living area was created with a 1995 addition, adding valuable flexibility to the original home. Each living area has its own private outdoor space, creating opportunities to enjoy the outdoors, relax or entertain with added privacy. A single-car garage provides convenient parking and additional storage. If you're looking for a home that can adapt to the way you live, this property offers a rare combination of flexibility, privacy and functionality. Come see how the layout could work for you.
Details
| MLS # | 40828503 |
|---|---|
| Listing Type | For Sale |
| Style | House |
| Sub-Type | Resale |
| Status | Active |
| Year | 1930 |
| Days On Site | 135 |
| Listing Provided By | Re/Max Twin City Realty Inc | Joanne Acri |
Features
| Bed(s) | 2 |
|---|---|
| Bath(s) | 2 Total |
| SQ Feet | 1,377 |
| Garage | 1 |
| Basement | Y |
| Story(s) | 1 |
| Zoning | F-R1C, R1C |
| Acreage | 0.10 |
Interior
| Appliances | Dishwasher, Dryer, Gas Stove, Range Hood, Refrigerator, Stove, Washer |
|---|---|
| Rooms Total | 10 |
| Cooling | Central Air |
| Cooling Yes / No | No |
| Heating | Forced Air, Natural Gas |
| Heating Yes / No | Yes |
| Fireplaces Total | 1 |
| Window Features | Skylight(s) |
Exterior
| Lot Features | Urban, Playground Nearby, Public Transit, Quiet Area, Trails |
|---|---|
| Construction Materials | Vinyl Siding |
| Roof | Asphalt Shing |
| Foundation Details | Concrete Perimeter |
Parking
| Garage Spaces | 1 |
|---|---|
| Parking Features | Detached Garage |
| Open Parking Yes / No | Yes |
| Attached Garage Yes / No | No |
Utilities
| Sewer | Sewer (Municipal) |
|---|
Taxes
| Tax Annual Amount | 2827.07 |
|---|
Area Information
| Province | ON |
|---|---|
| County | Brantford |
| City | Brantford |
| Postal Code | N3S 1C9 |
| Area | 2084 Eagle Place |
| Subarea | 2086 Eagle Place East |
| Community Name | 2086 Eagle Place East |
| School District | Pauline Johnson Ci & Vs; Assumpt |
| Elementary School | Bellview Ps: Madonna Della Liber |
| High School | Pauline Johnson Ci & Vs; Assumpt |
| Listing VS Median (in 2086 Eagle Place East) | |
Price: $549,900 low | high Med: $459,999 sqft: 1,377 low | high Med: 907 $ / sqft: $399 low | high Med: $507 On site: 135 low | high Med: 8 | |
Request a showing
Request a showing
Contact
Learn More About This Property

| Open House |
|---|
| In-Person 09/27 2:00 PM - 4:00 PM |
| Province | ON |
|---|---|
| County | Brantford |
| City | Brantford |
| Postal Code | N3S 1C9 |
| Area | 2084 Eagle Place |
| Subarea | 2086 Eagle Place East |
| Community Name | 2086 Eagle Place East |
| School District | Pauline Johnson Ci & Vs; Assumpt |
| Elementary School | Bellview Ps: Madonna Della Liber |
| High School | Pauline Johnson Ci & Vs; Assumpt |
| Listing VS Median (in 2086 Eagle Place East) | |
Price: $549,900 low | high Med: $459,999 sqft: 1,377 low | high Med: 907 $ / sqft: $399 low | high Med: $507 On site: 135 low | high Med: 8 | |