New Listing
 In-Person: 09/26 2:00 PM - 4:00 PM
In-Person: 09/27 2:00 PM - 4:00 PM
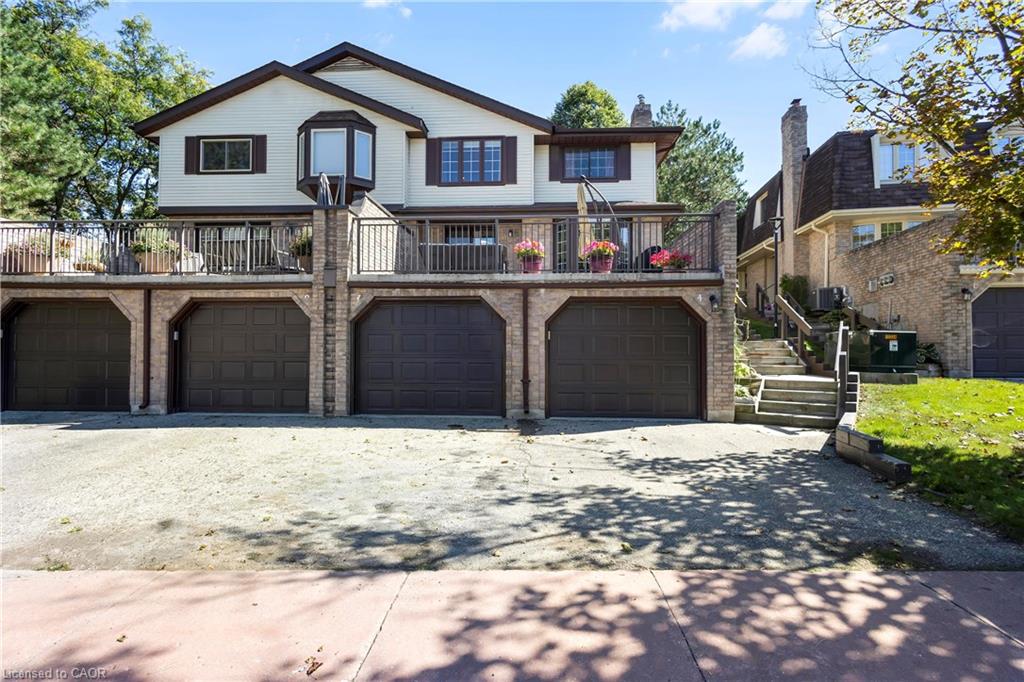
4-475 Beechwood Drive,Waterloo, ON N2T 1H8
Waterloo, ON N2T 1H8

Description
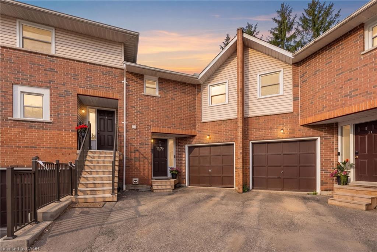
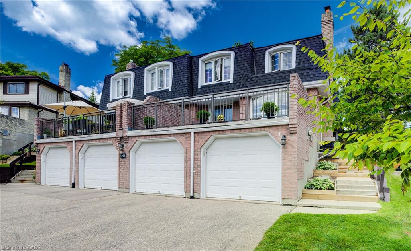
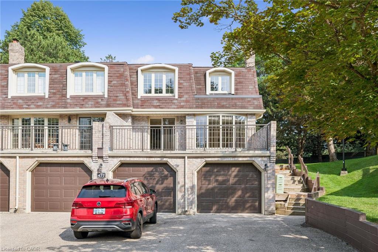
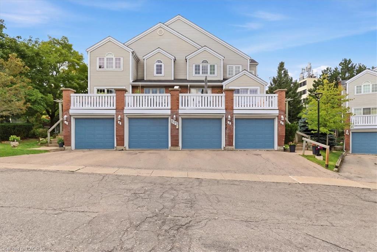
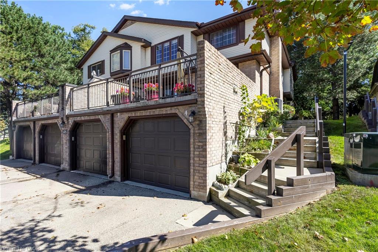
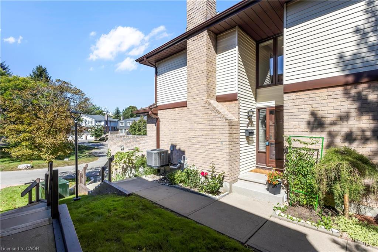
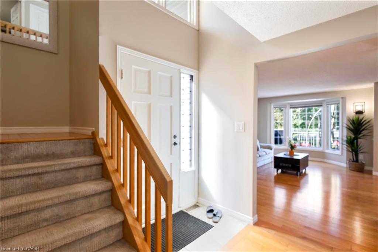
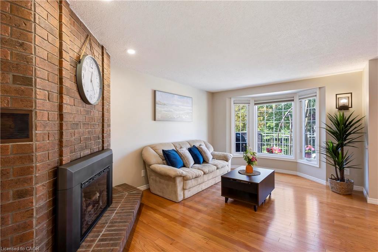
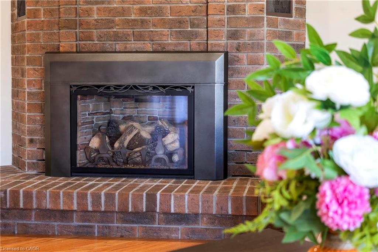
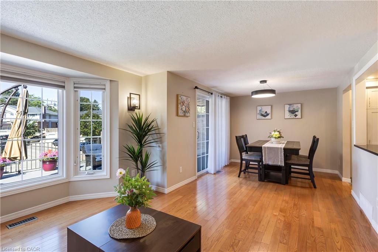
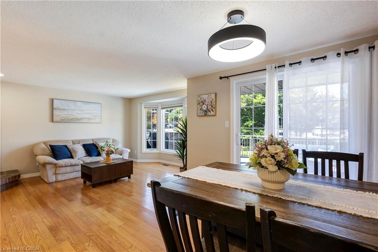
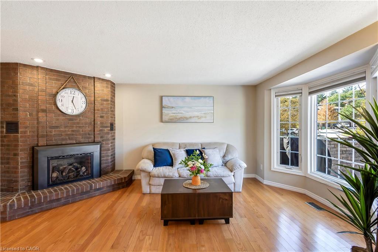
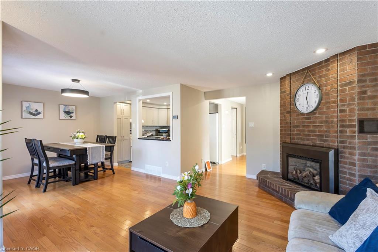
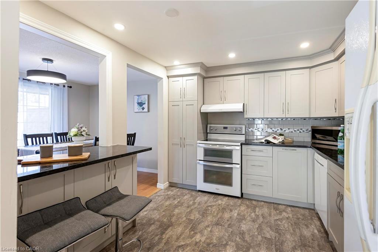
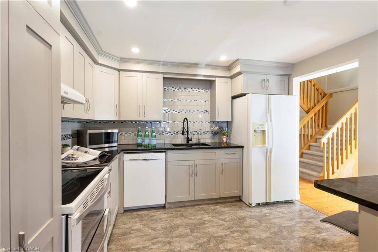
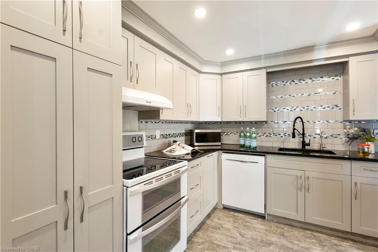
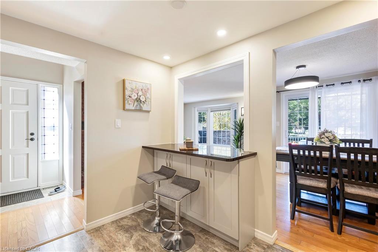
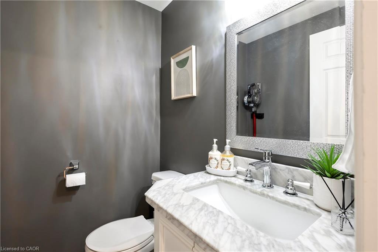
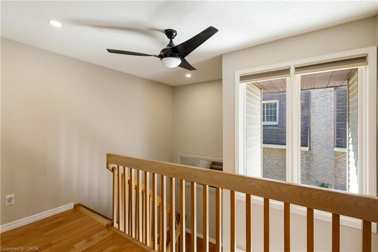
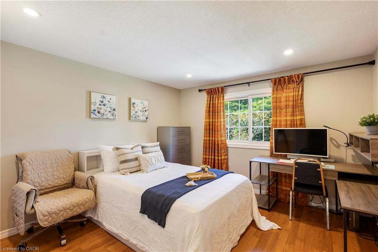
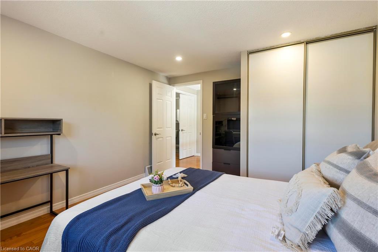
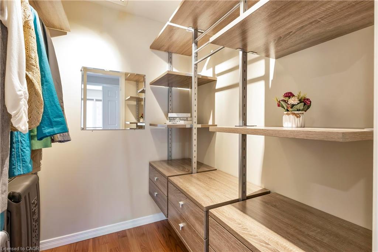
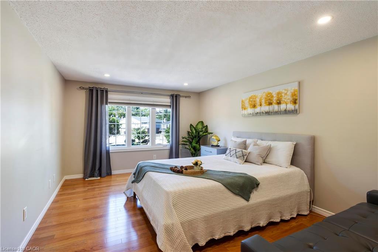
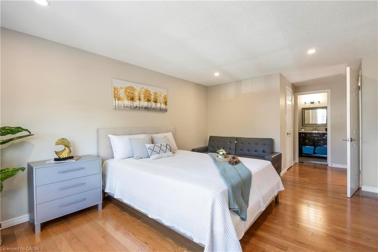
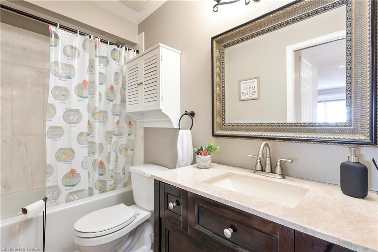
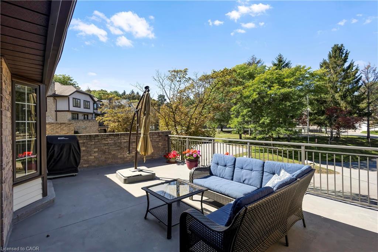
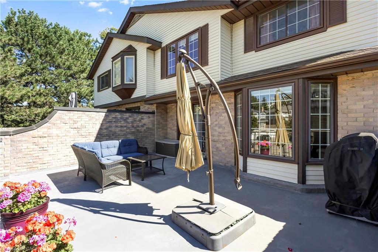
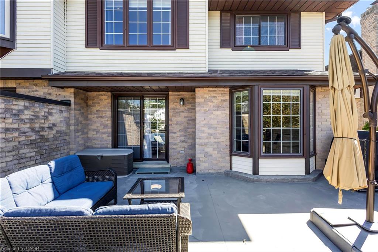
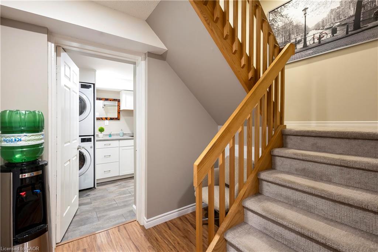
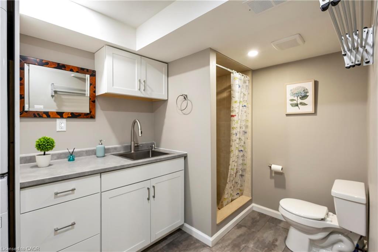
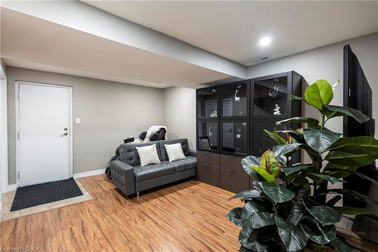
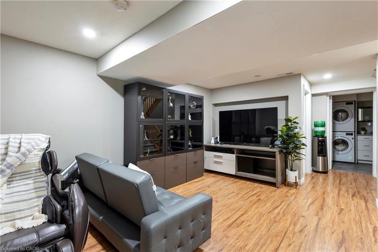
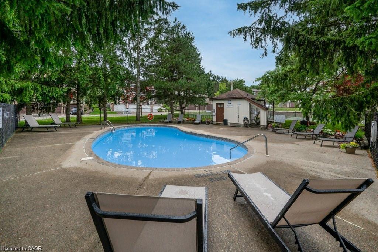
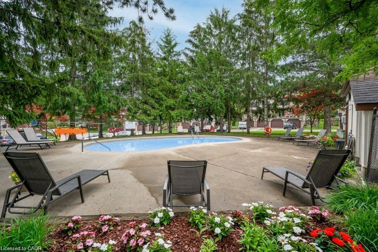
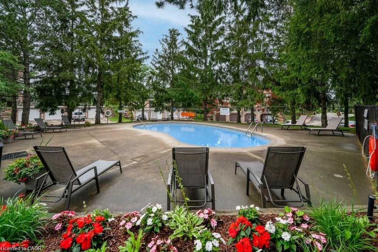
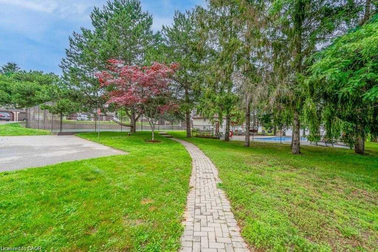
Welcome to Beechwood Villas - a quiet, well-managed enclave of 52 executive townhomes in one of Waterloo's most established neighbourhoods. This 2-bed, 3-bath home features an open-concept main floor with gas fireplace, spacious balcony, finished basement with direct garage access, and a spacious primary suite with walk-in closet. Community perks: heated outdoor pool, tennis courts, visitor parking, pet & BBQ friendly. Condo fees include water, snow removal & exterior maintenance. Location: Steps to McCrae Park and Beechwood trails. Minutes to The Boardwalk, Costco, Zehrs, Sobeys, GRT transit, ION LRT, Conestoga Parkway & Hwy 401. Short drive to University of Waterloo. Ideally situated within the catchment area of Laurel Heights Secondary School-the top-ranked high school in Waterloo-this is a rare opportunity. Young students can also attend the well-known Mary Johnston Public School at the elementary level. Low turnover, strong demand - a rare find in Beechwood West. Book your showing today.
Details
| MLS # | 40866162 |
|---|---|
| Listing Type | For Sale |
| Style | Town House |
| HOA Dues | $635 |
| Sub-Type | Resale |
| Status | Active |
| Listing Provided By | HOMELIFE LANDMARK REALTY INC | Austin Ye |
Features
| Bed(s) | 2 |
|---|---|
| Bath(s) | 3 Total |
| SQ Feet | 1,280 |
| Garage | 1 |
| Basement | Y |
| Pool | Yes |
| Story(s) | 2 |
| Zoning | MR100 |
Interior
| Appliances | Water Heater, Water Softener, Dishwasher, Dryer, Range Hood, Refrigerator, Stove, Washer |
|---|---|
| Rooms Total | 10 |
| Interior Features | Central Vacuum |
| Cooling | Central Air |
| Cooling Yes / No | No |
| Heating | Forced Air, Natural Gas |
| Heating Yes / No | Yes |
| Fireplaces Total | 1 |
| Fireplace Features | Insert, Gas |
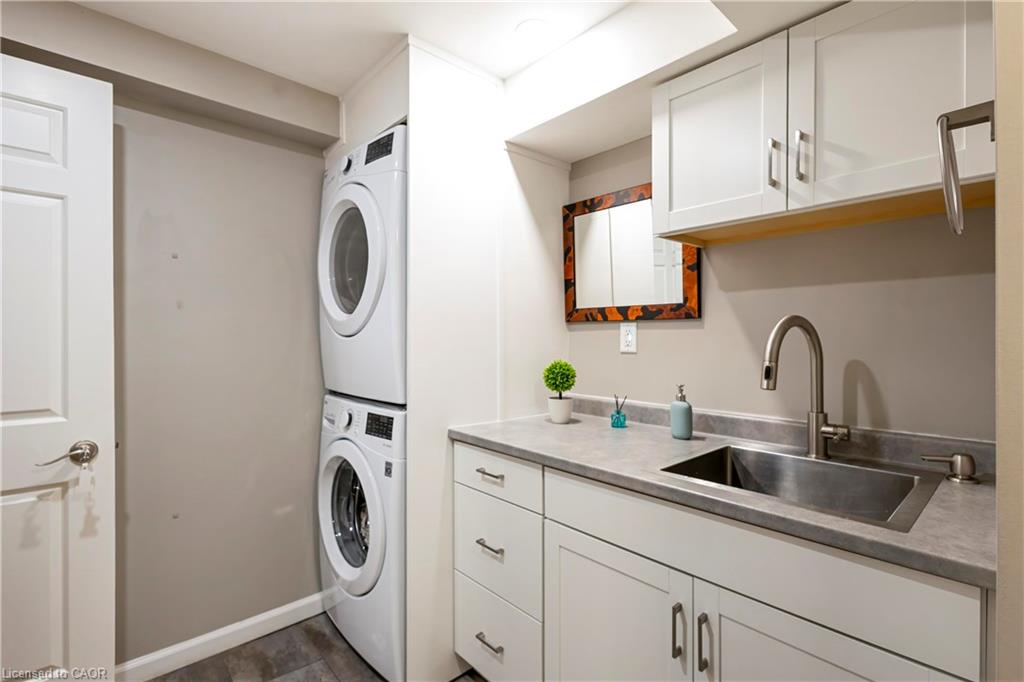
| Laundry Features | In Basement |
Exterior
| Exterior Features | Tennis Court(s) |
|---|---|
| Lot Features | Urban, Public Transit, Regional Mall, Shopping Nearby |
| Construction Materials | Brick, Vinyl Siding |
| Roof | Asphalt Shing |
| Foundation Details | Poured Concrete |
| Patio And Porch Features | Terrace, Patio |
Parking
| Garage Spaces | 1 |
|---|---|
| Parking Features | Attached Garage, Inside Entry |
| Open Parking Yes / No | Yes |
| Attached Garage Yes / No | Yes |
Utilities
| Sewer | Sewer (Municipal) |
|---|
Taxes
| Tax Annual Amount | 3425 |
|---|
Area Information
| Province | ON |
|---|---|
| County | Waterloo |
| City | Waterloo |
| Postal Code | N2T 1H8 |
| Area | 4 Waterloo West |
| Subarea | 440 Upper Beechwood | Beechwood W. |
| Community Name | 440 Upper Beechwood/Beechwood W. |
| School District | Laurel Heights Secondary School |
| Elementary School | Mary Johnston Public School |
| High School | Laurel Heights Secondary School |
| Listing VS Median (in 440 Upper Beechwood/Beechwood W.) | |
Price: $399,900 low | high Med: $524,900 sqft: 1,280 low | high Med: 1,483 $ / sqft: $312 low | high Med: $354 | |
Request a showing
Request a showing
Contact
Learn More About This Property

| Open House |
|---|
| In-Person 09/26 2:00 PM - 4:00 PM |
| In-Person 09/27 2:00 PM - 4:00 PM |
| Province | ON |
|---|---|
| County | Waterloo |
| City | Waterloo |
| Postal Code | N2T 1H8 |
| Area | 4 Waterloo West |
| Subarea | 440 Upper Beechwood | Beechwood W. |
| Community Name | 440 Upper Beechwood/Beechwood W. |
| School District | Laurel Heights Secondary School |
| Elementary School | Mary Johnston Public School |
| High School | Laurel Heights Secondary School |
| Listing VS Median (in 440 Upper Beechwood/Beechwood W.) | |
Price: $399,900 low | high Med: $524,900 sqft: 1,280 low | high Med: 1,483 $ / sqft: $312 low | high Med: $354 | |