 In-Person: 09/27 2:00 PM - 4:00 PM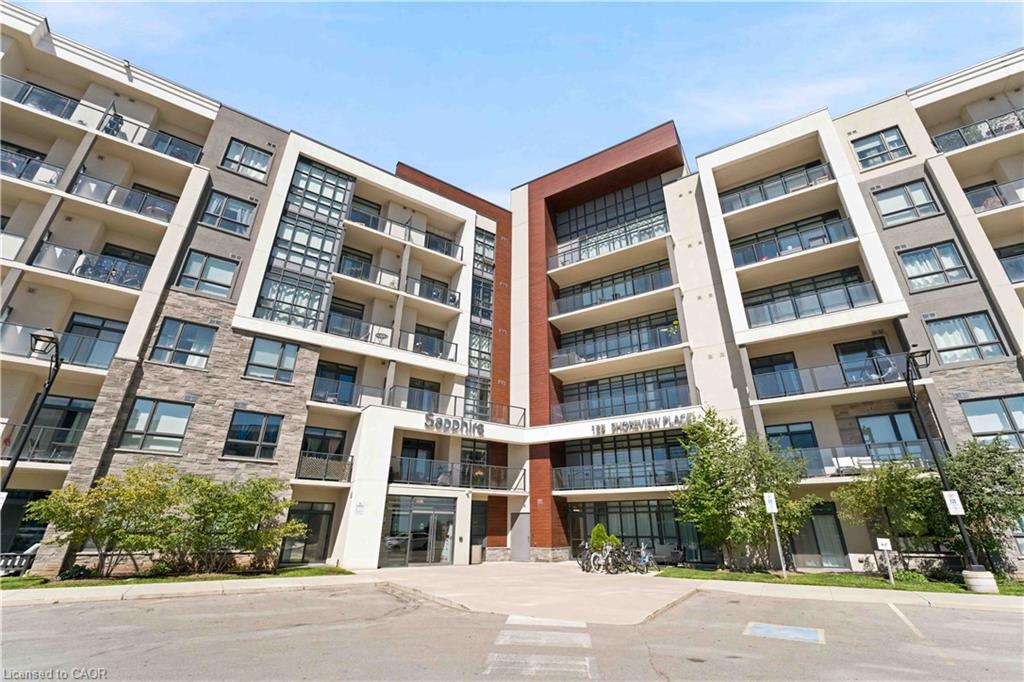
$449,900 $2,415 est/mo Sourced by Back At You
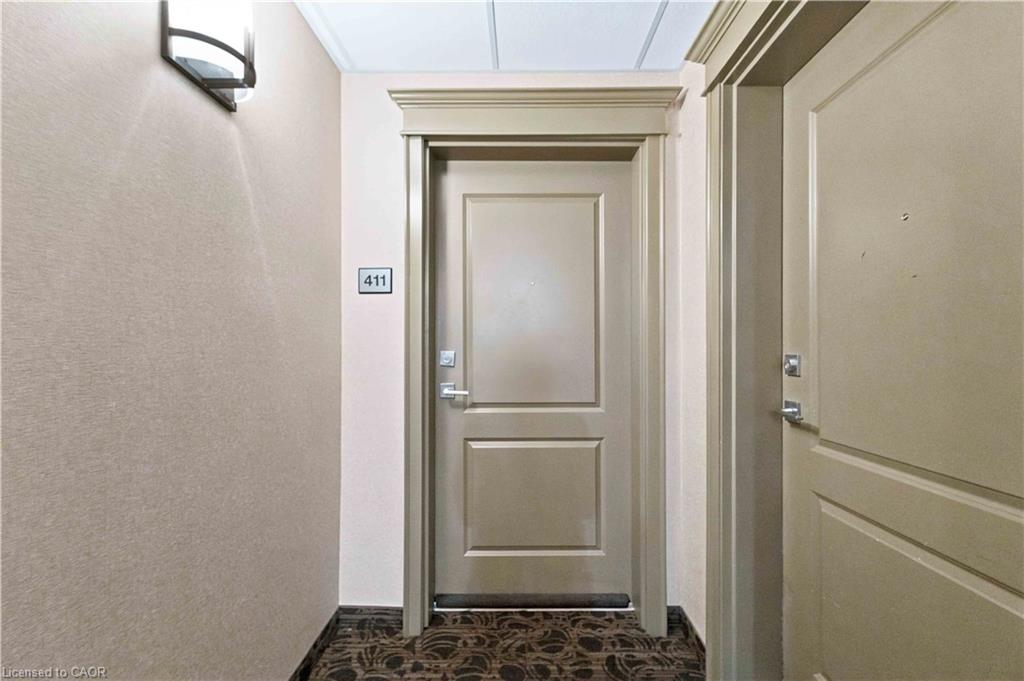
411-125 Shoreview Place,Hamilton, ON L8E 0K3
Hamilton, ON L8E 0K3

Description
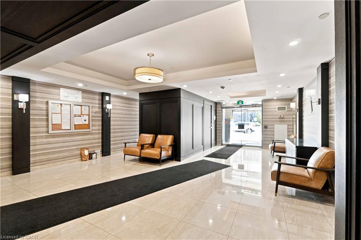
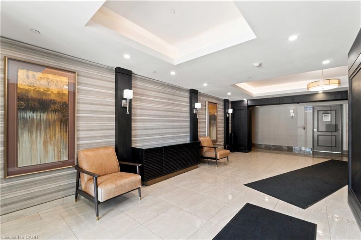
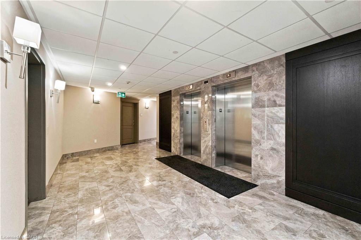
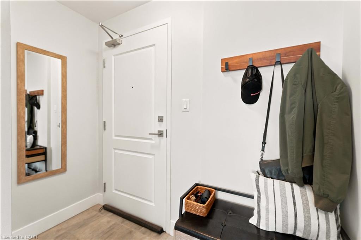
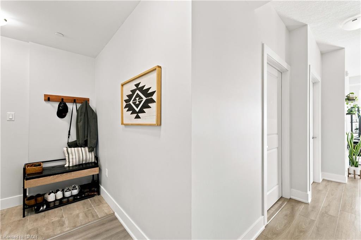
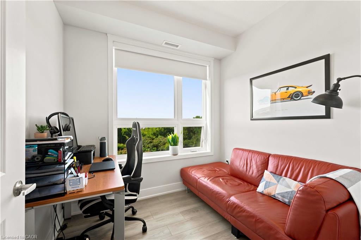
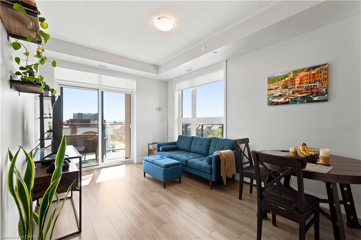
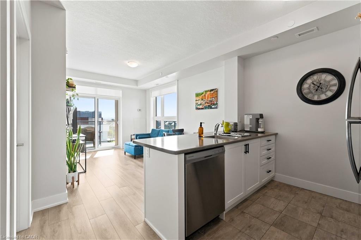
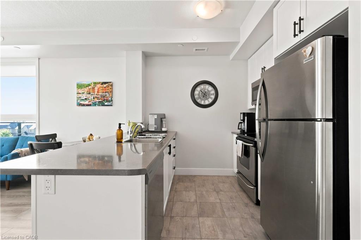
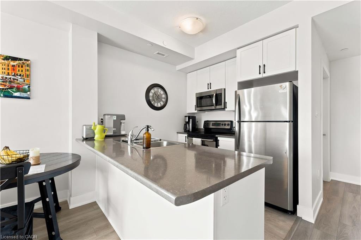
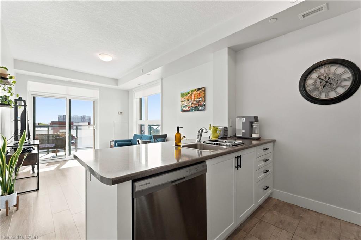
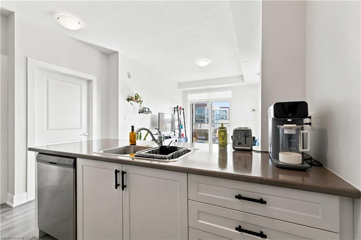
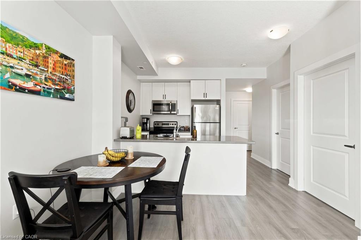
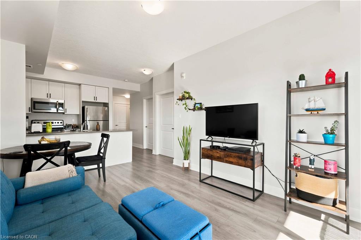
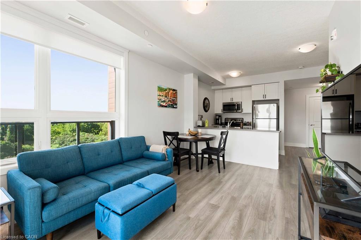
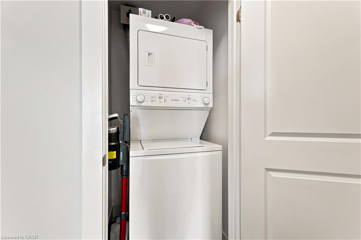
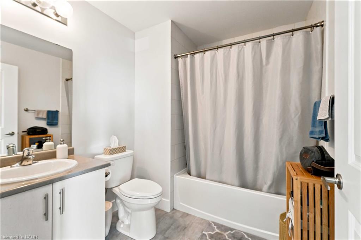
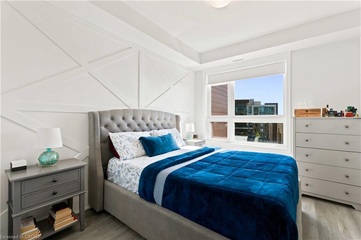
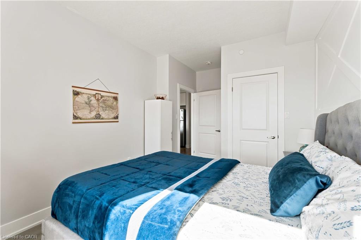
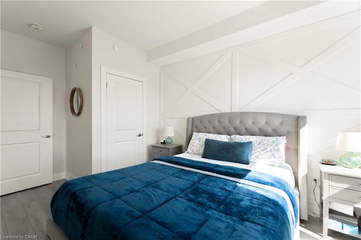
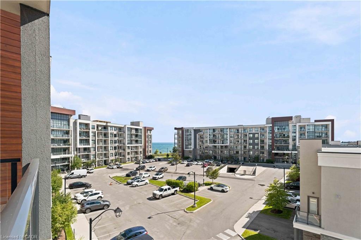
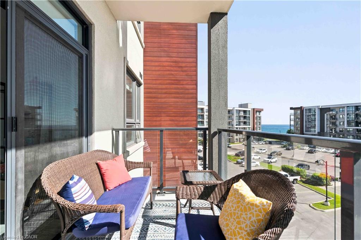
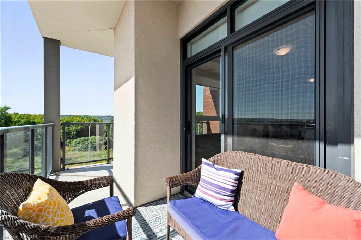
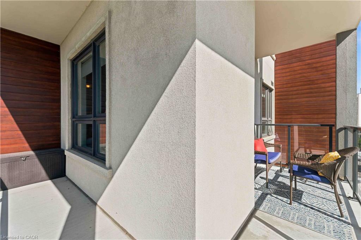
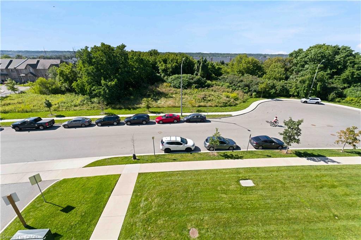
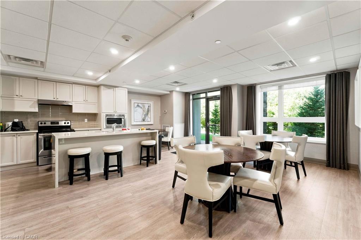
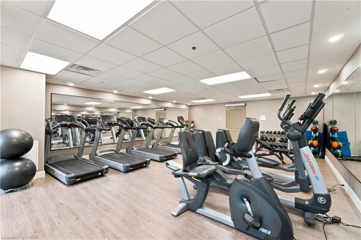
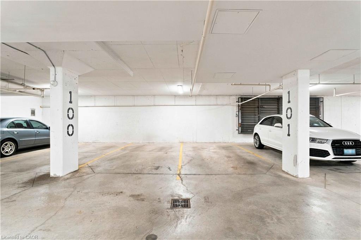
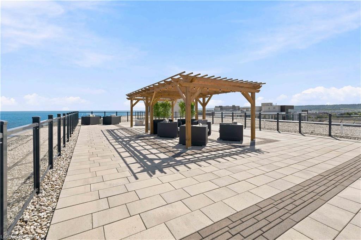
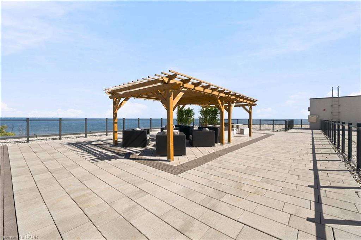
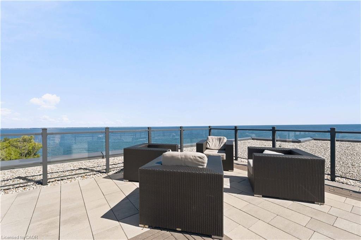
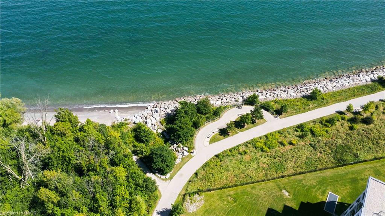
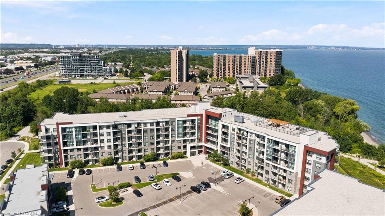
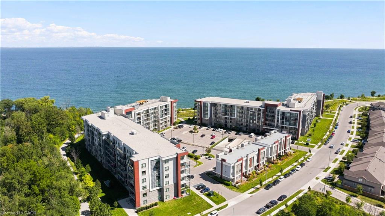
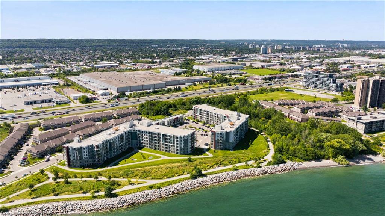
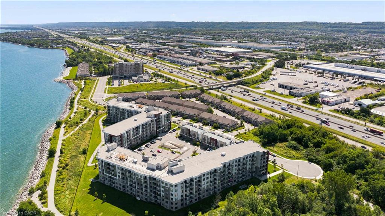
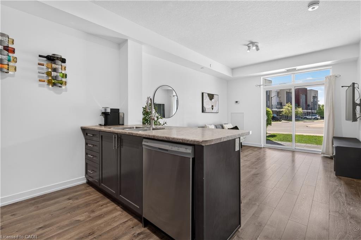
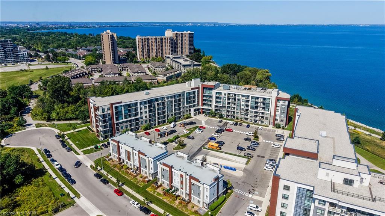
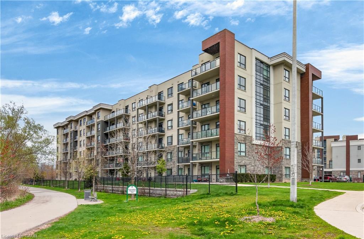
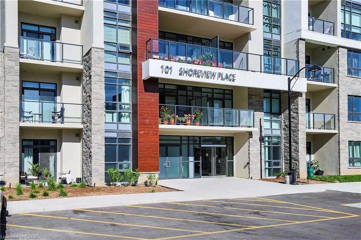
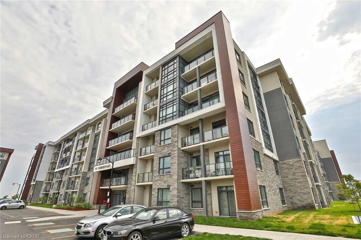
It's a good life! Welcome to Sapphire, a condominium community situated right on Lake Ontario. With steps to the beach and waterfront trail access, this rare 2-bedroom condo is an end unit with increased privacy and plentiful daylight. Enjoy your morning coffee and view of the lake from the 150 square foot wrap-around balcony or bask in the sun on the rooftop terrace. Upgrades in the last few years include paint throughout, vinyl flooring (no carpet), and accent wall. Included is one underground parking space, same-floor locker unit and convenient in suite laundry. Condo amenities include an exercise room, party room, rooftop terrace, bike storage and visitor parking. Nearby to many trails, parks, restaurants and the QEW. Don't miss out!
Details
| MLS # | 40862920 |
|---|---|
| Listing Type | For Sale |
| Style | Condominium |
| Building Name | Sapphire |
| HOA Dues | $607 |
| Sub-Type | Resale |
| Status | Active |
| Year | 2018 |
| Days On Site | 11 |
| Listing Provided By | RE/MAX Escarpment Realty Inc. | David Feliciani |
Features
| Bed(s) | 2 |
|---|---|
| Bath(s) | 1 Total |
| SQ Feet | 748 |
| Garage | 1 |
| Story(s) | 1 |
| Zoning | P4, RM3-55 |
| Water Front | Yes |
| Property View | Yes |
Interior
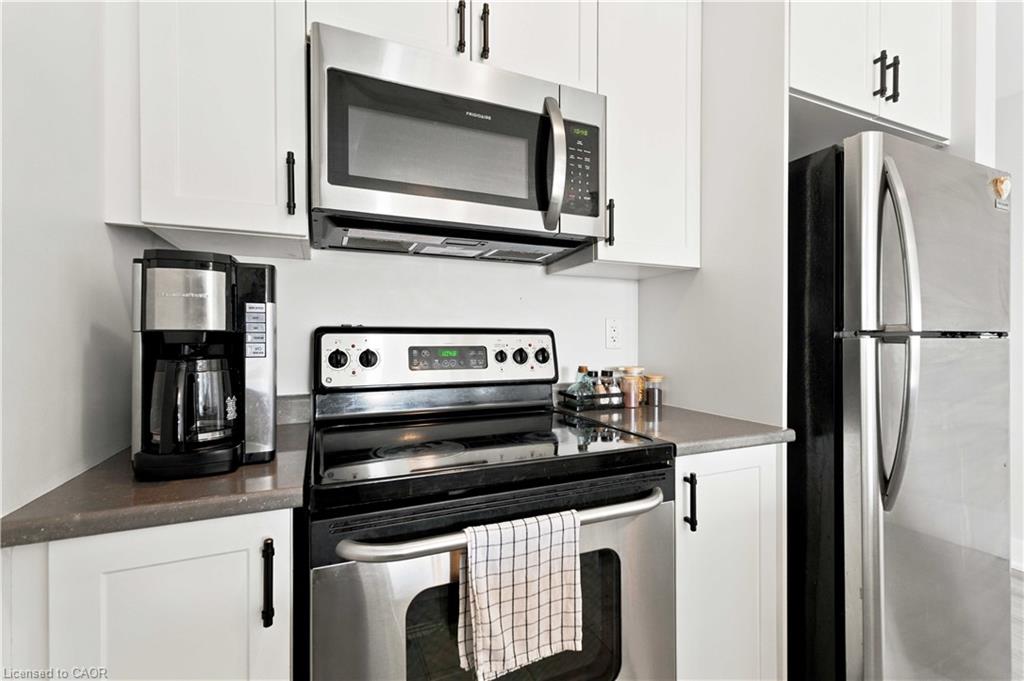
| Appliances | Built-in Microwave, Dishwasher, Dryer, Refrigerator, Stove, Washer |
|---|---|
| Rooms Total | 6 |
| Interior Features | Elevator |
| Cooling | Central Air |
| Cooling Yes / No | No |
| Heating | Forced Air, Geothermal |
| Heating Yes / No | Yes |
| Window Features | Window Coverings |
| Laundry Features | In-Suite |
Exterior
| Exterior Features | Balcony |
|---|---|
| Lot Features | Urban, Beach, Major Highway, Open Spaces, Public Transit, Schools, Trails, Other |
| Construction Materials | Stone, Stucco, Other |
| Roof | Flat |
| Foundation Details | Concrete Perimeter |
| Waterfront Features | Lake/Pond |
| Patio And Porch Features | Open |
Parking
| Garage Spaces | 1 |
|---|---|
| Attached Garage Yes / No | No |
Utilities
| Sewer | Sewer (Municipal) |
|---|
Taxes
| Tax Annual Amount | 4404.83 |
|---|
Area Information
| Province | ON |
|---|---|
| County | Hamilton |
| City | Hamilton |
| Postal Code | L8E 0K3 |
| Area | 51 Stoney Creek |
| Subarea | 510 Community Beach | Fifty Point |
| Community Name | 510 Community Beach/Fifty Point |
| School District | St. John Henry Newman Catholic S |
| Elementary School | Eastdale Elemetary School |
| High School | St. John Henry Newman Catholic S |
| Listing VS Median (in 510 Community Beach/Fifty Point) | |
Price: $449,900 low | high Med: $654,000 sqft: 748 low | high Med: 1,474 $ / sqft: $601 low | high Med: $444 On site: 11 low | high Med: 33.5 | |
Request a showing
Request a showing
Contact
Learn More About This Property

| Open House |
|---|
| In-Person 09/27 2:00 PM - 4:00 PM |
| Province | ON |
|---|---|
| County | Hamilton |
| City | Hamilton |
| Postal Code | L8E 0K3 |
| Area | 51 Stoney Creek |
| Subarea | 510 Community Beach | Fifty Point |
| Community Name | 510 Community Beach/Fifty Point |
| School District | St. John Henry Newman Catholic S |
| Elementary School | Eastdale Elemetary School |
| High School | St. John Henry Newman Catholic S |
| Listing VS Median (in 510 Community Beach/Fifty Point) | |
Price: $449,900 low | high Med: $654,000 sqft: 748 low | high Med: 1,474 $ / sqft: $601 low | high Med: $444 On site: 11 low | high Med: 33.5 | |
Nearby Listings (Within 1/10 mile)
Price: $337K - $562K
sqft: 561 - 935
Listing Updated: September 21, 2026 at 3:30:55 PM PDT
