455 Samford Place,Oakville, ON L6L 4E7
Oakville, ON L6L 4E7

Description
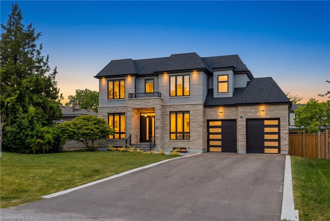
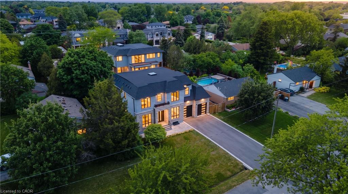
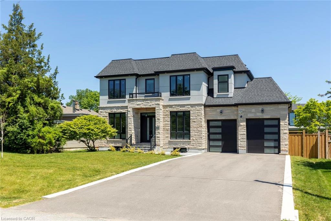
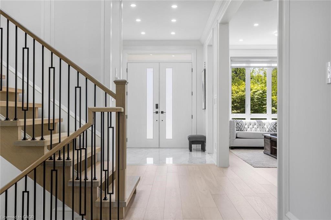
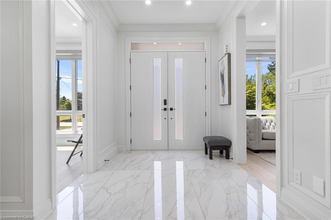
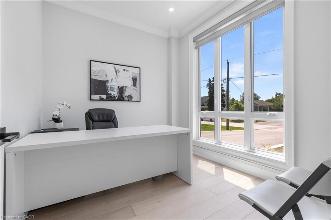
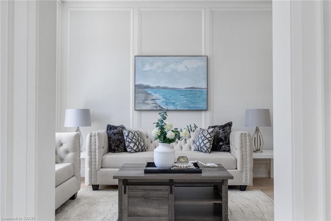
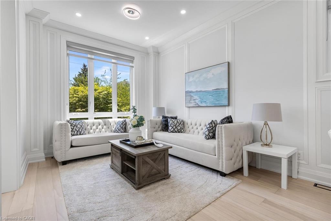
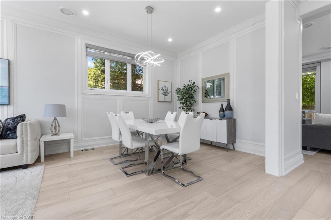
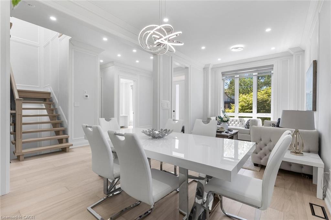
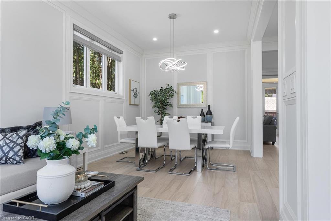
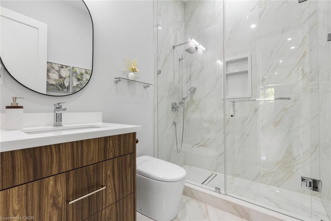
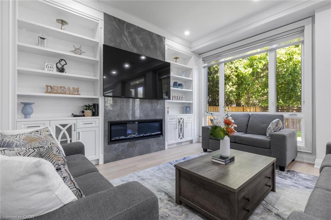
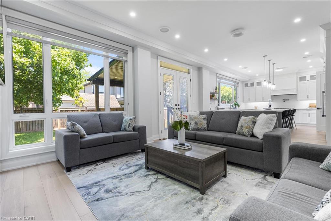
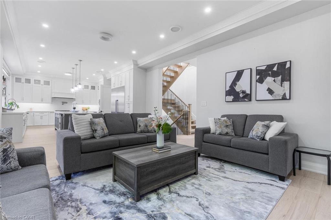
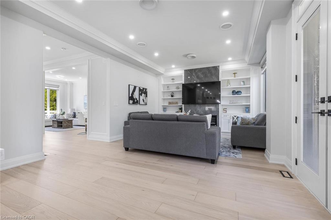
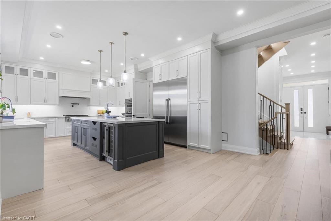
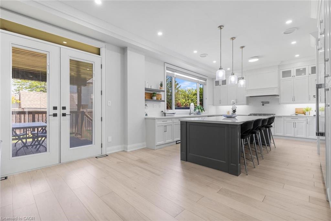
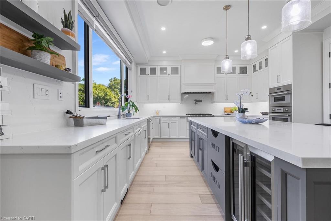
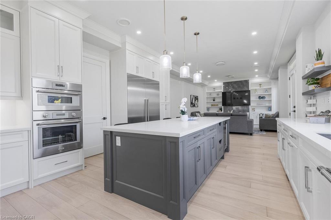
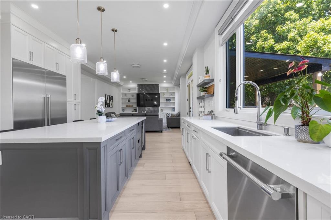
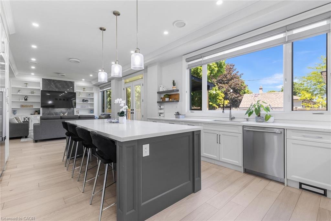
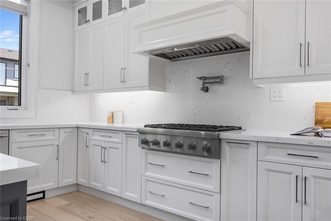
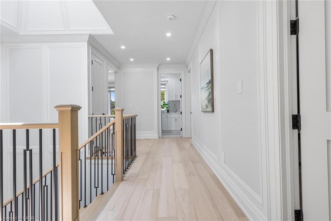
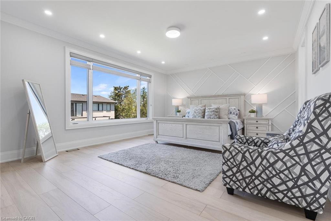
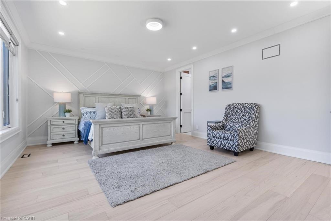
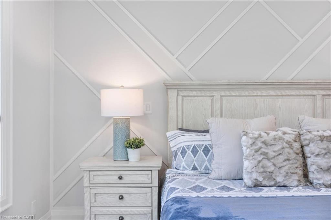
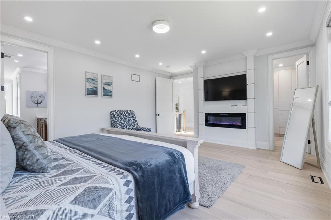
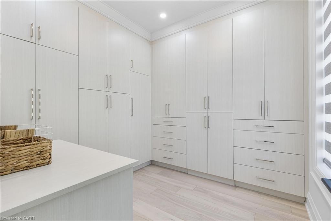
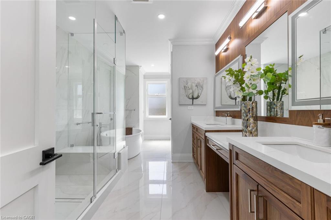
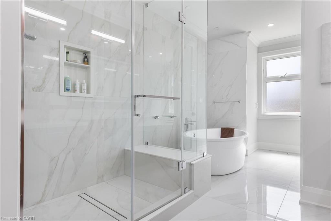
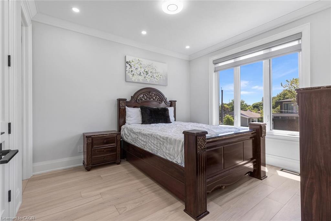
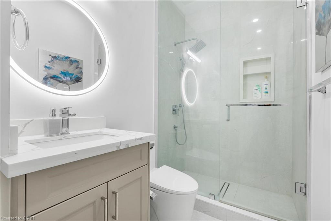
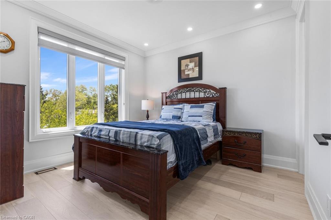
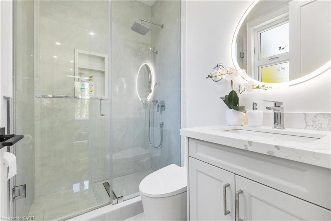
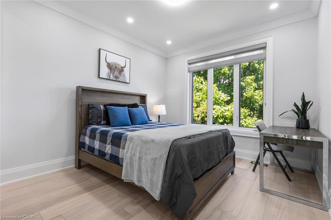
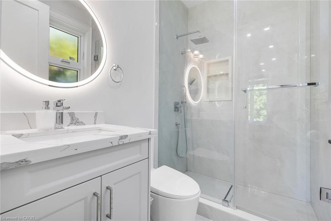
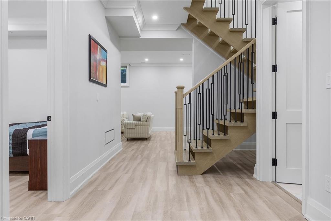
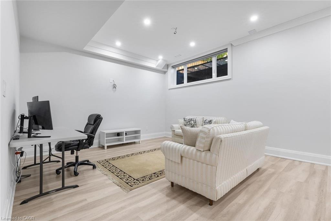
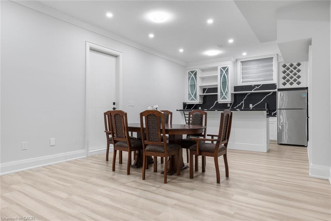
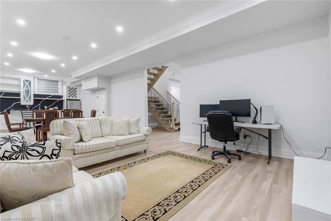
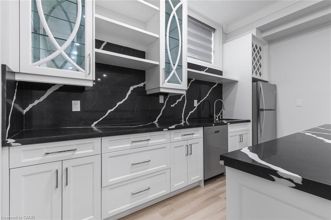
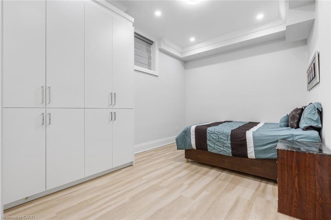
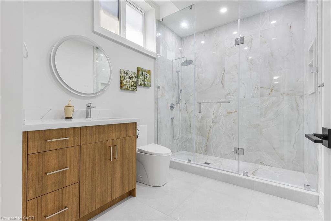
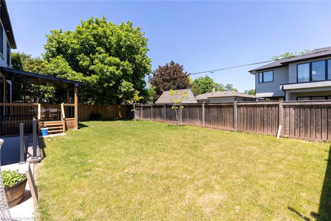
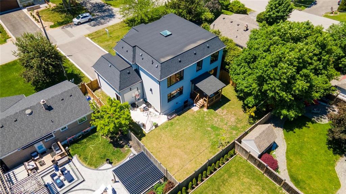
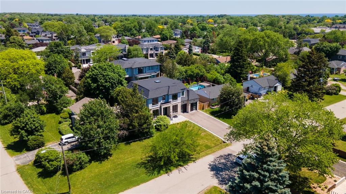
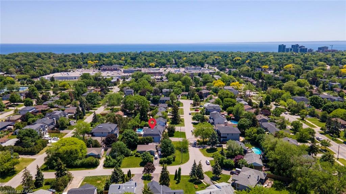
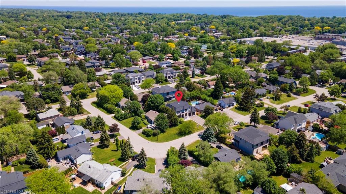
Welcome to 455 Samford Place, a remarkable custom-built luxury home in one of Southwest Oakville's most sought-after neighbourhoods. Set on a premium 65' x 115' lot, this stunning residence blends sophisticated design, exceptional craftsmanship, and modern family living. Its limestone and stucco exterior, expansive driveway, double-car garage, and rare rear-access garage door create an impressive first impression. Step inside to bright, open-concept living with 10-foot ceilings, oversized windows, and elegant custom millwork throughout. Designed for everyday living and entertaining, the chef's kitchen features a large quartz island, designer lighting, premium Thermador appliances, and a convenient spice kitchen. The family room is a true gathering space, highlighted by a dramatic floor-to-ceiling porcelain fireplace feature wall and French doors opening to the private backyard for seamless indoor-outdoor living. A grand wood staircase with skylight and custom paneling leads to the upper level, where four spacious bedrooms each offer an ensuite and walk-in or built-in closet. The primary suite is a private retreat with a beautiful feature wall and spa-inspired ensuite showcasing double walnut vanities and luxurious porcelain finishes. The professionally finished lower level offers endless flexibility for entertaining, recreation, or multi-generational living, featuring a spacious rec room, second laundry area, stylish wet bar with sink, dishwasher, fridge, wine storage, and space for a beverage cooler. A separate walk-up to the backyard adds exceptional convenience and versatility. With refined finishes, premium upgrades, and an unbeatable Oakville location close to schools, parks, shopping, and the lake, this exceptional home offers the perfect blend of luxury, comfort, and timeless elegance.
Details
| MLS # | 40859746 |
|---|---|
| Listing Type | For Sale |
| Style | House |
| Sub-Type | Resale |
| Status | Active |
| Year | 2023 |
| Days On Site | 25 |
| Listing Provided By | RE/MAX Aboutowne Realty Corp. | Rayo Irani |
Features
| Bed(s) | 5 |
|---|---|
| Bath(s) | 6 Total |
| SQ Feet | 3,010 |
| Garage | 2 |
| Basement | Y |
| Story(s) | 2 |
| Zoning | RL3-0 |
| Acreage | 0.17 |
Interior
| Appliances | Built-in Microwave, Dishwasher, Dryer, Gas Oven/Range, Refrigerator, Stove, Washer |
|---|---|
| Rooms Total | 21 |
| Interior Features | Auto Garage Door Remote(s) |
| Cooling | Central Air |
| Cooling Yes / No | No |
| Heating | Forced Air, Natural Gas |
| Heating Yes / No | Yes |
| Window Features | Window Coverings |
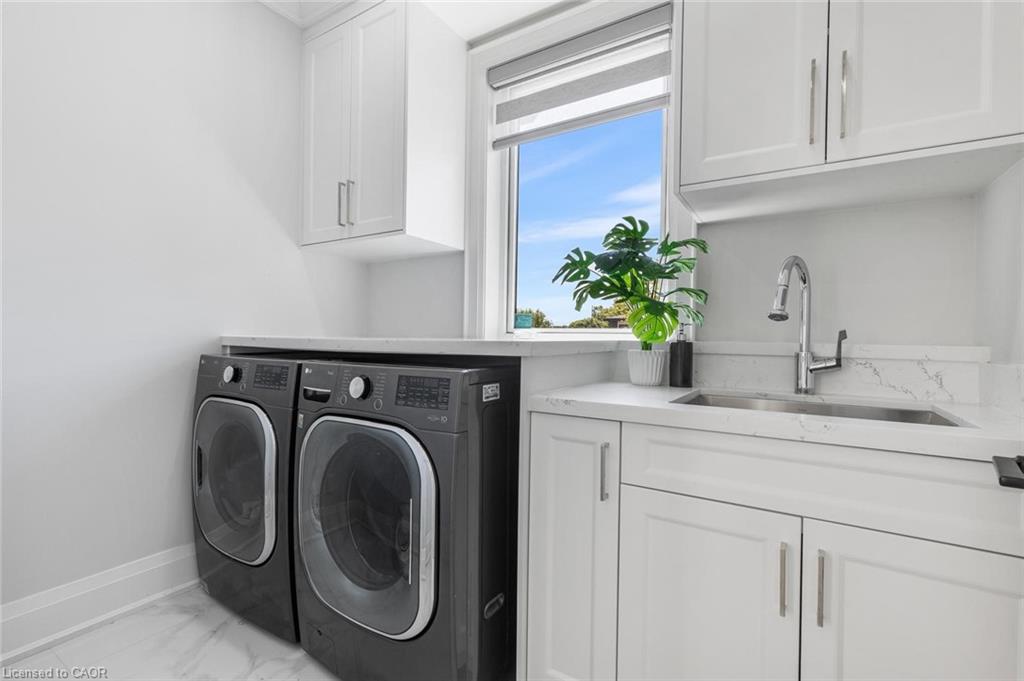
| Laundry Features | Upper Level |
Exterior
| Lot Features | Urban, Park, Public Transit, Schools |
|---|---|
| Construction Materials | Block |
| Roof | Asphalt Shing |
| Foundation Details | Concrete Perimeter |
| Security Features | Carbon Monoxide Detector, Smoke Detector, Carbon Monoxide Detector(s), Smoke Detector(s) |
Parking
| Garage Spaces | 2 |
|---|---|
| Parking Features | Attached Garage, Garage Door Opener |
| Open Parking Yes / No | Yes |
| Attached Garage Yes / No | Yes |
Utilities
| Sewer | Sewer (Municipal) |
|---|
Taxes
| Tax Annual Amount | 12887 |
|---|
Area Information
| Province | ON |
|---|---|
| County | Halton |
| City | Oakville |
| Postal Code | L6L 4E7 |
| Area | 1 Oakville |
| Subarea | 1020 WO West |
| Community Name | 1020 WO West |
| Listing VS Median (in 1020 WO West) | |
Price: $2,649,000 low | high Med: $2,082,000 sqft: 3,010 low | high Med: 1,935 $ / sqft: $880 low | high Med: $1,124 On site: 25 low | high Med: 33 | |
Request a showing
Request a showing
Contact
Learn More About This Property

| Province | ON |
|---|---|
| County | Halton |
| City | Oakville |
| Postal Code | L6L 4E7 |
| Area | 1 Oakville |
| Subarea | 1020 WO West |
| Community Name | 1020 WO West |
| Listing VS Median (in 1020 WO West) | |
Price: $2,649,000 low | high Med: $2,082,000 sqft: 3,010 low | high Med: 1,935 $ / sqft: $880 low | high Med: $1,124 On site: 25 low | high Med: 33 | |
 | $2,690,000408 Seabourne DriveOakville, ON L6L 4G1 |
