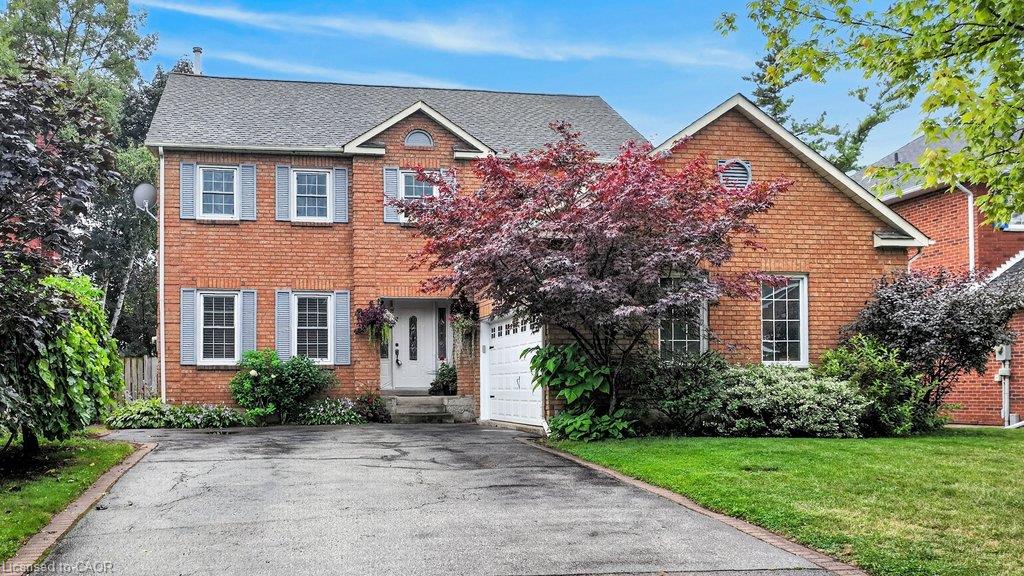
470 Delaney Court,Burlington, ON L7L 5T7
Burlington, ON L7L 5T7

Description
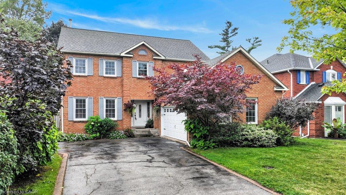
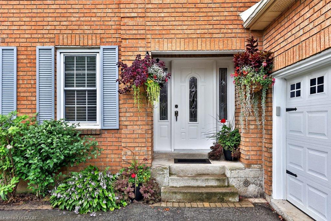
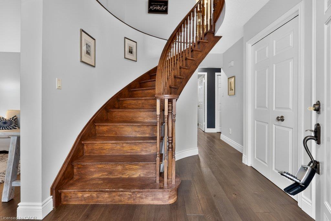
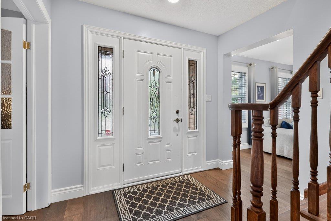
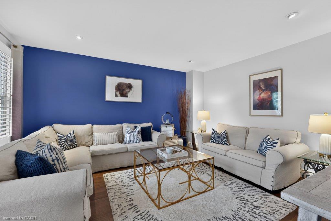
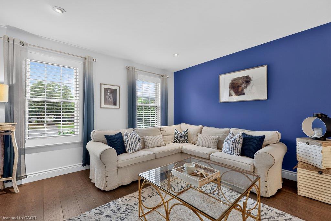
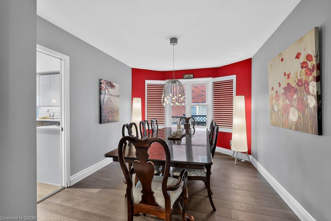
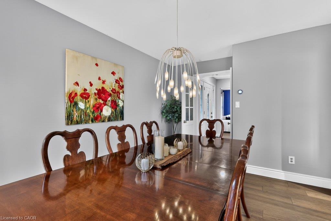
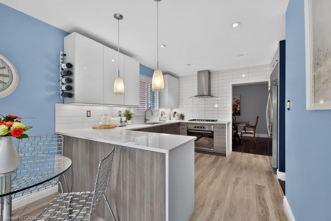
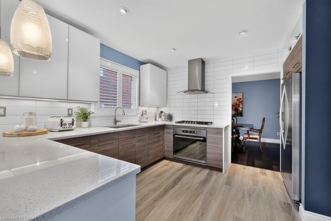
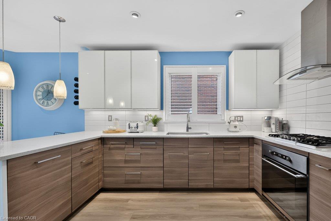
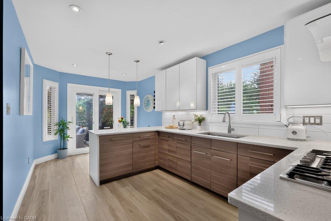
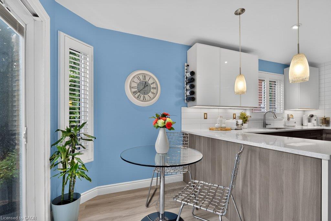
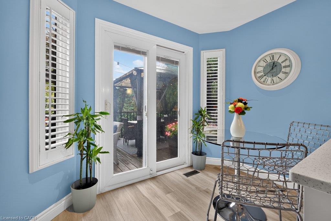
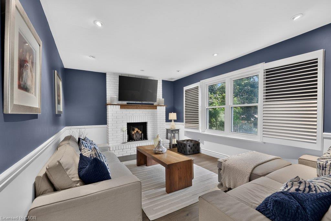
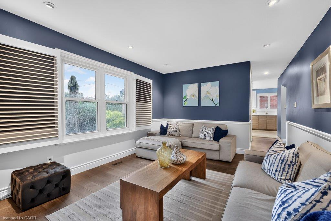
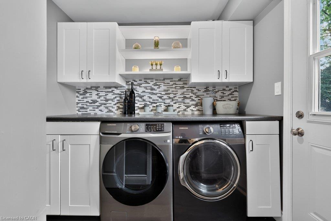
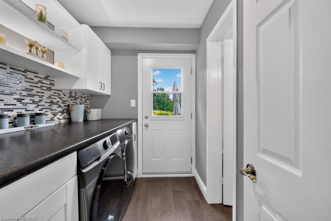
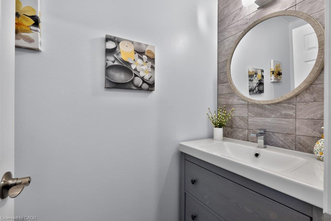
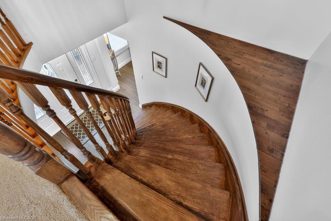
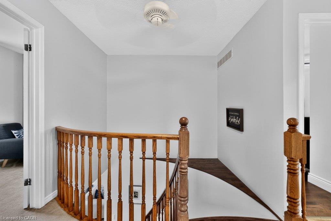
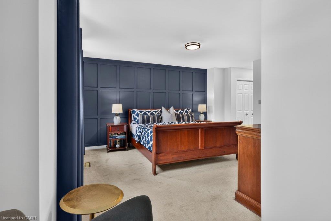
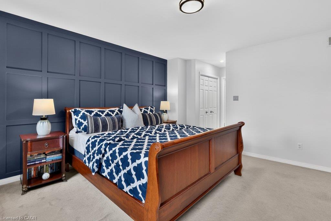
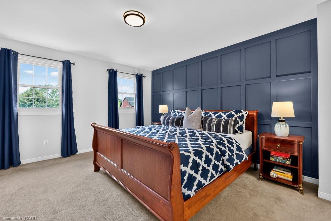
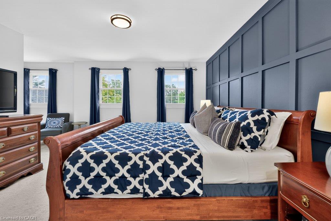
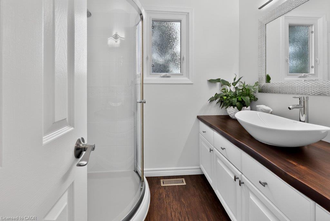
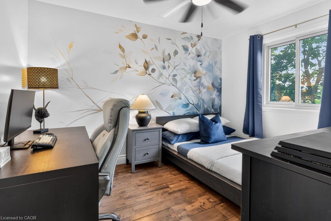
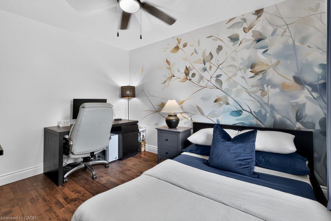
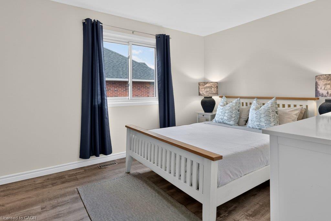
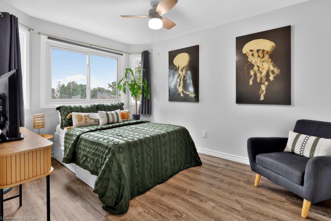
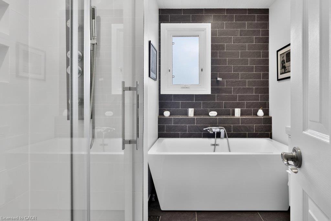
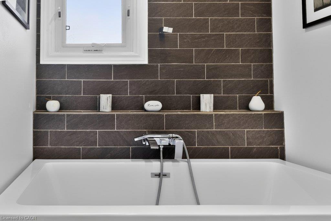
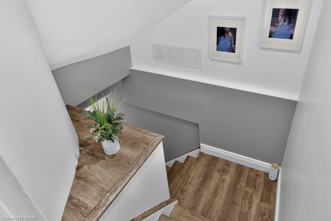
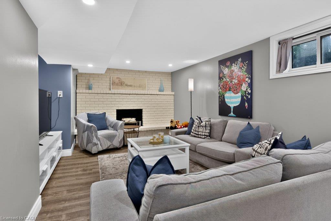
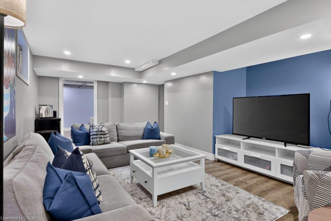
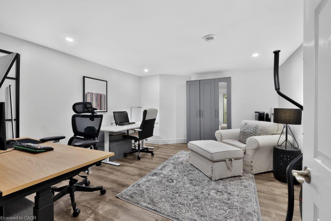
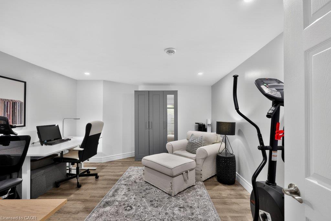
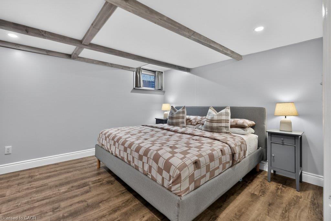
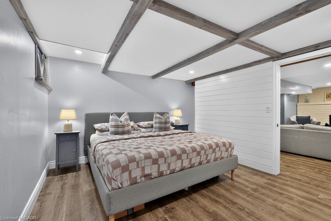
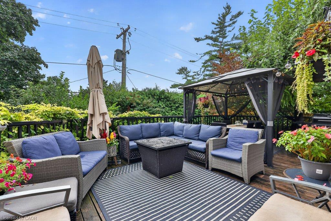
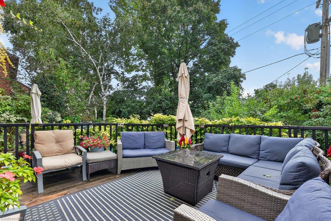
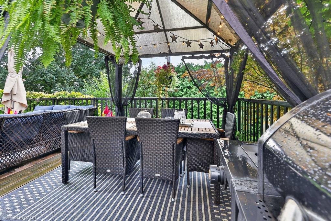
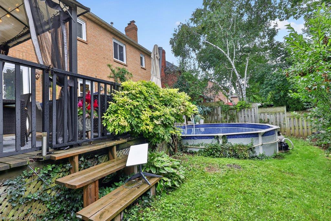
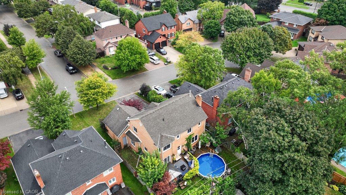
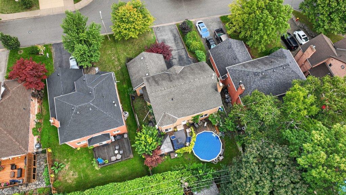
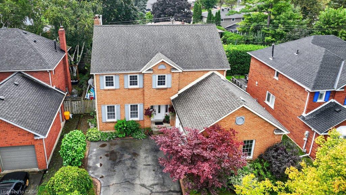
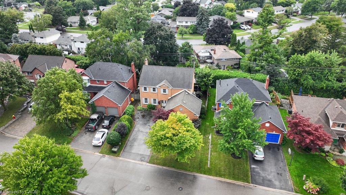
Welcome Home. Exceptional family home nestled into a quiet court location, offering a rare double-car garage and a spacious two-storey layout in the Longmoor community. Thoughtfully renovated and beautifully maintained, the kitchen is designed for both everyday living and entertaining, featuring sleek quartz countertops, stainless steel appliances, gas stove, ample cabinetry, and eat-in breakfast nook. Enjoy a generous living room, separate dining space, and cozy family room complete with a wood-burning fireplace, main level laundry room & convenient powder room tucked away from your entertaining space. New Engineered hardwood floors & pot lights add warmth and elegance throughout the principal living areas. The upper floor offers four generous bedrooms, including a comfortable primary retreat, with double closets, updated 3 piece ensuite and a renovated main bathroom. The lower level provides a spacious recreation room, wood burning fireplace, crafts room or office and large bedroom with the potential to accommodate an in-law suite offering opportunity for multi generational living. Step outside to your private backyard, where an oversized deck provides plenty of room for both formal dining and relaxed lounge seating paired with an on-ground pool creating the perfect entertainer's backyard. A rare combination of location, space, updates, and versatility - this court-location home offers everything you've been looking for and more.
Details
| MLS # | 40862384 |
|---|---|
| Listing Type | For Sale |
| Style | House |
| Sub-Type | Resale |
| Status | Active Under Contract |
| Year | 1986 |
| Days On Site | 15 |
| Listing Provided By | RE/MAX Escarpment Team Logue Realty Inc. | Sarah Stephenson Logue |
Features
| Bed(s) | 5 |
|---|---|
| Bath(s) | 3 Total |
| SQ Feet | 2,144 |
| Garage | 2 |
| Basement | Y |
| Story(s) | 2 |
| Zoning | R3.2 |
| Acreage | 0.12 |
Interior
| Rooms Total | 17 |
|---|---|
| Interior Features | None |
| Cooling | Central Air |
| Cooling Yes / No | No |
| Heating | Forced Air, Natural Gas |
| Heating Yes / No | Yes |
| Fireplaces Total | 1 |
| Laundry Features | Main Level |
Exterior
| Lot Features | Urban, Park, Schools, Shopping Nearby |
|---|---|
| Construction Materials | Brick |
| Roof | Asphalt Shing |
| Foundation Details | Poured Concrete |
Parking
| Garage Spaces | 2 |
|---|---|
| Parking Features | Attached Garage |
| Open Parking Yes / No | Yes |
| Attached Garage Yes / No | Yes |
Utilities
| Sewer | Sewer (Municipal) |
|---|
Taxes
| Tax Annual Amount | 7249 |
|---|
Area Information
| Province | ON |
|---|---|
| County | Halton |
| City | Burlington |
| Postal Code | L7L 5T7 |
| Area | 32 Burlington |
| Subarea | 321 Longmoor |
| Community Name | 321 Longmoor |
| Listing VS Median (in 321 Longmoor) | |
Price: $1,249,900 low | high Med: $844,250 sqft: 2,144 low | high Med: 1,527 $ / sqft: $583 low | high Med: $549 On site: 15 low | high Med: 93 | |
Request a showing
Request a showing
Contact
Learn More About This Property

| Province | ON |
|---|---|
| County | Halton |
| City | Burlington |
| Postal Code | L7L 5T7 |
| Area | 32 Burlington |
| Subarea | 321 Longmoor |
| Community Name | 321 Longmoor |
| Listing VS Median (in 321 Longmoor) | |
Price: $1,249,900 low | high Med: $844,250 sqft: 2,144 low | high Med: 1,527 $ / sqft: $583 low | high Med: $549 On site: 15 low | high Med: 93 | |
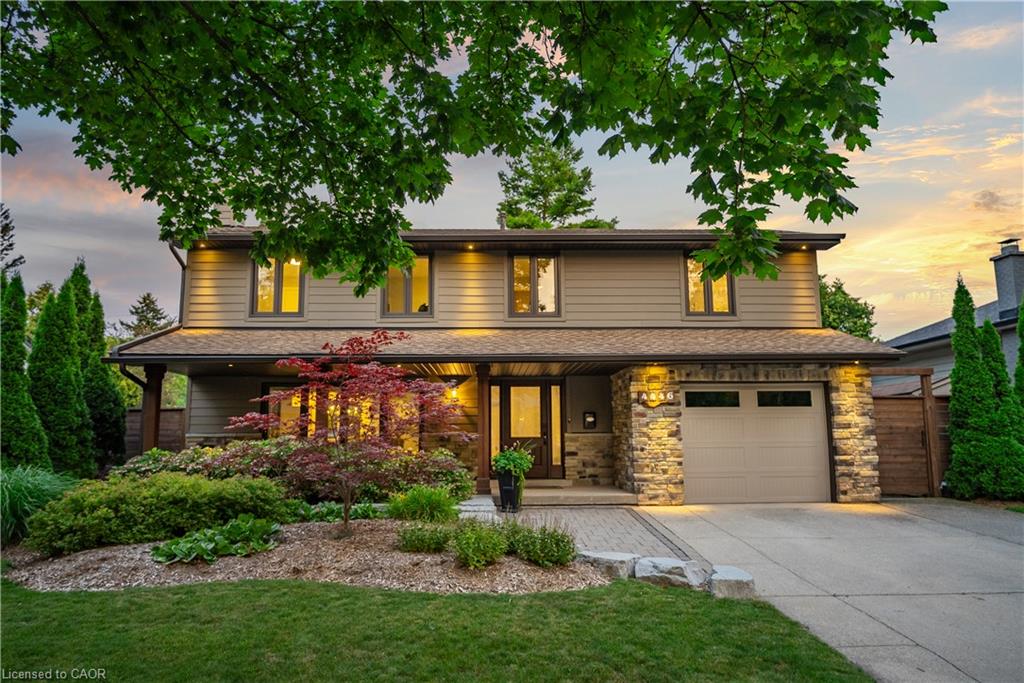 | $1,749,9004446 Rogers RoadBurlington, ON L7L 1S3 |
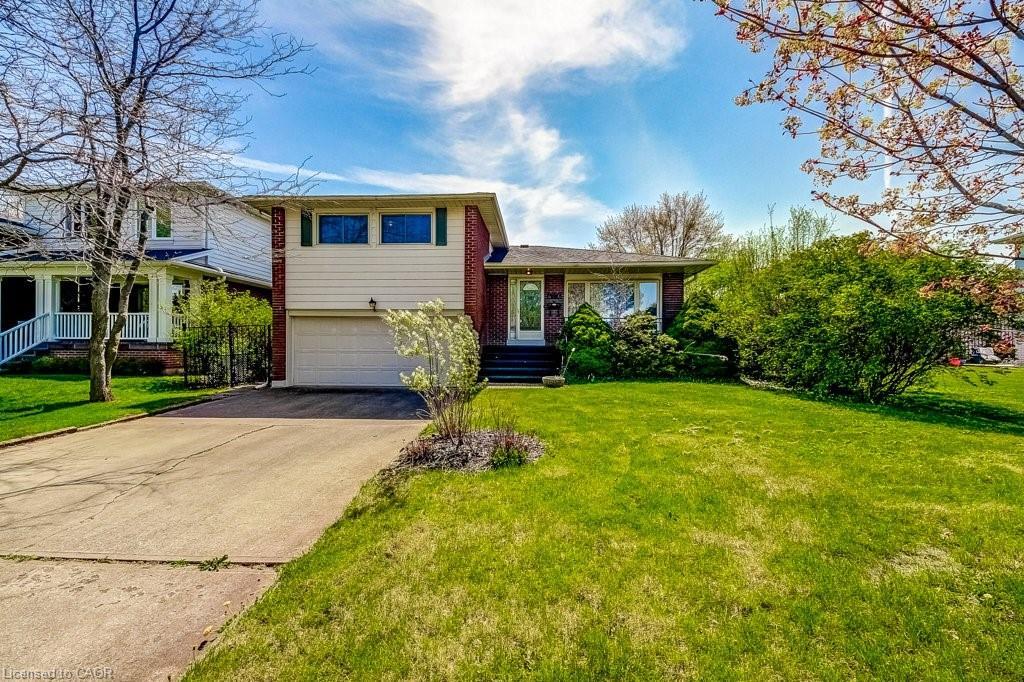 | $1,039,0004356 Dublin CrescentBurlington, ON L7L 2S5 |
