 New Listing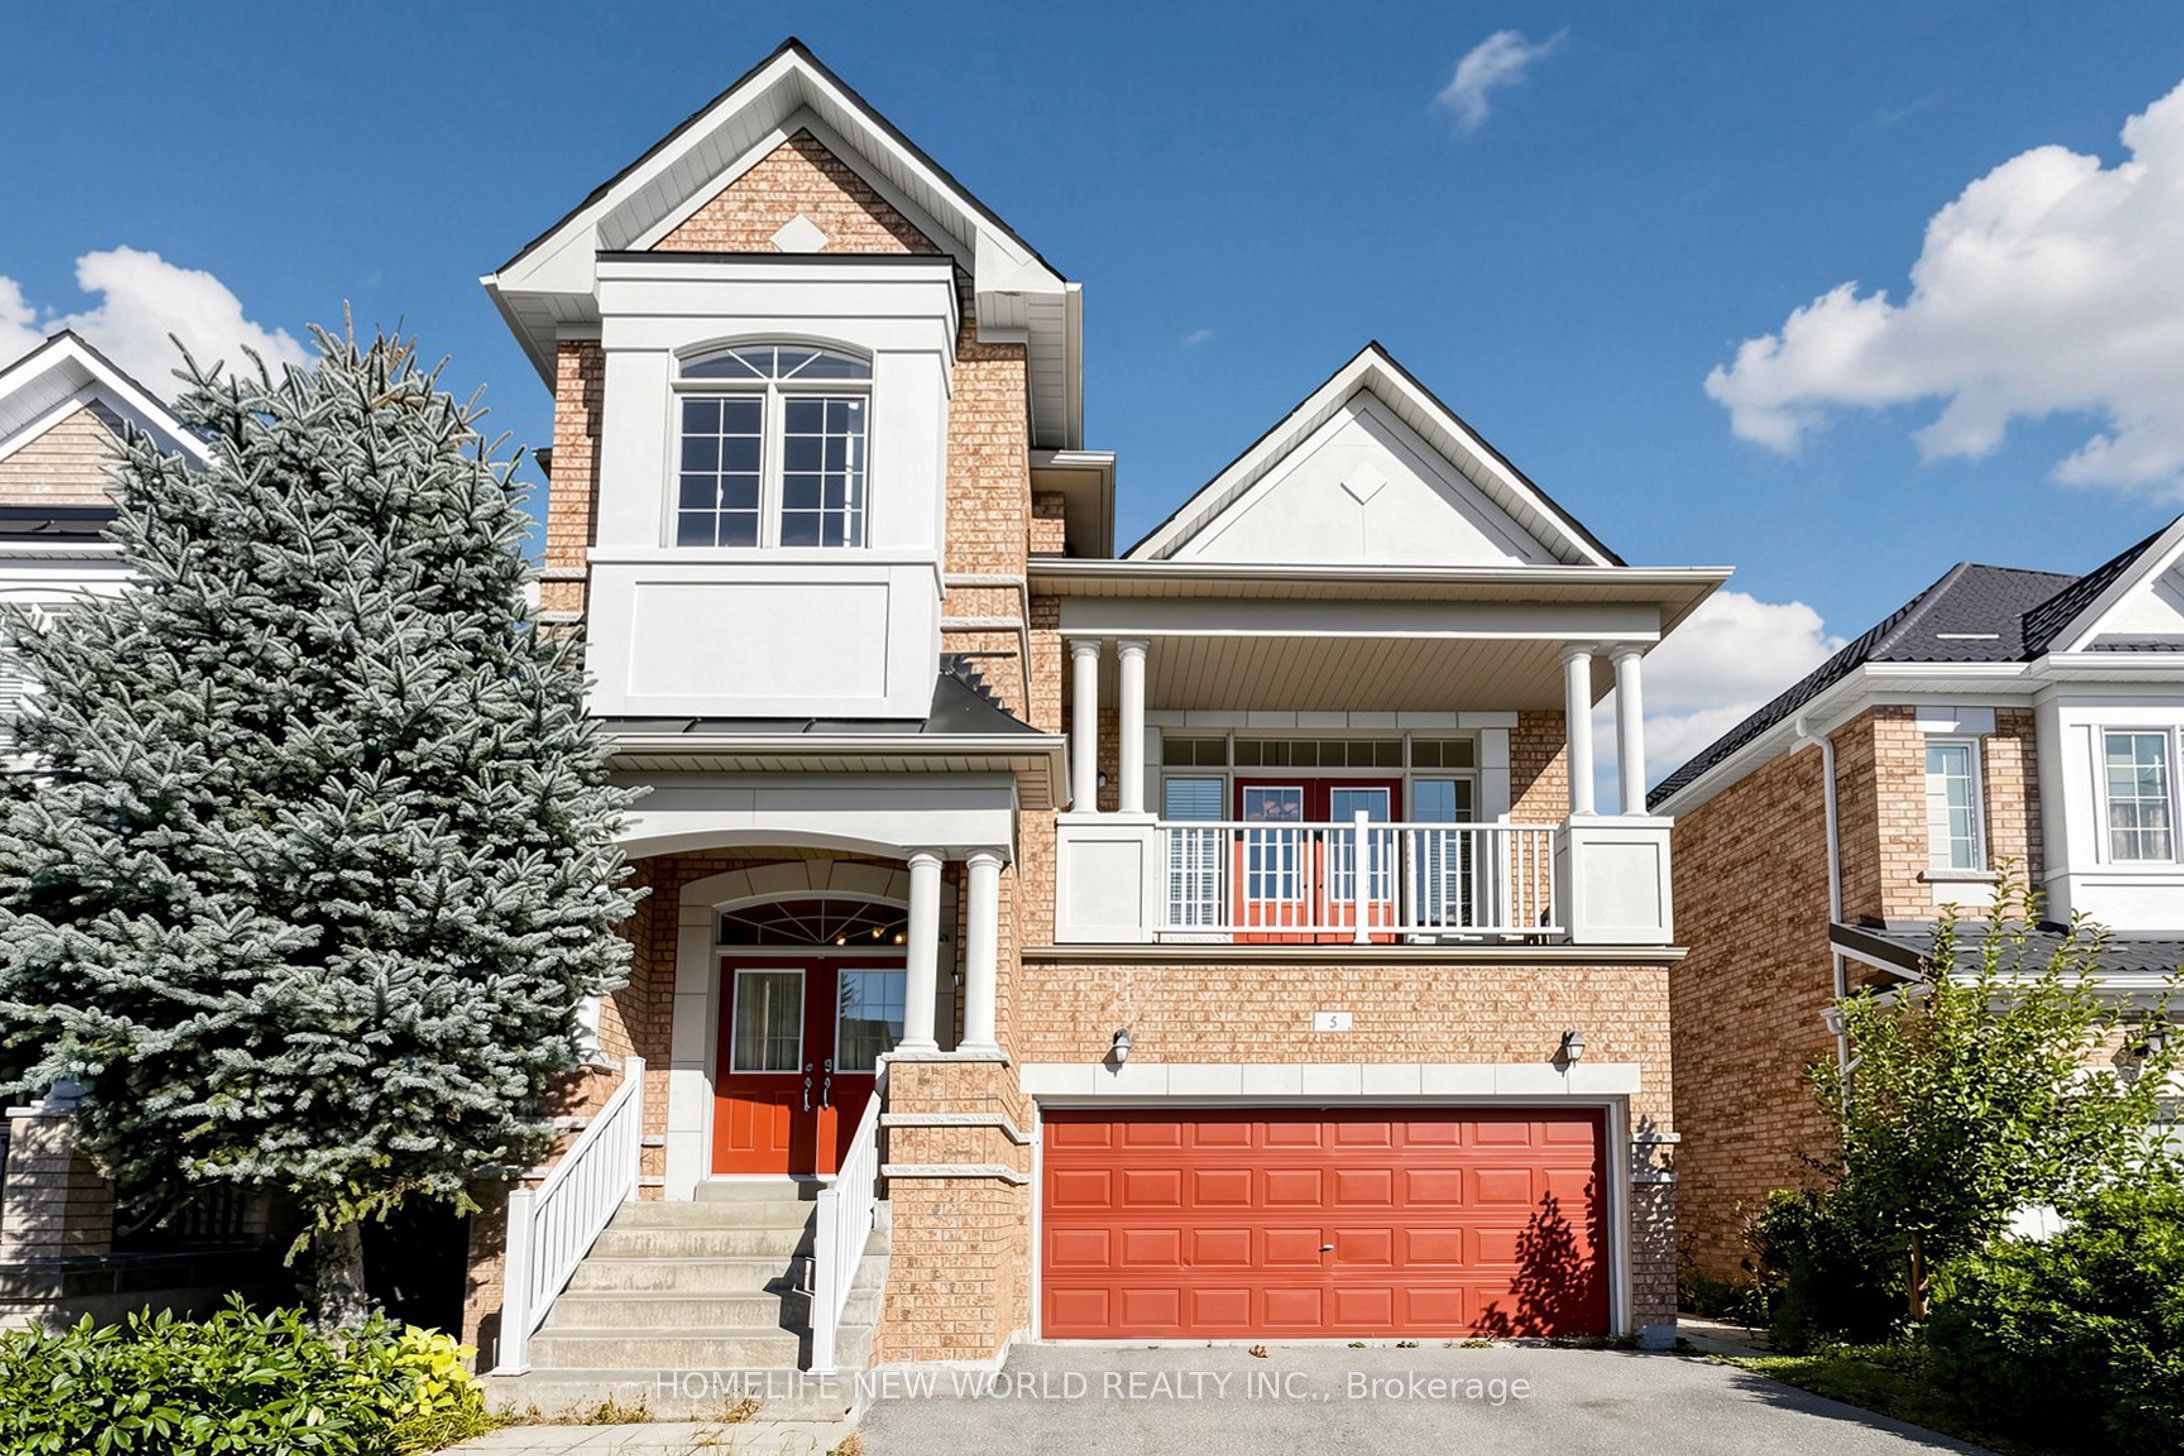
5 Rivington Avenue,Vaughan, ON L4J 0A9
Vaughan, ON L4J 0A9
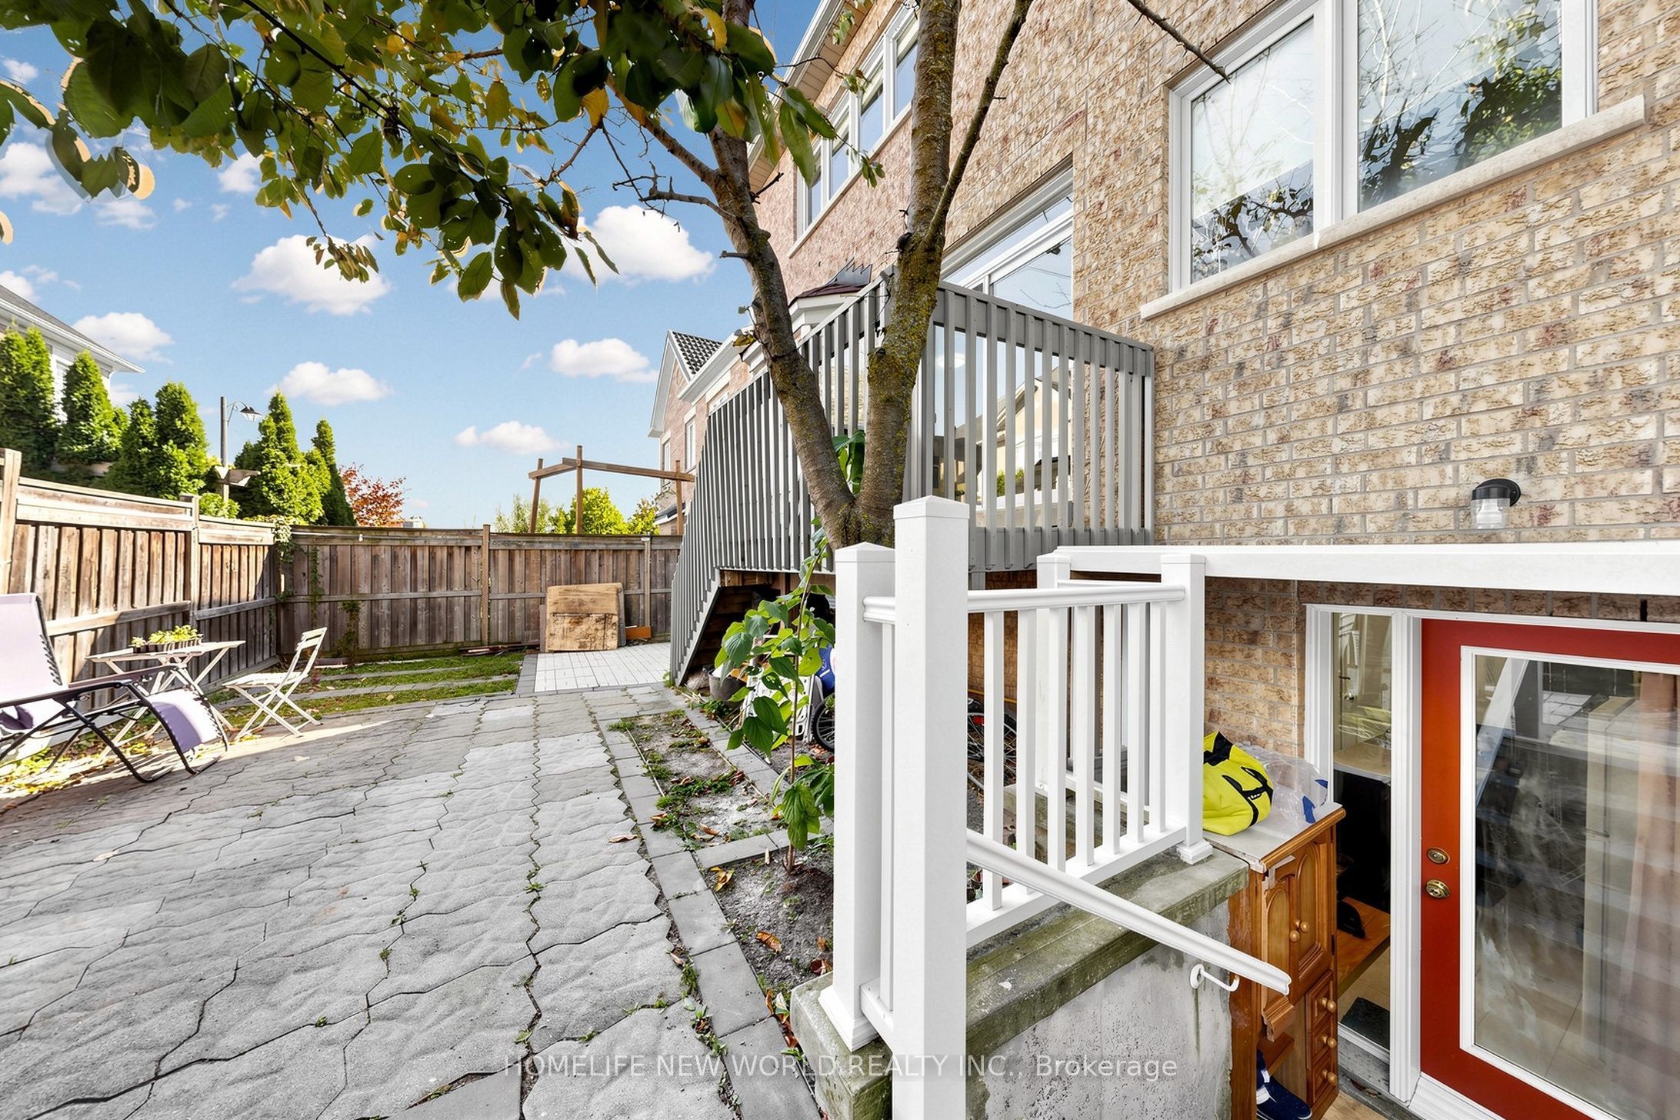
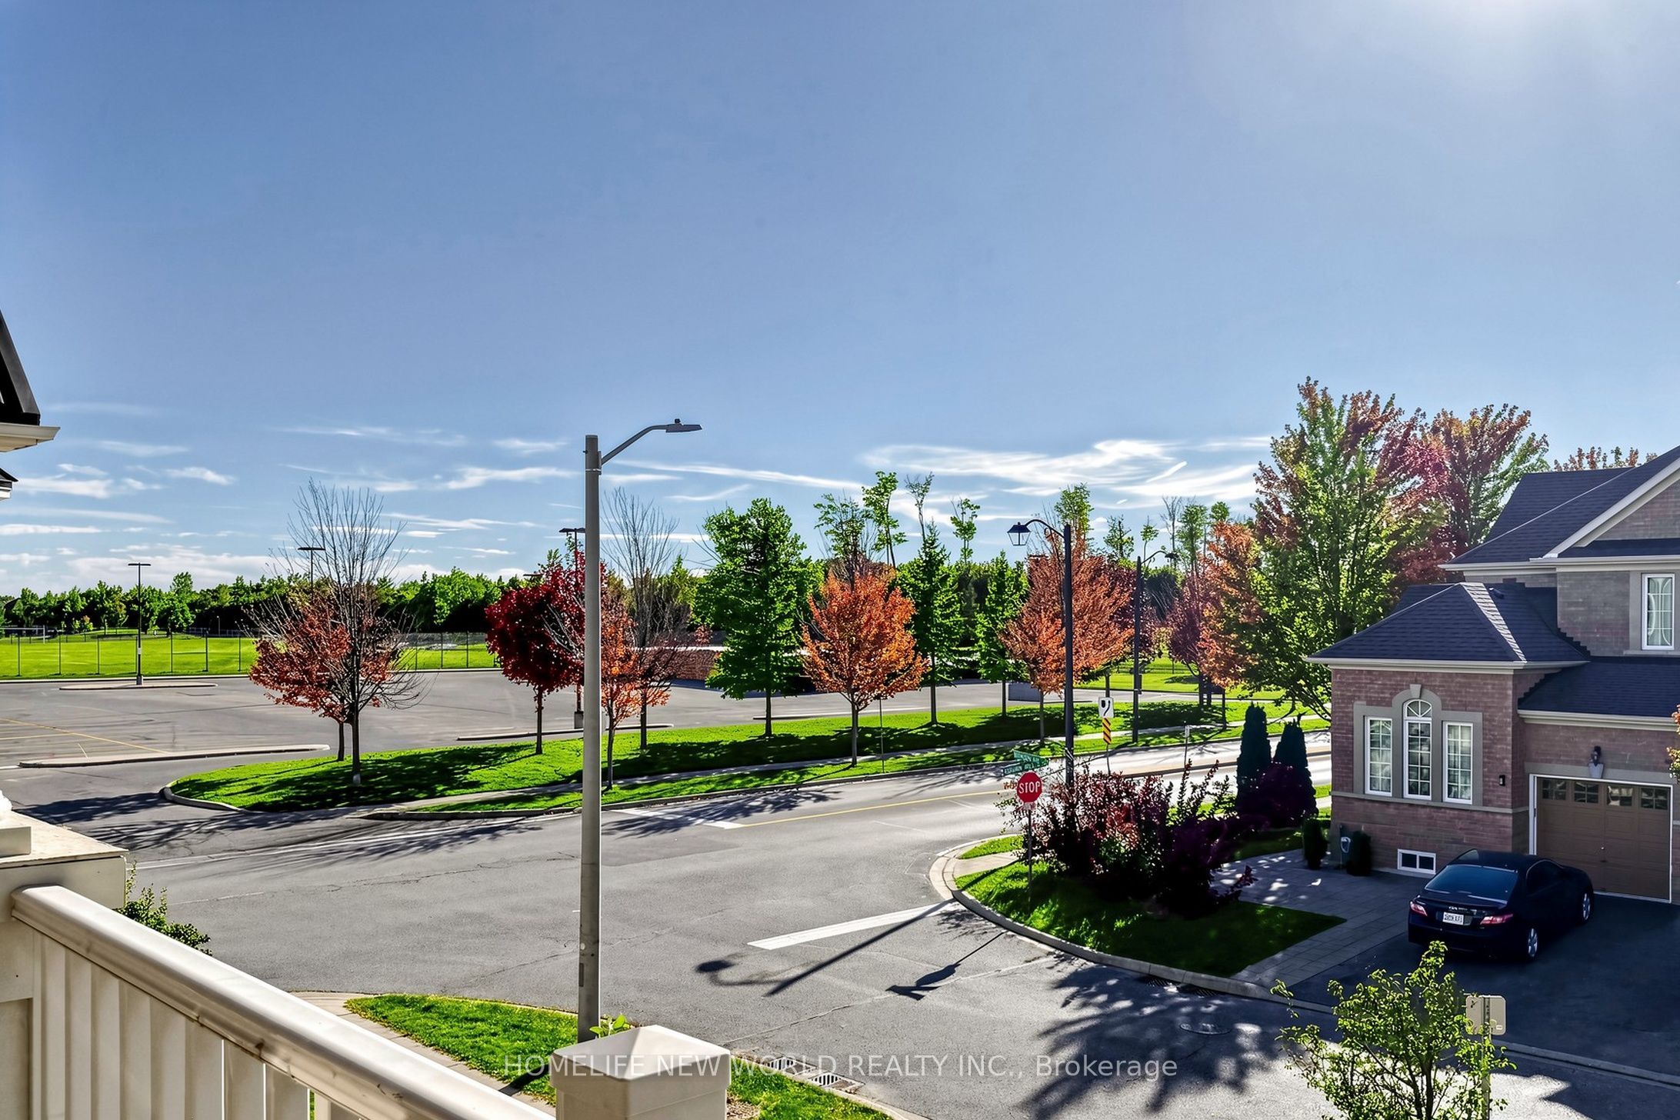

Description
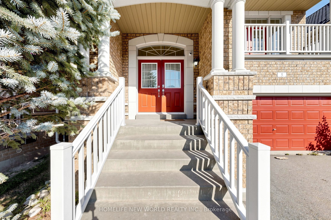
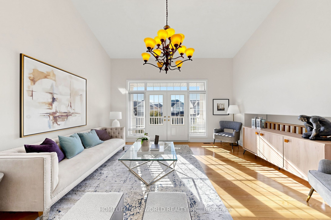
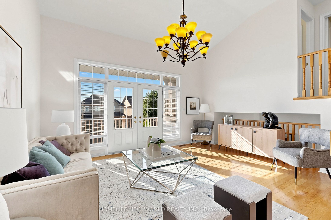
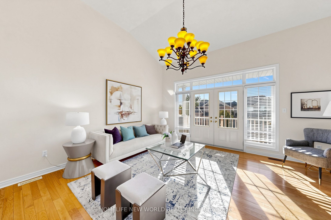
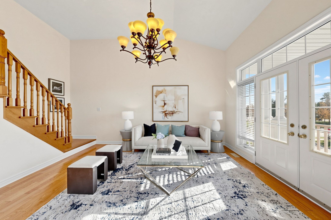
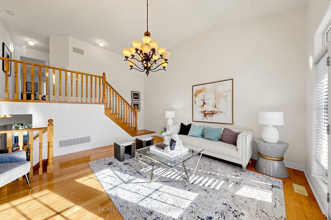
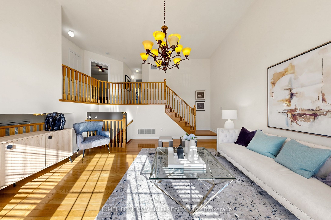
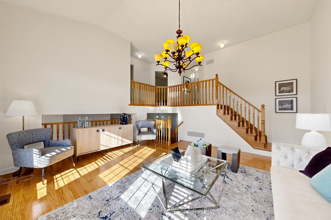
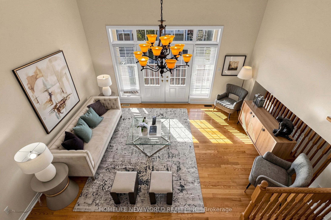
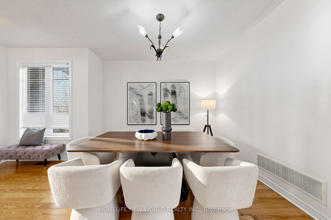
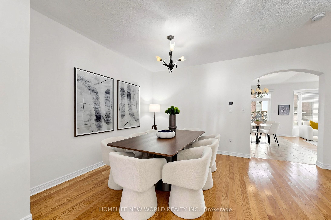
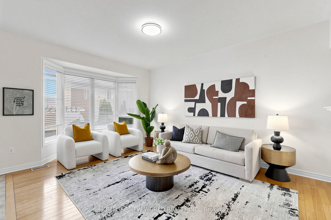
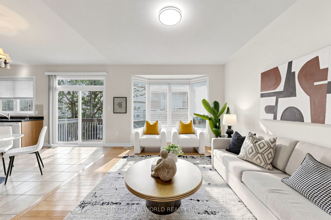
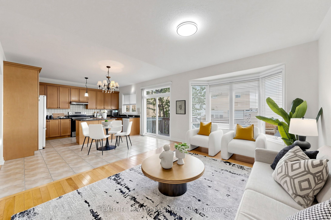
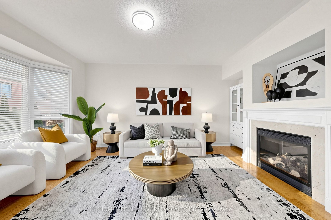
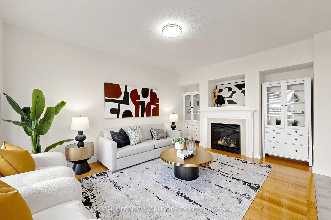
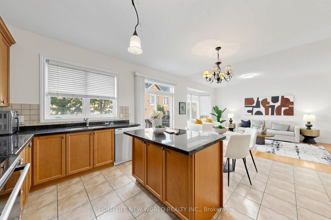
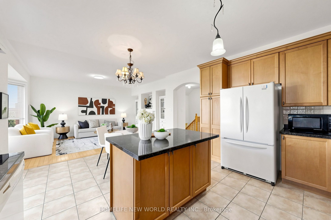
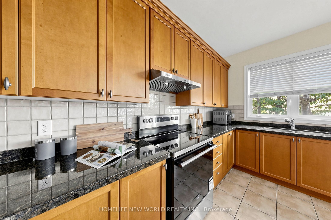
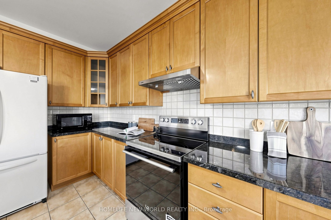
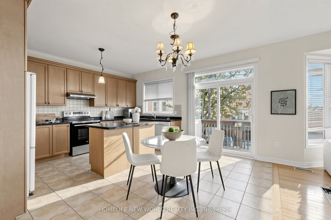
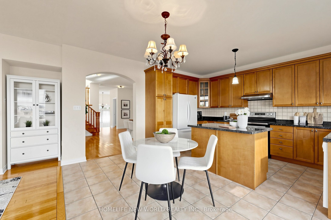
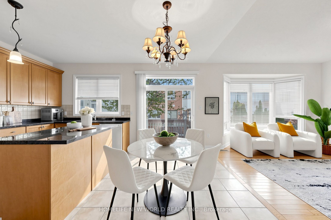
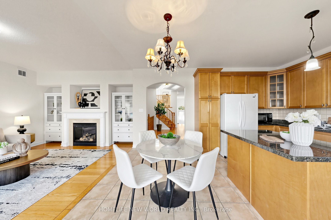
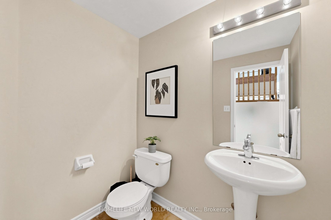
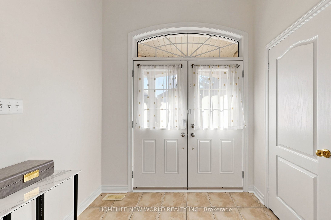
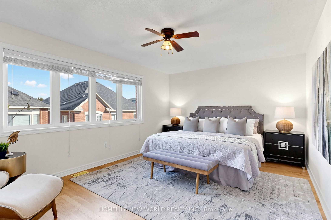
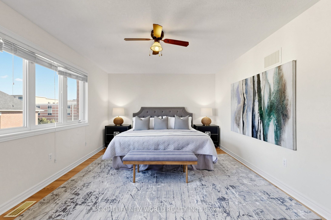
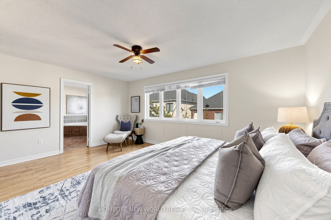
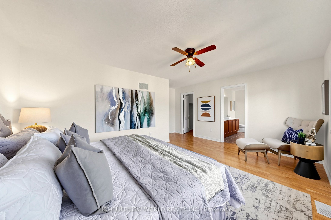
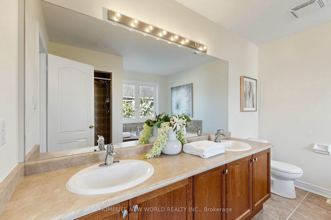
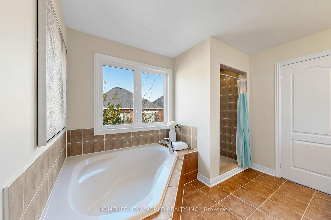
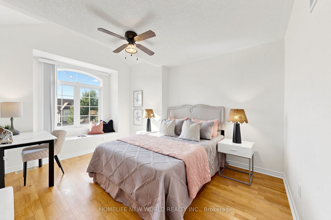
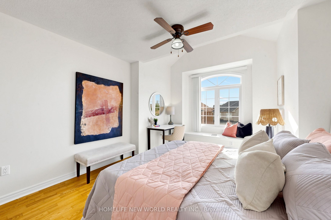
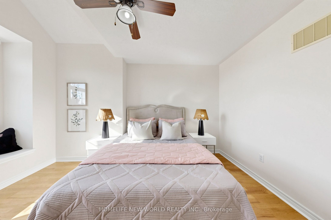
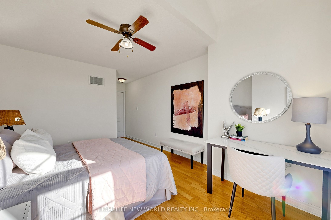
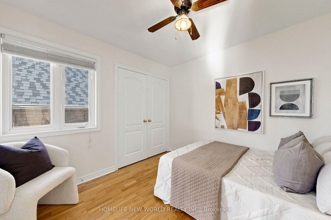
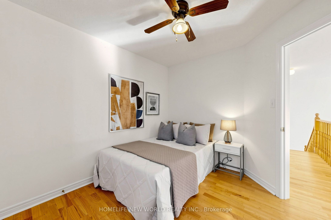
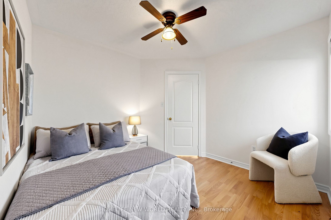
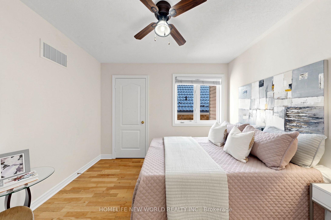
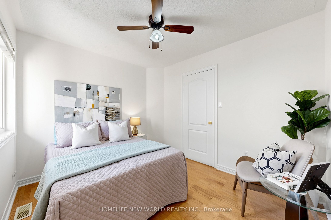
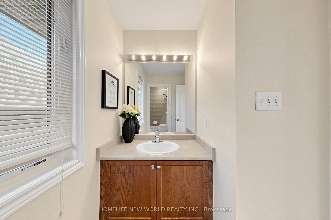
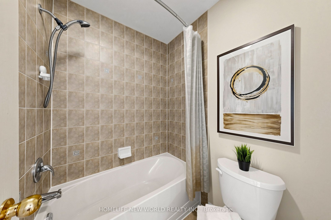
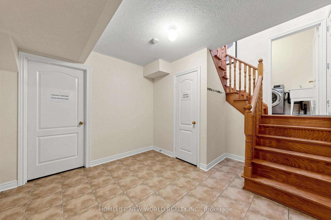
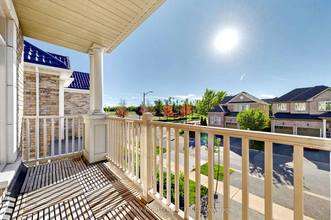
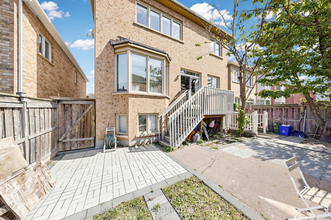
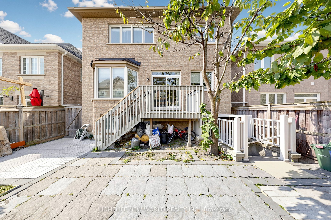
Welcome To This Absolutely Stunning 4+2 Bedroom Detached House In The Highly Sought-After Thornhill Woods Community! Featuring A Very Well-Designed Layout With 9' Ceilings On The Main Floor, A Bright And Spacious Open-To-Above Great Room With Balcony, Gleaming Hardwood Floors, And A Gourmet-Style Kitchen With Centre Island, Granite Countertops & Ceramic Backsplashes. All Upstairs 4 Bedrooms Are Generously Sized, With The Primary Bedroom Featuring An Elegant 5-Pc Ensuite & Walk-In Closet. Freshly Painted Throughout. Roof(2023). This Home Is Truly Move-In Ready! Enjoy The Spectacular Outdoor Space Featuring Two Mature Cherry Trees, A Paved Backyard Patio Area Perfect For Relaxing And Entertaining. The Professionally Finished Basement Offers A Separate Walk-Up Entrance, 2 Bedrooms, 1 Bathroom and 1 separate laundry, Providing Excellent Potential For Extended Family Living Or Rental Income. Basement Currently Leased To An Excellent & Respectful Family For $1,800/Month Plus 1/3 Utilities, With The Tenants Willing To Stay Or Move Out. Just Steps to Top-Ranked Stephen Lewis Secondary School, Library, Community Centre, Parks. Close to Grocery Stores, Retail, Restaurants, Rutherford GO Station, Hwy 7 & Hwy 407. A Wonderful Family House In One Of Thornhill Woods' Most Desirable Communities!
Details
| MLS # | N13822012 |
|---|---|
| Listing Type | For Sale |
| Style | House |
| Sub-Type | Resale |
| Status | New |
| Year | 0 |
| Days On Site | 1 |
| Listing Provided By | HOMELIFE NEW WORLD REALTY INC. | N13822012 013400 |
Features
| Bed(s) | 6 |
|---|---|
| Bath(s) | 4 |
| Garage | 2 |
| Basement | Y |
| Story(s) | 2 |
| Acreage | 0.07 |
Interior
| Interior Features | Carpet Free, Countertop Range, Auto Garage Door Remote, Central Vacuum |
|---|---|
| Cooling | Central Air |
| Heat Source | Gas |
| Fireplace Yes / No | Yes |
Exterior
| Roof | Asphalt Shingle |
|---|---|
| Foundation Details | Poured Concrete |
| Construction Materials | Brick |
Parking
| Garage Yes / No | Yes |
|---|---|
| Parking Features | Private Double |
Utilities
| Sewer | Sewer |
|---|
Taxes
| Tax Annual Amount | 7739.42 |
|---|---|
| Tax Legal Description | LOT 194, PLAN 65M3906, T/W ROW OVER PT LT 195, PL 65M3906, PT 1, PL 65R29674 AS IN YR958546. S/T EASEMENT FOR ENTRY AS IN YR958546 CITY OF VAUGHAN |
| Tax Year | 2026 |
Area Information
| Province | ON |
|---|---|
| County | York |
| City | Vaughan |
| Postal Code | L4J 0A9 |
| Area | Patterson |
| Listing VS Median (in L4J 0A9) | |
Price: $1,599,000 low | high Med: $0 On site: 1 low | high Med: | |
Request a showing
Request a showing
Contact
Learn More About This Property

| Province | ON |
|---|---|
| County | York |
| City | Vaughan |
| Postal Code | L4J 0A9 |
| Area | Patterson |
| Listing VS Median (in L4J 0A9) | |
Price: $1,599,000 low | high Med: $0 On site: 1 low | high Med: | |
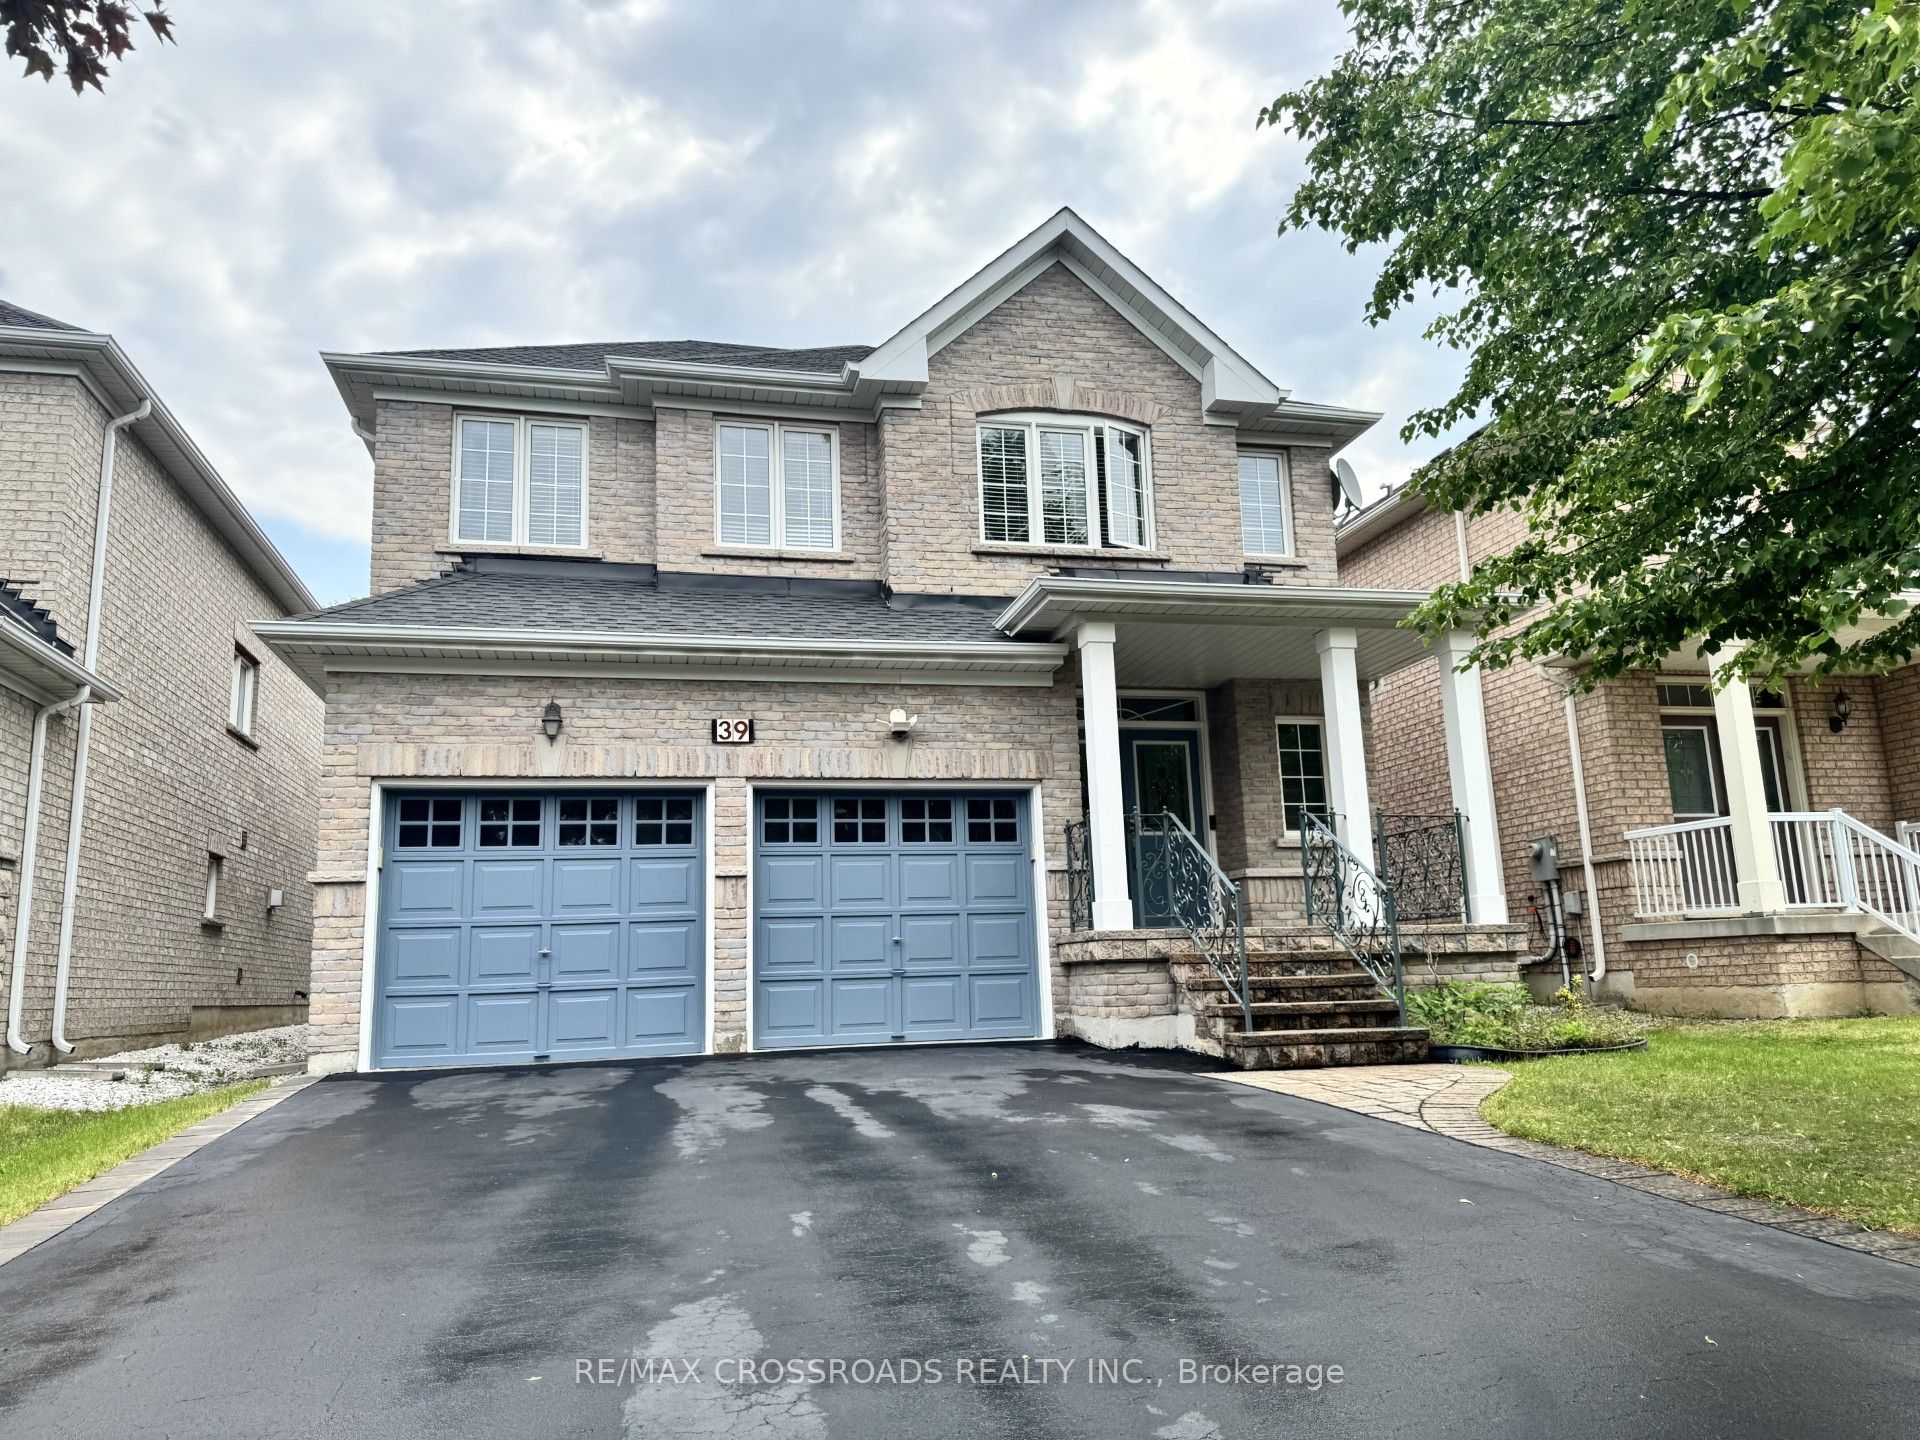 | $1,620,00039 Pantano DriveVaughan, ON L4J 0A9 |
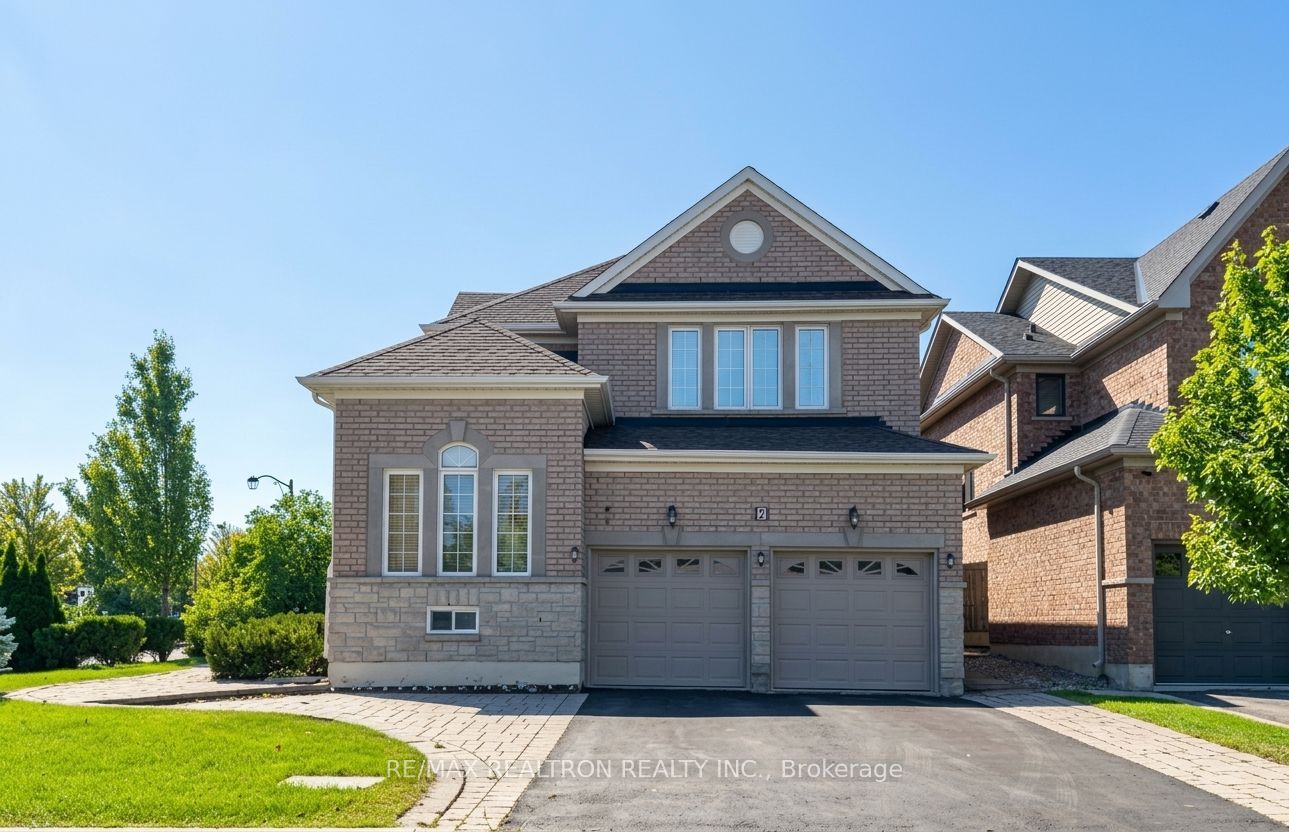 | $1,499,0002 Redmond DriveVaughan, ON L4J 0B6 |
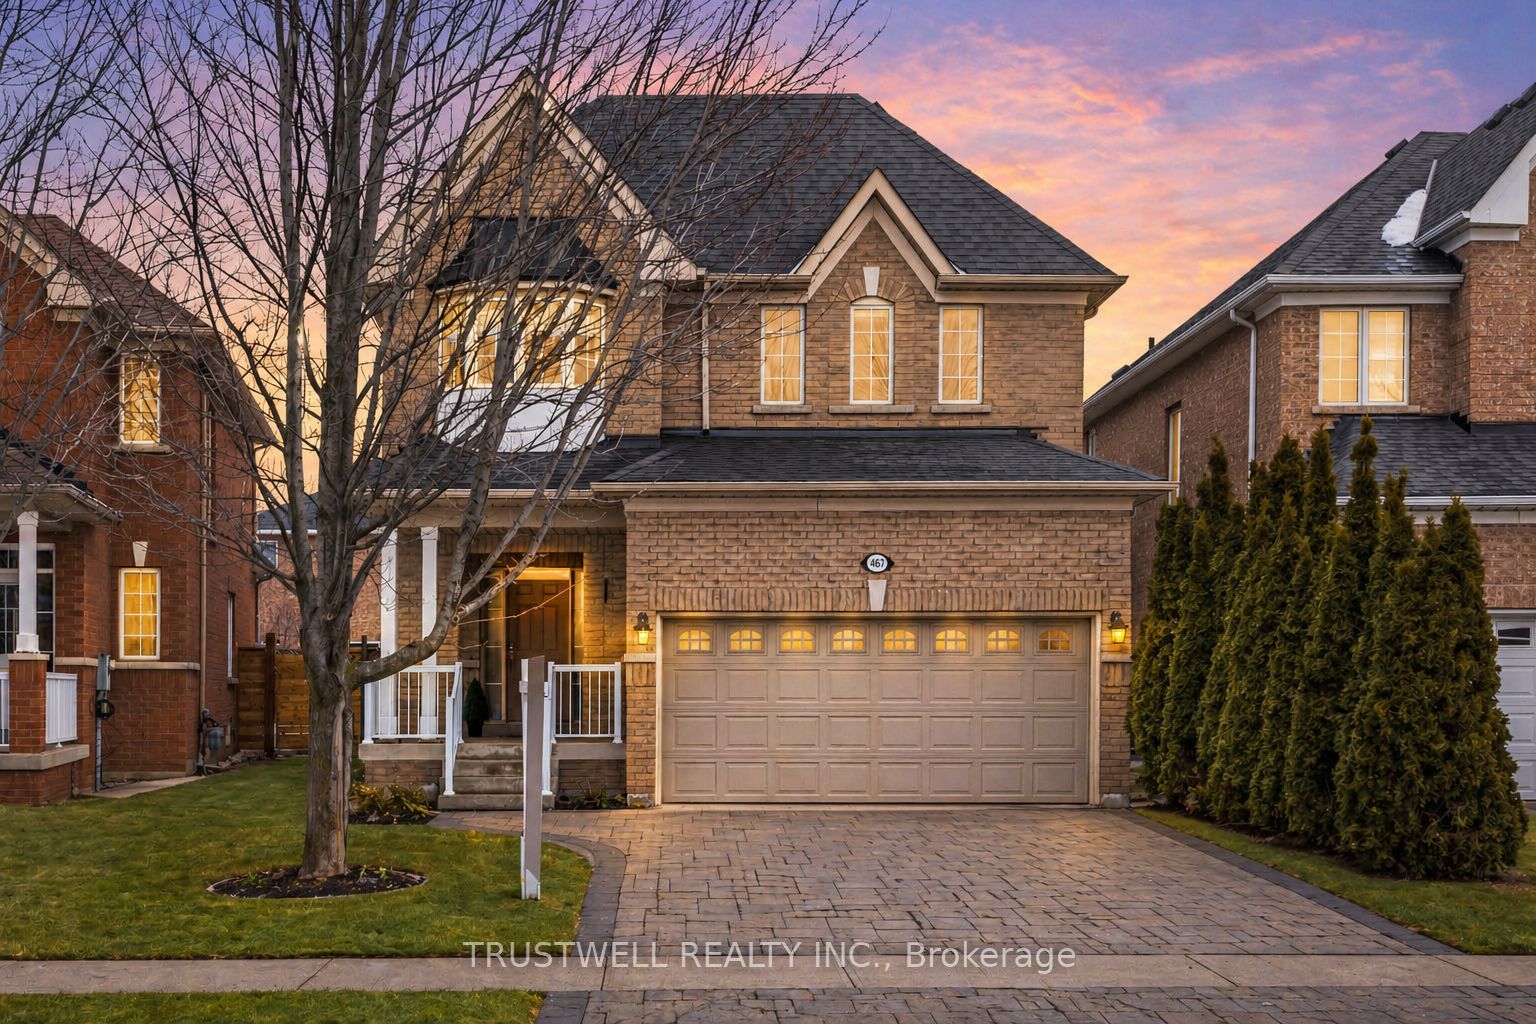 | $1,379,000467 Pleasant Ridge AvenueVaughan, ON L4J 8X2 |
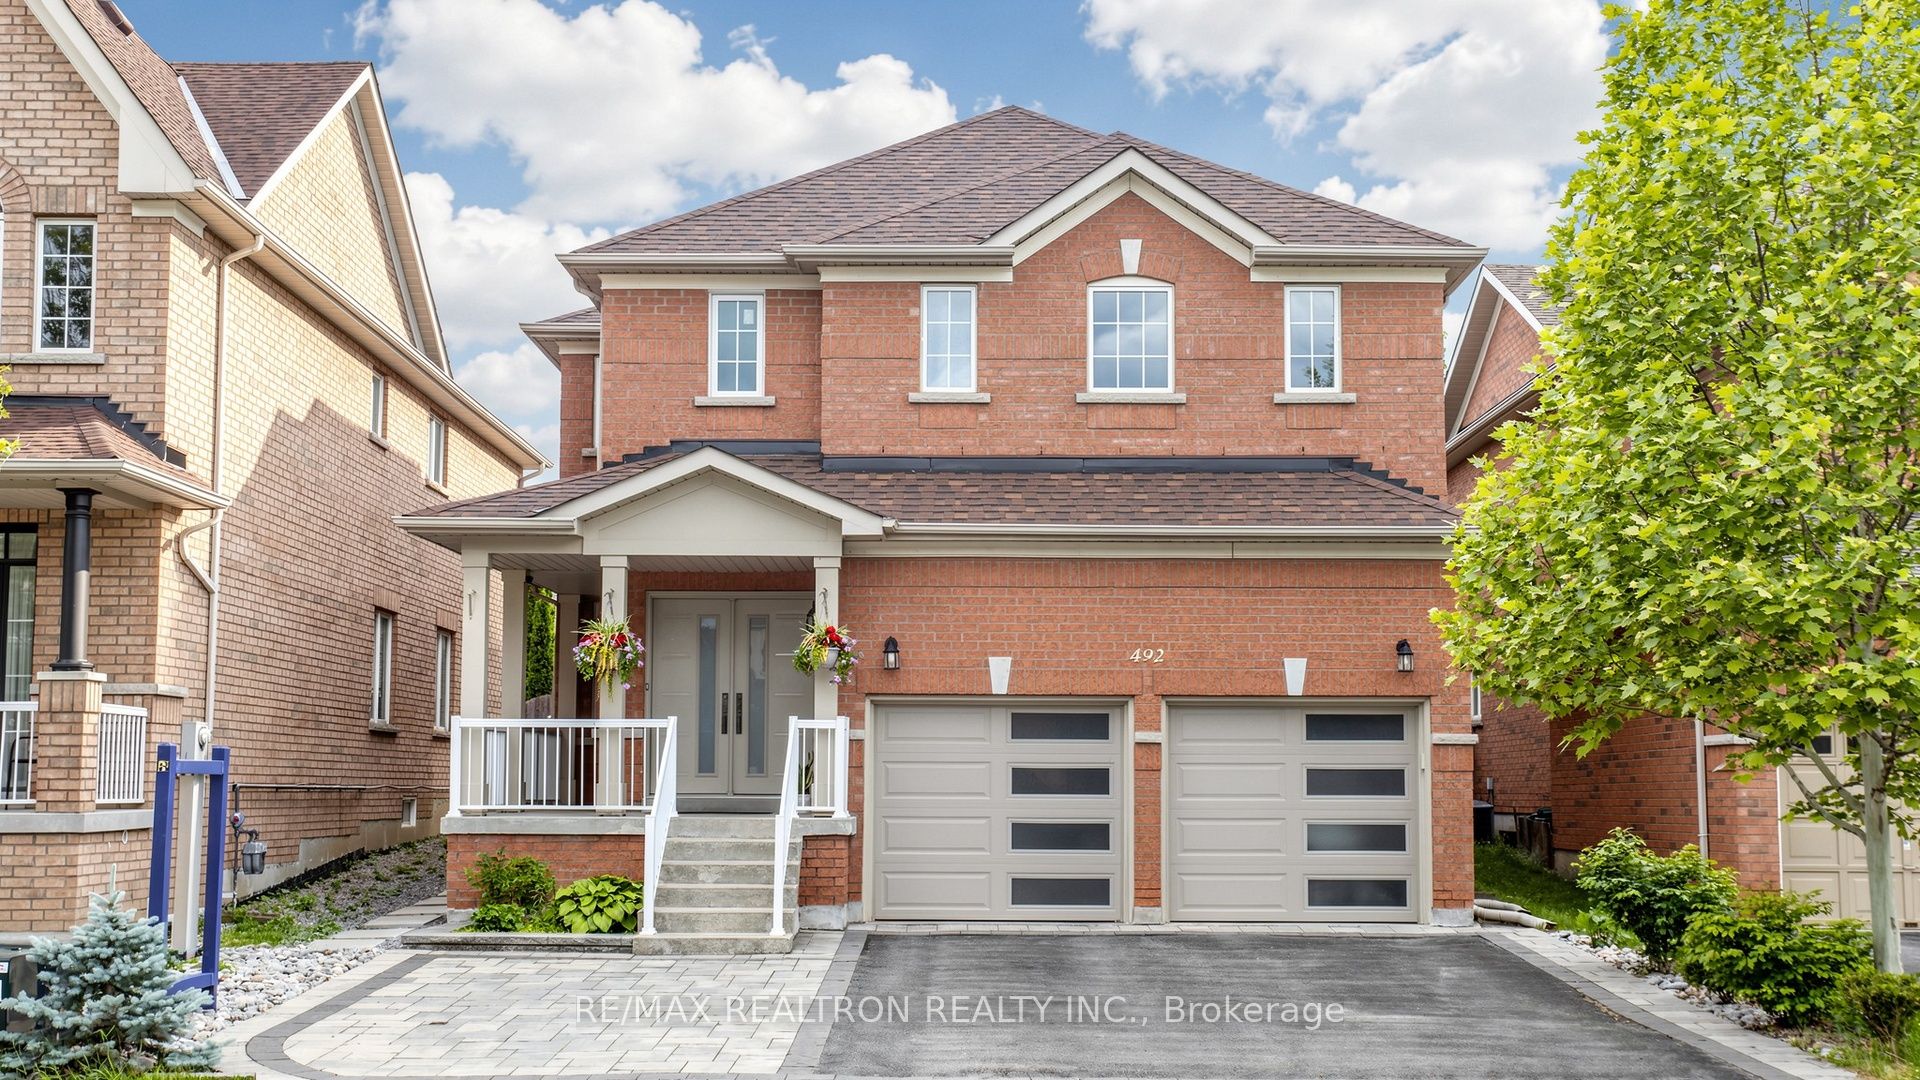 | $1,588,000492 Pleasant Ridge AvenueVaughan, ON L4J 8X2 |
