 New Listing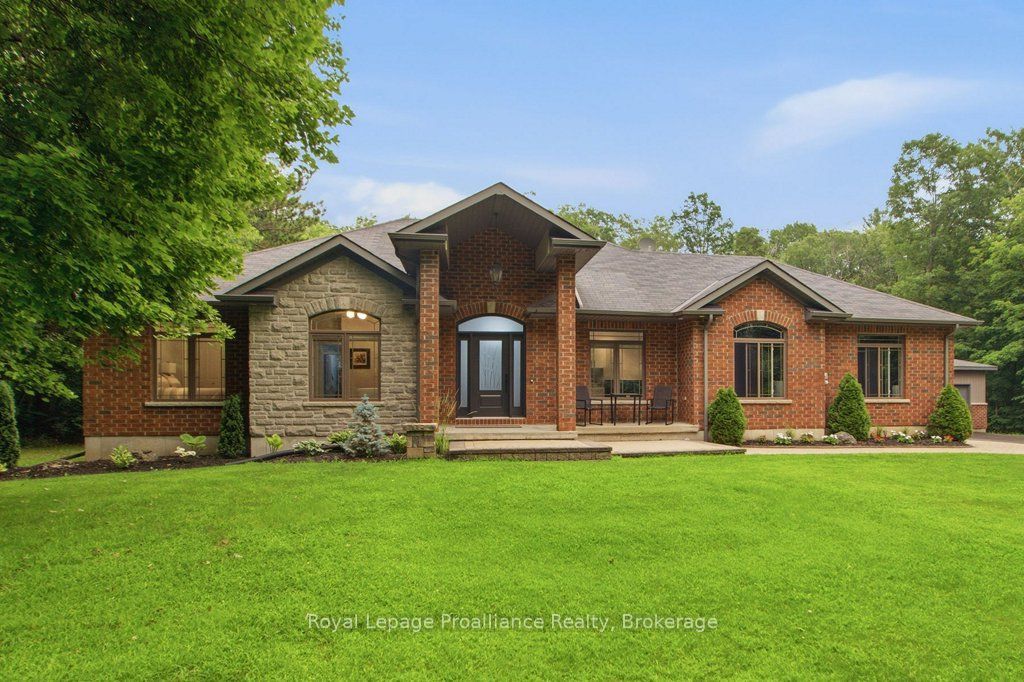
52 Oak Ridge Drive,Quinte West, ON K0K 3E0
Quinte West, ON K0K 3E0

Description
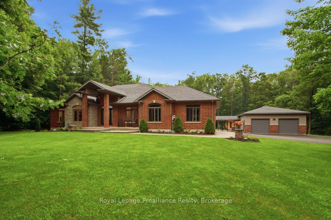
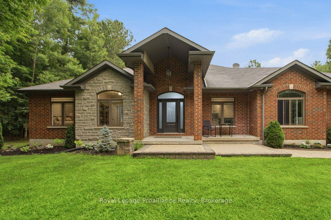
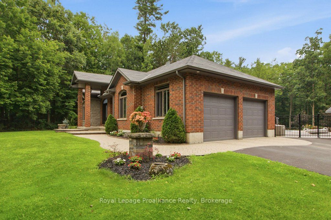
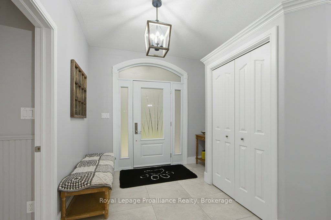
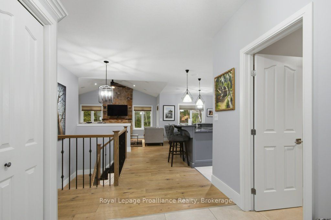
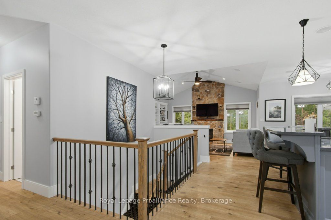
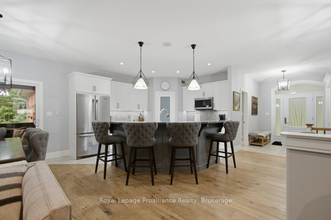
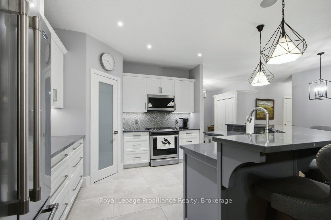
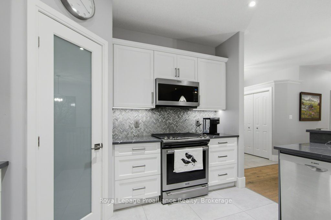
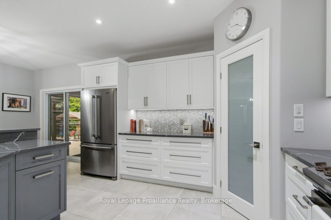
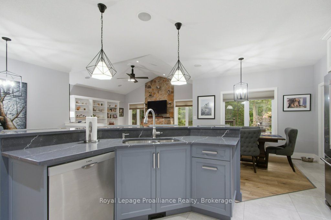
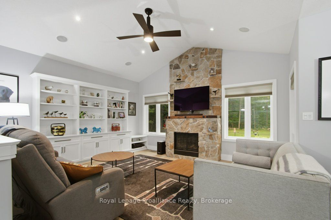
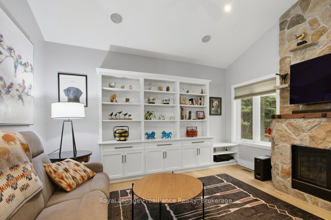
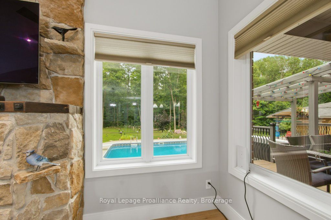
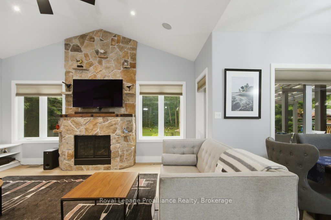
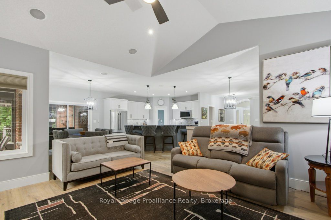
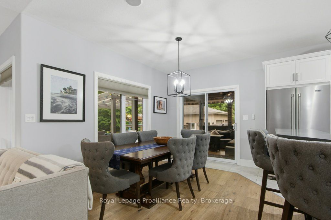
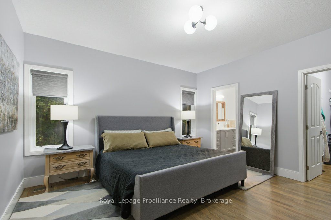
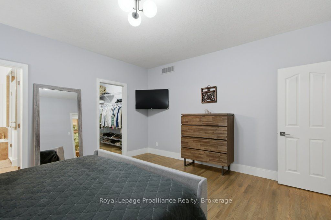
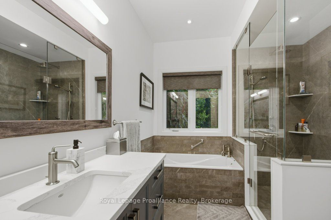
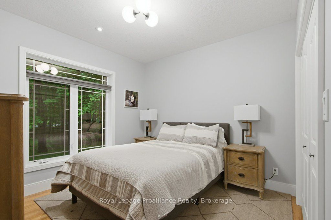
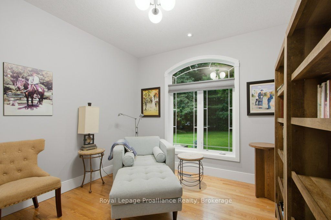
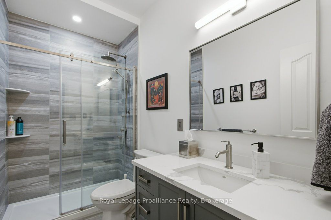
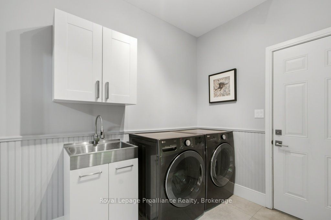
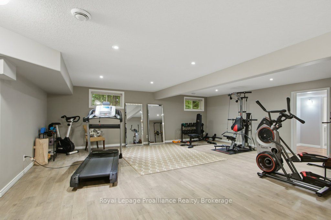
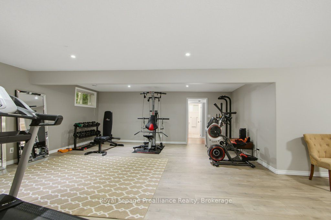
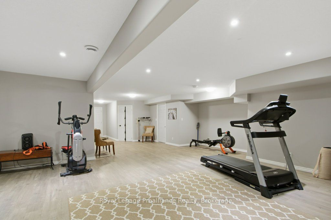
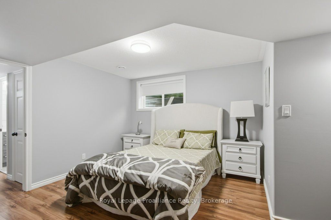
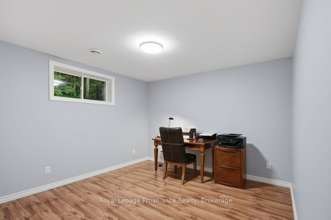
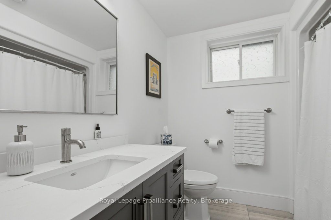
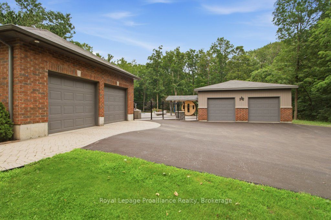
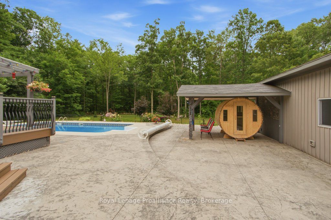
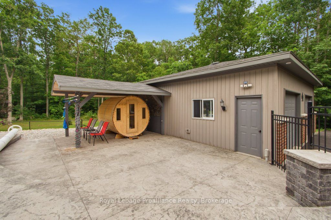
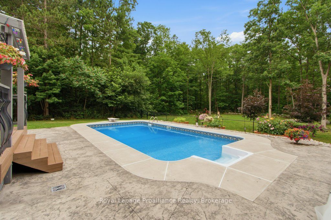
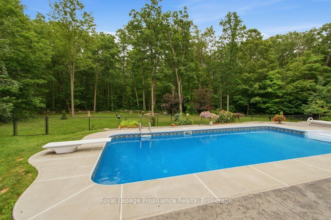
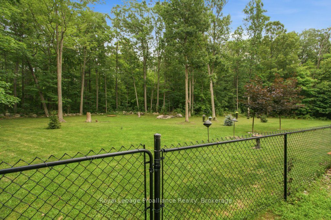
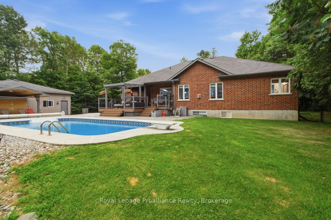
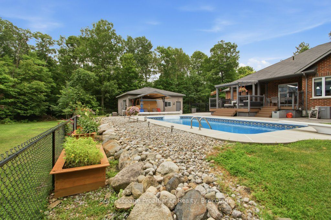
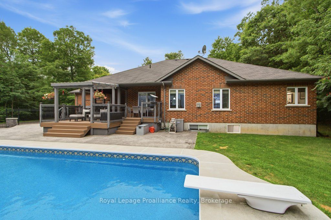
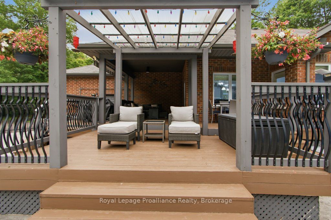
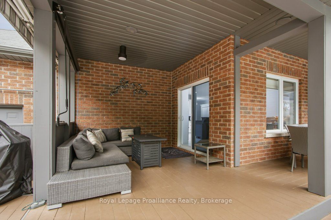
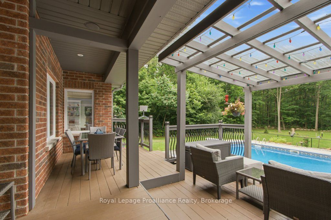
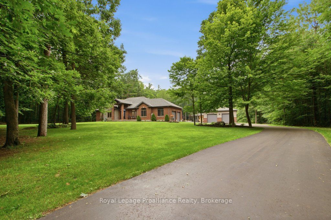
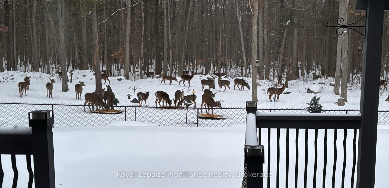
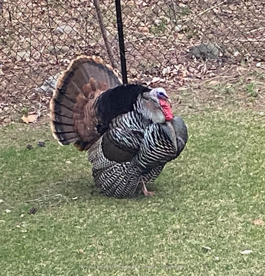
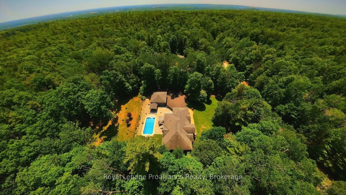
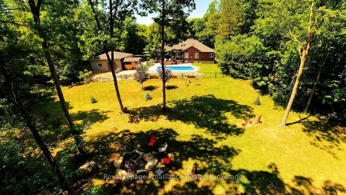
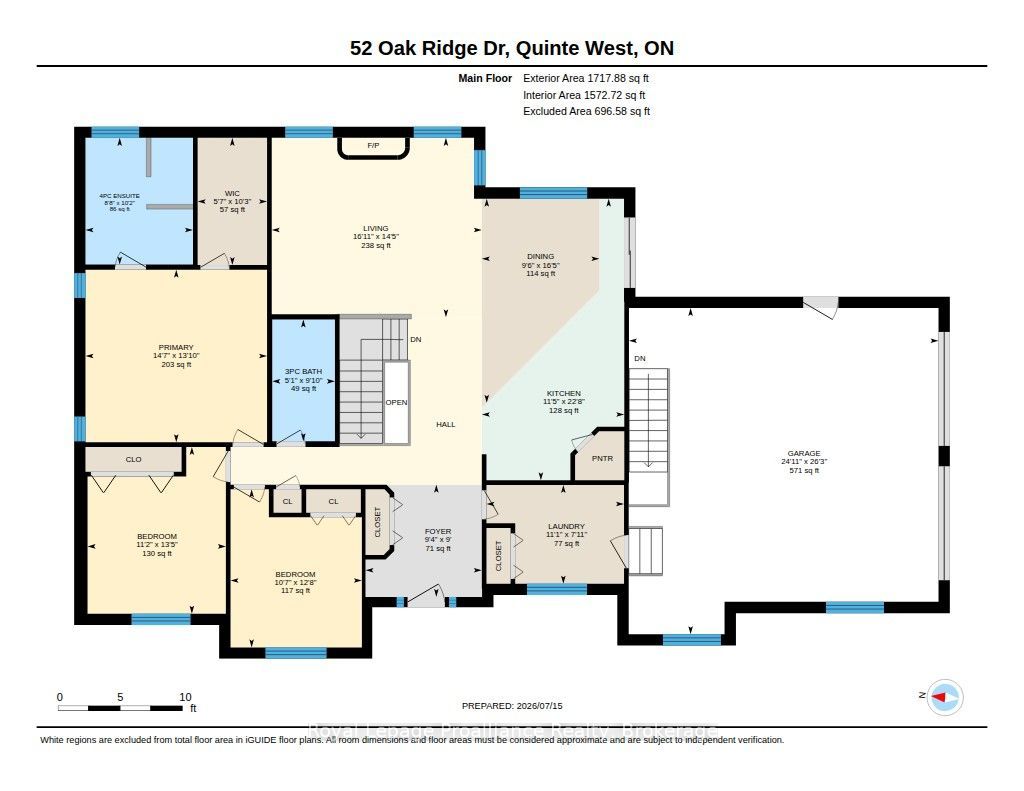
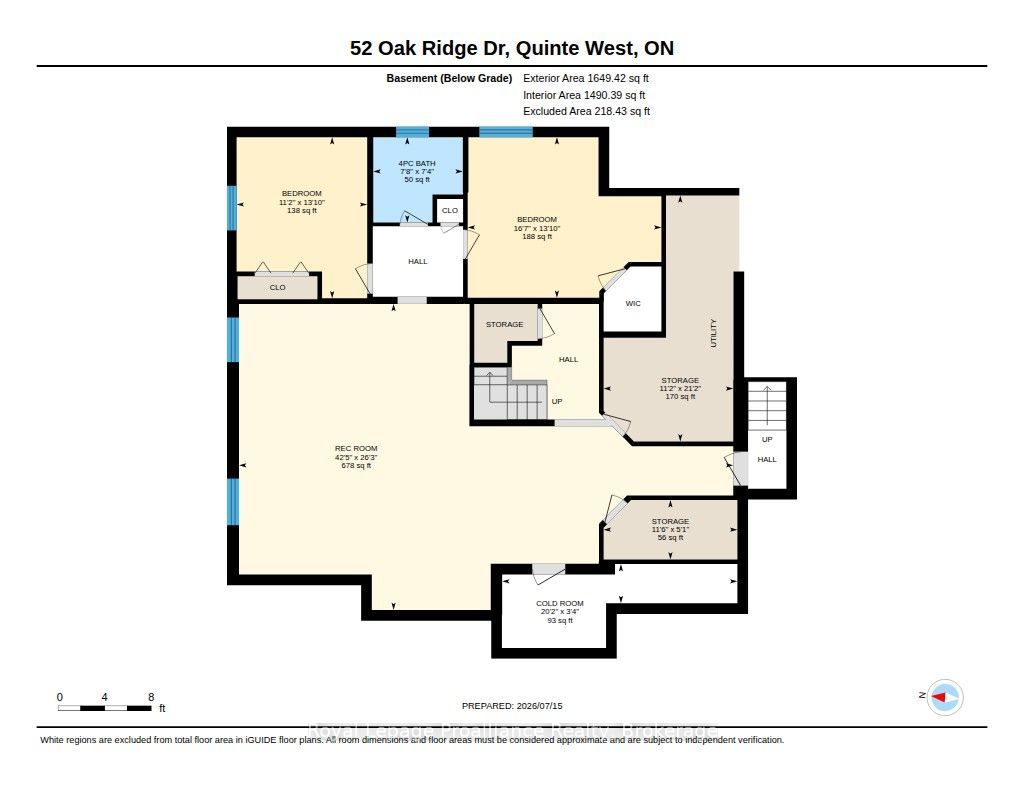
Welcome to 52 Oak Ridge Drive. A superior quality home located in the Oak Hills north of Belleville, where country living has city conveniences. This all brick and stone Duvanco built home located on a 2.3-acre property backs onto a green belt, Moira Conservation Authority, 102 Acre preserve with deer, wild turkeys, and the occasional fox as your back yard neighbors. This fine home with high-end custom-made kitchen cabinets, (cabinet shop Belleville) quartz counter tops and herringbone marble backsplash has a walk-in pantry. This open concept living has a floor to ceiling stone gas fireplace, along with vaulted ceilings. Primary bedroom with ensuite and walk-in closet is on the main floor along with two more large bedrooms. The fully finished lower level has in floor heating,2 more bedrooms 4pce bath and large family room all accessible by way of open concept stairway from the main floor. Access to the double car heated attached garage can be from lower level or by way of the main floor laundry room. Enjoy the fresh country air from your covered 3 season deck with heaters, to extend the time or swim in your heated inground pool after a trip to the 4-man sauna. A detached double garage insulated and heated for all kinds of extras. An inground sprinkler system to maintain the grounds and large paved entrance drive for when you invite guests. The immaculate landscaping and road privacy are inviting features to this fine home.
Details
| MLS # | X13815394 |
|---|---|
| Listing Type | For Sale |
| Style | House |
| Sub-Type | Resale |
| Status | New |
| Year | 0 |
| Days On Site | 3 |
| Listing Provided By | Royal Lepage Proalliance Realty | X13815394 179014 |
Features
| Bed(s) | 5 |
|---|---|
| Bath(s) | 3 |
| Garage | 4 |
| Basement | Y |
| Pool | Yes |
| Acreage | 1.21 |
| Water Front | None |
| Property View | Hills, Park, Greenbelt, Trees, Woods |
Interior
| Interior Features | Air Exchanger, Auto Garage Door Remote, Central Vacuum, Countertop Range, ERV/HRV, Generator - Full, Primary Bedroom - Main Floor, Sauna, Sump Pump, Upgraded Insulation, Water Heater Owned, Water Softener |
|---|---|
| Cooling | Central Air |
| Heat Source | Gas |
| Fireplace Features | Living Room |
| Fireplace Yes / No | Yes |
Exterior
| Exterior Features | Backs On Green Belt, Deck, Landscape Lighting, Landscaped, Lawn Sprinkler System, Patio, Year Round Living |
|---|---|
| Roof | Asphalt Shingle |
| Foundation Details | Poured Concrete |
| Topography | Level, Dry, Wooded/Treed |
| View | Hills, Park/Greenbelt, Trees/Woods |
| Construction Materials | Brick, Stone |
| Security Features | Carbon Monoxide Detectors, Smoke Detector |
Parking
| Garage Yes / No | Yes |
|---|---|
| Parking Features | Private Triple |
Utilities
| Sewer | Septic |
|---|
Taxes
| Tax Annual Amount | 6070 |
|---|---|
| Tax Assessed Value | 390000 |
| Tax Legal Description | Lot 10 Plan 21 M266 Sidney Quinte West |
| Tax Year | 2026 |
Area Information
| Province | ON |
|---|---|
| County | Hastings |
| City | Quinte West |
| Postal Code | K0K 3E0 |
| Area | Sidney Ward |
| Listing VS Median (in K0K 3E0) | |
Price: $1,195,000 low | high Med: $724,950 On site: 3 low | high Med: 76.5 | |
Request a showing
Request a showing
Contact
Learn More About This Property

| Province | ON |
|---|---|
| County | Hastings |
| City | Quinte West |
| Postal Code | K0K 3E0 |
| Area | Sidney Ward |
| Listing VS Median (in K0K 3E0) | |
Price: $1,195,000 low | high Med: $724,950 On site: 3 low | high Med: 76.5 | |
