6 Edenridge Drive,Townsend, ON N0A 1S0
Townsend, ON N0A 1S0

Description
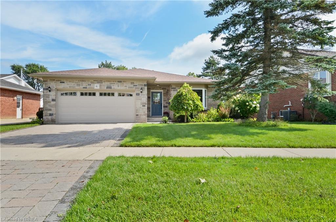
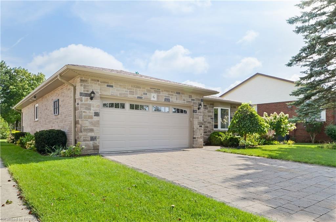
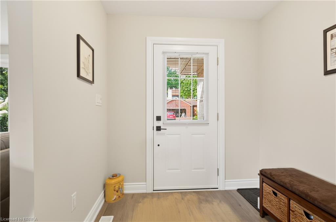
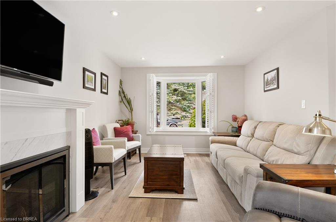
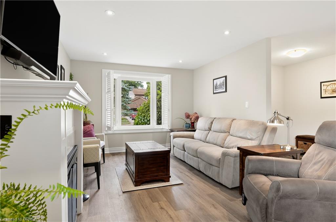
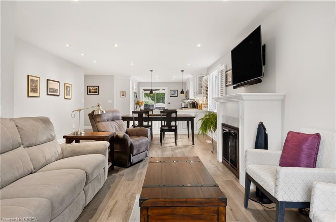
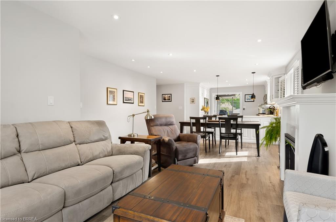
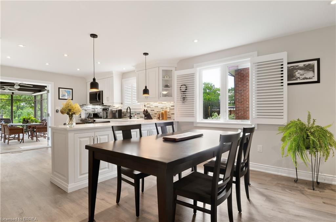
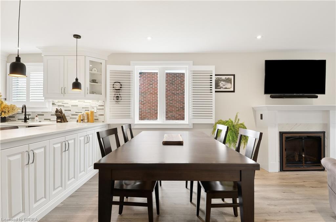
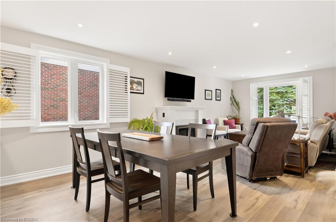
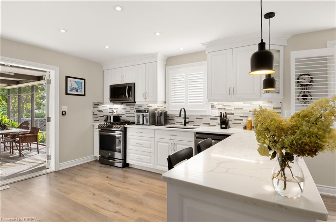
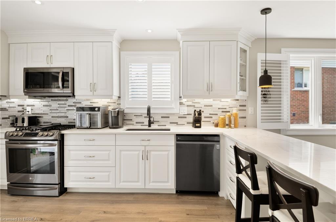
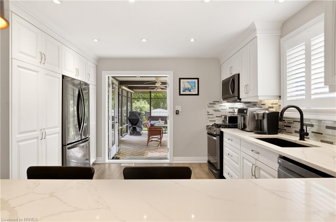
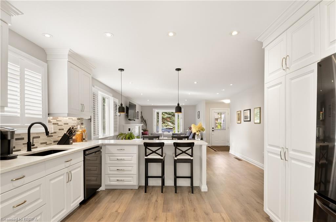
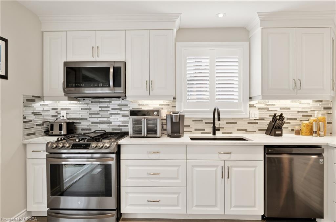
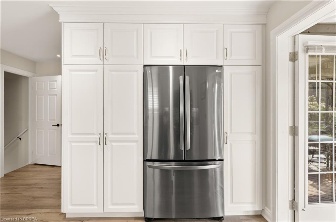
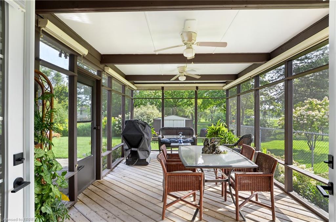
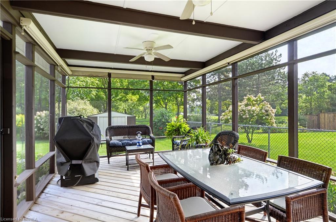
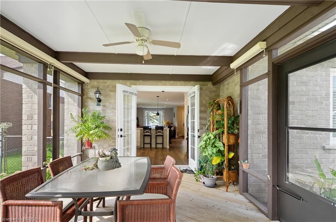
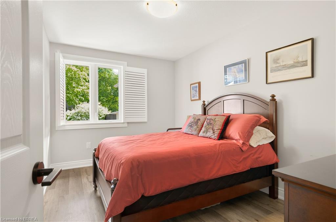
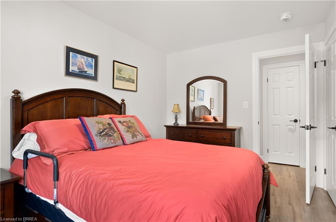
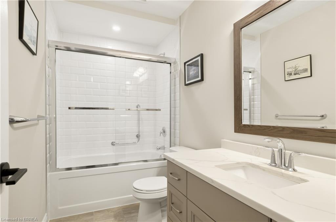
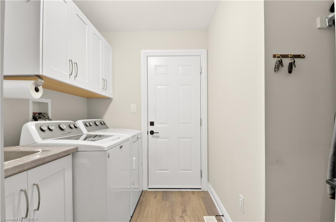
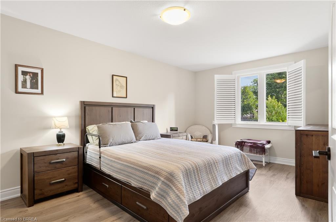
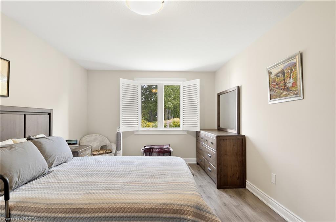
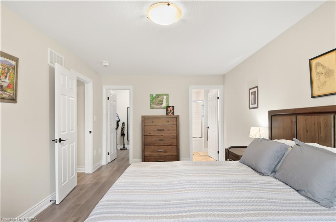
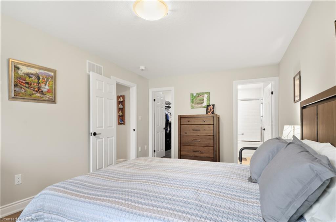
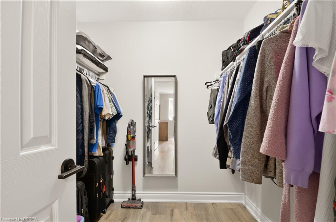
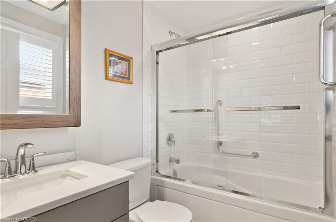
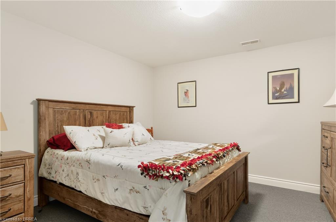
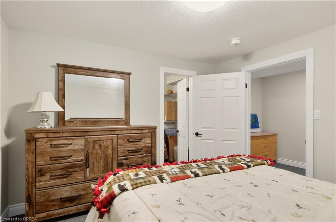
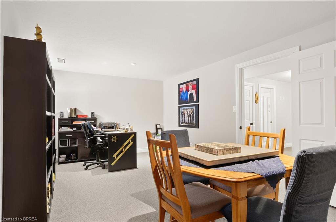
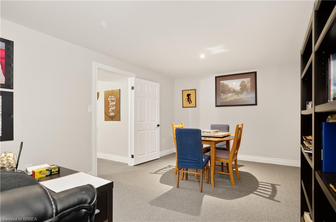
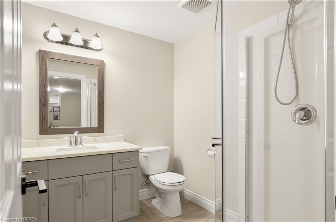
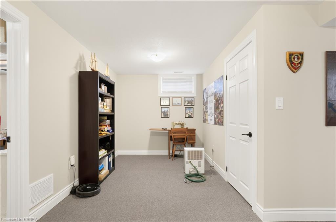
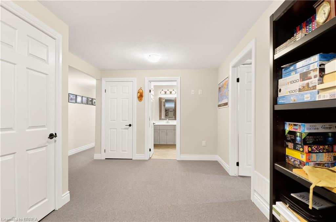
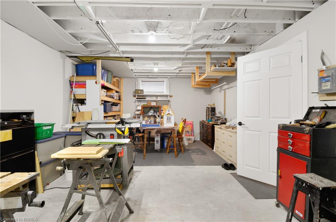
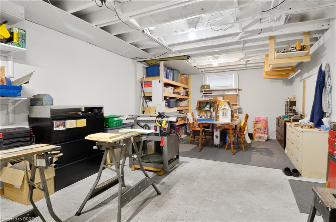
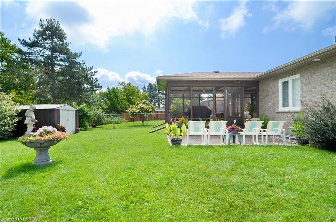
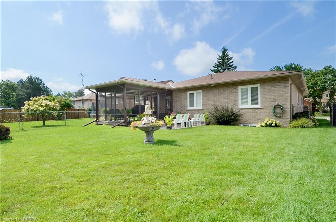
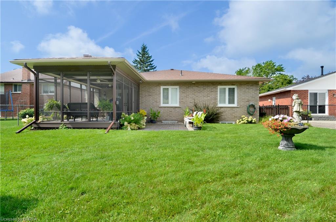
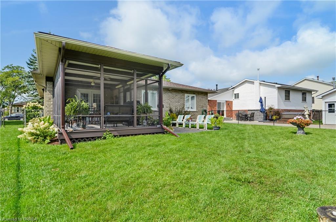
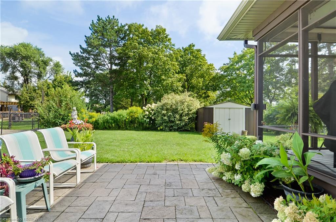
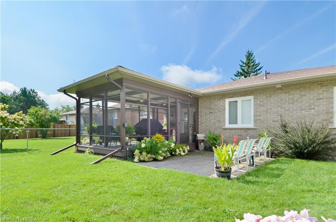
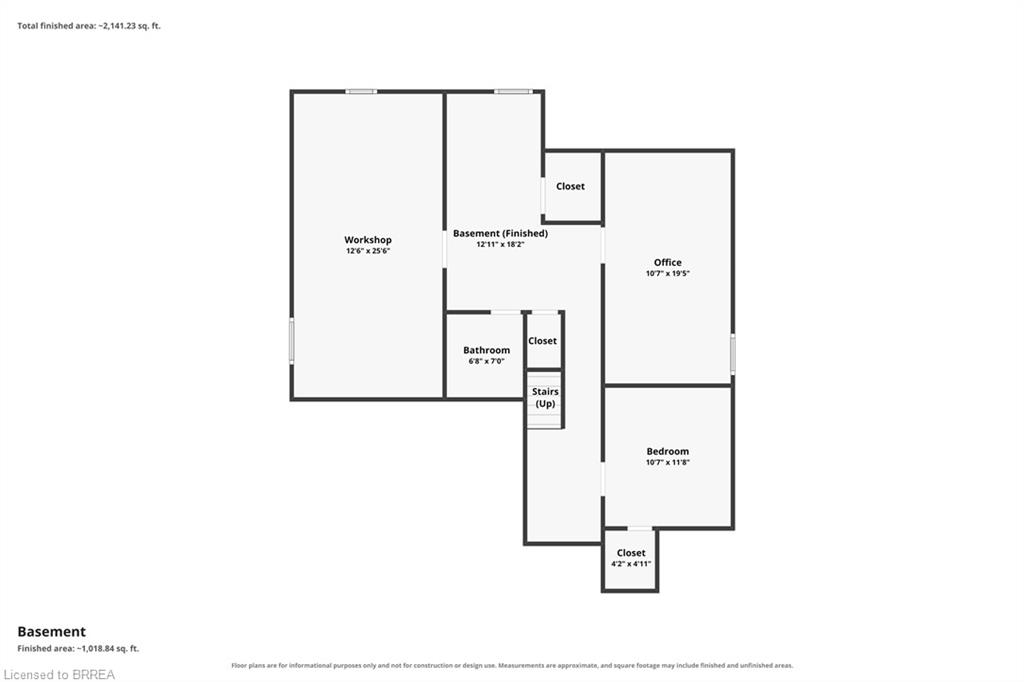
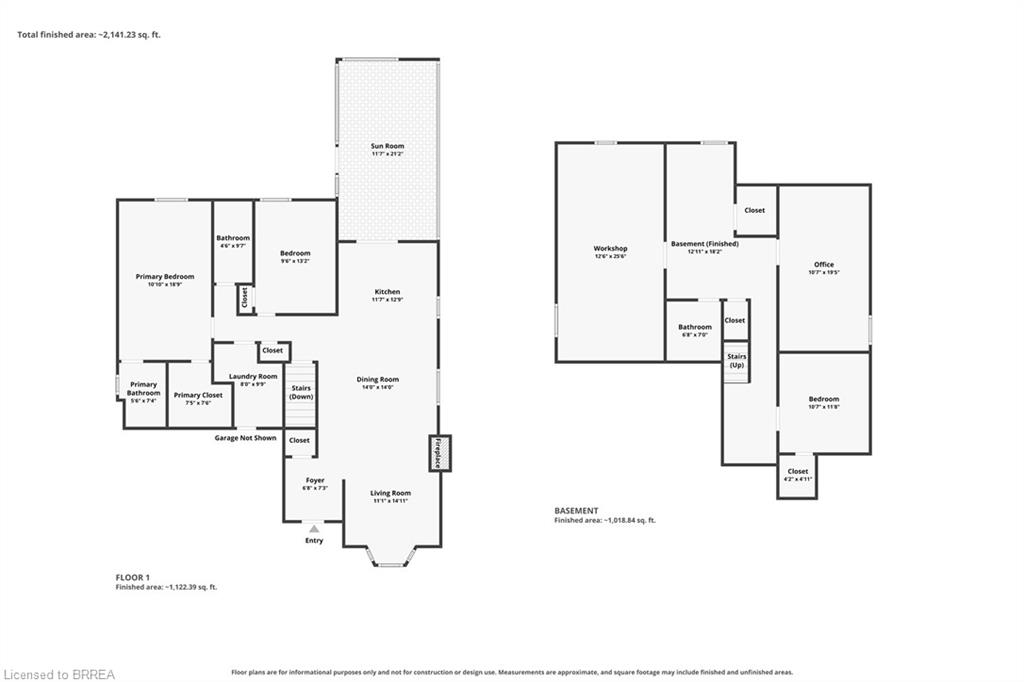
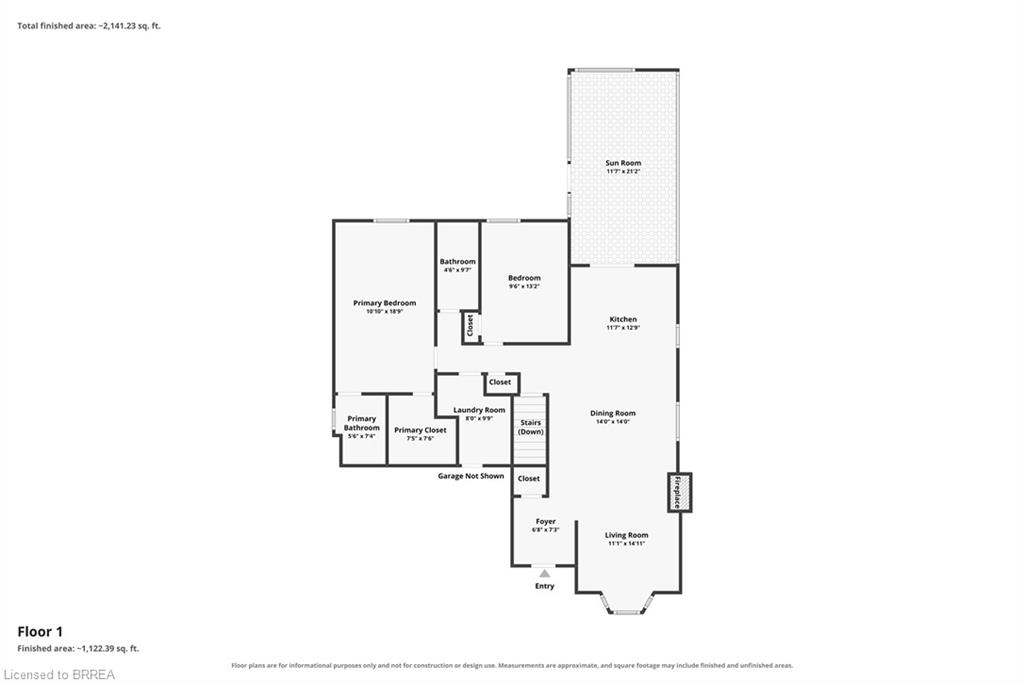
Welcome to 6 Edenridge Drive in Townsend, a beautifully maintained detached bungalow offering comfortable one-level living in a quiet, established neighbourhood. The home features excellent curb appeal with a brick exterior, double-car garage and inviting front entrance. Inside, you'll find a bright, updated kitchen with abundant cabinetry, stainless steel appliances, a large centre island and an open layout ideal for everyday living and entertaining. Generously sized bedrooms, convenient main-floor laundry and a spacious finished lower level provide plenty of flexibility for family, guests, hobbies or additional living space. Outside, enjoy the beautifully kept yard, mature landscaping and covered/screened outdoor living area-perfect for relaxing or entertaining during the warmer months. A wonderful opportunity for buyers looking for a well-cared-for bungalow offering space, comfort and a peaceful community setting in Townsend.
Details
| MLS # | 40860510 |
|---|---|
| Listing Type | For Sale |
| Style | House |
| Sub-Type | Resale |
| Status | Active |
| Year | 1982 |
| Days On Site | 9 |
| Listing Provided By | Re/Max Twin City Realty Inc | Adam Marshall |
Features
| Bed(s) | 3 |
|---|---|
| Bath(s) | 3 Total |
| SQ Feet | 1,343 |
| Garage | 2 |
| Basement | Y |
| Story(s) | 1 |
| Zoning | N A4 |
| Water Front | Yes |
Interior
| Appliances | Water Heater Owned |
|---|---|
| Rooms Total | 14 |
| Interior Features | Central Vacuum, Upgraded Insulation |
| Cooling | Central Air |
| Cooling Yes / No | No |
| Heating | Forced Air, Natural Gas |
| Heating Yes / No | Yes |
| Fireplaces Total | 1 |
Exterior
| Lot Features | Urban, Park, Place of Worship, Playground Nearby, Trails |
|---|---|
| Construction Materials | Brick |
| Roof | Asphalt Shing |
| Waterfront Features | Lake/Pond |
Parking
| Garage Spaces | 2 |
|---|---|
| Parking Features | Attached Garage |
| Open Parking Yes / No | Yes |
| Attached Garage Yes / No | Yes |
Utilities
| Sewer | Sewer (Municipal) |
|---|
Taxes
| Tax Annual Amount | 4460 |
|---|
Area Information
| Province | ON |
|---|---|
| County | Haldimand |
| City | Townsend |
| Postal Code | N0A 1S0 |
| Area | Walpole |
| Subarea | 903 Townsend Comm. |
| Community Name | 903 Townsend Comm. |
| School District | Waterford District High School |
| Elementary School | Jarvis Public School |
| High School | Waterford District High School |
| Listing VS Median (in 903 Townsend Comm.) | |
Price: $664,900 low | high Med: $627,350 sqft: 1,343 low | high Med: 1,859 $ / sqft: $495 low | high Med: $362 On site: 9 low | high Med: 11.5 | |
Request a showing
Request a showing
Contact
Learn More About This Property

| Province | ON |
|---|---|
| County | Haldimand |
| City | Townsend |
| Postal Code | N0A 1S0 |
| Area | Walpole |
| Subarea | 903 Townsend Comm. |
| Community Name | 903 Townsend Comm. |
| School District | Waterford District High School |
| Elementary School | Jarvis Public School |
| High School | Waterford District High School |
| Listing VS Median (in 903 Townsend Comm.) | |
Price: $664,900 low | high Med: $627,350 sqft: 1,343 low | high Med: 1,859 $ / sqft: $495 low | high Med: $362 On site: 9 low | high Med: 11.5 | |

