 In-Person: 09/26 2:00 PM - 4:00 PM
68-122 Bunting Road,St. Catharines, ON L2P 3X7
St. Catharines, ON L2P 3X7

Description
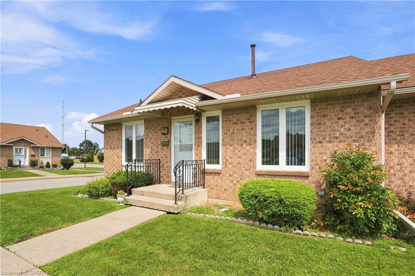
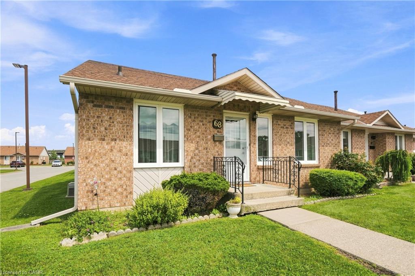
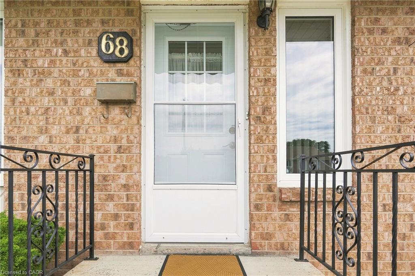
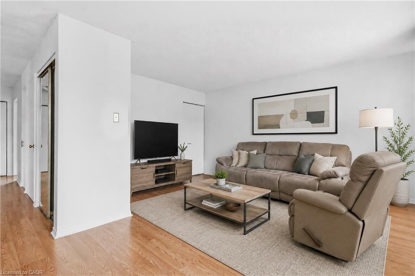
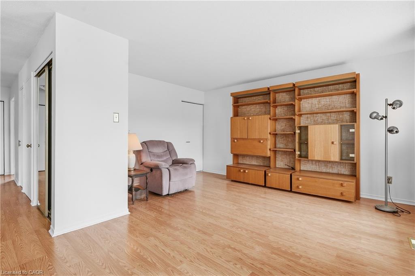
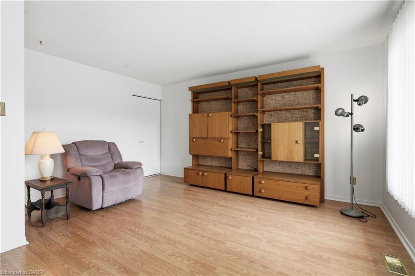
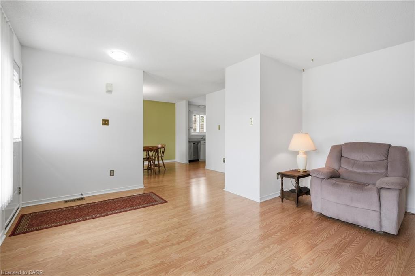
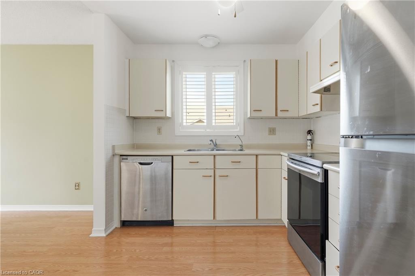
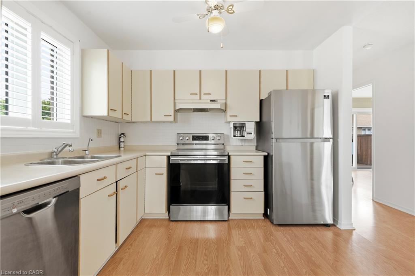
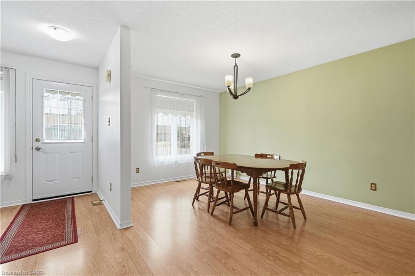
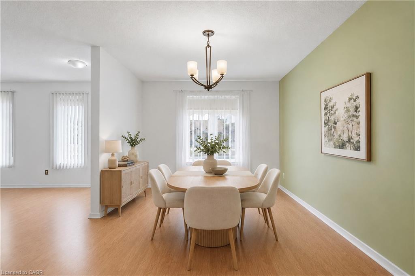
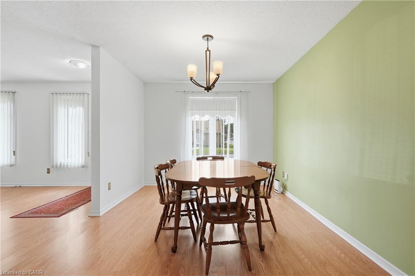
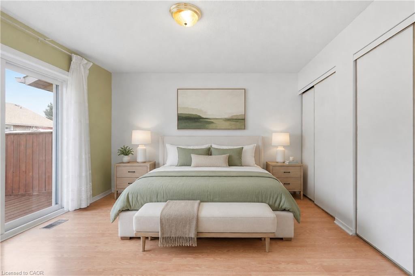
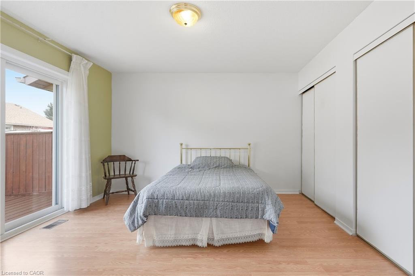
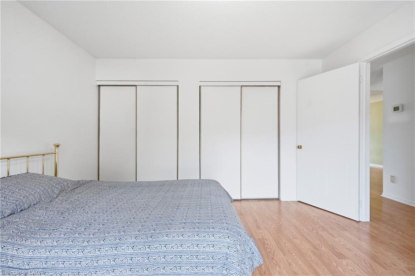
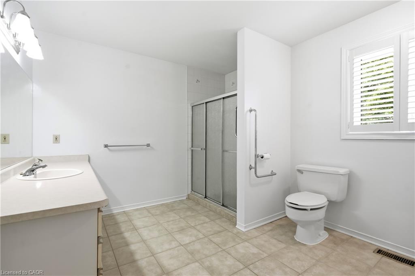
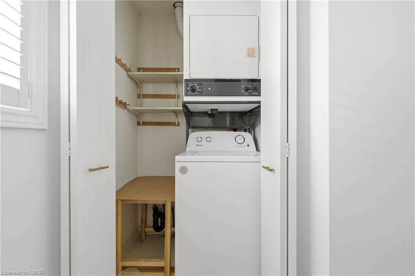
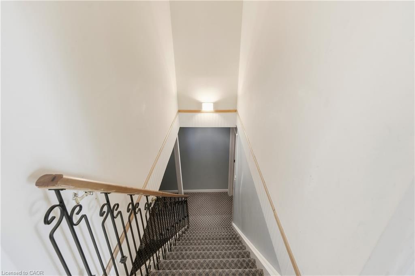
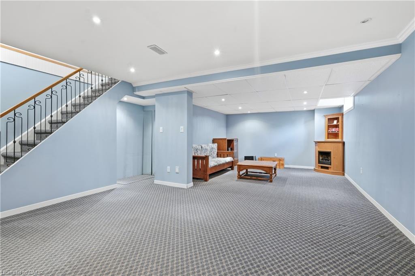
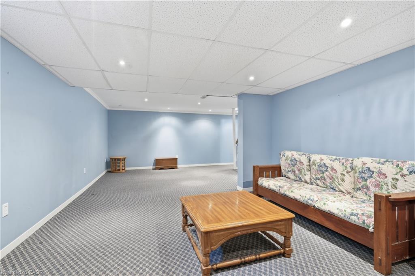
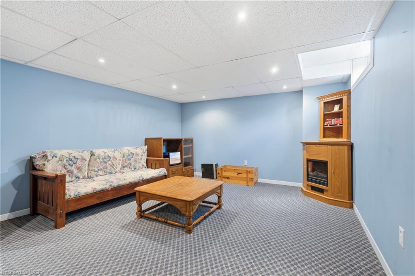
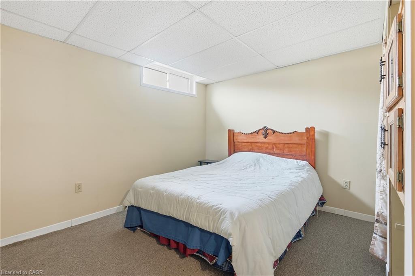
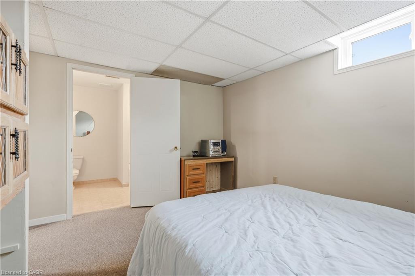
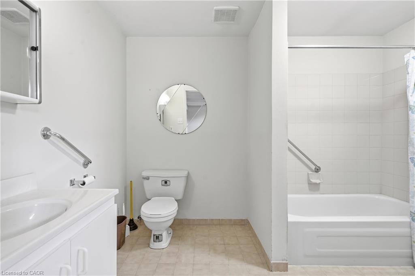
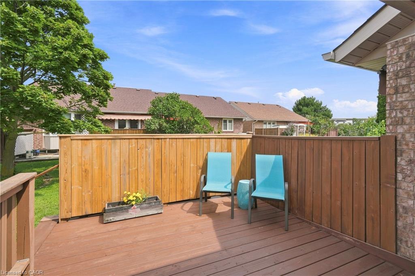
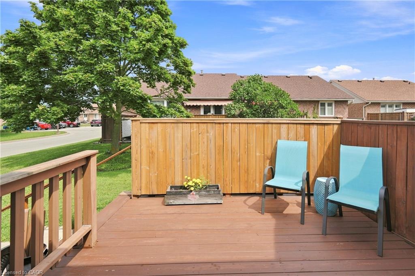
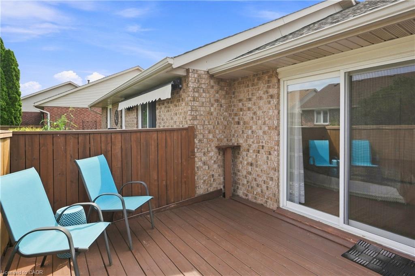
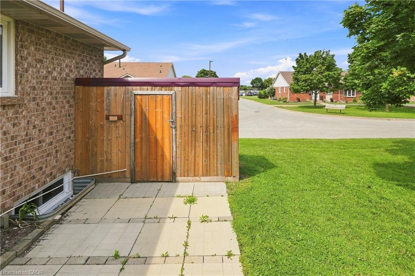
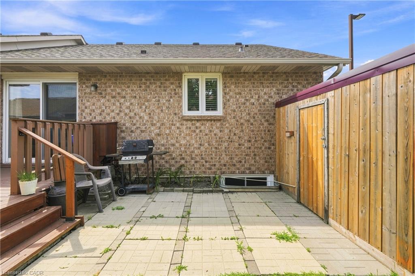
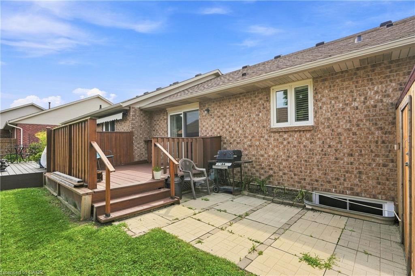
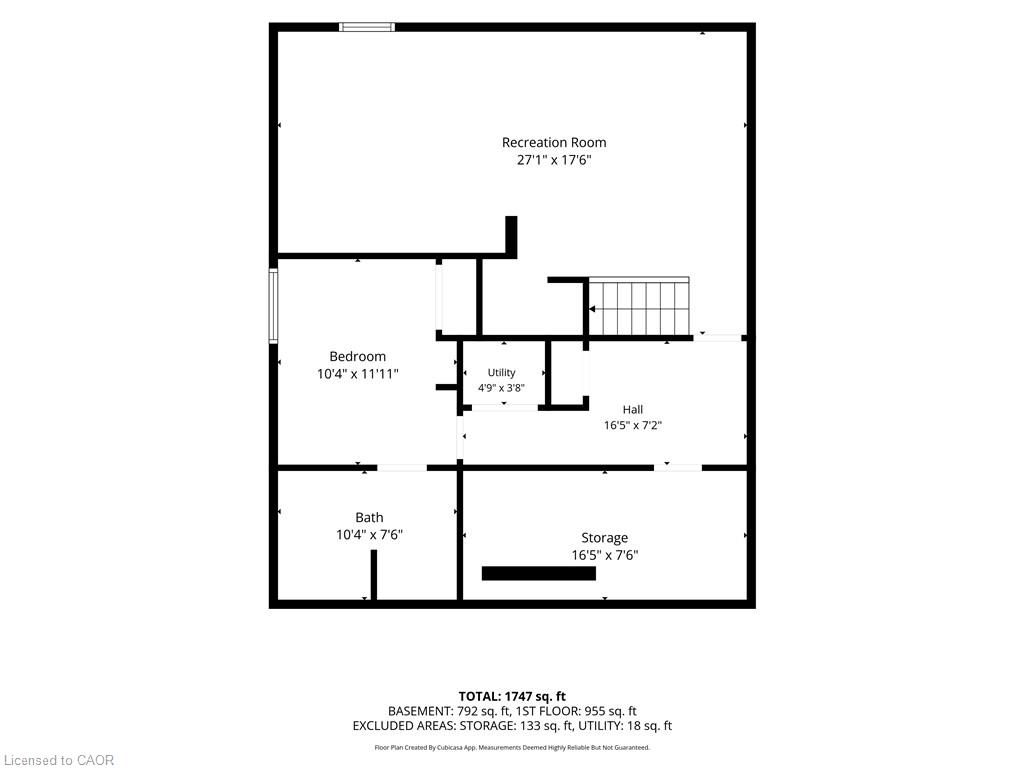
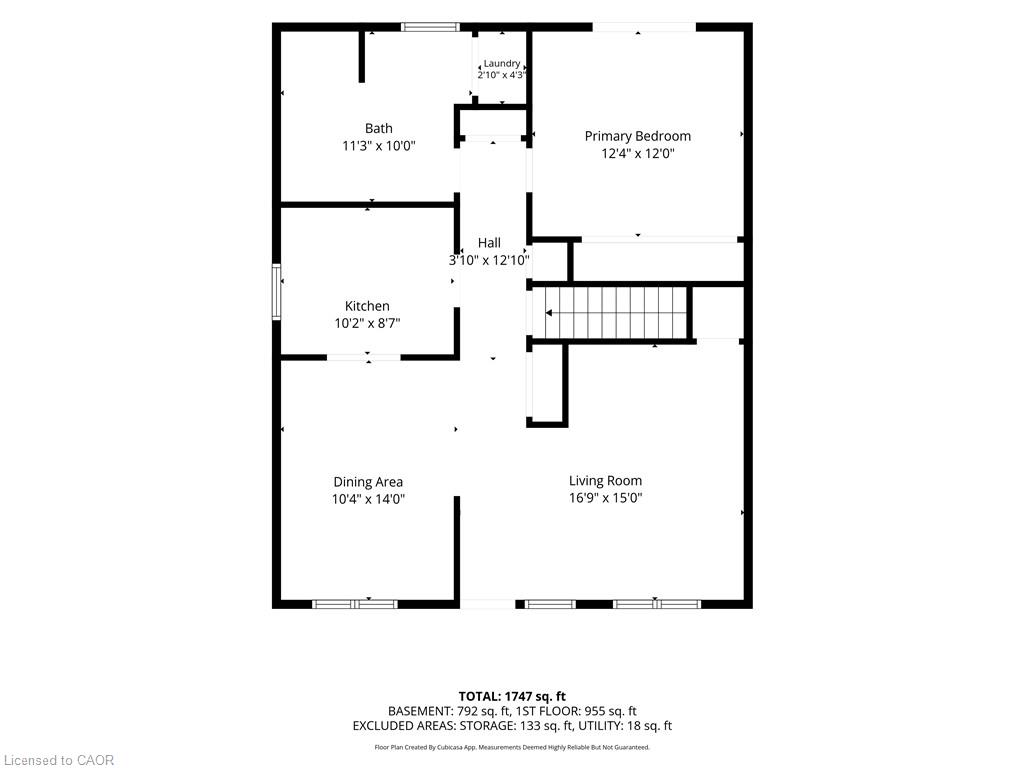
Welcome to CAW Village, where comfortable, low-maintenance living comes together in this end-unit bungalow townhouse. Designed with accessibility and convenience in mind, parking is just steps from the front door with additional visitor spaces nearby. The wheelchair-friendly main floor has everything you need for day-to-day living, including a bright living room, kitchen and dining area, spacious primary bedroom with patio doors leading to your private rear deck, a full bathroom, and main-floor laundry. The fully finished basement adds plenty of extra living space with a generous family room featuring an electric fireplace, a workshop, versatile den that works well as a guest room, and a second full bathroom. Enjoy the benefits of condo living with snow removal and lawn maintenance taken care of, along with coverage for major exterior items including the roof, windows, and doors. Conveniently located close to shopping, everyday amenities, and major highway access, this is an excellent option for downsizers or anyone looking for easy one-level living with the bonus of a fully finished lower level.
Details
| MLS # | 40855561 |
|---|---|
| Listing Type | For Sale |
| Style | Condominium |
| HOA Dues | $485 |
| Sub-Type | Resale |
| Status | Active |
| Days On Site | 42 |
| Listing Provided By | RE/MAX Escarpment Golfi Realty Inc. | Rob Golfi |
Features
| Bed(s) | 2 |
|---|---|
| Bath(s) | 2 Total |
| SQ Feet | 1,000 |
| Basement | Y |
| Story(s) | 1 |
| Zoning | R3 |
Interior
| Appliances | Dishwasher, Dryer, Refrigerator, Stove, Washer |
|---|---|
| Rooms Total | 10 |
| Interior Features | Floor Drains |
| Cooling | Central Air |
| Cooling Yes / No | No |
| Heating | Forced Air, Natural Gas |
| Heating Yes / No | Yes |
| Fireplace Features | Electric |
| Laundry Features | Main Level |
Exterior
| Lot Features | Urban, Park, Public Transit, Quiet Area |
|---|---|
| Construction Materials | Brick |
| Roof | Asphalt Shing |
| Foundation Details | Poured Concrete |
| Patio And Porch Features | Open |
Parking
| Parking Features | Exclusive |
|---|---|
| Open Parking Yes / No | Yes |
| Attached Garage Yes / No | No |
Utilities
| Sewer | Sewer (Municipal) |
|---|
Taxes
| Tax Annual Amount | 3268 |
|---|
Area Information
| Province | ON |
|---|---|
| County | Niagara |
| City | St. Catharines |
| Postal Code | L2P 3X7 |
| Area | St. Catharines |
| Subarea | 450 E. Chester |
| Community Name | 450 E. Chester |
| Listing VS Median (in 450 E. Chester) | |
Price: $399,900 low | high Med: $358,900 sqft: 1,000 low | high Med: 688 $ / sqft: $400 low | high Med: $540 On site: 42 low | high Med: 142.5 | |
Market Activity L2P 3X7
Request a showing
Request a showing
Contact
Learn More About This Property

| Open House |
|---|
| In-Person 09/26 2:00 PM - 4:00 PM |
| Province | ON |
|---|---|
| County | Niagara |
| City | St. Catharines |
| Postal Code | L2P 3X7 |
| Area | St. Catharines |
| Subarea | 450 E. Chester |
| Community Name | 450 E. Chester |
| Listing VS Median (in 450 E. Chester) | |
Price: $399,900 low | high Med: $358,900 sqft: 1,000 low | high Med: 688 $ / sqft: $400 low | high Med: $540 On site: 42 low | high Med: 142.5 | |
