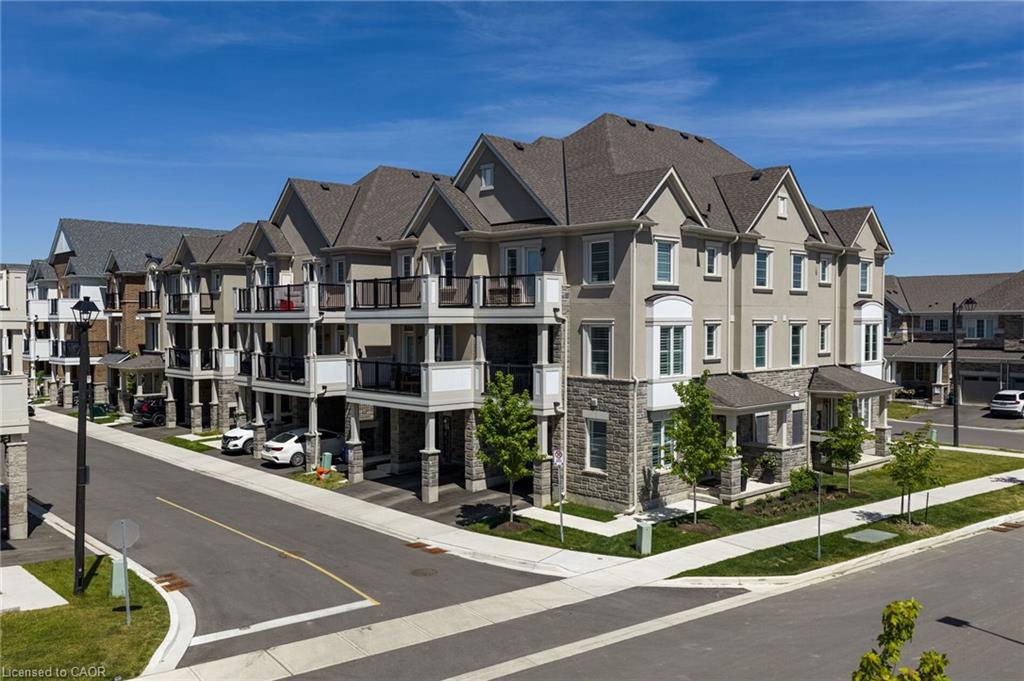
78-1317 Leriche Way,Milton, ON L9E 0H5
Milton, ON L9E 0H5
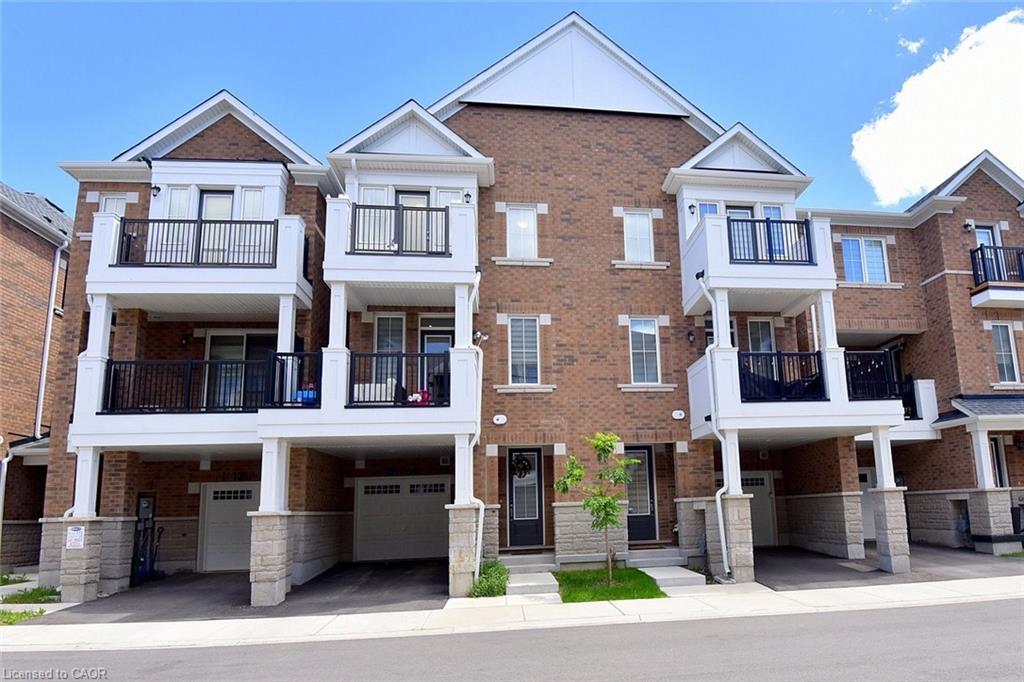
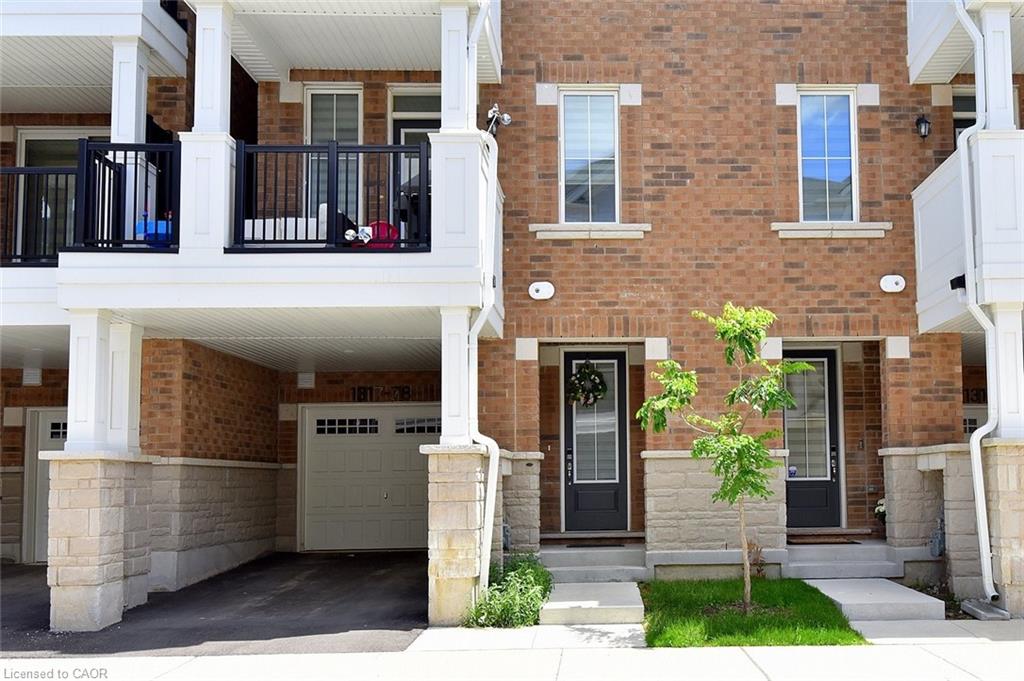

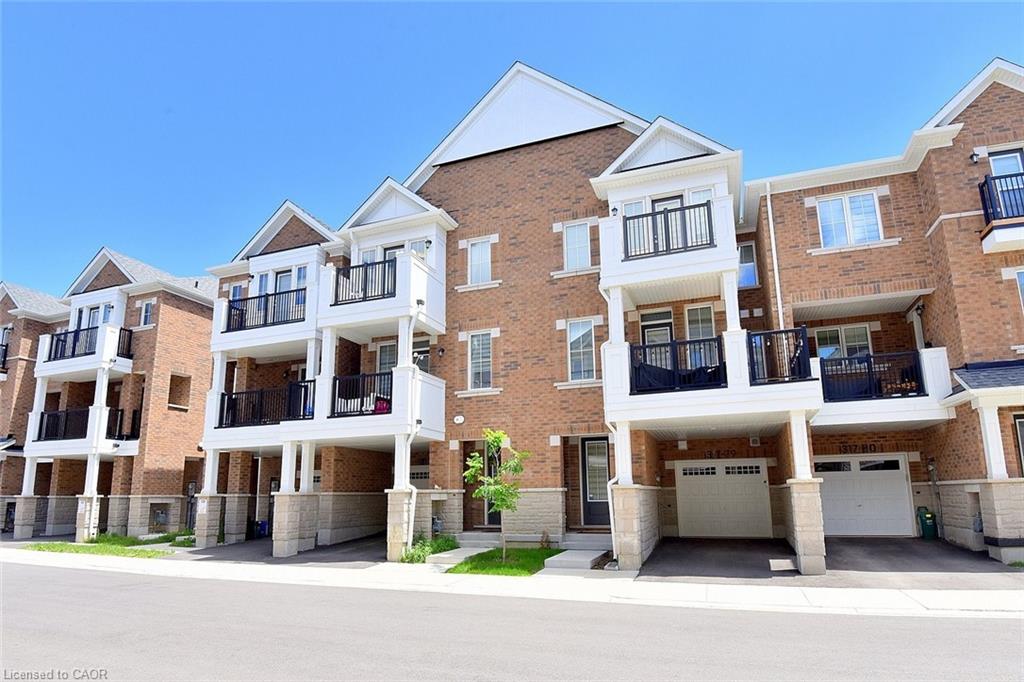
Description
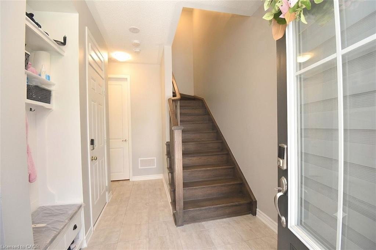
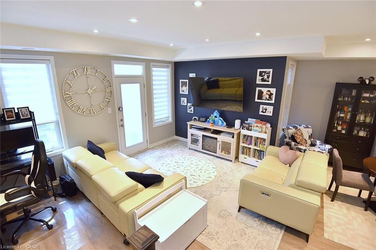
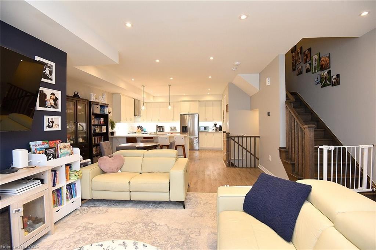
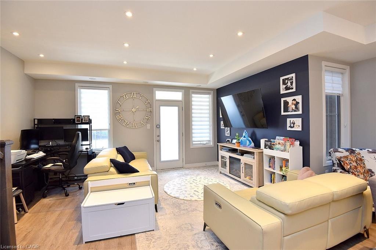
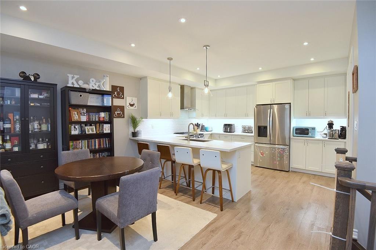
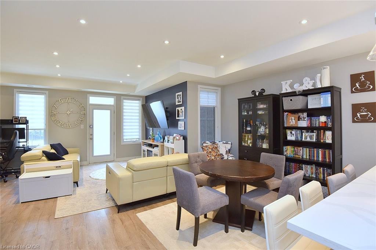
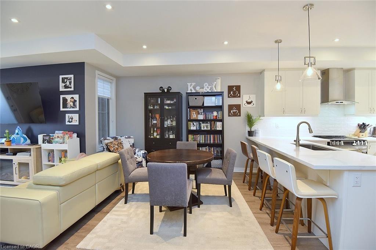
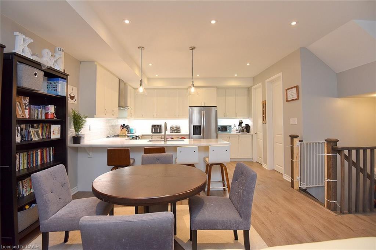
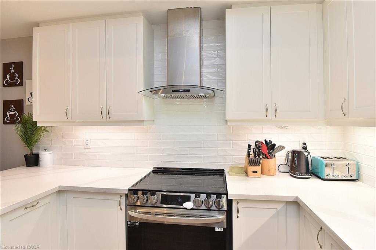
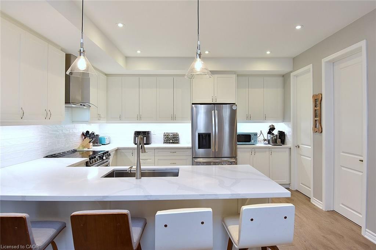
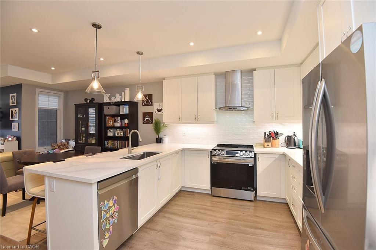
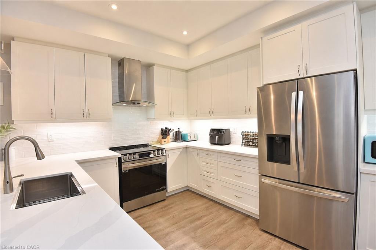
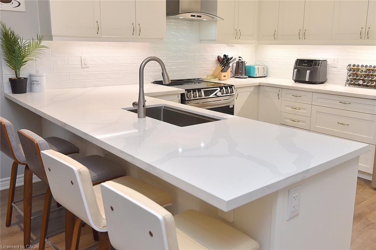
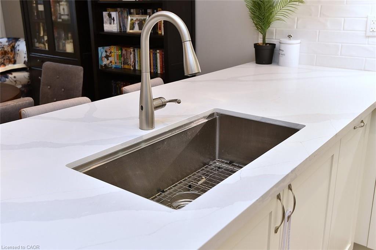
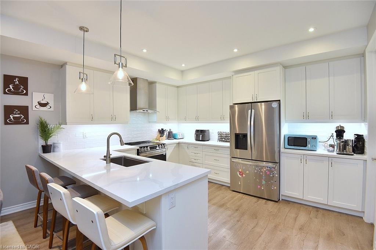
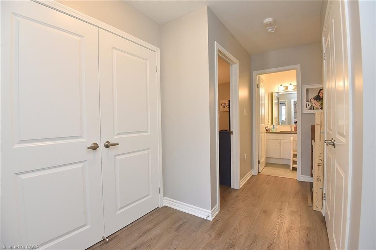
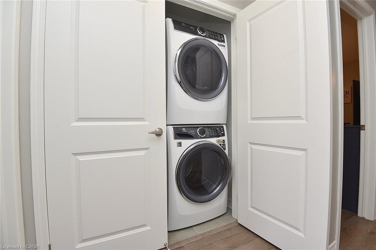
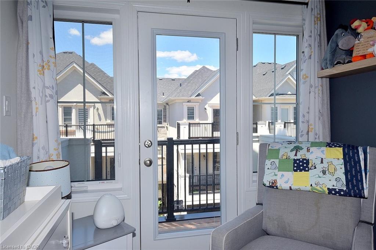
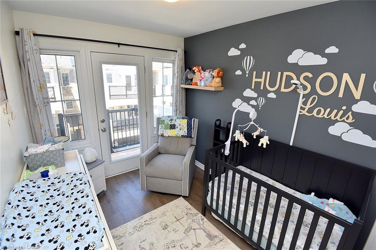
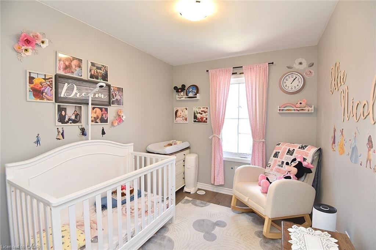
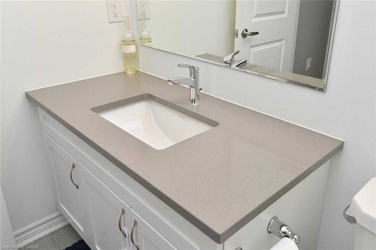
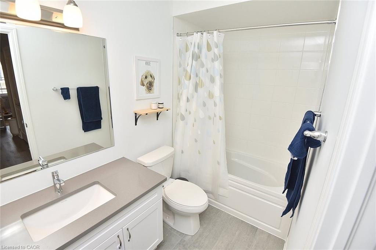
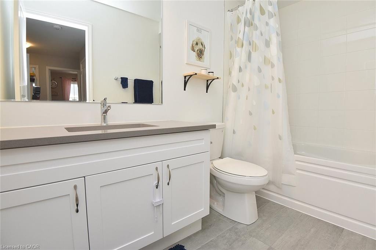
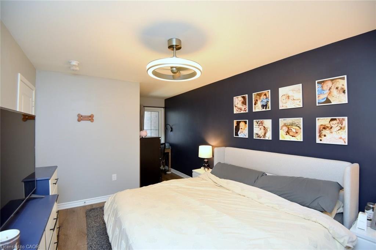
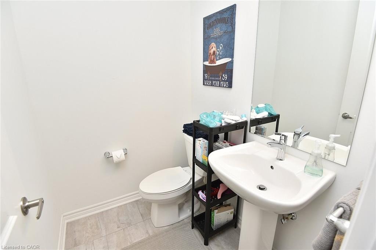
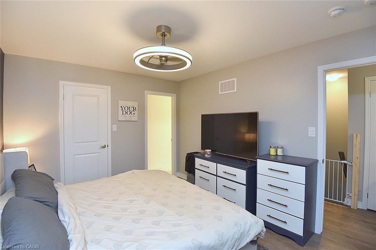
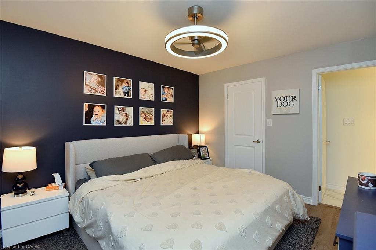
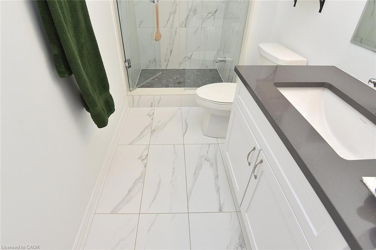
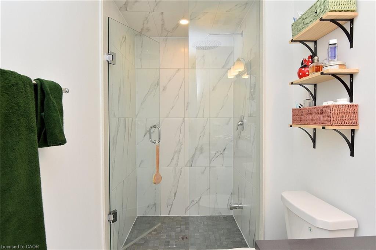
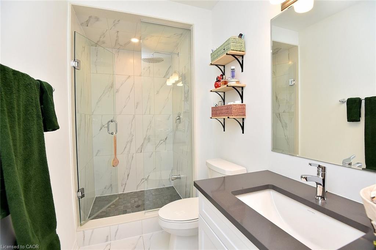
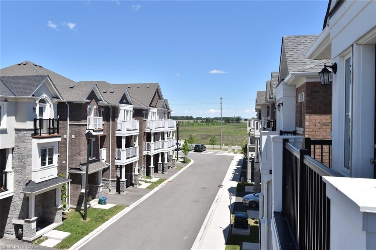
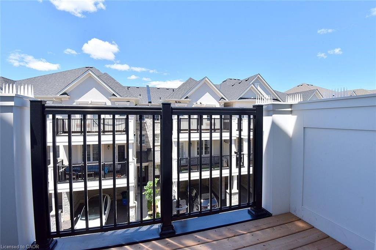
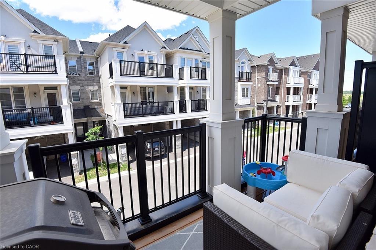
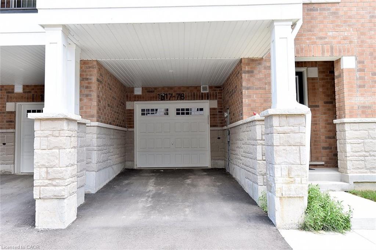
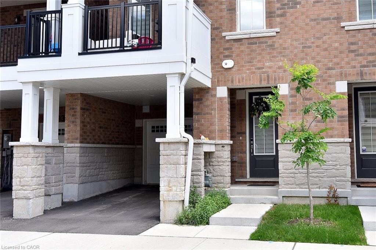
Welcome to 78-1317 Lerchie Way-the largest model available, expertly crafted for modern living and elevated entertaining. Offering 1,622 sq. ft. of sun-drenched space, this stunning townhome greets you on the ground level with ultimate everyday convenience, featuring direct garage access and a smart "stop & drop" zone to keep daily life organized. Up on the main floor, soaring 9-foot ceilings, sleek pot lights, and expansive windows flood the open-concept layout with natural light. The seamlessly integrated dining area and corner family room extend effortlessly to a private balcony, creating the ideal setting for morning coffee or relaxing evening breezes. Culinary enthusiasts will fall in love with the chef-inspired kitchen, complete with a walk-in pantry, generous breakfast bar, contemporary layout options, and a stylishly placed powder room. Upstairs serves as a peaceful retreat, highlighted by a private primary bedroom with walk-in closet and an ensuite bath, alongside bedroom-level laundry that makes routine chores a breeze. Nestled in a family-friendly neighborhood just steps from local parks, transit, and top-rated schools-including Craig Kielburger Secondary School-you are also only minutes from the Milton GO Station, major highways (401/407), and premium shopping. This exceptional property delivers an uncompromised blend of luxury, functionality, and great location.
Details
| MLS # | 40862096 |
|---|---|
| Listing Type | For Sale |
| Style | Town House |
| HOA Dues | $123 |
| Sub-Type | Resale |
| Status | Active |
| Year | 2024 |
| Days On Site | 10 |
| Listing Provided By | RE/MAX Escarpment Realty Inc. | Diego Balcazar Jimenez |
Features
| Bed(s) | 3 |
|---|---|
| Bath(s) | 3 Total |
| SQ Feet | 1,622 |
| Garage | 1 |
| Story(s) | 3 |
| Zoning | RMD1-315 |
| Acreage | 0.02 |
Interior
| Appliances | Dishwasher, Refrigerator, Stove |
|---|---|
| Rooms Total | 13 |
| Interior Features | Air Exchanger, Auto Garage Door Remote(s) |
| Cooling | Central Air |
| Cooling Yes / No | No |
| Heating | Forced Air, Natural Gas |
| Heating Yes / No | Yes |
Exterior
| Exterior Features | Balcony |
|---|---|
| Lot Features | Urban, Rectangular, Park, Schools |
| Construction Materials | Brick Veneer, Stone, Stucco |
| Roof | Asphalt Shing |
| Foundation Details | Concrete Perimeter |
| Patio And Porch Features | Open |
| Security Features | Carbon Monoxide Detector |
Parking
| Garage Spaces | 1 |
|---|---|
| Parking Features | Attached Garage, Garage Door Opener, Asphalt, Inside Entry |
| Open Parking Yes / No | Yes |
| Attached Garage Yes / No | Yes |
Utilities
| Sewer | Sewer (Municipal) |
|---|
Taxes
| Tax Annual Amount | 3434.63 |
|---|
Area Information
| Province | ON |
|---|---|
| County | Halton |
| City | Milton |
| Postal Code | L9E 0H5 |
| Area | 2 Milton |
| Subarea | 1025 BW Bowes |
| Community Name | 1025 BW Bowes |
| School District | Craig Kielburger; St. Kateri Tek |
| Elementary School | Hawthorne Village; St. Veronica |
| High School | Craig Kielburger; St. Kateri Tek |
| Listing VS Median (in 1025 BW Bowes) | |
Price: $824,999 low | high Med: $832,000 sqft: 1,622 low | high Med: 1,496 $ / sqft: $509 low | high Med: $561 On site: 10 low | high Med: 16 | |
Request a showing
Request a showing
Contact
Learn More About This Property

| Province | ON |
|---|---|
| County | Halton |
| City | Milton |
| Postal Code | L9E 0H5 |
| Area | 2 Milton |
| Subarea | 1025 BW Bowes |
| Community Name | 1025 BW Bowes |
| School District | Craig Kielburger; St. Kateri Tek |
| Elementary School | Hawthorne Village; St. Veronica |
| High School | Craig Kielburger; St. Kateri Tek |
| Listing VS Median (in 1025 BW Bowes) | |
Price: $824,999 low | high Med: $832,000 sqft: 1,622 low | high Med: 1,496 $ / sqft: $509 low | high Med: $561 On site: 10 low | high Med: 16 | |