

Description
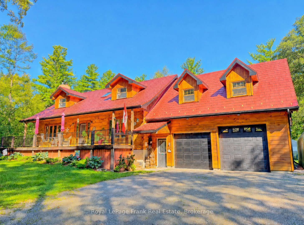
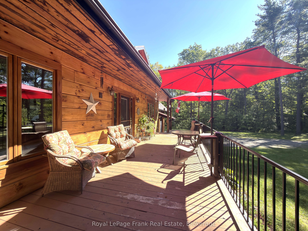
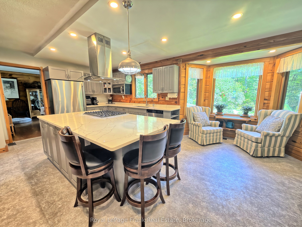
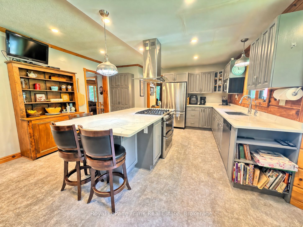
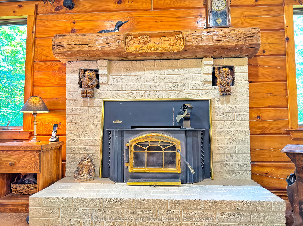
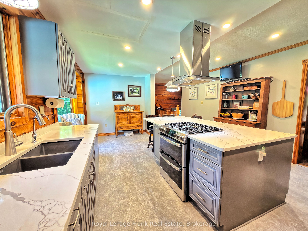
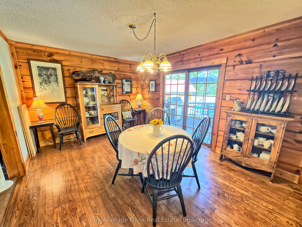
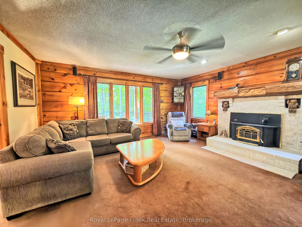
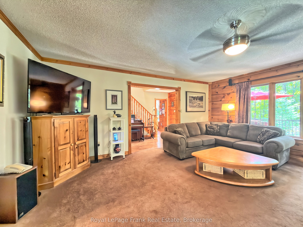
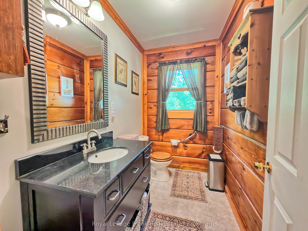
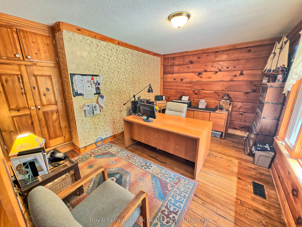
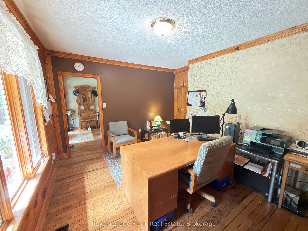
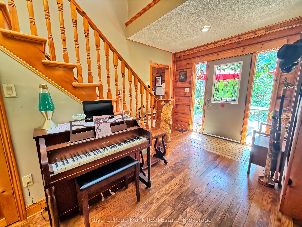
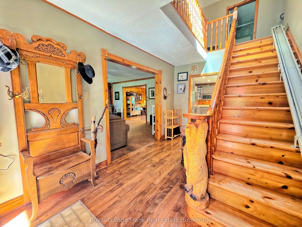
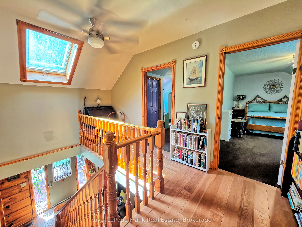
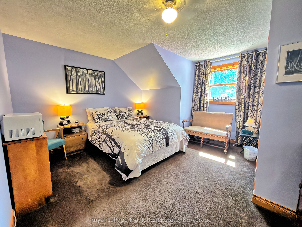
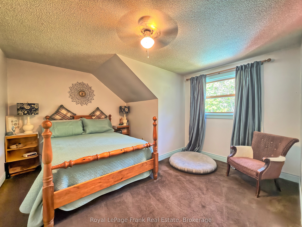
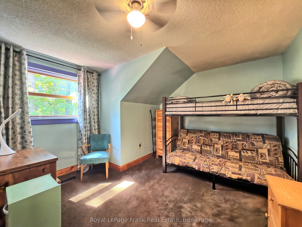
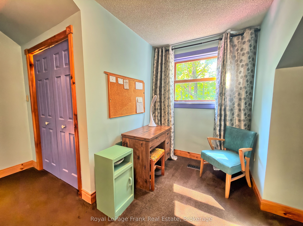
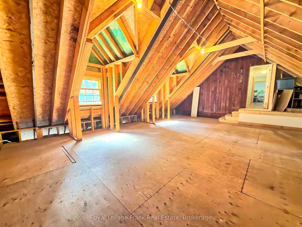
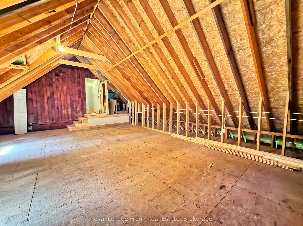
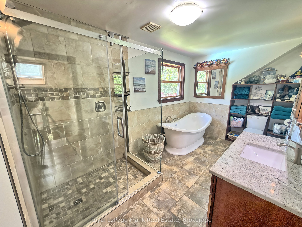
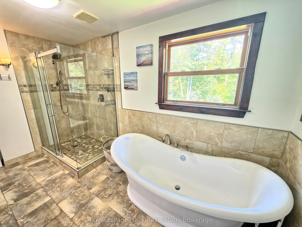
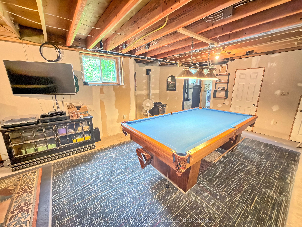
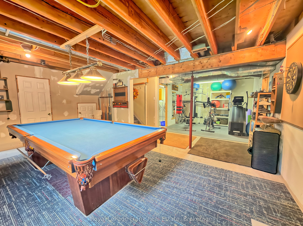
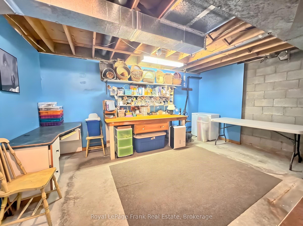
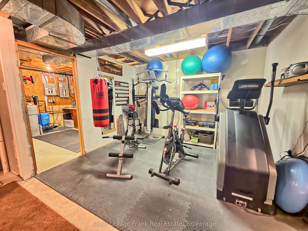
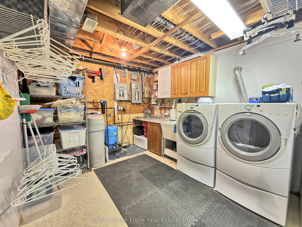
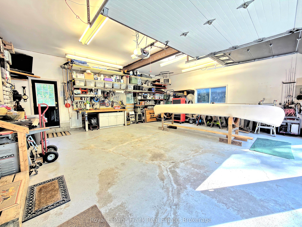
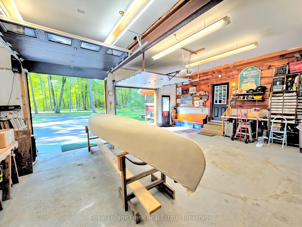
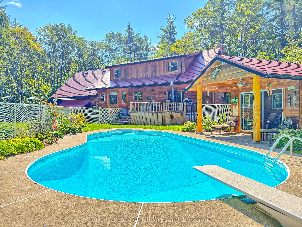
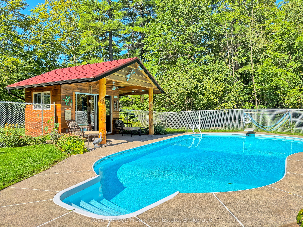
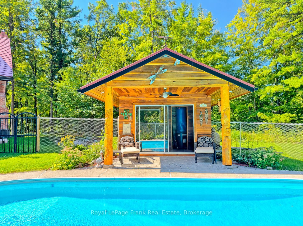
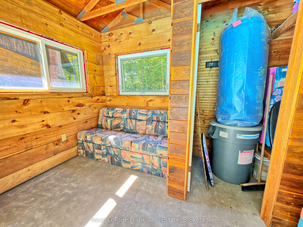
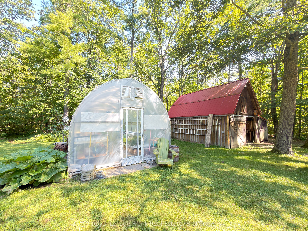
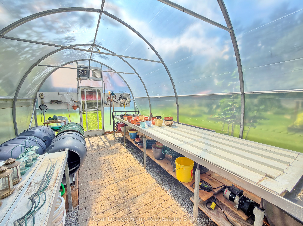
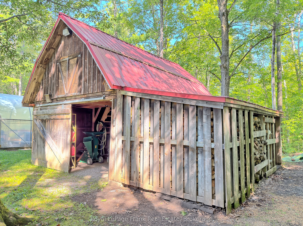
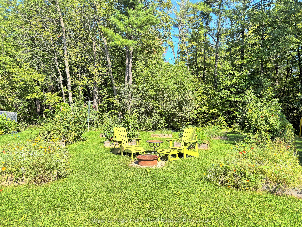
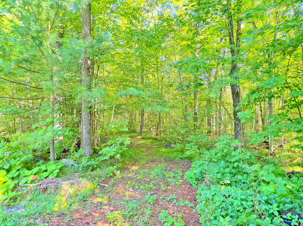
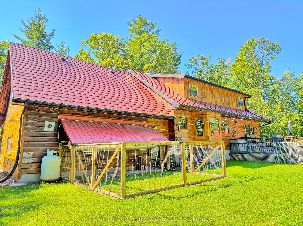
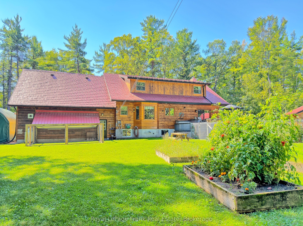
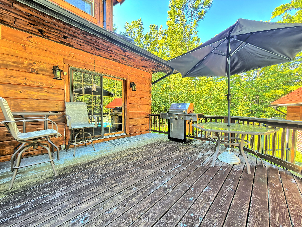
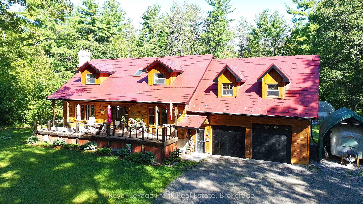
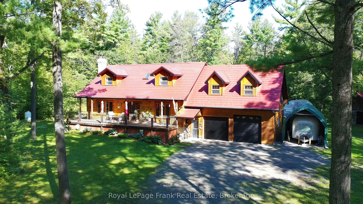
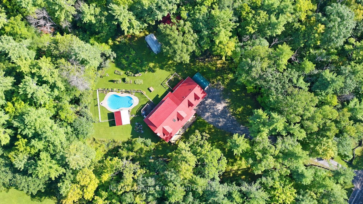
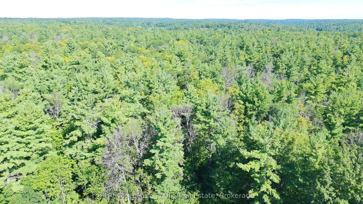
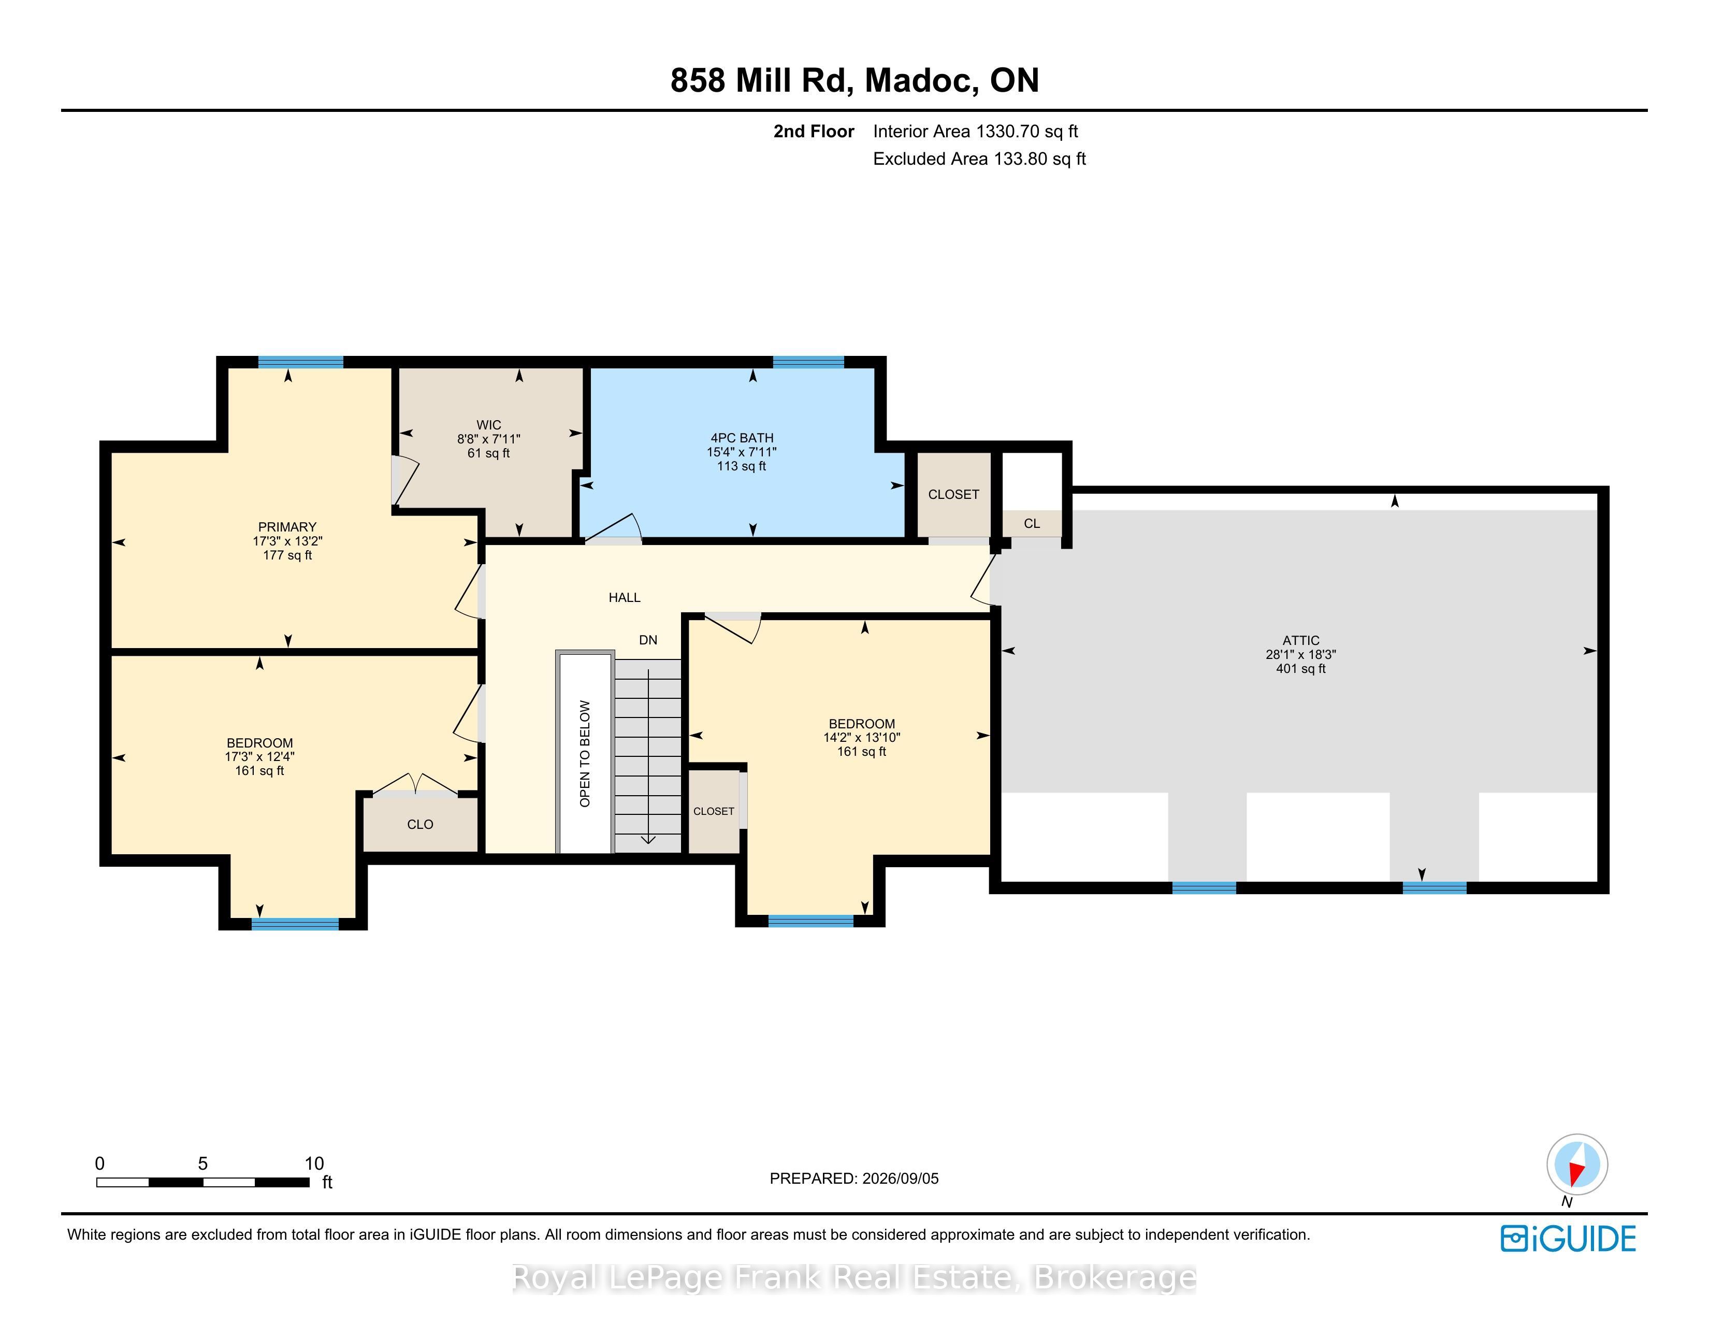
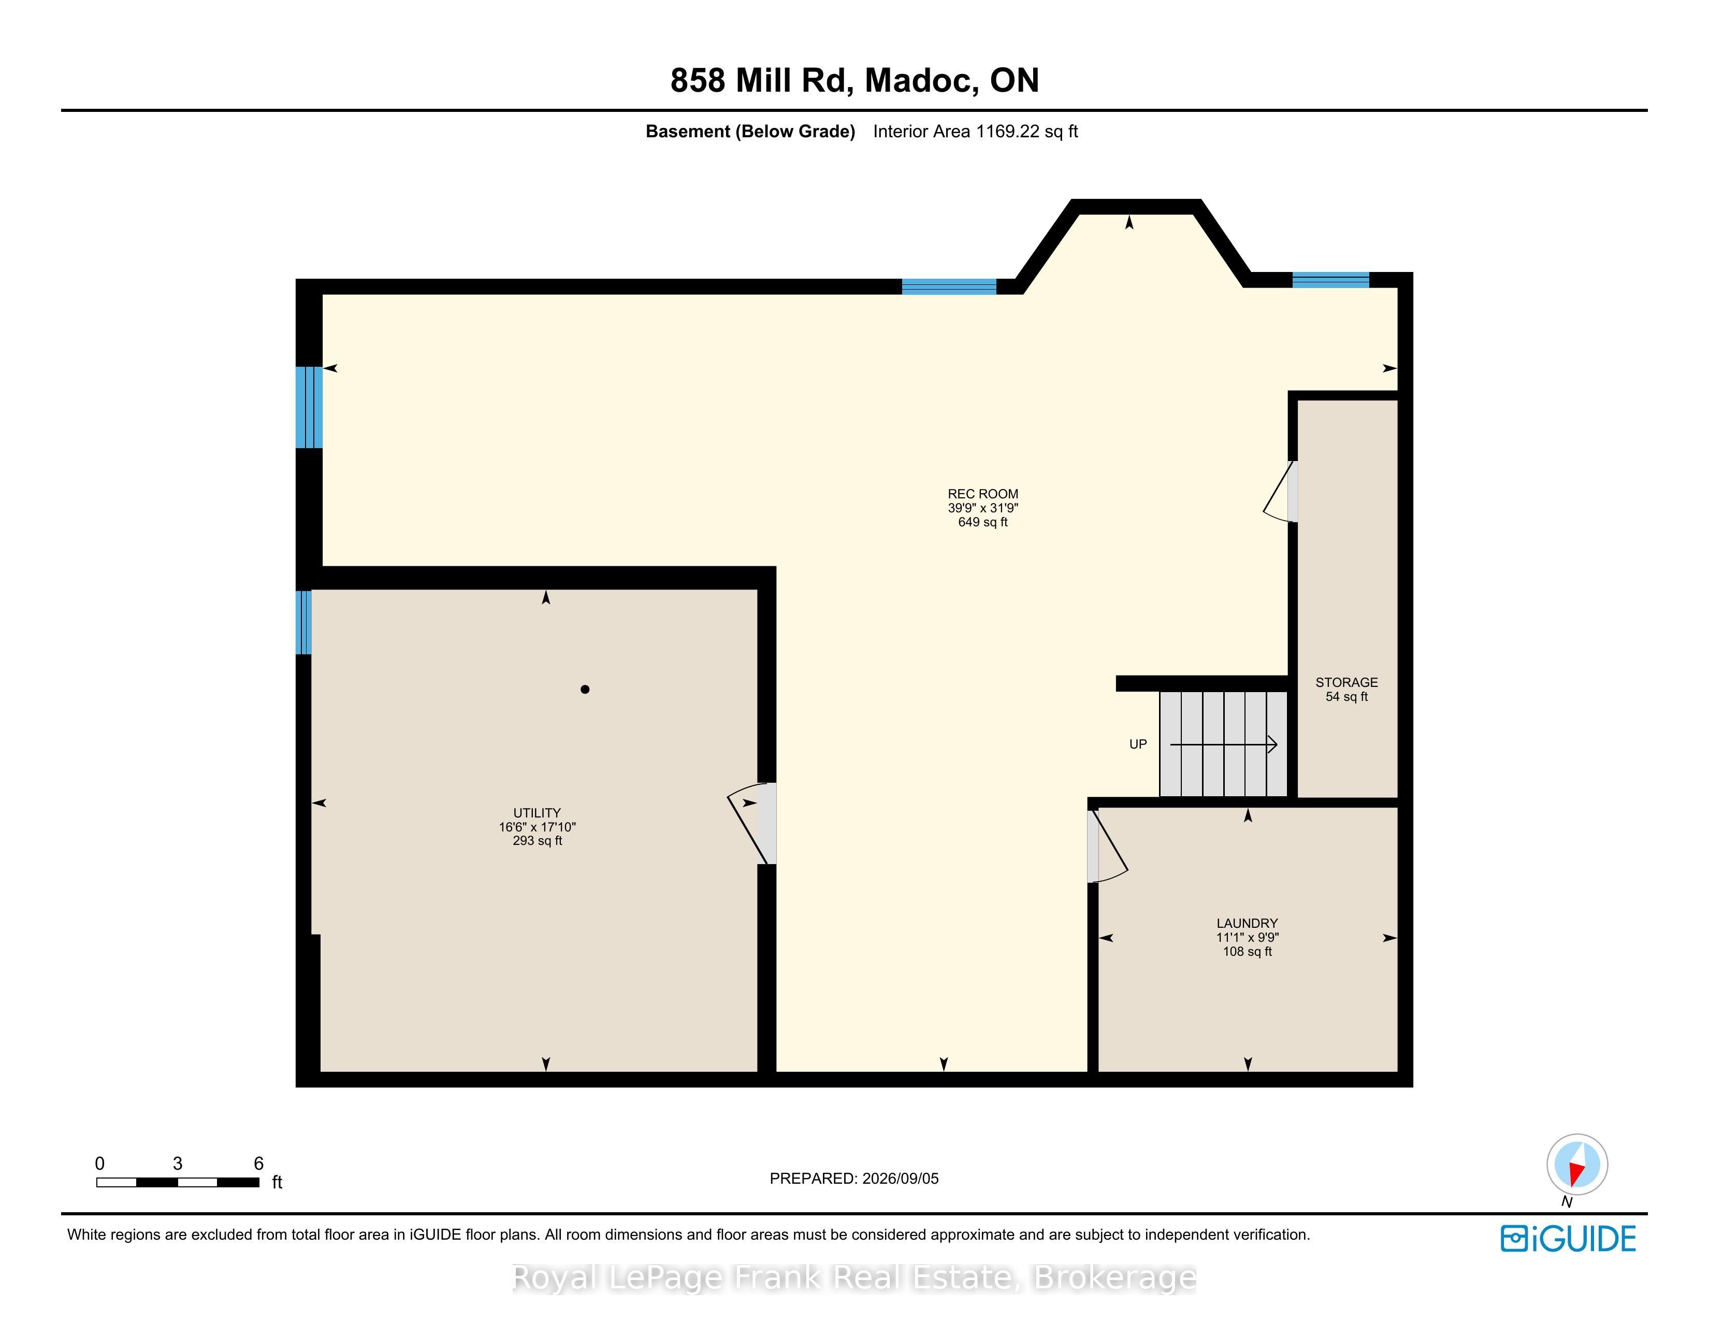
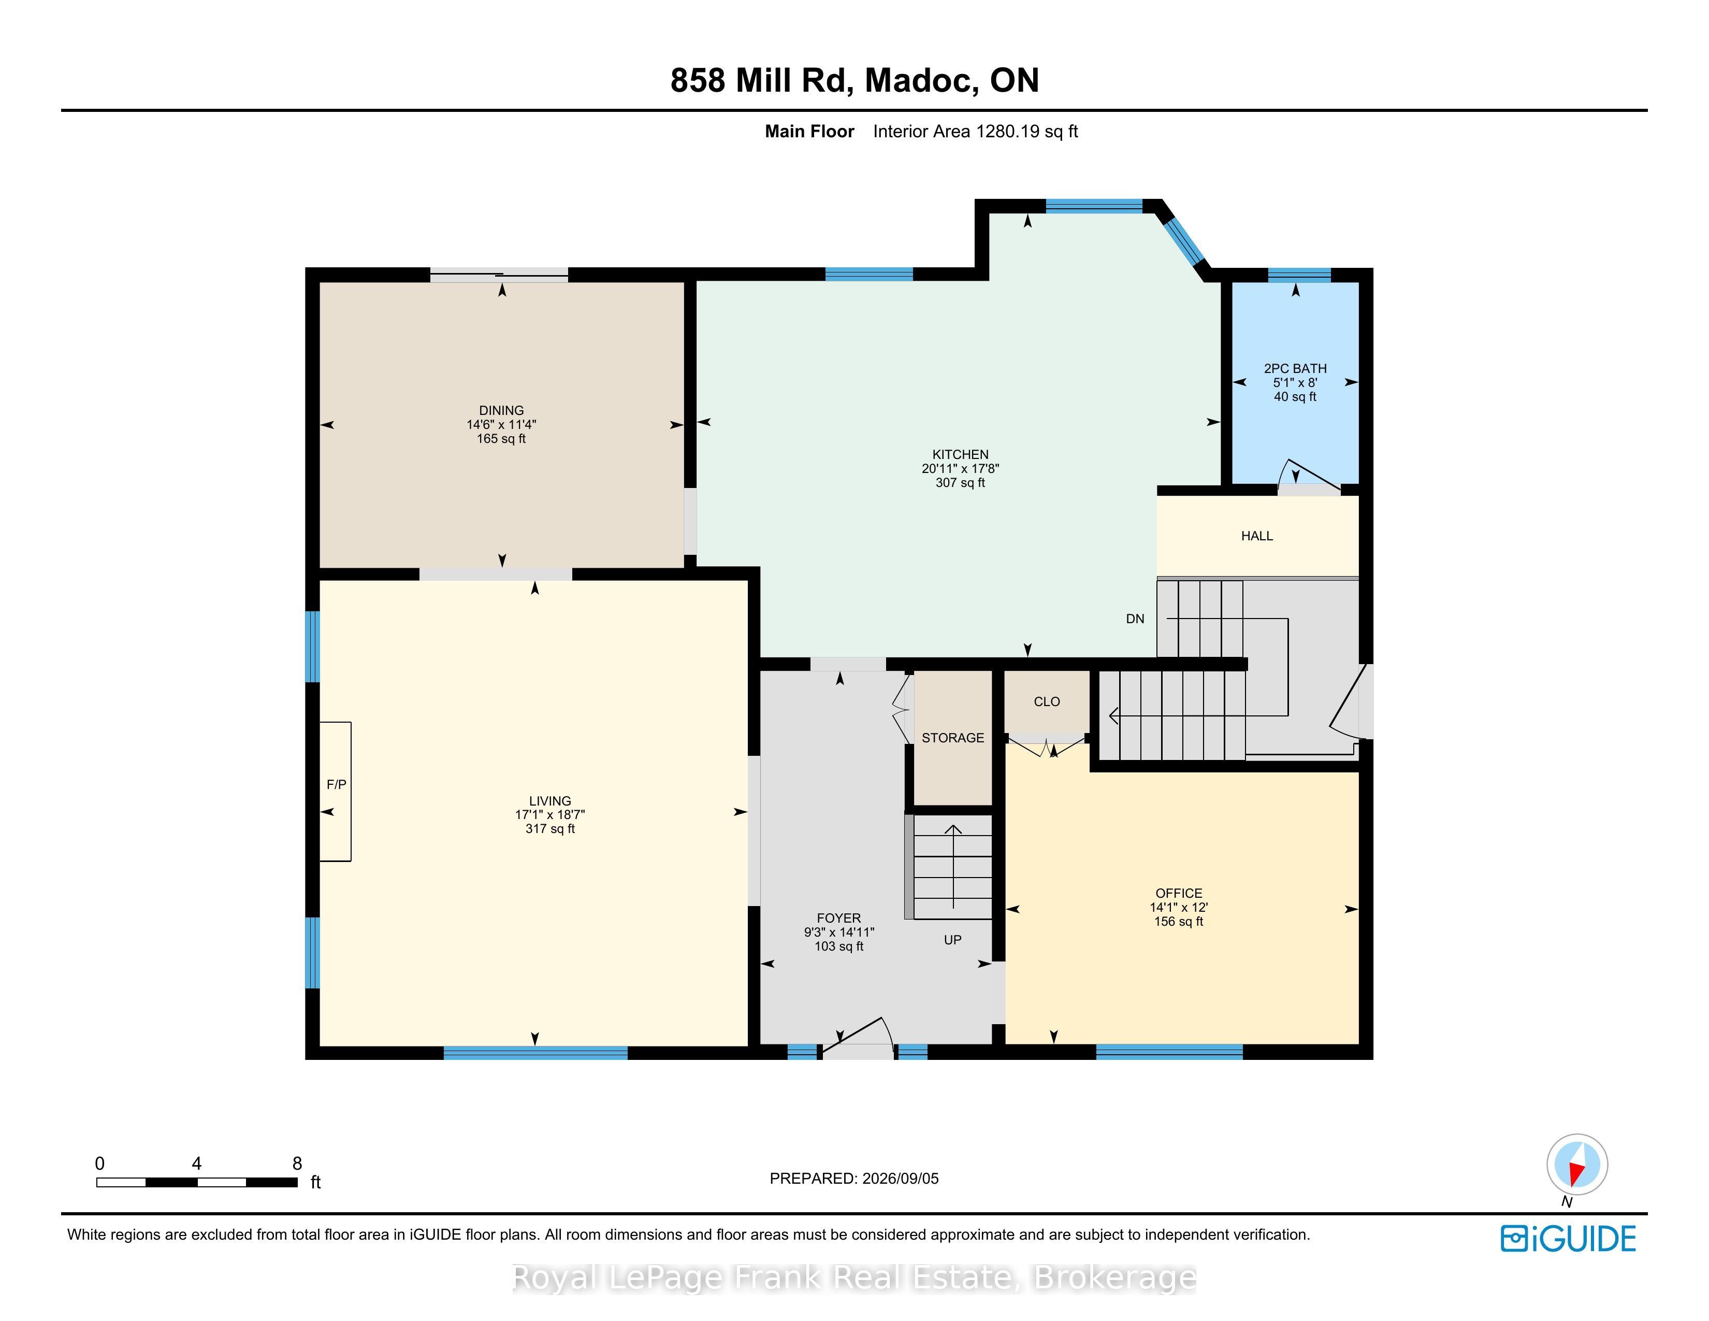
Welcome to this spectacular 4 BR log home nestled on just under 5 acres in one of the area's most sought-after neighbourhoods! You'll appreciate the privacy, space, and character this beautiful family home has to offer. The spacious Kitchen, complete with a large quartz island, upgraded flooring, generous cupboard space & plenty of room for family and friends to gather. The main floor offers a Bedroom (or office) with hardwood flooring, 2PC, LR with Neopolian WETT certified woodstove, & DR with W/O overlooking beautiful wooded surroundings, deck & pool. Adding to the home's unique character is the stunning staircase & hearth adorned with one-of-a-kind wood carvings crafted by a talented local artist. Upstairs, you'll find 3 additional bedrooms, ventilating skylight, a spacious 4PC with in-floor heating & towel warmer. 2nd floor accesses an incredible 28'x 20'loft area with R/I flooring & whether you envision a large family room, in-law suite, games room, or home theatre has unlimited potential! The full, partially finished basement is already drywalled and ready for your finishing touches & includes a WETT certified pellet stove. A long driveway leads to a 560 sq. ft. heated garage with 8' x 8' & 9' x 8' doors, perfect for accommodating large vehicles, boats, toys, or extra storage. For summertime enjoyment, the beautifully landscaped grounds feature a sparkling in-ground swimming pool enclosed by metal fencing, along with a 12' x 9' log pool house showcasing more beautiful wood carvings by the local artist. The backyard also features beautiful gardens, greenhouse, small storage barn, and a lovely walking trail into the woods. Property also features upgraded windows, 200 AMP service, generator hook-up, irrigated greenhouse & small barn. This is a truly special property offering endless possibilities with room to grow, entertain, relax, enjoy nature, and create lasting family memories. Located 1.3 km from O'Hara Mill Homestead & Conservation & amenities.
Details
| MLS # | X13747094 |
|---|---|
| Listing Type | For Sale |
| Style | House |
| Sub-Type | Resale |
| Status | New |
| Year | 0 |
| Days On Site | 21 |
| Listing Provided By | Royal LePage Frank Real Estate | X13747094 522709 |
Features
| Bed(s) | 4 |
|---|---|
| Bath(s) | 2 |
| Garage | 2 |
| Basement | Y |
| Pool | Yes |
| Acreage | 4.97 |
| Property View | Forest, Garden, Pool, Trees, Woods |
Interior
| Interior Features | Auto Garage Door Remote, Generator - Partial, In-Law Capability, Propane Tank, Storage, Water Heater Owned, Water Softener, Workbench |
|---|---|
| Lease To Own Equipment | None |
| Cooling | Central Air |
| Heat Source | Propane |
| Fireplace Features | Pellet Stove, Wood |
| Fireplace Yes / No | Yes |
Exterior
| Exterior Features | Deck, Landscaped, Privacy, Year Round Living |
|---|---|
| Roof | Metal, Shingles |
| Foundation Details | Block |
| Topography | Wooded/Treed |
| View | Forest, Garden, Pool, Trees/Woods |
| Construction Materials | Log |
| Security Features | Carbon Monoxide Detectors, Smoke Detector, Other |
Parking
| Garage Yes / No | Yes |
|---|---|
| Parking Features | Private |
Utilities
| Sewer | Septic |
|---|
Taxes
| Tax Annual Amount | 5163.82 |
|---|---|
| Tax Legal Description | PT LT 6 CON 2 MADOC PT 5 21R10772; S/T EXECUTION 05-0000097, IF ENFORCEABLE; MADOC ; COUNTY OF HASTINGS |
| Tax Year | 2026 |
Area Information
| Province | ON |
|---|---|
| County | Hastings |
| City | Madoc |
| Postal Code | K0K 2K0 |
| Area | Madoc |
| Listing VS Median (in K0K 2K0) | |
Price: $849,900 low | high Med: $395,000 On site: 21 low | high Med: 299 | |
Request a showing
Request a showing
Contact
Learn More About This Property

| Province | ON |
|---|---|
| County | Hastings |
| City | Madoc |
| Postal Code | K0K 2K0 |
| Area | Madoc |
| Listing VS Median (in K0K 2K0) | |
Price: $849,900 low | high Med: $395,000 On site: 21 low | high Med: 299 | |
