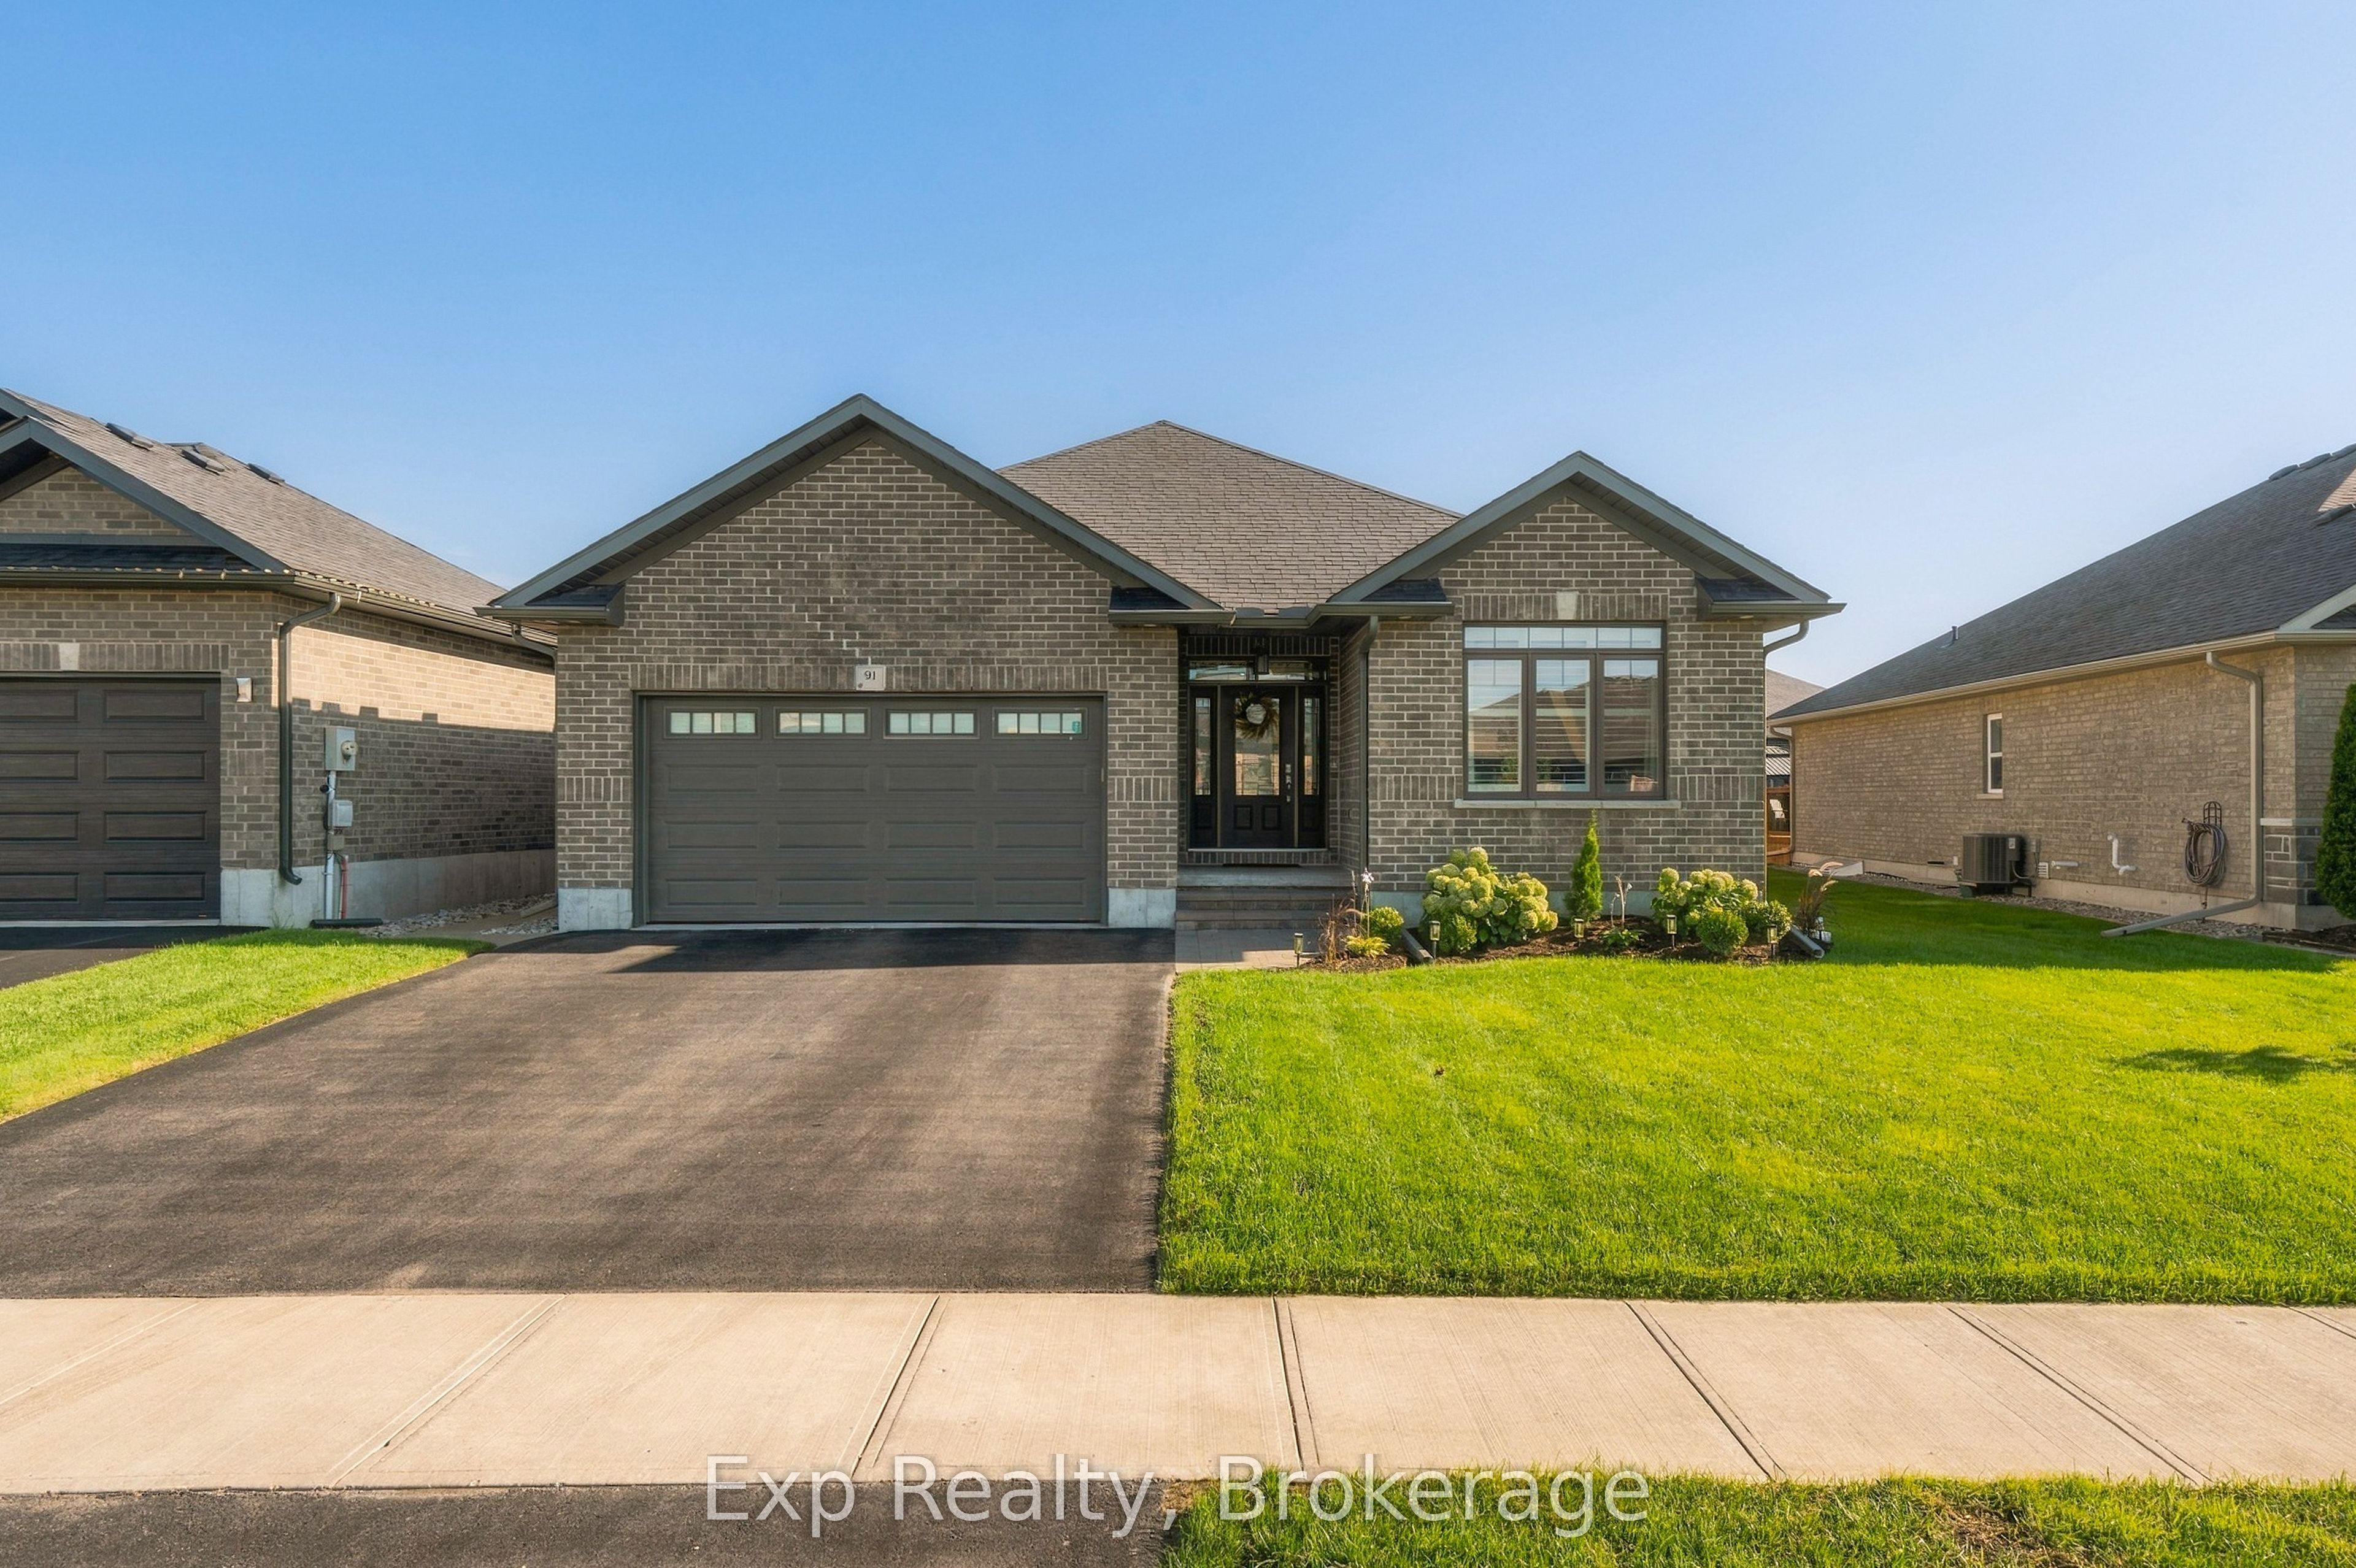
91 Covington Crescent,Belleville, ON K8N 0K9
Belleville, ON K8N 0K9

Description
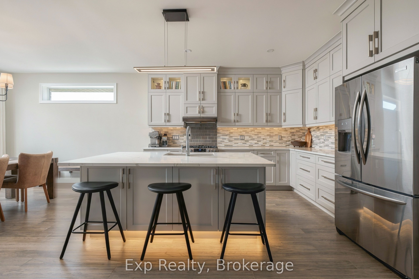
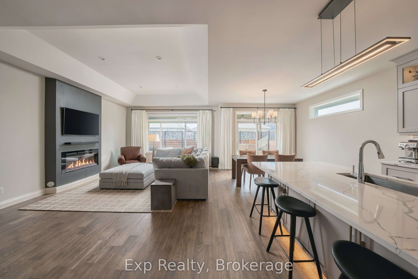
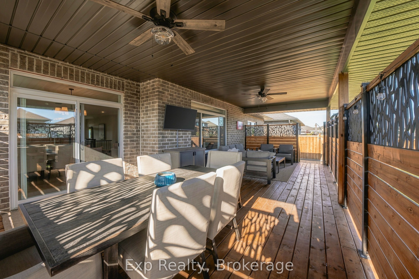
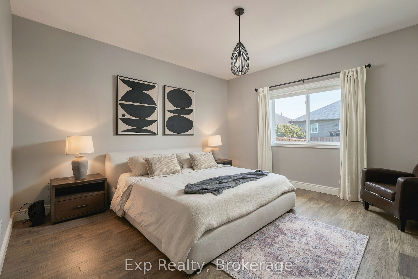
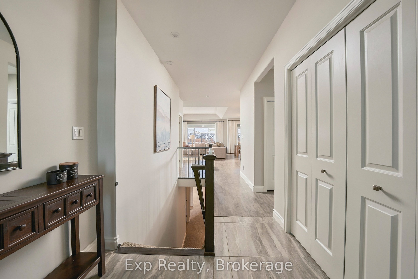
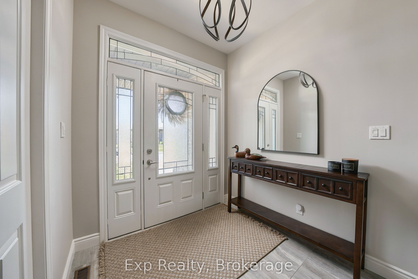
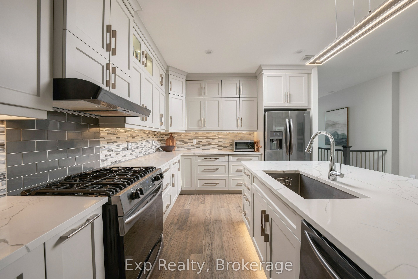
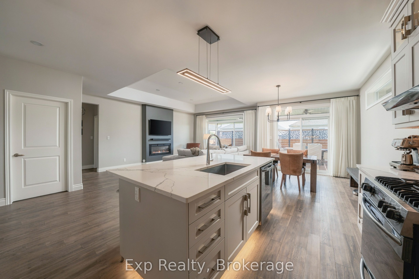
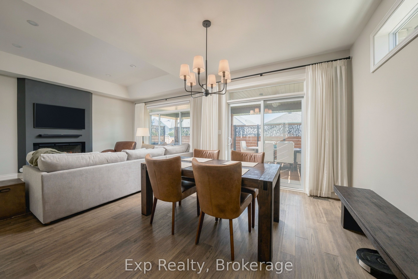
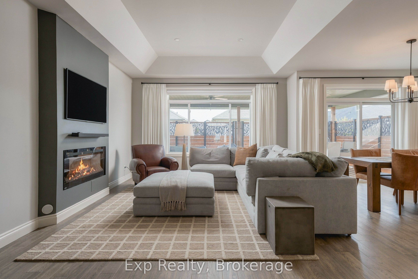
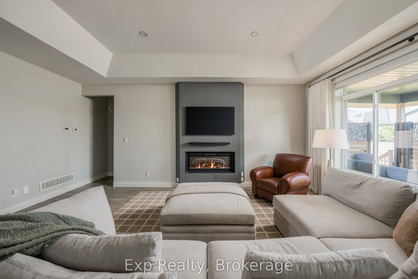
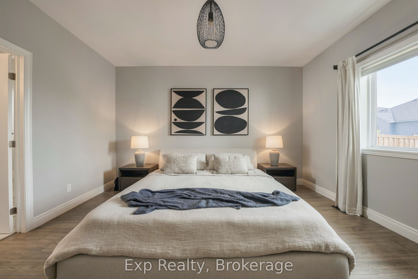
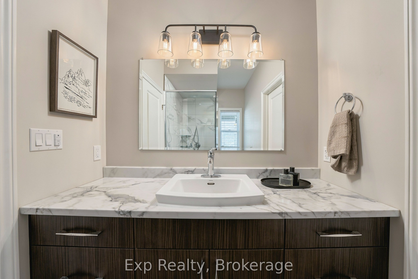
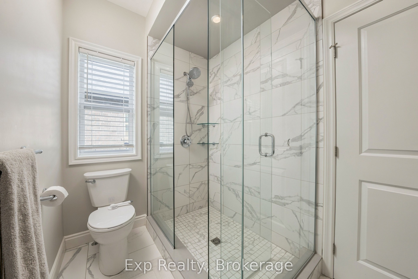
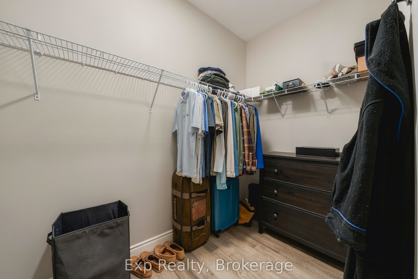
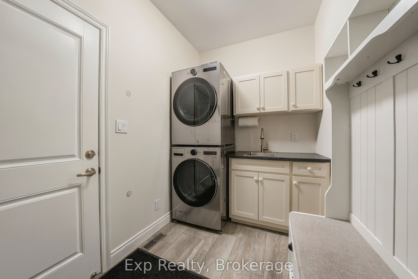
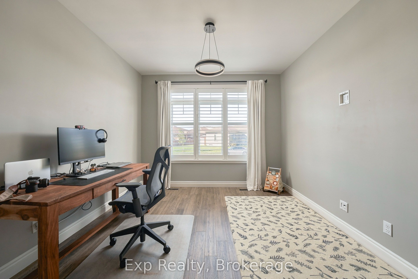
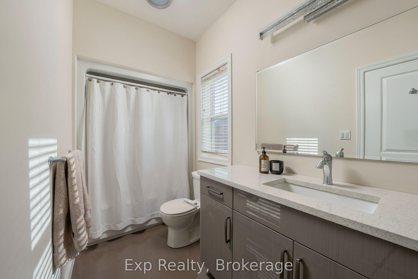
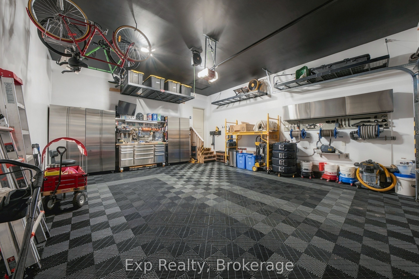
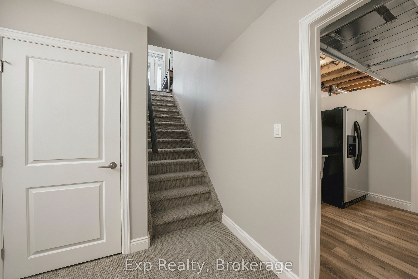
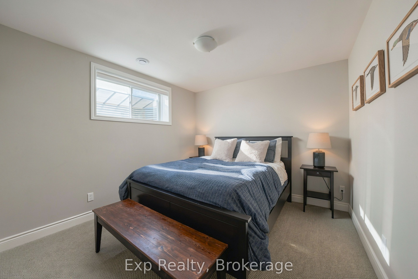
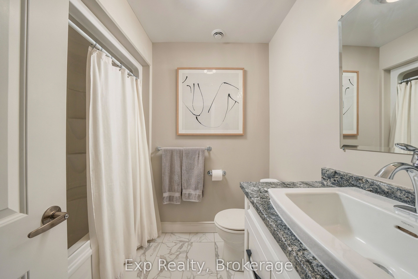
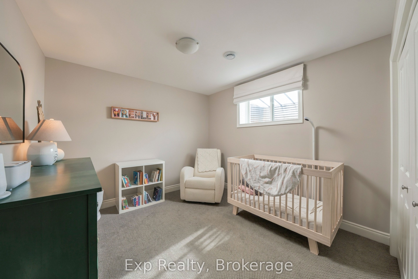
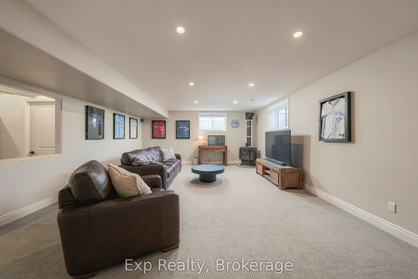
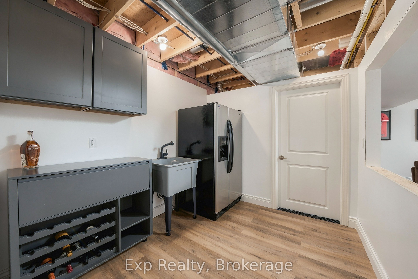
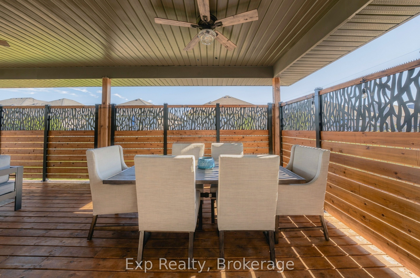
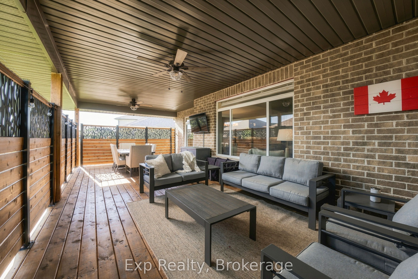
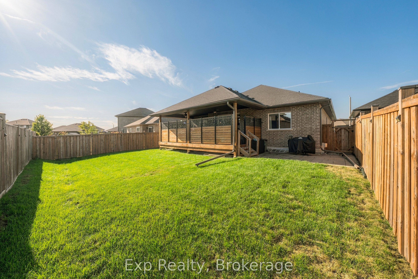
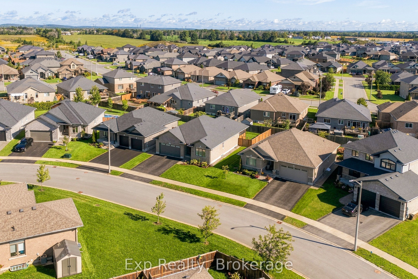
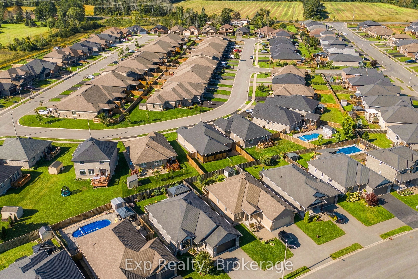
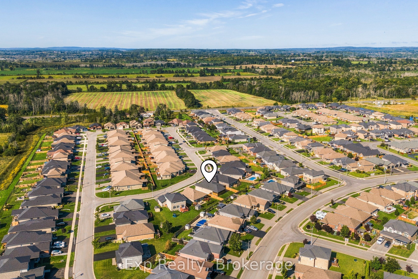
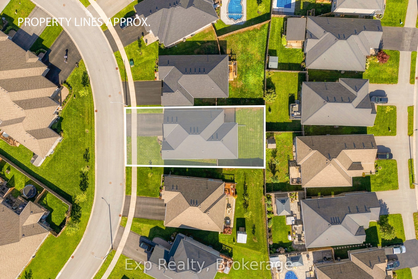
This isn't your typical Settlers Ridge bungalow. Meticulously maintained, fully finished and loaded with thoughtful upgrades, this home still feels new and offers a level of finish, functionality and outdoor living that truly sets it apart.The main floor features 2 bedrooms and 2 full bathrooms, with quartz countertops carried throughout both main level bathrooms & kitchen. The kitchen has been optimized with additional cabinetry extending to the ceiling, a full backsplash, under cabinet & under island lighting and a large, functional island that anchors the space. The adjoining living area is equally impressive, featuring engineered hardwood flooring, a statement feature wall and tray ceiling that add character without sacrificing the clean, modern feel of the home.But the real showstopper is the outdoor living space. Step outside onto the incredible covered deck - an extension of the home designed to be enjoyed from morning until night. Strategically placed privacy panels create a surprisingly private retreat, while built-in lighting and a TV mount mean you can sip your coffee while catching the morning news or settle in with a beer and the baseball game at night. The fully fenced yard is ready for kids, dogs and easy outdoor living.The awesome garage pulls out all the stops - insulated (ceiling and door included), drywalled, heated, flooring, equipped with an outlet for an electric vehicle, plus additional outlets and receptacles to accomodate any future needs! Downstairs, the fully finished lower level adds even more usable space with a large recreation room warmed by a gas stove, a dedicated wet bar room, 2 additional bedrooms and another full bathroom. Settlers Ridge Subdivision offers Bell Fibe, Walking Trails, Large Asphalt Sidewalks, Parks, Future Pickle Ball Court, Basketball Court & Skateboard park & 5 Mins to Amenities.
Details
| MLS # | X13778454 |
|---|---|
| Listing Type | For Sale |
| Style | House |
| Sub-Type | Resale |
| Status | Sold Conditional Escape |
| Year | 0 |
| Days On Site | 11 |
| Listing Provided By | Exp Realty | X13778454 285418 |
Features
| Bed(s) | 4 |
|---|---|
| Bath(s) | 3 |
| Garage | 2 |
| Basement | Y |
| Acreage | 0.14 |
Interior
| Interior Features | Auto Garage Door Remote, ERV/HRV, On Demand Water Heater, Primary Bedroom - Main Floor, Sump Pump |
|---|---|
| Cooling | Central Air |
| Heat Source | Gas |
| Fireplace Features | Natural Gas, Electric |
| Fireplace Yes / No | Yes |
Exterior
| Exterior Features | Deck |
|---|---|
| Roof | Shingles |
| Foundation Details | Poured Concrete |
| Construction Materials | Brick |
Parking
| Garage Yes / No | Yes |
|---|---|
| Parking Features | Private |
Utilities
| Sewer | Sewer |
|---|
Taxes
| Tax Annual Amount | 6559.45 |
|---|---|
| Tax Legal Description | LOT 43, PLAN 21M301 SUBJECT TO AN EASEMENT IN GROSS OVER PART 5 ON 21R25551 AS IN HT259527 CITY OF BELLEVILLE |
| Tax Year | 2026 |
Area Information
| Province | ON |
|---|---|
| County | Hastings |
| City | Belleville |
| Postal Code | K8N 0K9 |
| Area | Thurlow Ward |
| Listing VS Median (in K8N 0K9) | |
Price: $769,900 low | high Med: $0 On site: 11 low | high Med: | |
Request a showing
Request a showing
Contact
Learn More About This Property

| Province | ON |
|---|---|
| County | Hastings |
| City | Belleville |
| Postal Code | K8N 0K9 |
| Area | Thurlow Ward |
| Listing VS Median (in K8N 0K9) | |
Price: $769,900 low | high Med: $0 On site: 11 low | high Med: | |