102 Ridge Road W,Grimsby, ON L3M 4E7
Grimsby, ON L3M 4E7

Description
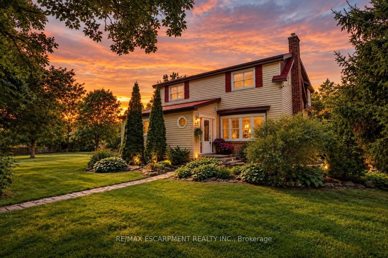
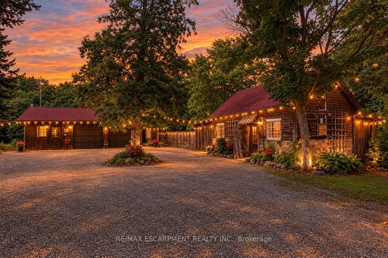
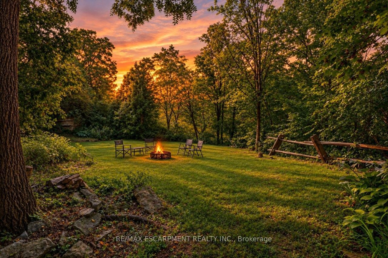
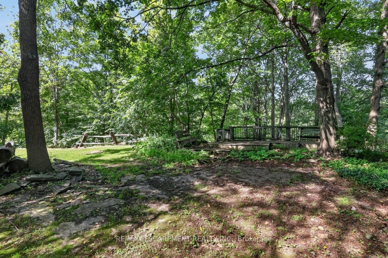
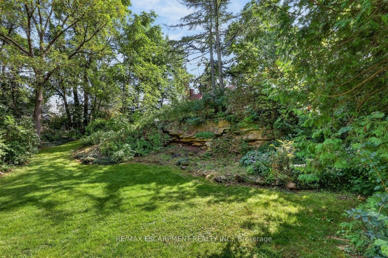
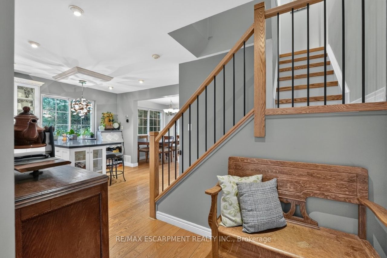
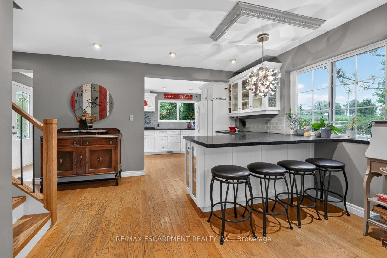
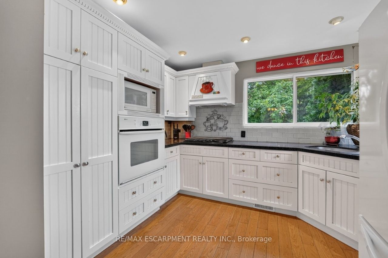
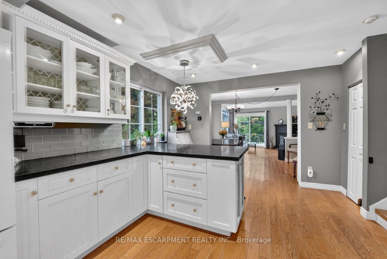
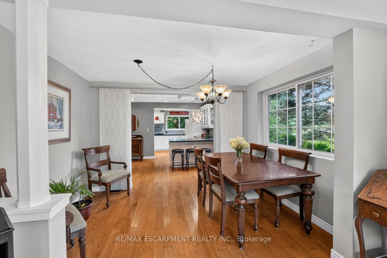
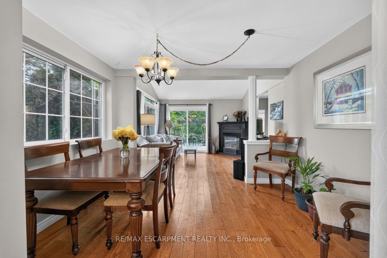
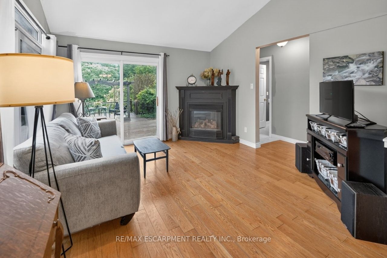
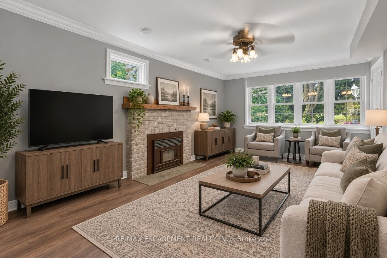
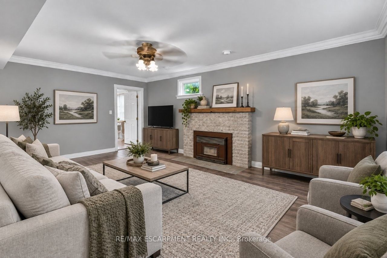
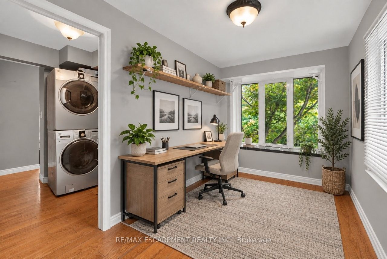
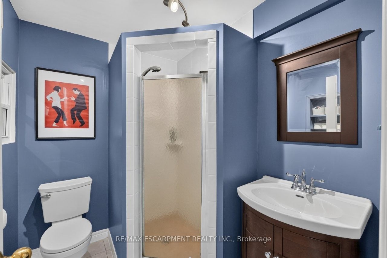
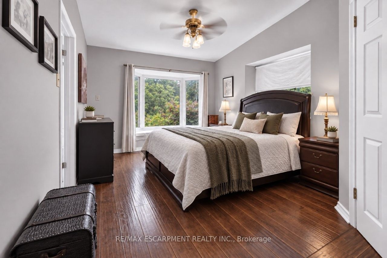
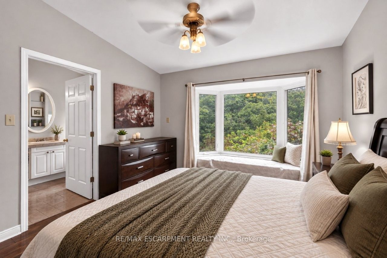
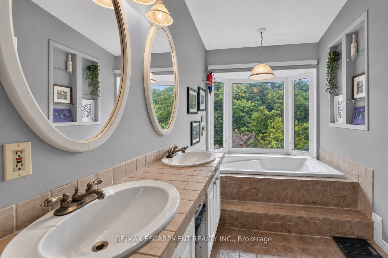
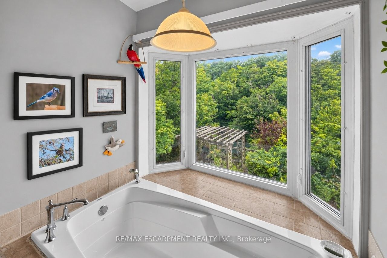
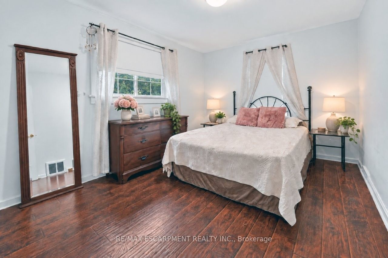
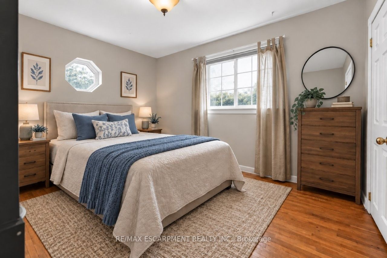
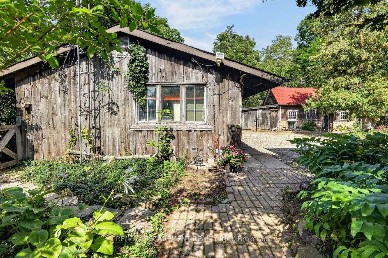
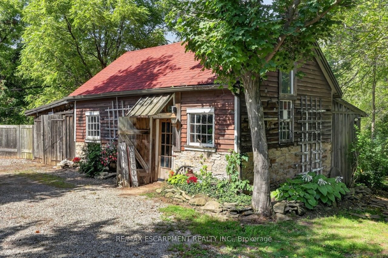
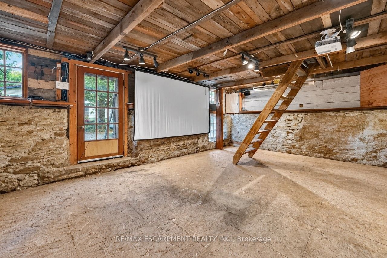
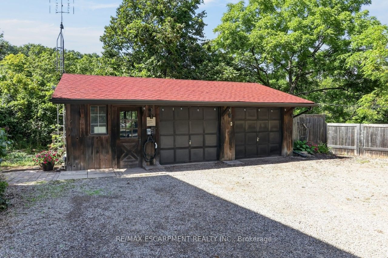
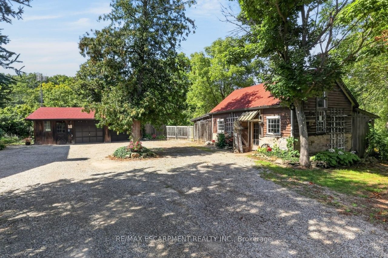
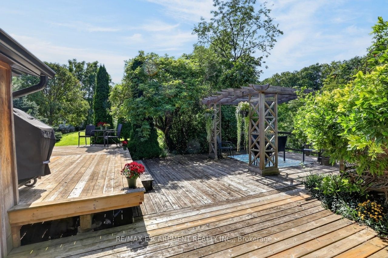
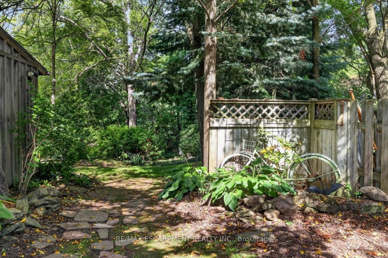
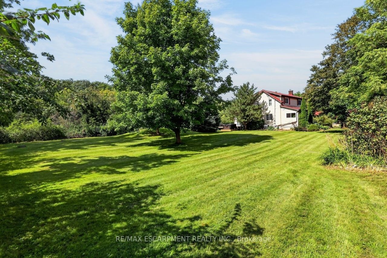
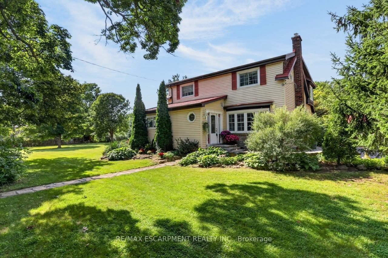
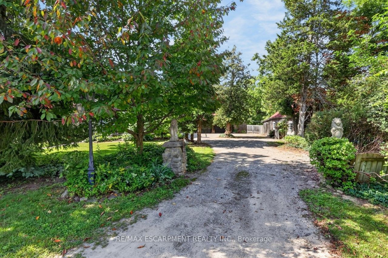
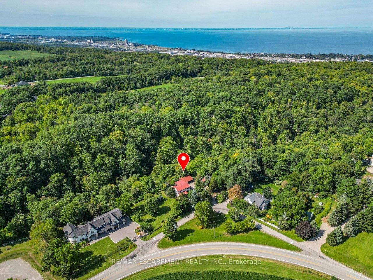
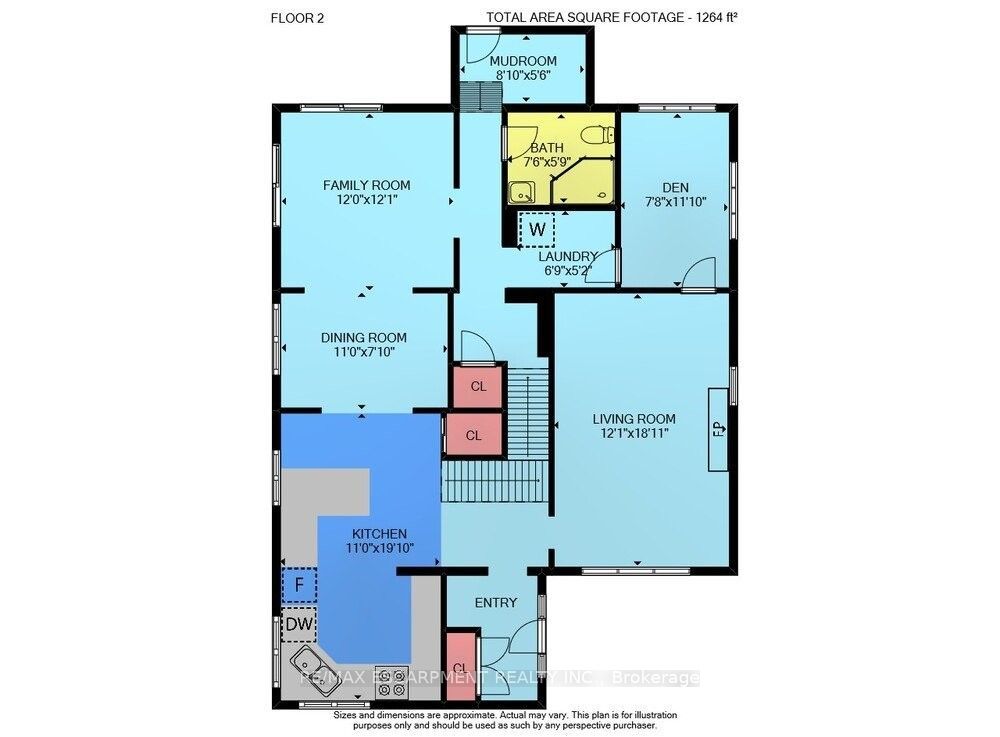
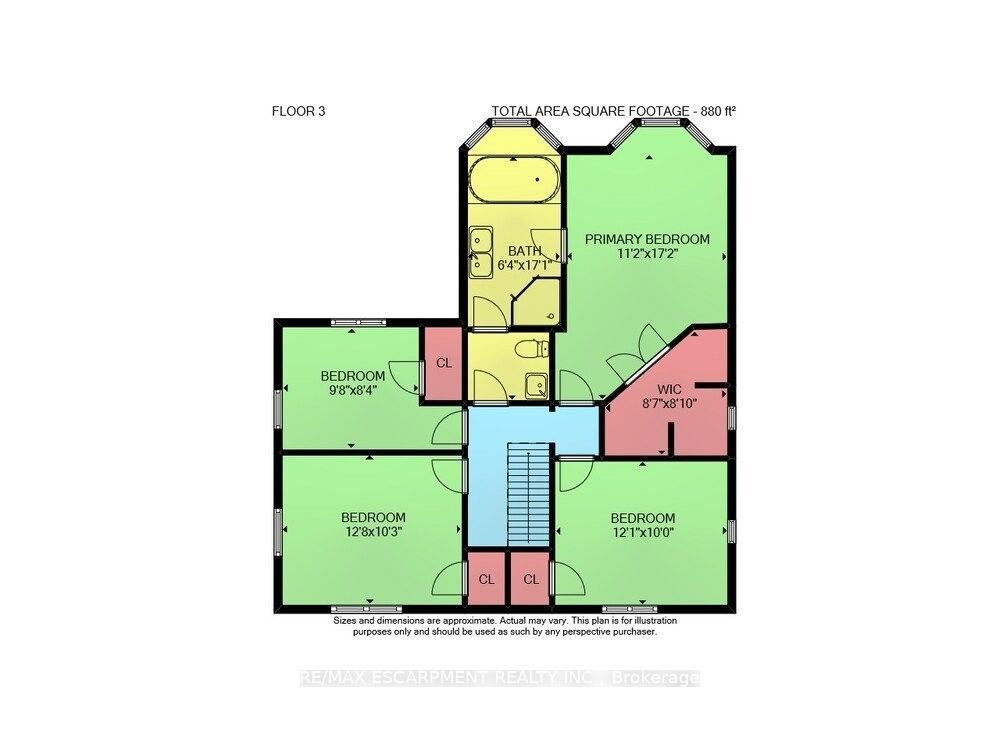
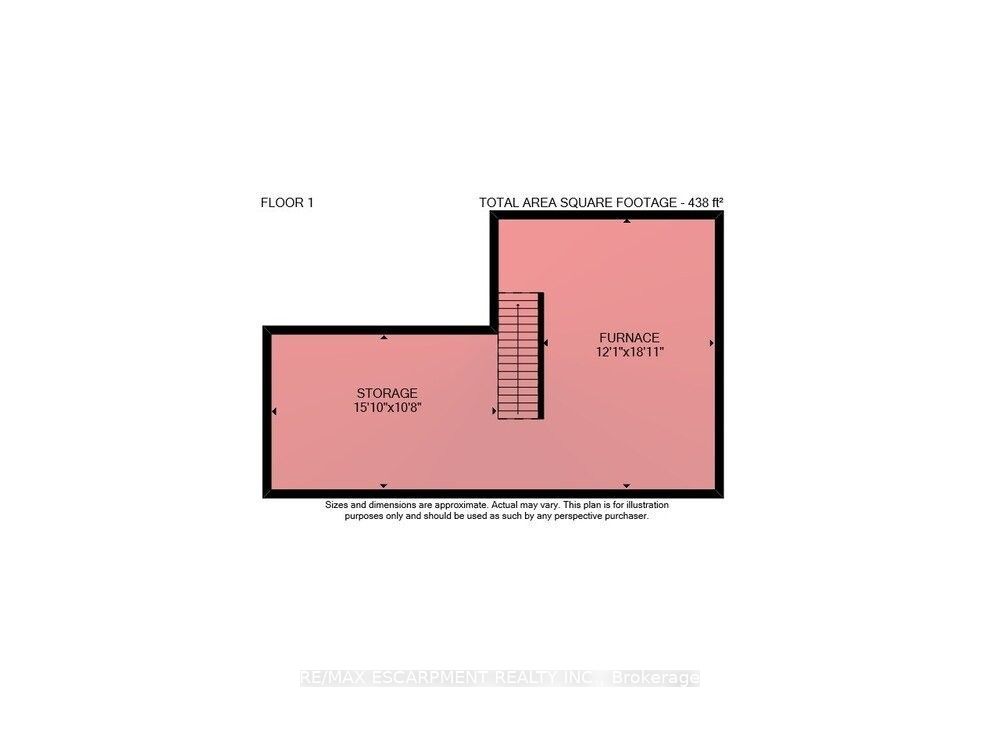
YEAR-ROUND SPLENDOR ON GRIMSBY'S ESCARPMENT ... There's a rare kind of peace you can't manufacture, and you'll find it at 102 Ridge Road West in Grimsby. Set on a private inlet off the main road, on an extraordinary 1.5-acre property w/over 300' of frontage, this beautifully updated "Saltbox" style home is surrounded by BREATHTAKING VIEWS all year - mature maple, chestnut, hickory & pine trees, backing onto Forty Creek. Beamer Conservation Area w/2 waterfalls & the Bruce Trail steps from your backyard - makes it a perfect blend of country privacy & everyday convenience, just minutes from Grimsby's shops, schools, wineries & highway access. Inside, many updates make everyday living effortless. Nicely updated kitchen pairs QUARTZ countertops w/upgraded cabinetry, built-in appliances & corner sink that frames the natural setting beyond. Separate dining leads thru to family room complete w/gas fireplace & sliding doors opening to newer deck & gazebo, overlooking the creek. Need flexibility? The BONUS family room could easily serve as a bedroom or office. Separate living room w/bright windows & abundant natural light centres around a cozy wood-burning fireplace, and leads to the den, MF laundry, 3-pc bath & mudroom. Upstairs, 4 bedrooms & a spacious 5+-pc bath w/DBL sinks, soaker tub w/bay window & ensuite privilege create room for growing families & guests. Beyond the home, the lifestyle truly expands w/separate studio w/wood stove + loft above, oversized & impressive double+ insulated BARN/GARAGE w/2 doors, heat, air, hydro, 100-amp service, compressor & EV wiring, ready for your next hobby or venture. Whether it's quiet mornings by the creek, evenings under the stars, or weekends exploring the trails just beyond your backyard, this is where space, privacy & nature come together to create something truly special. Some images have been virtually staged. CLICK ON MULTIMEDIA for virtual tour, drone photos, floor plans & more.
Details
| MLS # | X13771134 |
|---|---|
| Listing Type | For Sale |
| Style | House |
| Sub-Type | Resale |
| Status | Sold Conditional |
| Year | 0 |
| Days On Site | 14 |
| Listing Provided By | RE/MAX ESCARPMENT REALTY INC. | X13771134 184025 |
Features
| Bed(s) | 4 |
|---|---|
| Bath(s) | 2 |
| Garage | 2 |
| Basement | Y |
| Story(s) | 2 |
| Acreage | 1.07 |
| Property View | Trees, Woods |
Interior
| Interior Features | ERV/HRV |
|---|---|
| Cooling | Central Air |
| Heat Source | Gas |
| Fireplace Features | Wood, Wood Stove, Natural Gas, Family Room, Living Room, Other |
| Fireplace Yes / No | Yes |
Exterior
| Exterior Features | Year Round Living, Deck, Hot Tub |
|---|---|
| Roof | Metal, Asphalt Shingle |
| Foundation Details | Stone |
| View | Trees/Woods |
| Construction Materials | Cedar, Vinyl Siding |
Parking
| Garage Yes / No | Yes |
|---|---|
| Parking Features | Private Double, Front Yard Parking |
Utilities
| Sewer | Septic |
|---|
Taxes
| Tax Annual Amount | 7566.35 |
|---|---|
| Tax Legal Description | CON 2 TO 3 PT LOT 11 |
| Tax Year | 2026 |
Area Information
| Province | ON |
|---|---|
| County | Niagara |
| City | Grimsby |
| Postal Code | L3M 4E7 |
| Area | 055 Grimsby Escarpment |
| Listing VS Median (in L3M 4E7) | |
Price: $1,099,000 low | high Med: $0 On site: 14 low | high Med: | |
Request a showing
Request a showing
Contact
Learn More About This Property

| Province | ON |
|---|---|
| County | Niagara |
| City | Grimsby |
| Postal Code | L3M 4E7 |
| Area | 055 Grimsby Escarpment |
| Listing VS Median (in L3M 4E7) | |
Price: $1,099,000 low | high Med: $0 On site: 14 low | high Med: | |
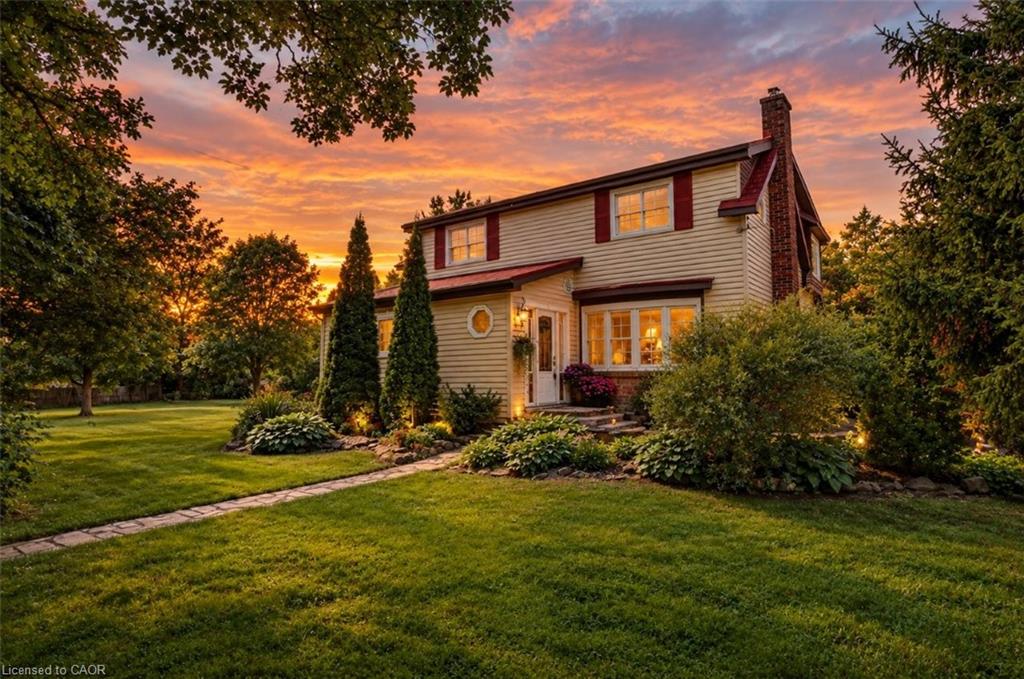 | $1,099,000102 Ridge Road WGrimsby, ON L3M 4E7 |
