New Listing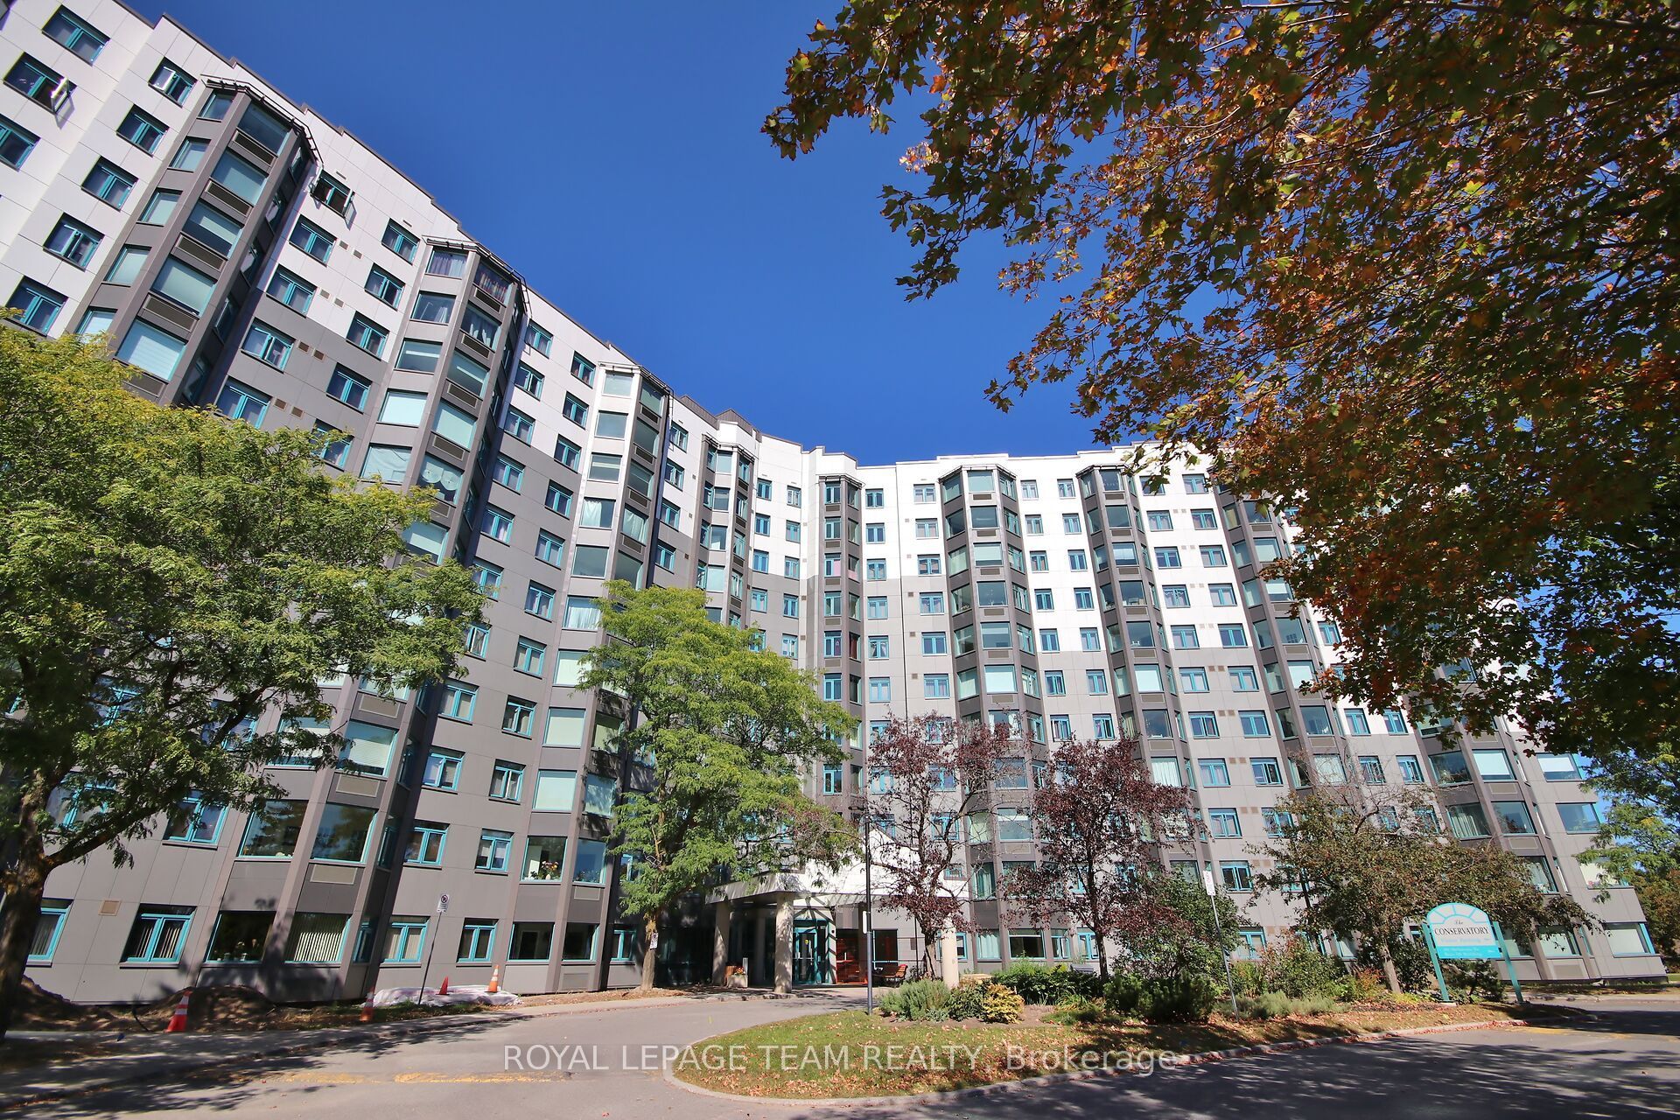
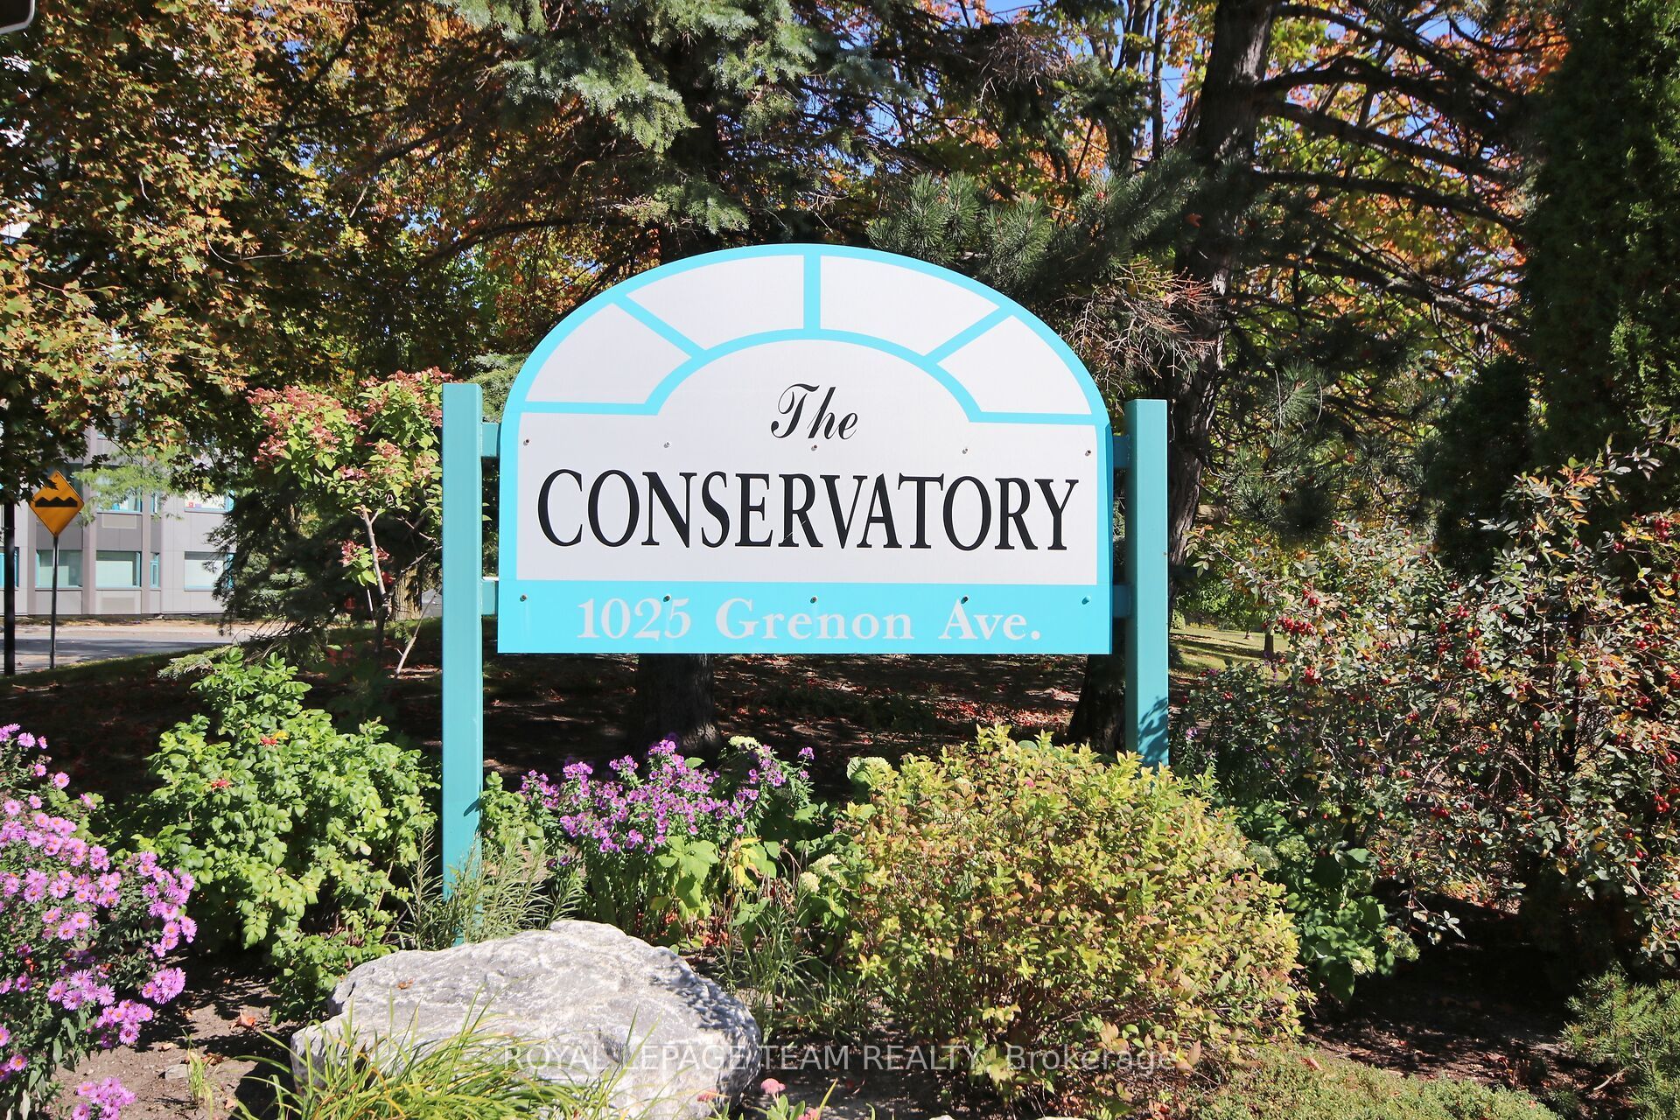
1025 Grenon Avenue 404,Britannia Heights - Queensway Te, ON K2B 8S5
Britannia Heights - Queensway Te, ON K2B 8S5

Description
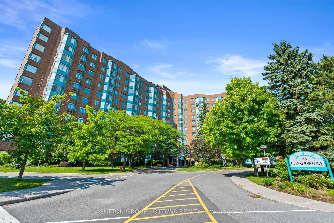
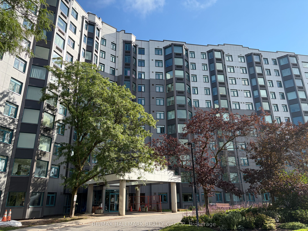
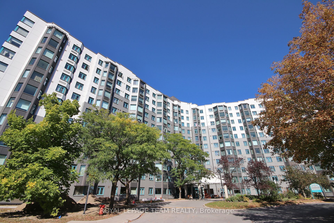
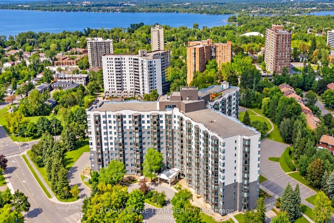
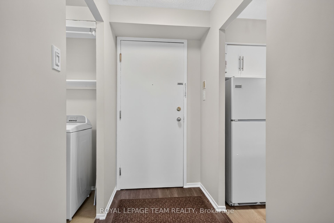
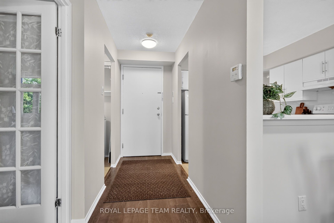
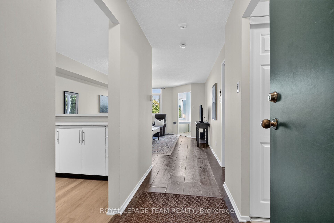
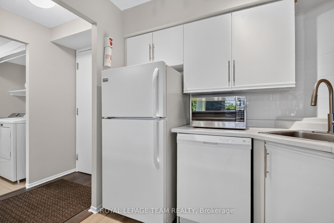
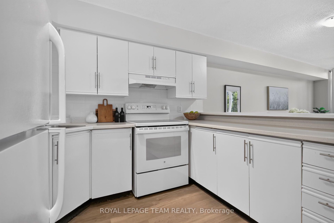
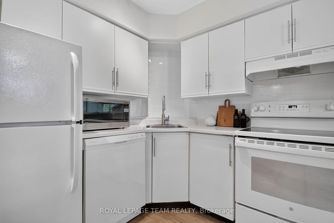
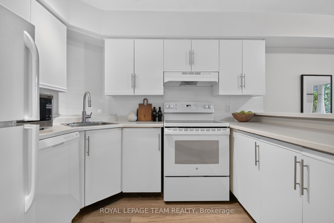
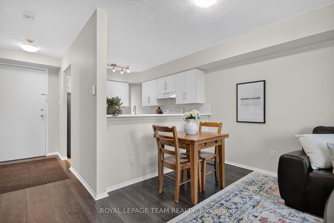
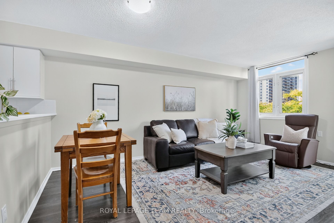
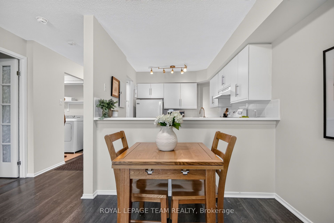
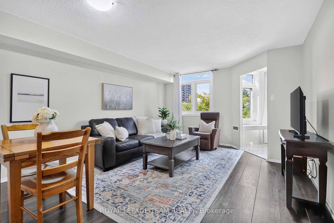
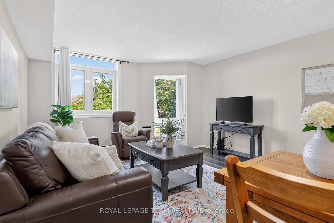
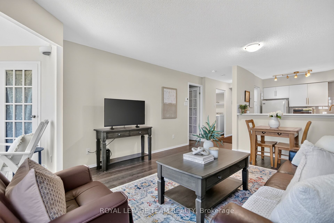
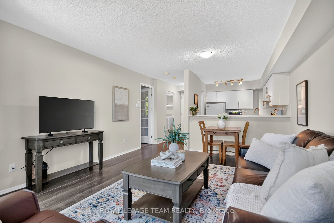
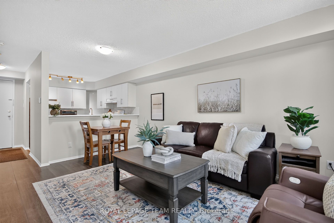
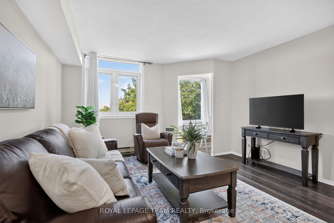
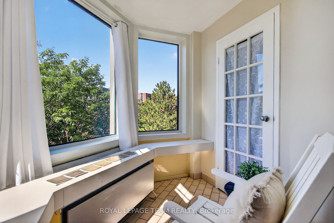
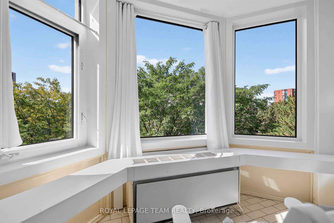
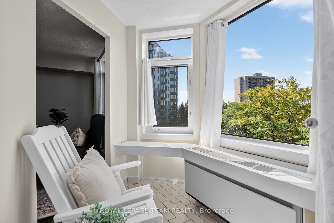
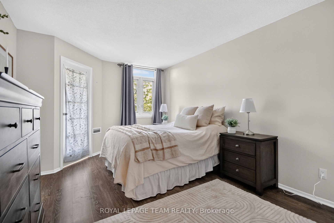
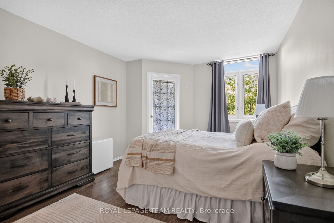
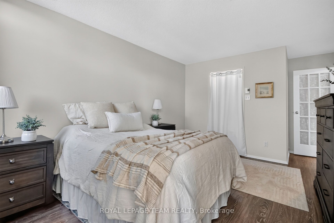
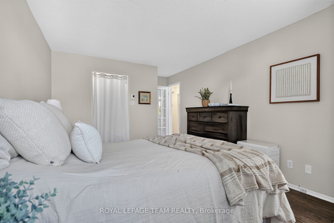
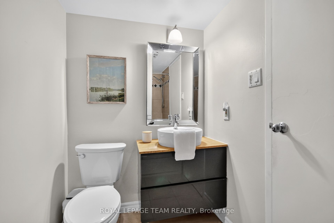
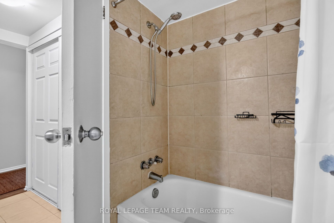
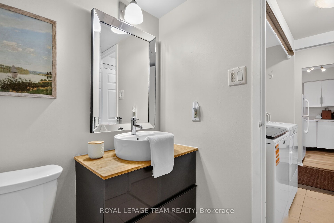
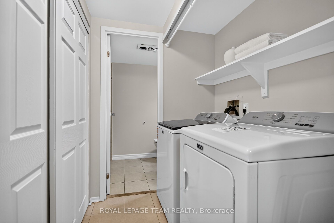
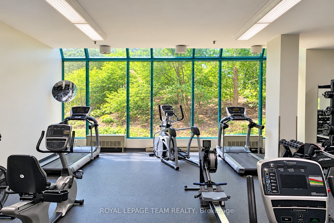
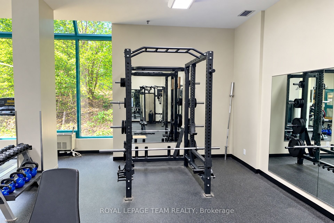
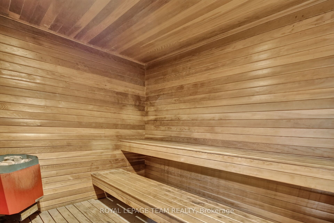
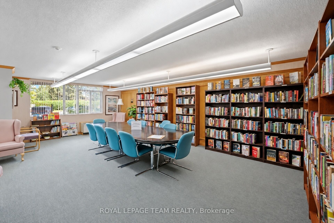
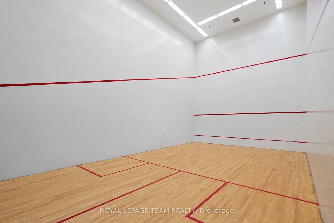
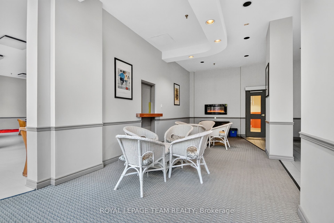
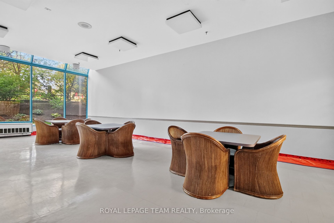
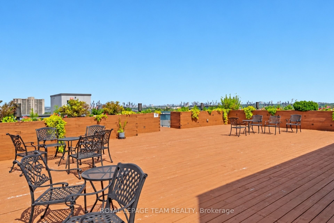
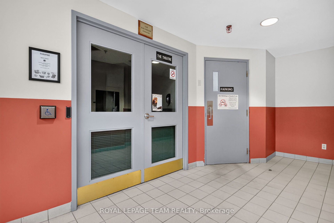
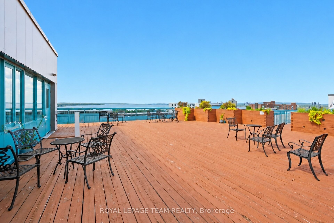
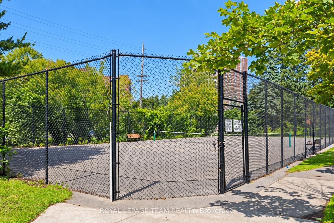
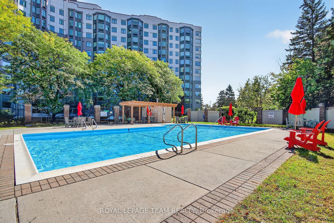
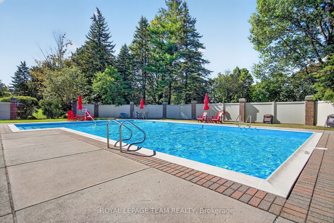
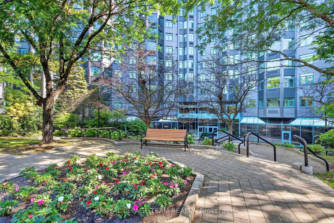
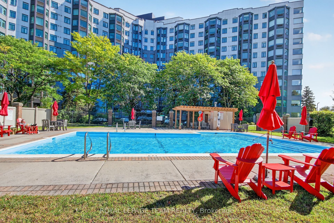
Welcome to The Conservatory located at 1025 Grenon Ave, where effortless condo living meets an exceptional resort-inspired lifestyle. This beautifully positioned fourth-floor condo offers thoughtfully designed living space, complemented by lovely treetop and Ottawa River views. Bright and inviting, the open living space features a well-designed kitchen with breakfast bar, living and dining area with laminate flooring and a sun-filled solarium, the perfect spot to enjoy your morning coffee or unwind while taking in the surrounding views. The spacious primary bedroom offers a walk-in closet, while a four-piece bathroom and convenient in-suite laundry add everyday comfort. The Conservatory has undergone significant exterior improvements, including a new exterior redesign focused on durability and weather protection, enhancing both the appearance and long-term appeal of the building. The amenities truly elevate the lifestyle. Residents enjoy an outdoor heated saltwater pool, two squash courts, exercise room, theatre room, rooftop patio, pickleball court, arts and crafts room, library, music room, party room, meeting room providing an impressive selection of spaces to relax, socialize and stay active without ever leaving home. A dedicated parking space and storage locker are included. Bike storage available, Ideally situated close to scenic bike trails, shopping and public transit, this exceptional residence offers comfort, convenience and an enviable lifestyle. Perfectly suited to those seeking a low-maintenance lifestyle, this is condo living designed to be enjoyed.
Details
| MLS # | X13826526 |
|---|---|
| Listing Type | For Sale |
| Style | Condominium |
| Building Name | The Conservatory |
| HOA Dues | $473 |
| Sub-Type | Resale |
| Status | New |
| Year | 0 |
| Days On Site | 1 |
| Listing Provided By | ROYAL LEPAGE TEAM REALTY | X13826526 506802 |
Features
| Bed(s) | 1 |
|---|---|
| Bath(s) | 1 |
| Garage | 1 |
Interior
| Interior Features | Water Heater |
|---|---|
| Lease To Own Equipment | Water Heater |
| Cooling | Central Air |
| Heat Source | Electric |
| Fireplace Yes / No | No |
| Laundry Features | Laundry Closet, In-Suite Laundry |
Exterior
| Roof | Unknown |
|---|---|
| Foundation Details | Unknown |
| Construction Materials | Other, Hardboard |
Parking
| Garage Yes / No | Yes |
|---|---|
| Parking Features | Underground |
Taxes
| Tax Annual Amount | 2111 |
|---|---|
| Tax Year | 2026 |
Area Information
| Province | ON |
|---|---|
| County | Ottawa |
| City | Britannia Heights - Queensway Te |
| Postal Code | K2B 8S5 |
| Area | 6202 Fairfield Heights |
| Listing VS Median (in K2B 8S5) | |
Price: $274,900 low | high Med: $0 On site: 1 low | high Med: | |
Request a showing
Request a showing
Contact
Learn More About This Property

| Province | ON |
|---|---|
| County | Ottawa |
| City | Britannia Heights - Queensway Te |
| Postal Code | K2B 8S5 |
| Area | 6202 Fairfield Heights |
| Listing VS Median (in K2B 8S5) | |
Price: $274,900 low | high Med: $0 On site: 1 low | high Med: | |