New Listing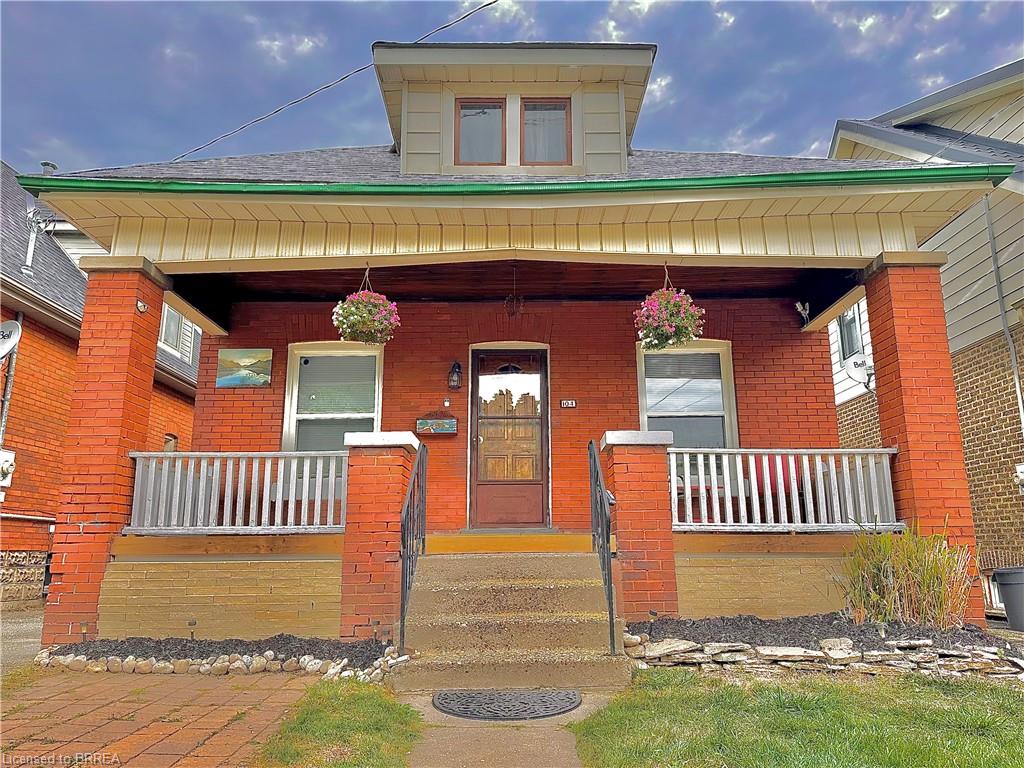
104 Mary Street,Brantford, ON N3S 3B7
Brantford, ON N3S 3B7

Description
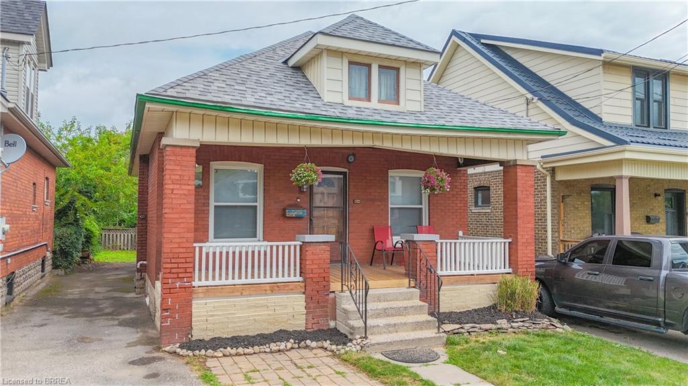
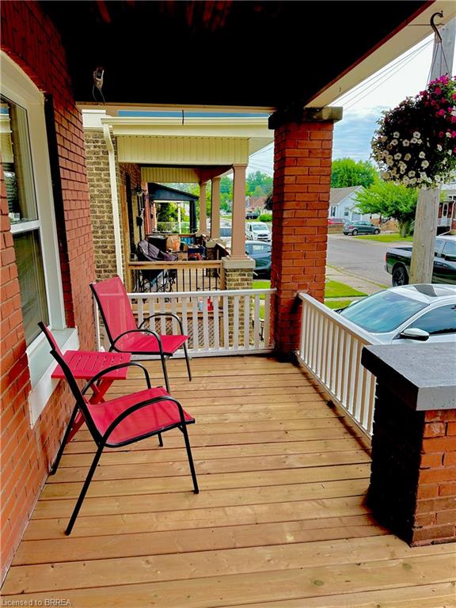
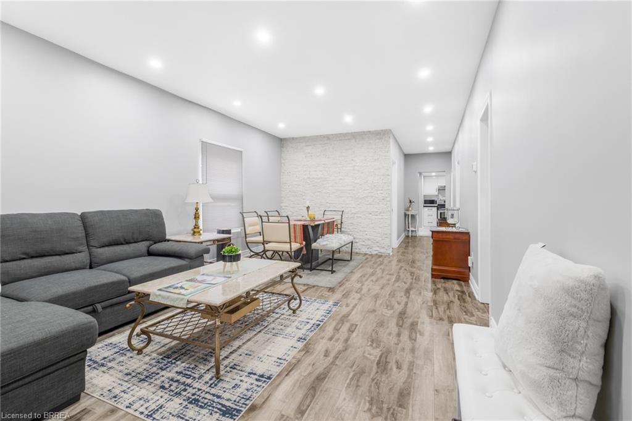
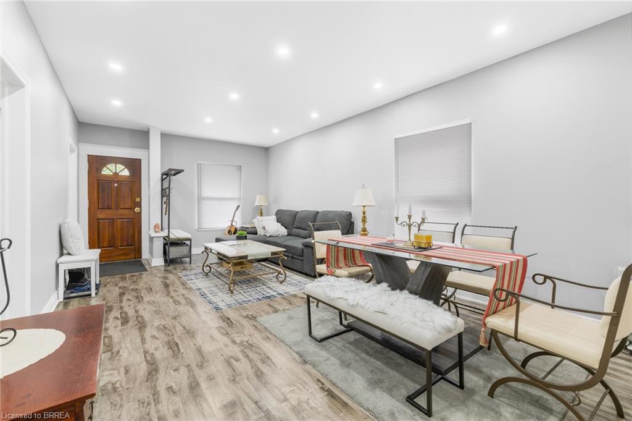
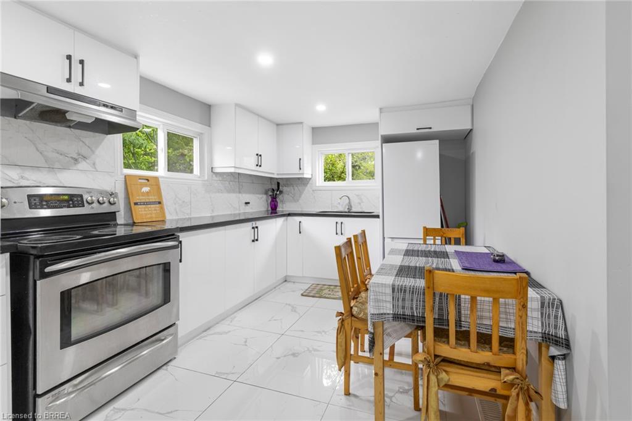
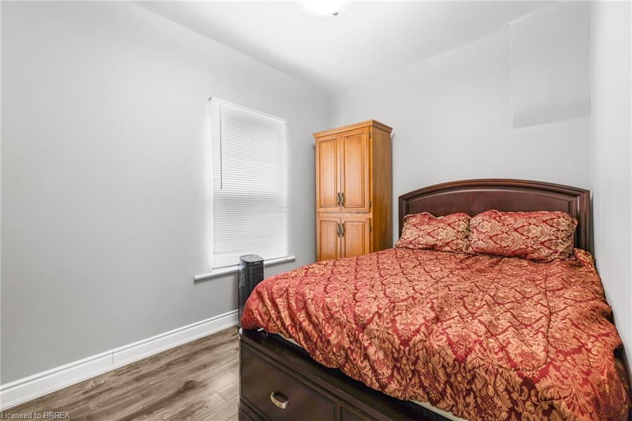
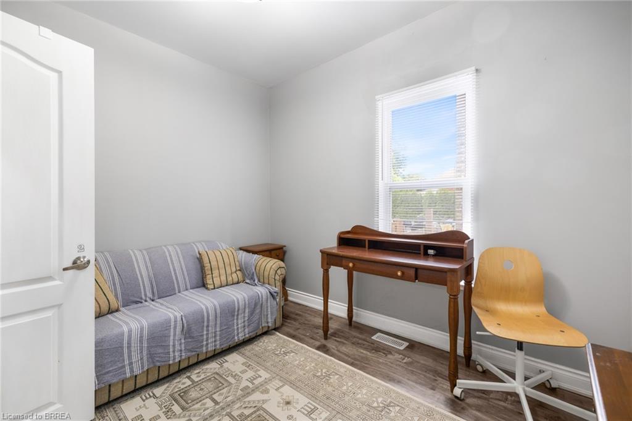
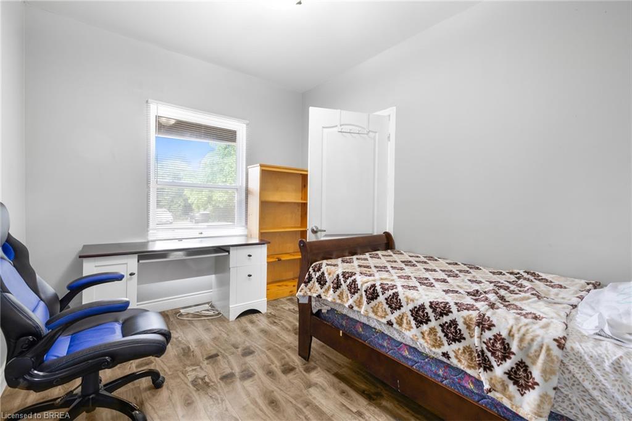
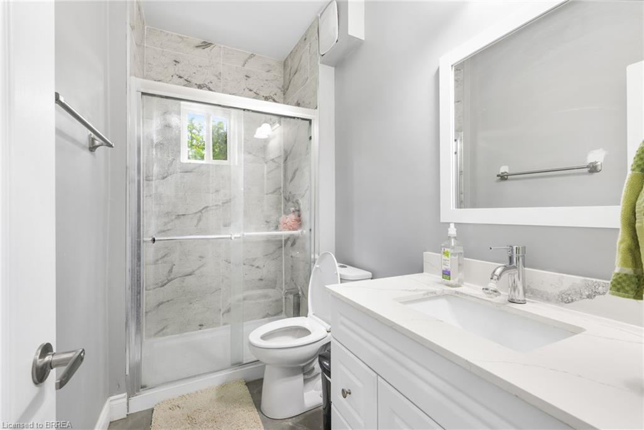
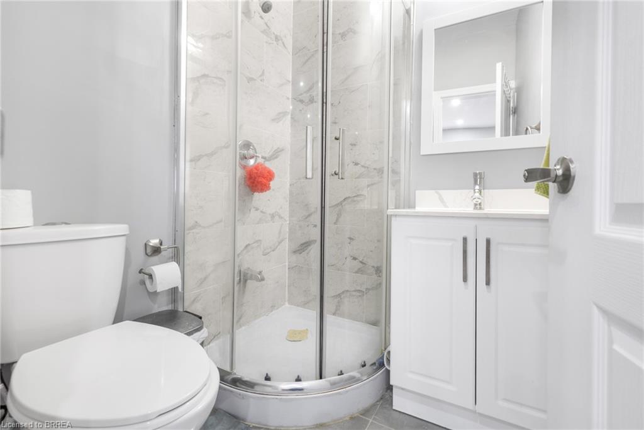
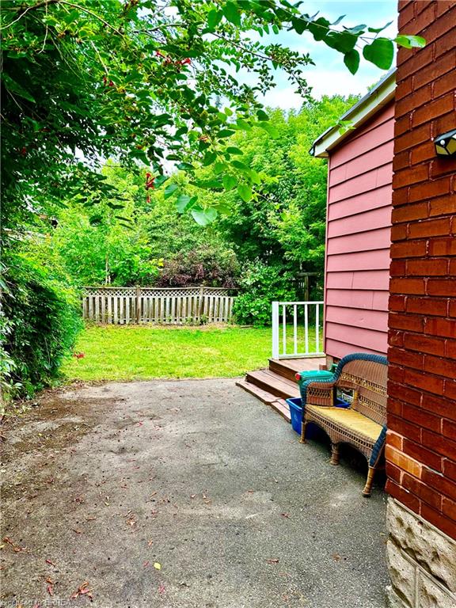
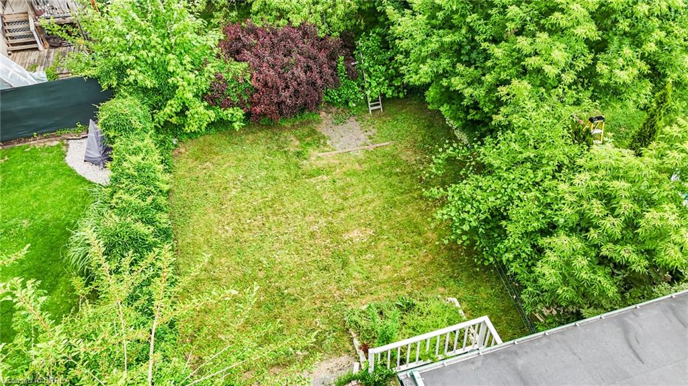
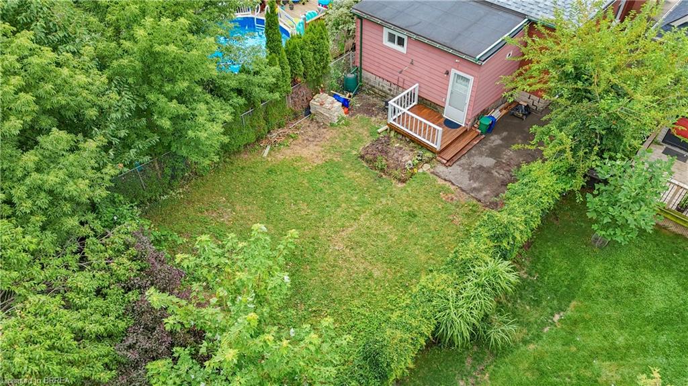
Ideal for first-time home buyers or anyone seeking low-maintenance living, this beautifully modernized bungalow combines stylish design with everyday convenience. With a new roof (2024) and new windows (2022), this home offers peace of mind and energy efficiency for years to come. This home is built from quality materials, solid wood throughout, and extra dense (diamond) bricks on the outside. You'll be welcomed by a charming covered front porch, an ideal spot to sip your morning coffee or unwind in the evening. Step inside to a bright and airy main floor that has been completely renovated from top to bottom in 2021. This home features new flooring, a new ceiling, pot lights, upgraded bathrooms, and a bright open-concept living and dining room complete with a striking stone feature wall. Just off this space you'll find the stunning eat-in kitchen boasting stainless steel appliances, granite countertops, a chic backsplash, and direct access to your private backyard deck -perfect for relaxing or entertaining. With newer weeping tiles installed in 2021, a dimpled waterproof membrane, and sump pump already in place for water drainage and removal, you will have a dry and secure foundation to create a recreation room, playroom, or a home gym in the unfinished lower level. The spacious attic presents an excellent opportunity to add even more living space to the home. A long driveway provides ample parking for three or more vehicles, making it perfect for guests or multi-vehicle households. Located just a short distance from Wilfrid Laurier University, Conestoga College, local shopping centers, and all the vibrant amenities of Brantford's dynamic downtown, this home is ideally situated for convenience, education, and lifestyle. Don't miss your chance to own this move-in-ready gem!
Details
| MLS # | 40865453 |
|---|---|
| Listing Type | For Sale |
| Style | House |
| Sub-Type | Resale |
| Status | Active |
| Days On Site | 3 |
| Listing Provided By | Pay It Forward Realty | Jason Lesky |
Features
| Bed(s) | 3 |
|---|---|
| Bath(s) | 2 Total |
| SQ Feet | 1,070 |
| Basement | Y |
| Story(s) | 1 |
| Zoning | RC |
| Acreage | 0.07 |
Interior
| Appliances | Dryer, Refrigerator, Stove, Washer |
|---|---|
| Rooms Total | 10 |
| Cooling | Central Air |
| Cooling Yes / No | No |
| Heating | Forced Air, Natural Gas |
| Heating Yes / No | Yes |
| Laundry Features | Lower Level |
Exterior
| Lot Features | Urban, Rectangular, City Lot, Schools, Shopping Nearby |
|---|---|
| Construction Materials | Brick |
| Roof | Asphalt |
| Fencing | Fence - Partial |
| Foundation Details | Concrete Block |
| Patio And Porch Features | Deck, Porch |
Parking
| Parking Features | Asphalt |
|---|---|
| Open Parking Yes / No | Yes |
| Attached Garage Yes / No | No |
Utilities
| Sewer | Sewer (Municipal) |
|---|
Taxes
| Tax Annual Amount | 2743.59 |
|---|
Area Information
| Province | ON |
|---|---|
| County | Brantford |
| City | Brantford |
| Postal Code | N3S 3B7 |
| Area | 2040 Terrace Hill | E & N Wards |
| Subarea | 2044 Victoria | Arthur |
| Community Name | 2044 Victoria/Arthur |
| Listing VS Median (in 2044 Victoria/Arthur) | |
Price: $479,919 low | high Med: $469,000 sqft: 1,070 low | high Med: 1,395 $ / sqft: $449 low | high Med: $336 On site: 3 low | high Med: 35 | |
Request a showing
Request a showing
Contact
Learn More About This Property

| Province | ON |
|---|---|
| County | Brantford |
| City | Brantford |
| Postal Code | N3S 3B7 |
| Area | 2040 Terrace Hill | E & N Wards |
| Subarea | 2044 Victoria | Arthur |
| Community Name | 2044 Victoria/Arthur |
| Listing VS Median (in 2044 Victoria/Arthur) | |
Price: $479,919 low | high Med: $469,000 sqft: 1,070 low | high Med: 1,395 $ / sqft: $449 low | high Med: $336 On site: 3 low | high Med: 35 | |