119 Hastings Park Drive,Belleville, ON K8P 0J1
Belleville, ON K8P 0J1

Description
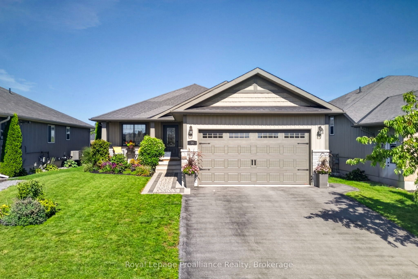
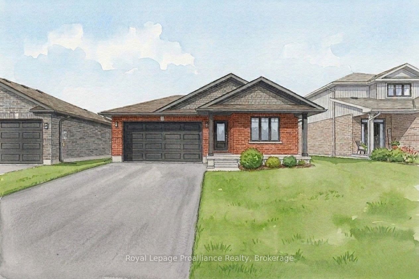
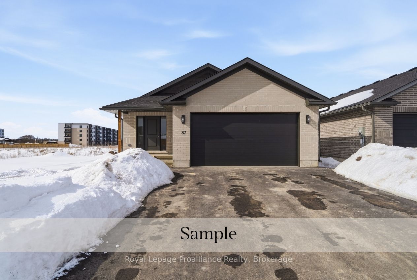
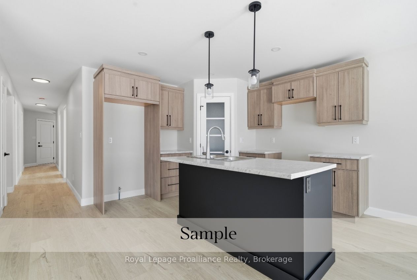
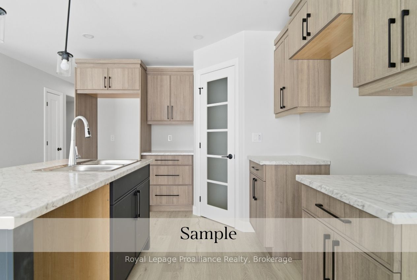
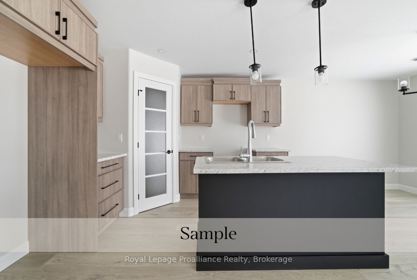
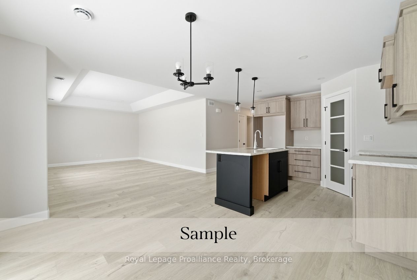
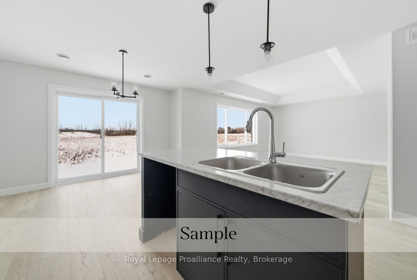
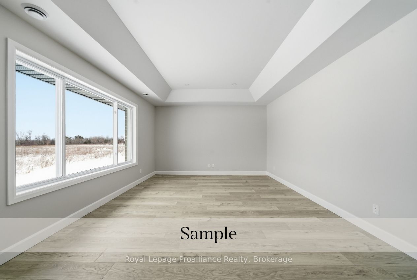
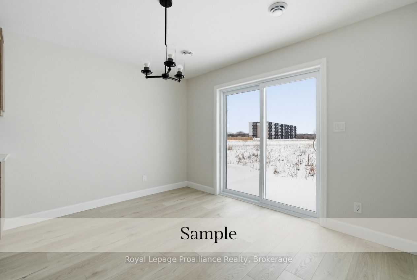
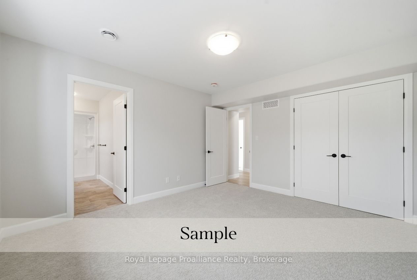
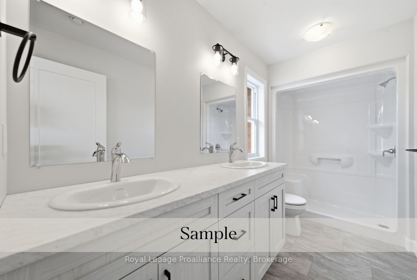
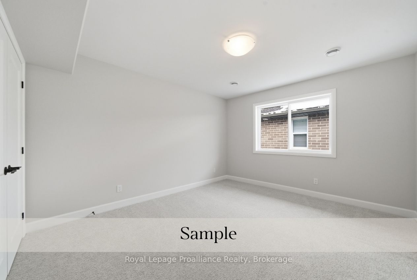
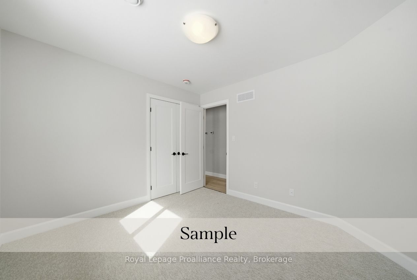
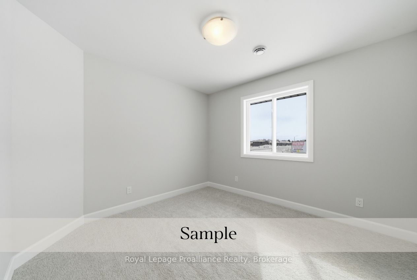
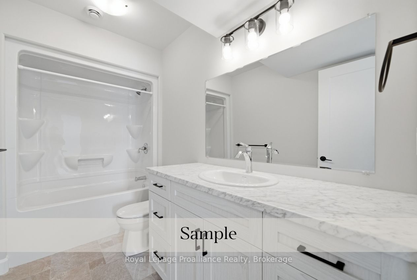
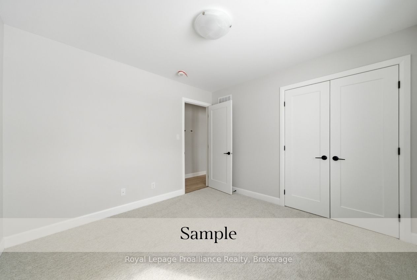
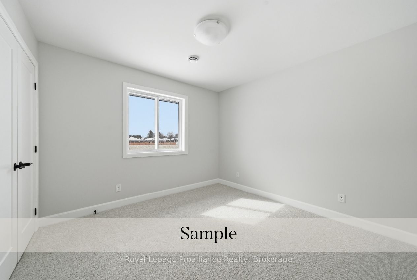
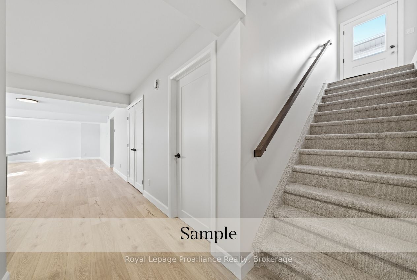
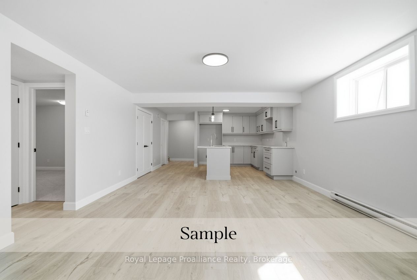
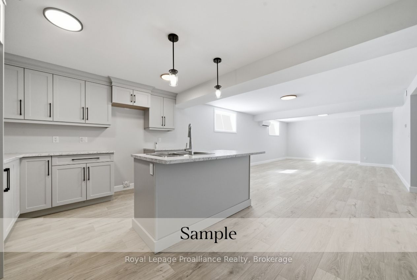
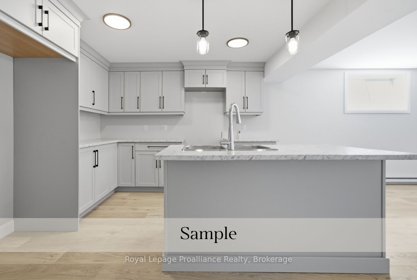
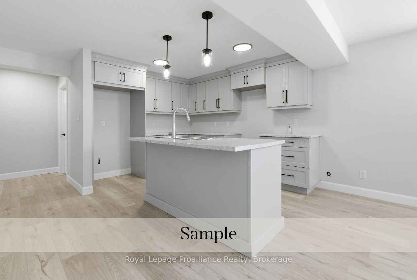
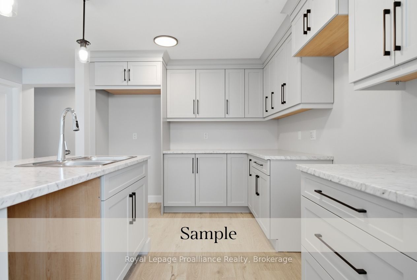
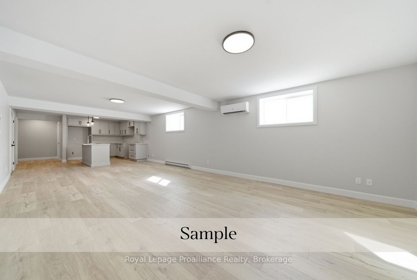
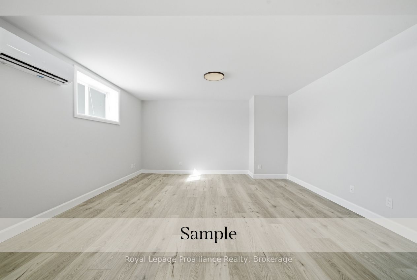
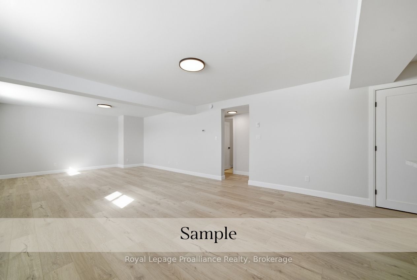
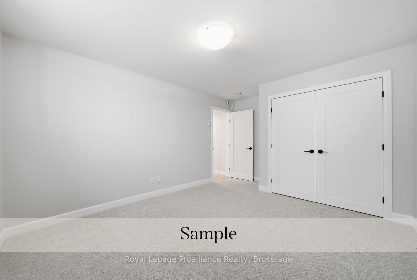
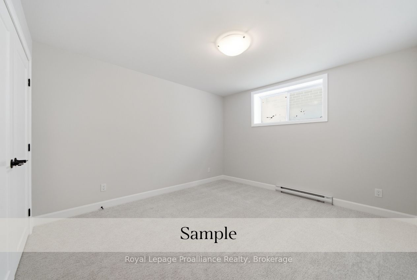
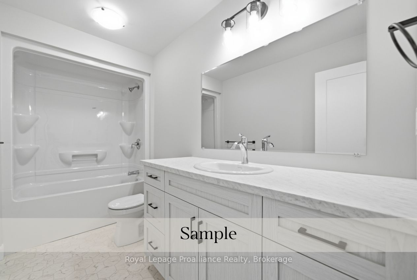
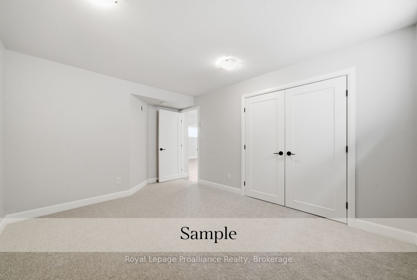
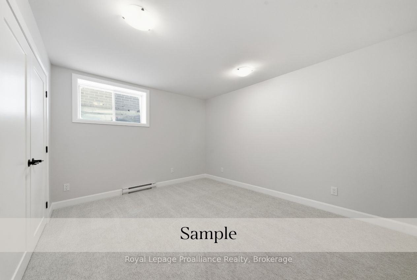
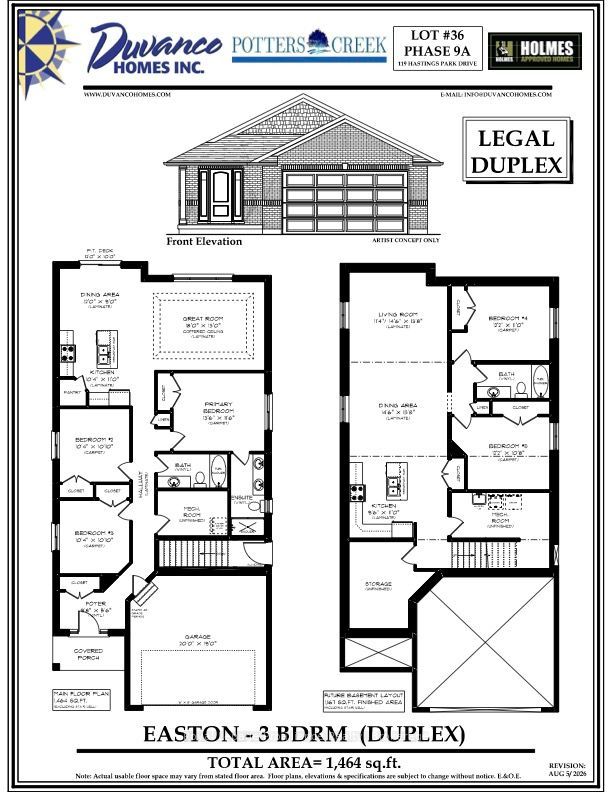
A clever purpose (to-be) built DUPLEX by Duvanco Homes in Potters Creek Estates offering two independent living suites, ideal for multi-generational living or rental income to help you gain equity. The main floor unit features a bright great room with coffered ceilings, a custom kitchen with corner pantry and generous island, a primary bedroom complete with a walk in closet and ensuite with double sinks and a glass and tile shower, two more guest bedrooms, a full bath and laundry/utility room. The lower level includes its own separate entrance, a large living room, a generous kitchen, two bedrooms, a full bath, large storage room and a laundry/utility room. The upper unit is serviced by a forced air gas furnace and A/C while the lower unit has an energy efficient heat pump, both units share municipal, hydro and gas meters. Every Duvanco home undergoes a rigorous Holmes Approved three-stage inspection, giving you peace of mind with certification and detailed reporting. Outside, enjoy the fully sodded yard, professional landscaping, and double-wide driveway. The neighbourhood shines with walking paths, pickle ball courts, Potter's Creek Playground, and proximity to Loyalist College and Potters Creek Conservation area.
Details
| MLS # | X13668872 |
|---|---|
| Listing Type | For Sale |
| Style | House |
| Sub-Type | Resale |
| Status | New |
| Year | 0 |
| Days On Site | 44 |
| Listing Provided By | Royal Lepage Proalliance Realty | X13668872 179006 |
Features
| Bed(s) | 5 |
|---|---|
| Bath(s) | 3 |
| Garage | 2 |
| Basement | Y |
| Acreage | 0.01 |
Interior
| Interior Features | Accessory Apartment, Auto Garage Door Remote, Air Exchanger, In-Law Capability, On Demand Water Heater, Primary Bedroom - Main Floor, Separate Heating Controls, Sump Pump |
|---|---|
| Cooling | Central Air |
| Heat Source | Gas |
| Fireplace Yes / No | No |
Exterior
| Exterior Features | Landscaped |
|---|---|
| Roof | Asphalt Shingle |
| Foundation Details | Poured Concrete |
| Construction Materials | Brick |
Parking
| Garage Yes / No | Yes |
|---|
Utilities
| Sewer | Sewer |
|---|
Taxes
| Tax Annual Amount | 0 |
|---|---|
| Tax Legal Description | LOT 36, PLAN 21M323 CITY OF BELLEVILLE |
| Tax Year | 2026 |
Area Information
| Province | ON |
|---|---|
| County | Hastings |
| City | Belleville |
| Postal Code | K8P 0J1 |
| Area | Belleville Ward |
| Listing VS Median (in K8P 0J1) | |
Price: $698,500 low | high Med: $0 On site: 44 low | high Med: | |
Request a showing
Request a showing
Contact
Learn More About This Property

| Province | ON |
|---|---|
| County | Hastings |
| City | Belleville |
| Postal Code | K8P 0J1 |
| Area | Belleville Ward |
| Listing VS Median (in K8P 0J1) | |
Price: $698,500 low | high Med: $0 On site: 44 low | high Med: | |