In-Person: 09/26 1:00 PM - 3:00 PM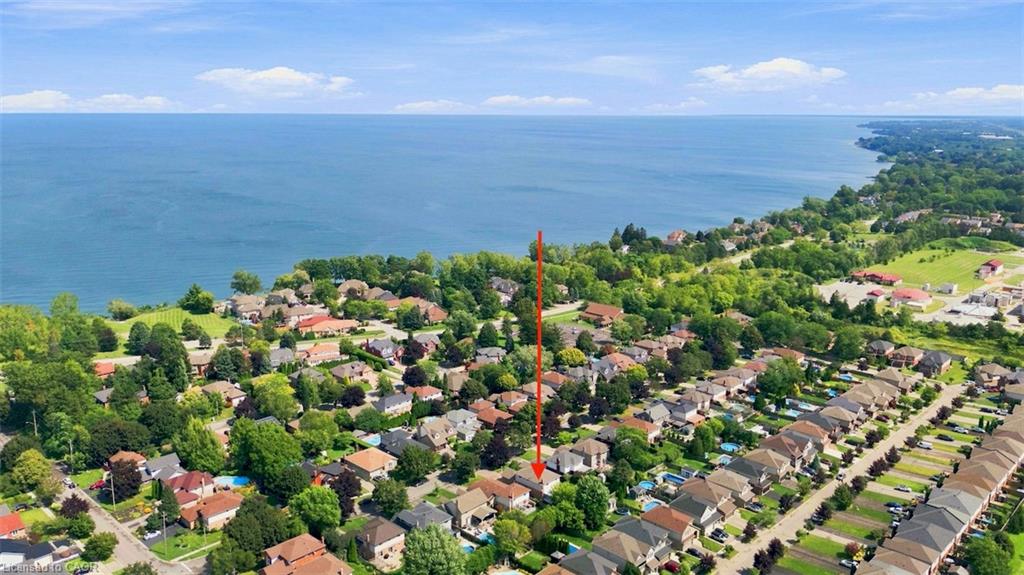
12 Sumner Crescent,Grimsby, ON L3M 5E2
Grimsby, ON L3M 5E2

Description
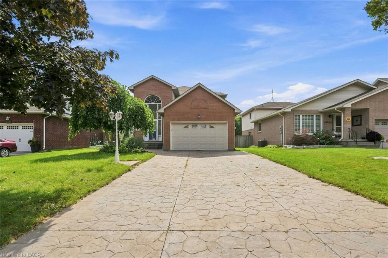
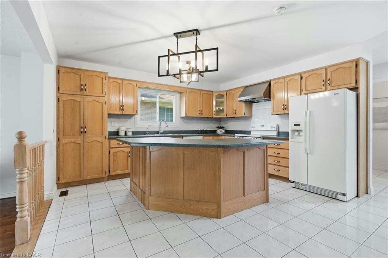
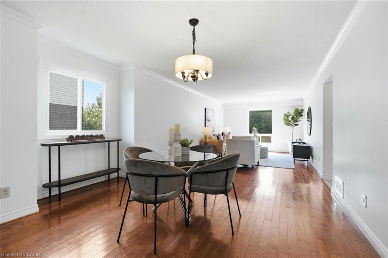
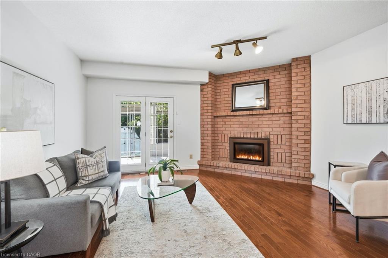
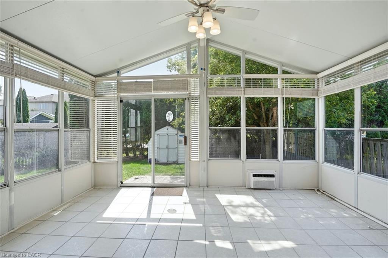
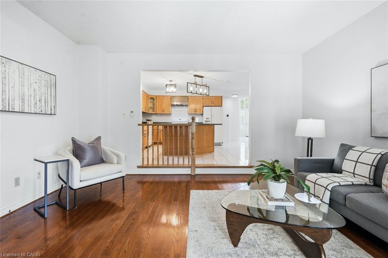
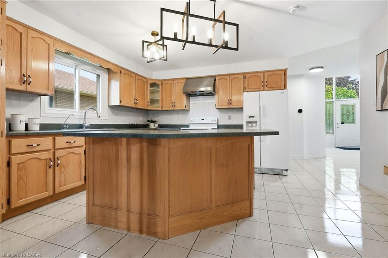
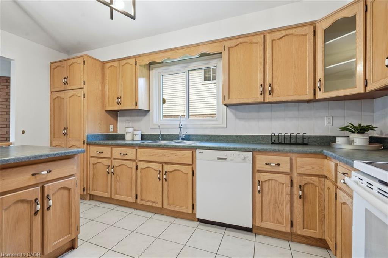
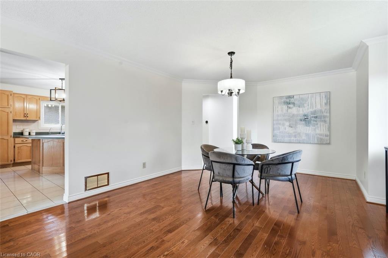
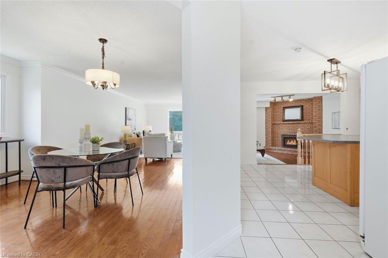
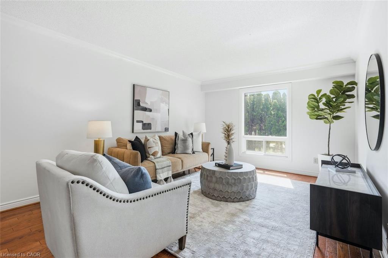
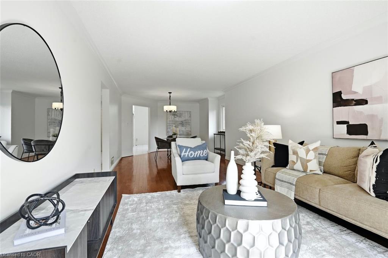
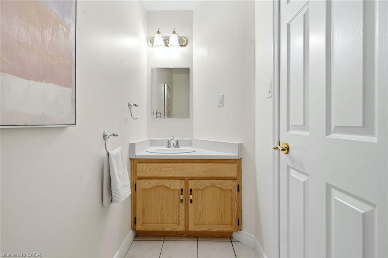
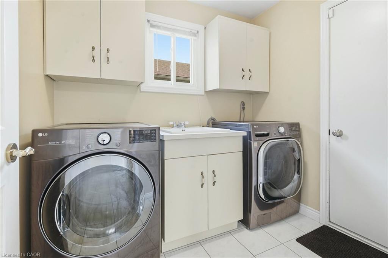
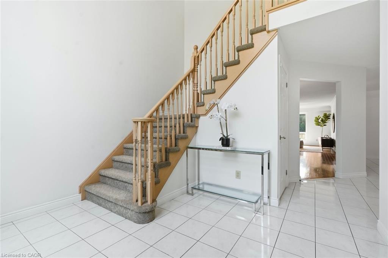
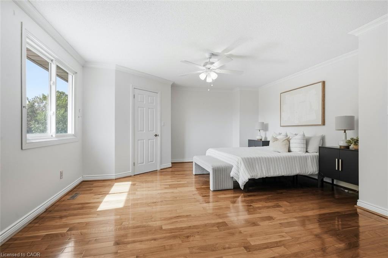
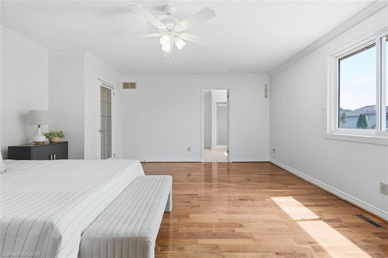
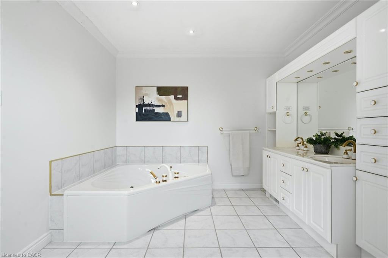
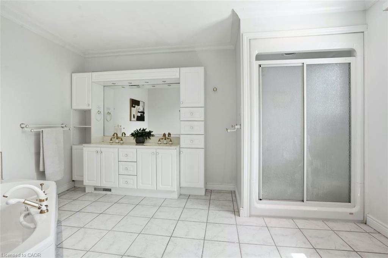
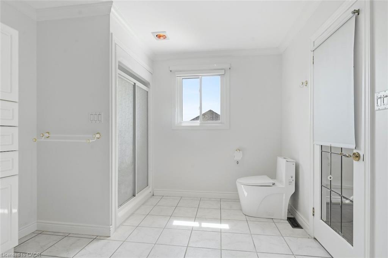
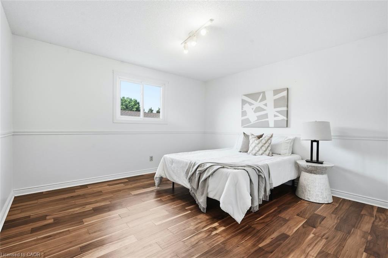
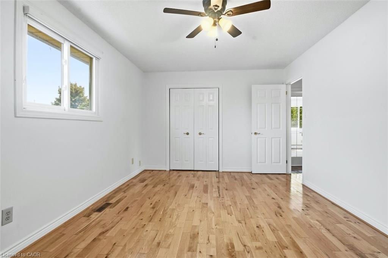
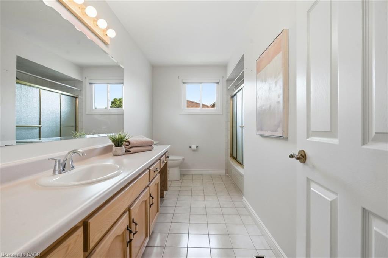
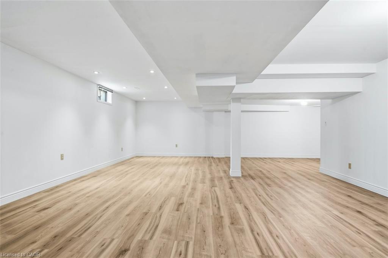
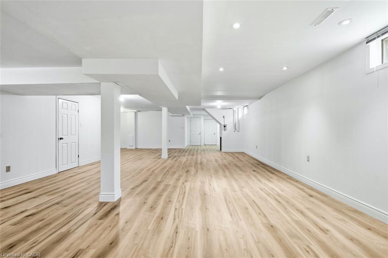
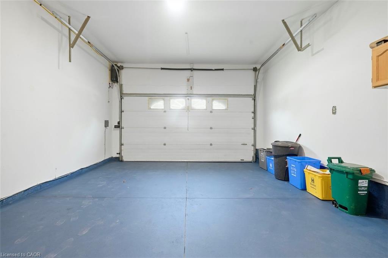
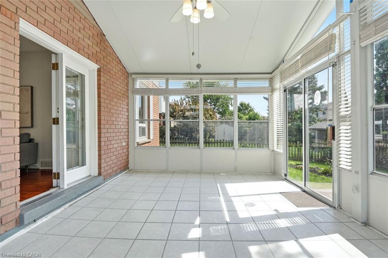
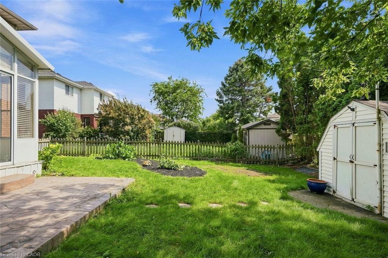
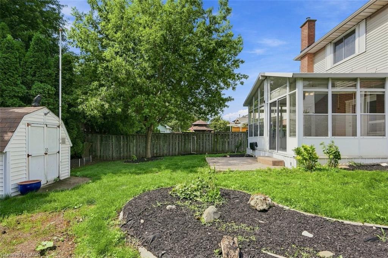
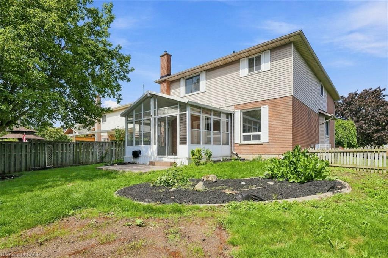
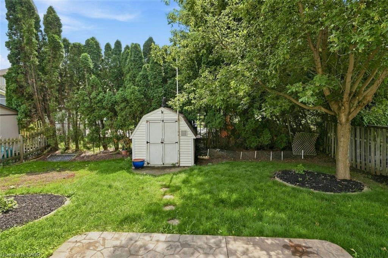
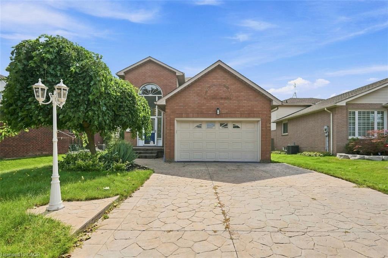
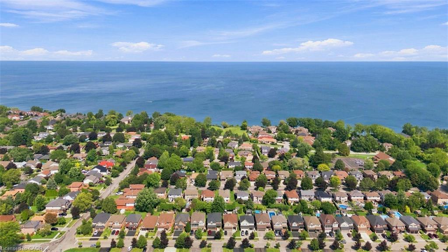
You can live by the lake with all the convenience of home-it is the best of both worlds! Welcome to 12 Sumner Crescent, a detached home tucked away on a crescent just steps from Lake Ontario. Offering over 2,300 sq. ft. of above-grade living space, plus a fully finished basement, this home delivers the ideal blend of comfort, space and lifestyle in one of Grimsby's lakeside neighbourhoods. A spacious kitchen features a large island and breakfast bar overlooking the family room, complete with a gas fireplace and walkout to a bonus sunroom overlooking your landscaped yard. An open-concept living and dining area provides plenty of room for entertaining, while main-floor laundry, garage access and a powder room add everyday ease. Upstairs, three generously sized bedrooms include a spacious primary retreat with walk-in closet and 5-piece ensuite. The two additional bedrooms share a 4-piece bath. The finished lower level adds flexible space for a recreation room, home office, gym or family hangout, with new flooring added in 2026. Updates include interior painting (2026), heat pump (2023), gas washer and dryer (2020), and roof shingles (2019). Enjoy lakefront living with easy access to waterfront parks, scenic trails, the GO Station, marina, beach, schools, everyday amenities, and convenient QEW access. A wonderful opportunity to enjoy the Grimsby lifestyle.
Details
| MLS # | 40859349 |
|---|---|
| Listing Type | For Sale |
| Style | House |
| Sub-Type | Resale |
| Status | Active |
| Year | 1989 |
| Days On Site | 21 |
| Listing Provided By | RE/MAX Escarpment Golfi Realty Inc. | Rob Golfi |
Features
| Bed(s) | 3 |
|---|---|
| Bath(s) | 3 Total |
| SQ Feet | 2,352 |
| Garage | 1 |
| Basement | Y |
| Story(s) | 2 |
| Zoning | R3 |
| Acreage | 0.15 |
| Water Front | Yes |
Interior
| Appliances | Bar Fridge, Water Heater, Water Softener, Dishwasher, Dryer, Range Hood, Refrigerator, Stove, Washer, Wine Cooler |
|---|---|
| Rooms Total | 16 |
| Interior Features | Central Vacuum, Atrium, Ceiling Fan(s), In-law Capability |
| Cooling | Other |
| Cooling Yes / No | No |
| Heating | Forced Air, Natural Gas, Heat Pump |
| Heating Yes / No | Yes |
| Fireplaces Total | 1 |
| Fireplace Features | Gas |
| Window Features | Window Coverings |
| Laundry Features | Laundry Room, Main Level |
Exterior
| Exterior Features | Landscaped, Other |
|---|---|
| Lot Features | Urban, Rectangular, Ample Parking, Beach, Cul-De-Sac, Dog Park, Highway Access, Library, Major Highway, Marina, Park, Place of Worship, Playground Nearby, Public Transit, Schools, Shopping Nearby |
| Construction Materials | Brick, Vinyl Siding |
| Roof | Asphalt Shing |
| Fencing | Fence - Partial |
| Foundation Details | Poured Concrete |
| Waterfront Features | Access to Water |
| Patio And Porch Features | Porch, Enclosed |
| Security Features | Smoke Detector, Alarm System, Smoke Detector(s) |
Parking
| Garage Spaces | 1.5 |
|---|---|
| Parking Features | Attached Garage, Garage Door Opener, Concrete, Inside Entry |
| Open Parking Yes / No | Yes |
| Attached Garage Yes / No | Yes |
Utilities
| Sewer | Sewer (Municipal) |
|---|
Taxes
| Tax Annual Amount | 6595 |
|---|
Area Information
| Province | ON |
|---|---|
| County | Niagara |
| City | Grimsby |
| Postal Code | L3M 5E2 |
| Area | Grimsby |
| Subarea | Grimsby Beach (540) |
| Community Name | Grimsby Beach (540) |
| School District | West Niagara Ss |
| Elementary School | Lakeview Ps |
| High School | West Niagara Ss |
| Listing VS Median (in Grimsby Beach (540)) | |
Price: $899,900 low | high Med: $599,900 sqft: 2,352 low | high Med: 1,538 $ / sqft: $383 low | high Med: $390 On site: 21 low | high Med: 92 | |
Request a showing
Request a showing
Contact
Learn More About This Property

| Open House |
|---|
| In-Person 09/26 1:00 PM - 3:00 PM |
| Province | ON |
|---|---|
| County | Niagara |
| City | Grimsby |
| Postal Code | L3M 5E2 |
| Area | Grimsby |
| Subarea | Grimsby Beach (540) |
| Community Name | Grimsby Beach (540) |
| School District | West Niagara Ss |
| Elementary School | Lakeview Ps |
| High School | West Niagara Ss |
| Listing VS Median (in Grimsby Beach (540)) | |
Price: $899,900 low | high Med: $599,900 sqft: 2,352 low | high Med: 1,538 $ / sqft: $383 low | high Med: $390 On site: 21 low | high Med: 92 | |