In-Person: 09/27 2:00 PM - 4:00 PM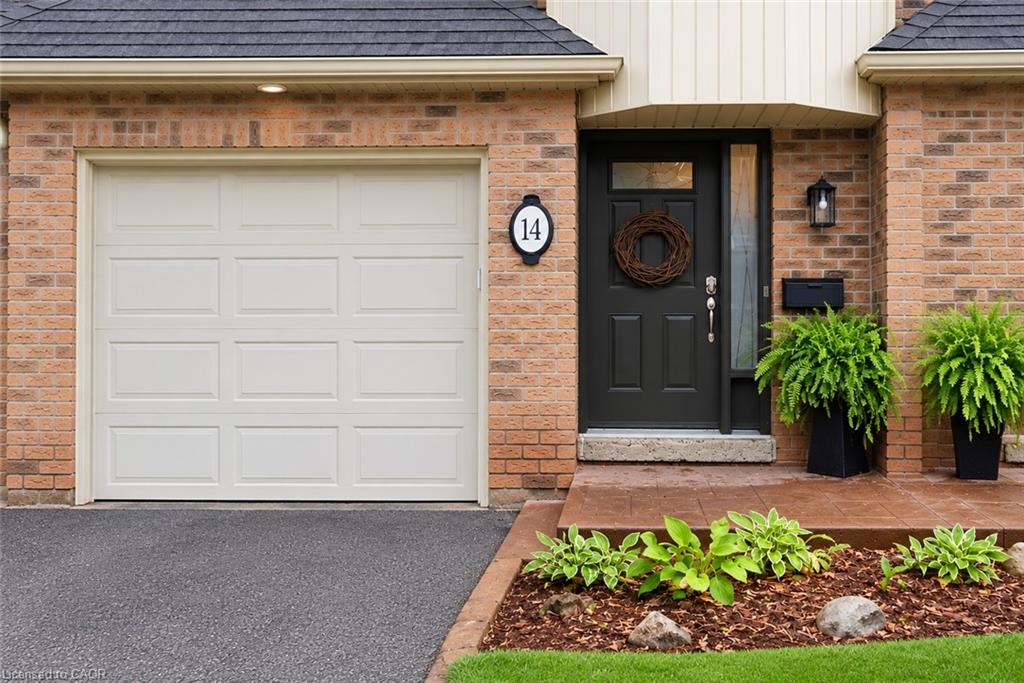
14-1351 Ontario Street,Burlington, ON L7S 1E9
Burlington, ON L7S 1E9

Description
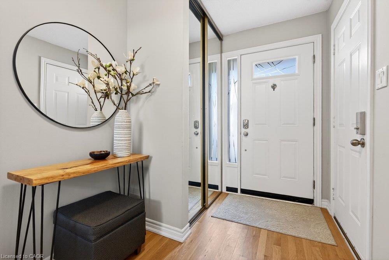
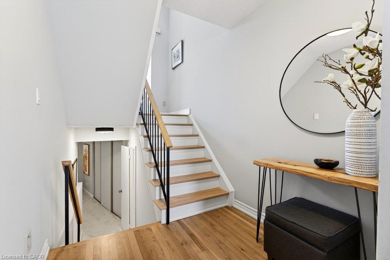
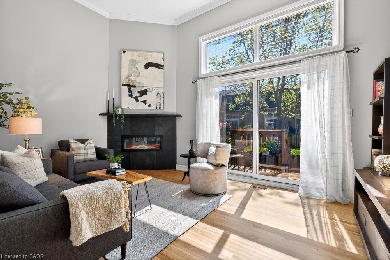
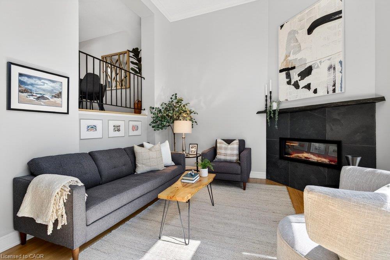
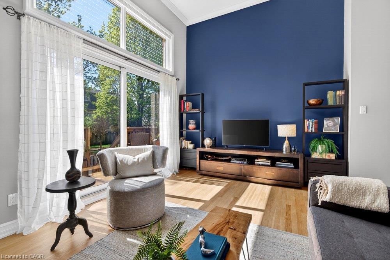
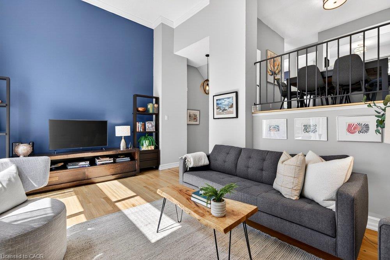
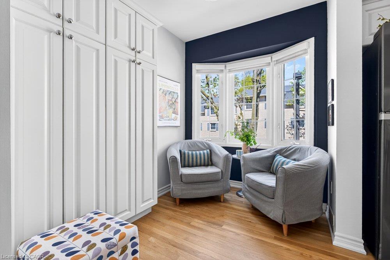
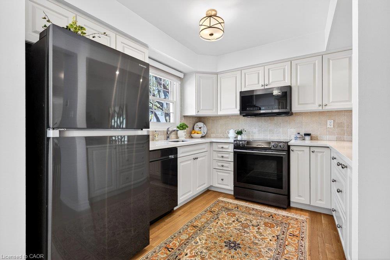
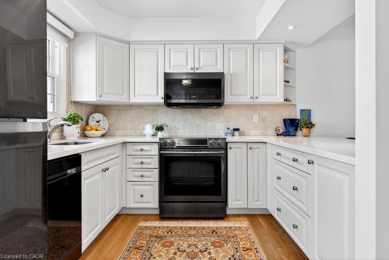
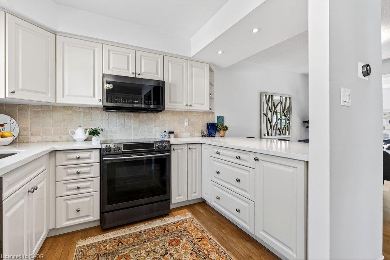
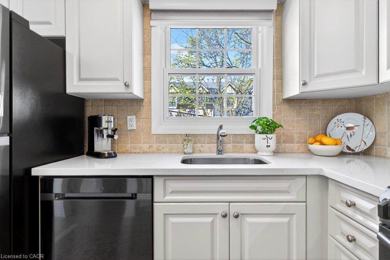
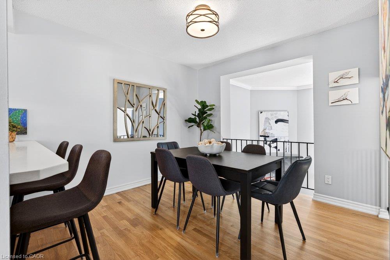
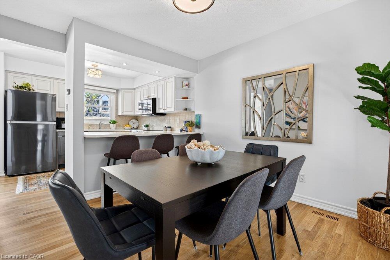
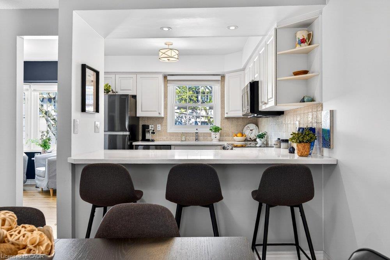
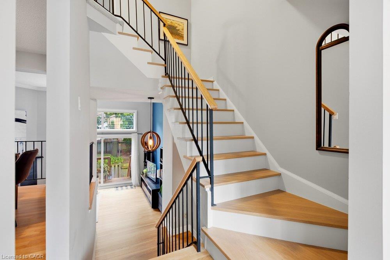
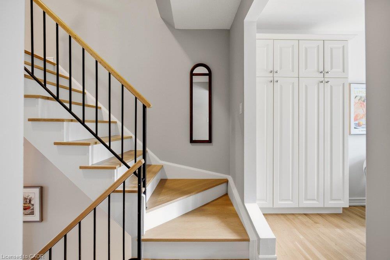
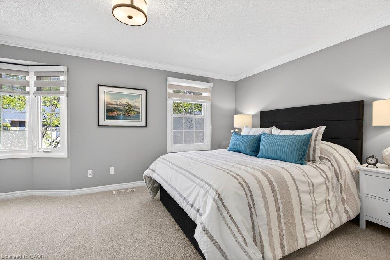
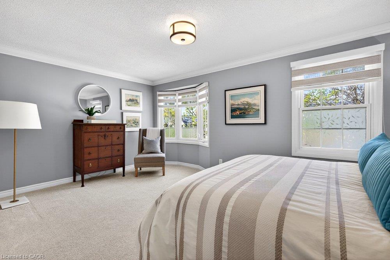
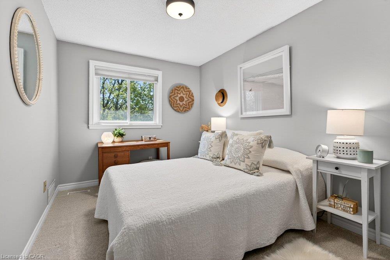
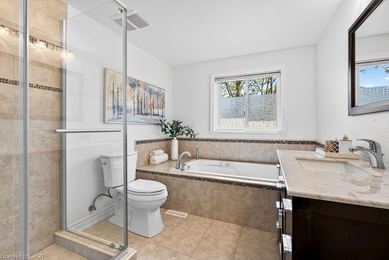
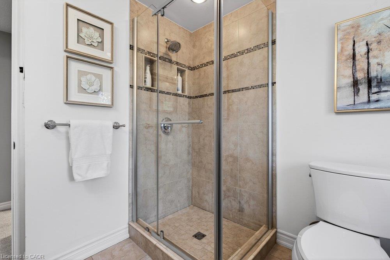
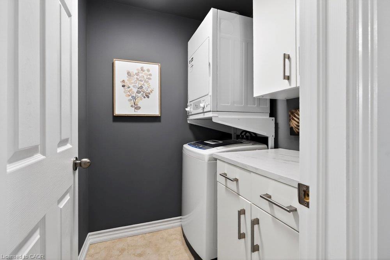
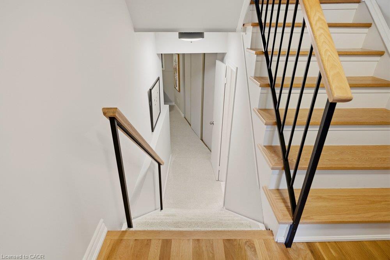
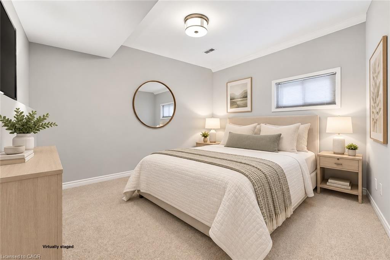
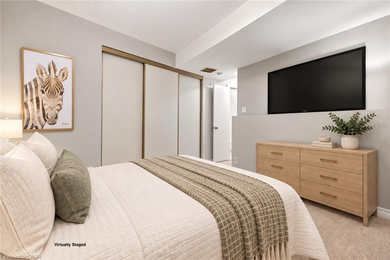
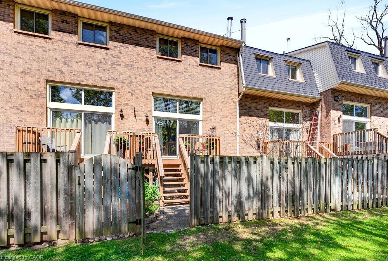
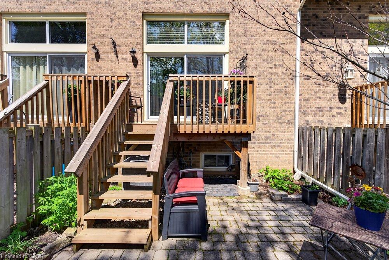
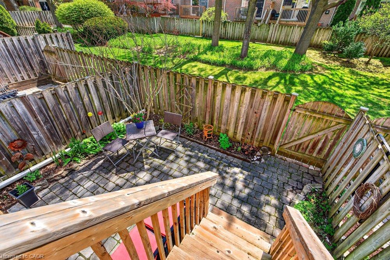
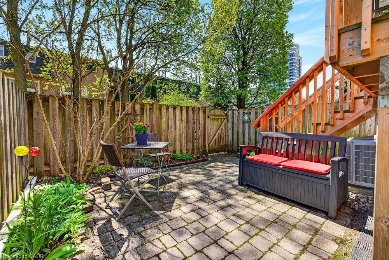
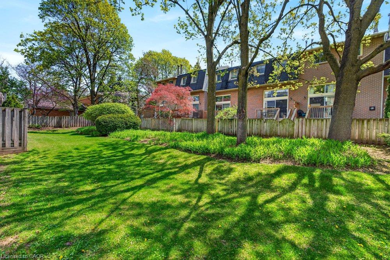
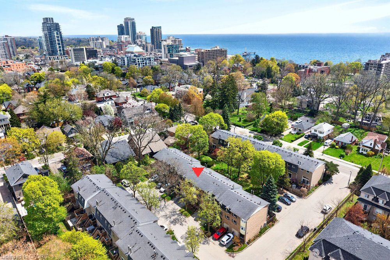
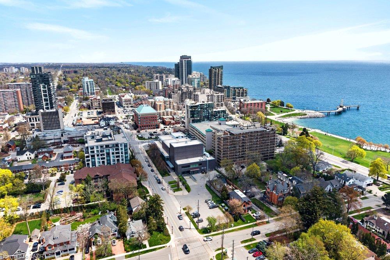
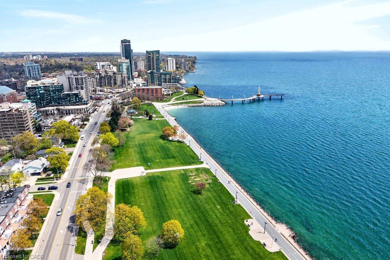
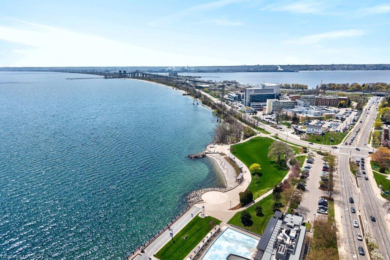
Tucked into one of Burlington's desirable downtown neighbourhoods, this stylish 2 + 1bedroom townhome delivers the perfect blend of comfort, convenience & lifestyle just stepsto Spencer Smith Park, the waterfront, shops, cafes, restaurants, schools & trails. Brightopen concept living & dining space features vaulted ceilings, oversized patio doors, transomwindows & abundant natural light, creating an airy modern feel throughout. The electricfireplace adds warmth & character while the kitchen showcases quartz countertops, stonebacksplash, pantry, peninsula seating & a cozy breakfast nook ideal for morning coffee.Light hardwood floors, staircase with iron spindles & thoughtful finishes elevate everyspace. Upstairs, features a spacious primary retreat with a walk-in closet, second bedroom,and an updated 4 piece main bath with soaker tub, separate shower & marble top vanity.Convenient bedroom level laundry enhances everyday living. Finished basement area isgreat for a rec room/bedroom, gym or office. Enjoy summer evenings in the private fencedgarden patio backing onto green space. Inside garage entry with coded keyless locks. Movein ready.
Details
| MLS # | 40862562 |
|---|---|
| Listing Type | For Sale |
| Style | Town House |
| HOA Dues | $523 |
| Sub-Type | Resale |
| Status | Active |
| Year | 1982 |
| Days On Site | 14 |
| Listing Provided By | Royal LePage Burloak Real Estate Services | Linda Maguire |
Features
| Bed(s) | 3 |
|---|---|
| Bath(s) | 2 Total |
| SQ Feet | 1,300 |
| Garage | 1 |
| Basement | Y |
| Story(s) | 2 |
| Zoning | RLS-214 |
| Water Front | Yes |
| Property View | Yes |
Interior
| Appliances | Built-in Microwave, Dishwasher, Dryer, Refrigerator, Stove, Washer |
|---|---|
| Rooms Total | 11 |
| Interior Features | Central Vacuum, Auto Garage Door Remote(s) |
| Cooling | Central Air |
| Cooling Yes / No | No |
| Heating | Forced Air, Natural Gas |
| Heating Yes / No | Yes |
| Fireplaces Total | 1 |
| Fireplace Features | Electric, Living Room |
| Window Features | Window Coverings |
| Laundry Features | Laundry Room, Upper Level |
Exterior
| Exterior Features | Balcony, Landscaped, Year Round Living |
|---|---|
| Lot Features | Urban, Arts Centre, Beach, City Lot, Highway Access, Hospital, Major Highway, Park, Place of Worship, Playground Nearby, Public Transit, Quiet Area, Rec./Community Centre, Regional Mall, Schools, Shopping Nearby, Trails |
| Construction Materials | Brick, Vinyl Siding |
| Roof | Asphalt Shing |
| Foundation Details | Concrete Perimeter |
| Waterfront Features | Lake/Pond |
| Patio And Porch Features | Open, Patio |
Parking
| Garage Spaces | 1 |
|---|---|
| Parking Features | Attached Garage, Inside Entry |
| Open Parking Yes / No | Yes |
| Attached Garage Yes / No | Yes |
Utilities
| Utilities | Cable Available, Electricity Connected, Garbage/Sanitary Collection, High Speed Internet Avail, Natural Gas Connected, Recycling Pickup, Street Lights, Phone Available |
|---|---|
| Sewer | Sewer (Municipal) |
Taxes
| Tax Annual Amount | 4477 |
|---|
Area Information
| Province | ON |
|---|---|
| County | Halton |
| City | Burlington |
| Postal Code | L7S 1E9 |
| Area | 31 Burlington |
| Subarea | 311 Maple |
| Community Name | 311 Maple |
| School District | Central / Assumption |
| Elementary School | Central Ps / St. John Cs |
| High School | Central / Assumption |
| Listing VS Median (in 311 Maple) | |
Price: $874,999 low | high Med: $640,400 sqft: 1,300 low | high Med: 1,107 $ / sqft: $673 low | high Med: $580 On site: 14 low | high Med: 105.5 | |
Request a showing
Request a showing
Contact
Learn More About This Property

| Open House |
|---|
| In-Person 09/27 2:00 PM - 4:00 PM |
| Province | ON |
|---|---|
| County | Halton |
| City | Burlington |
| Postal Code | L7S 1E9 |
| Area | 31 Burlington |
| Subarea | 311 Maple |
| Community Name | 311 Maple |
| School District | Central / Assumption |
| Elementary School | Central Ps / St. John Cs |
| High School | Central / Assumption |
| Listing VS Median (in 311 Maple) | |
Price: $874,999 low | high Med: $640,400 sqft: 1,300 low | high Med: 1,107 $ / sqft: $673 low | high Med: $580 On site: 14 low | high Med: 105.5 | |