 New Listing
 In-Person: 09/26 2:00 PM - 4:00 PM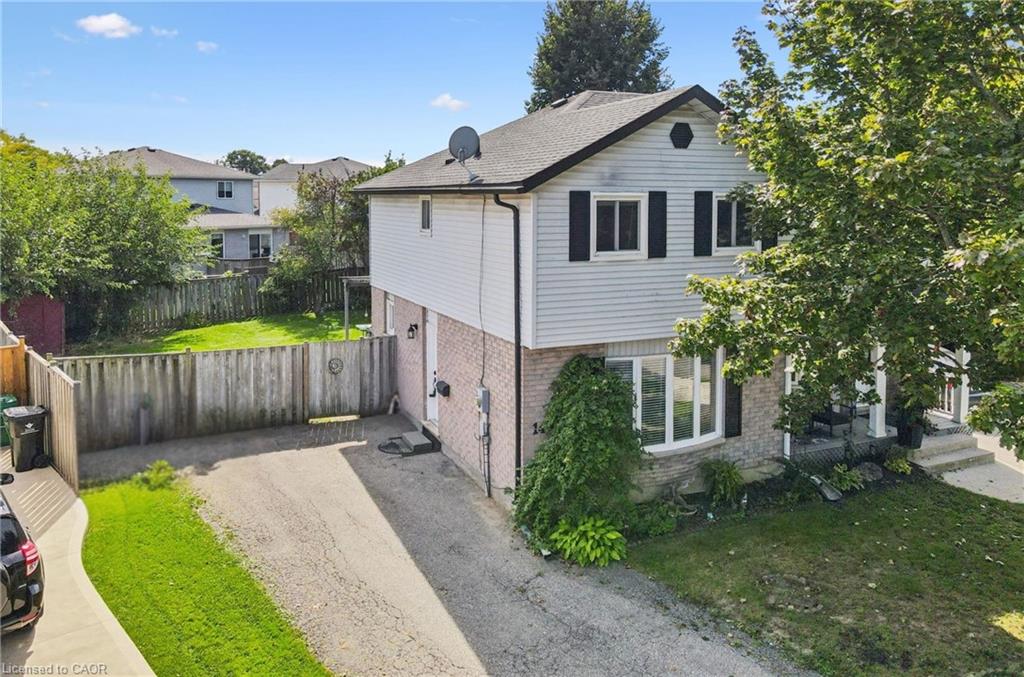
149 Ironstone Drive,Cambridge, ON N1P 1A4
Cambridge, ON N1P 1A4

Description
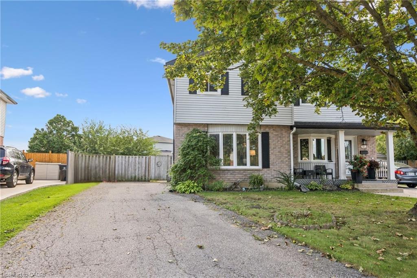
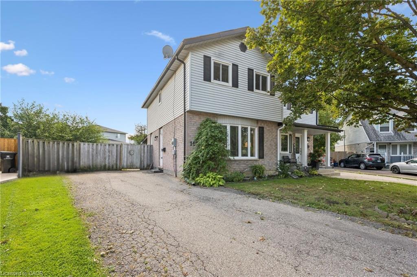
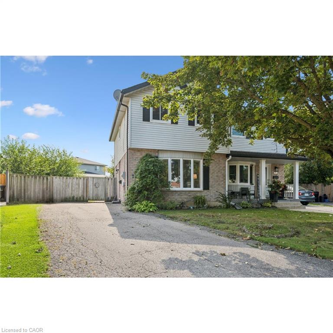
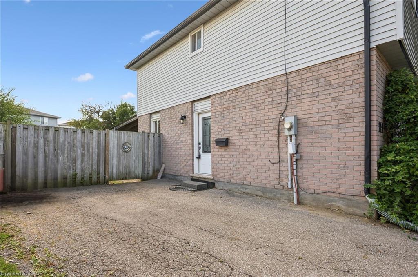
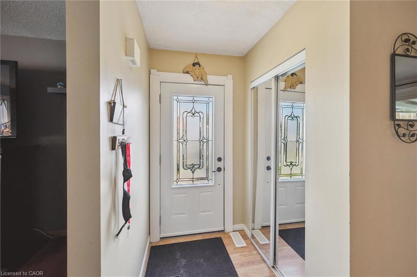
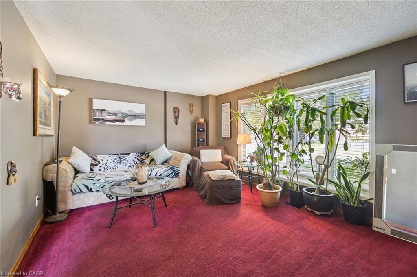
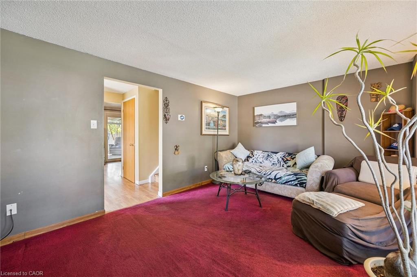
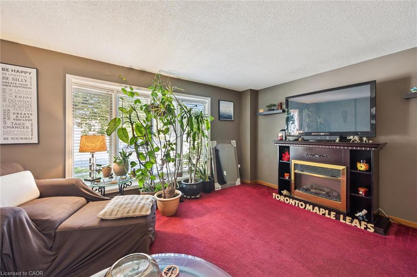
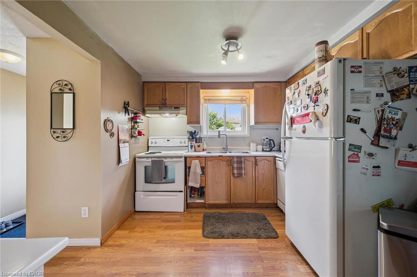
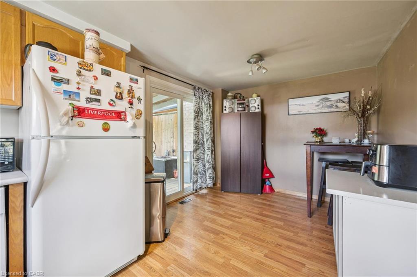
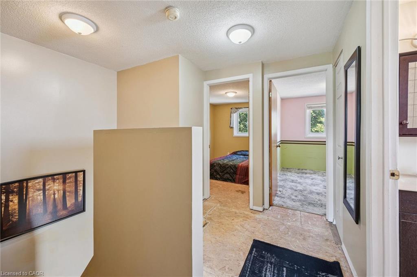
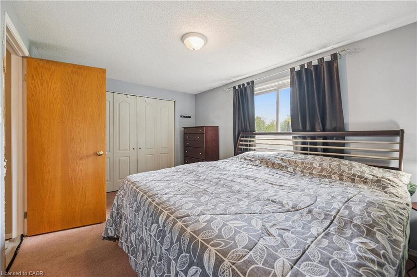
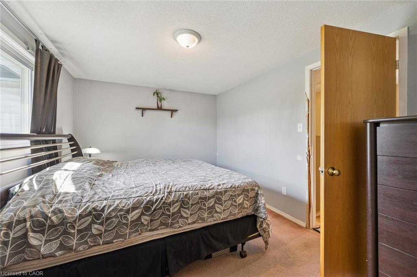
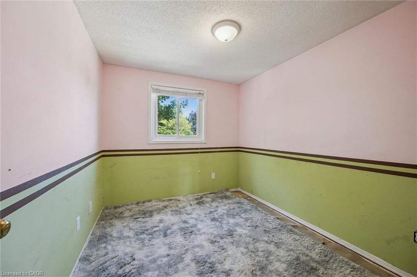
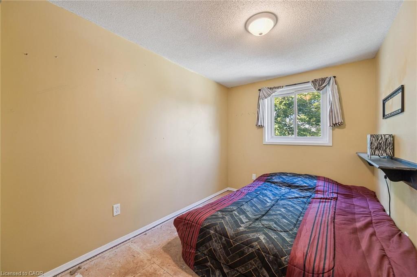
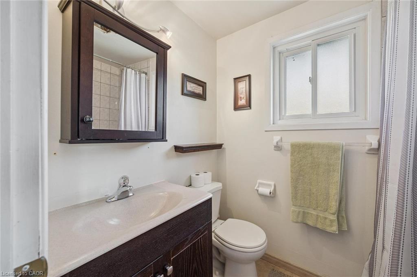
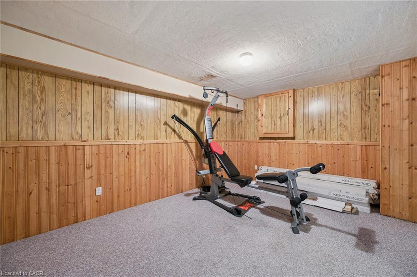
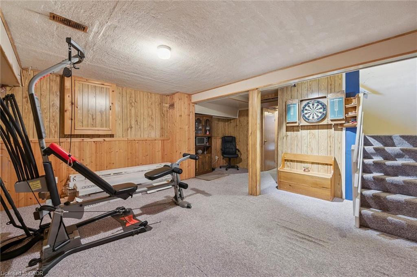
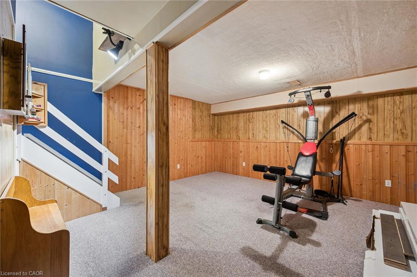
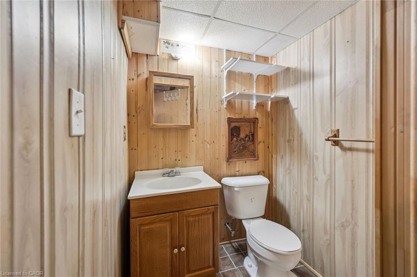
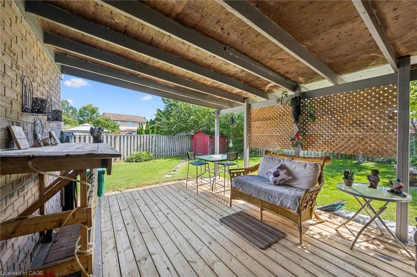
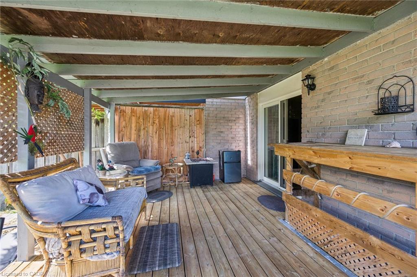
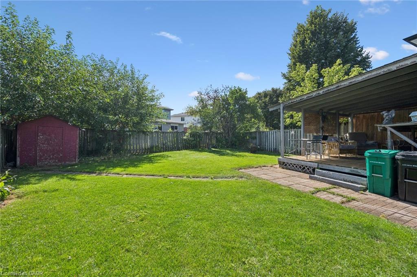
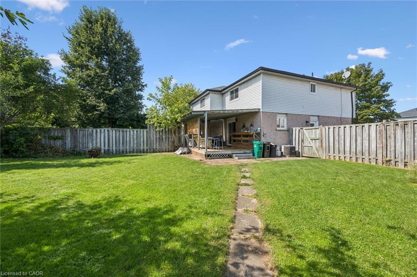
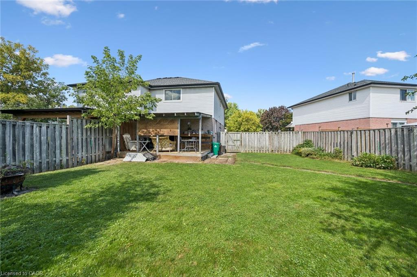
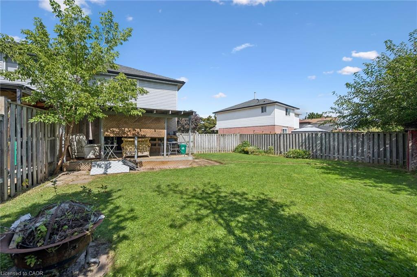
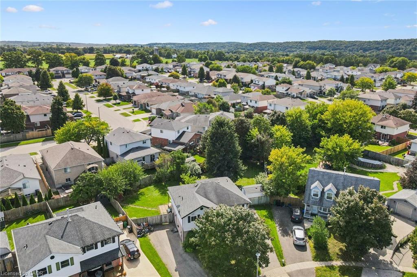
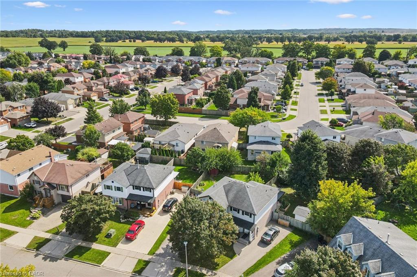
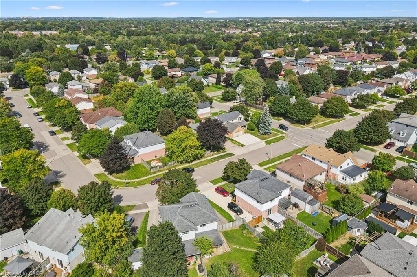
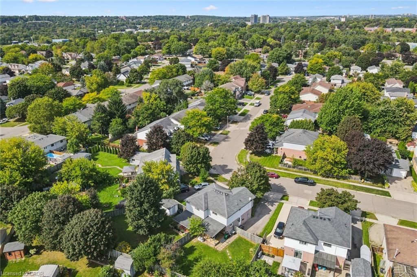
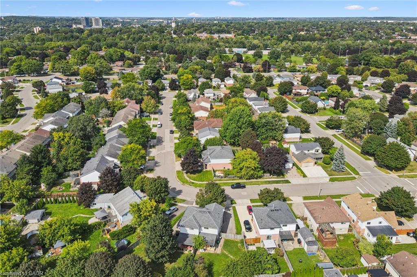
LOCATION & LOT!!! What an amazing opportunity in a desirable East Galt neighbourhood! This 3 bedroom, 1.5 bathroom home has loads of potential and is just awaiting your finishing touches. The main floor features a spacious front living room with massive bay window letting the light pour in. Just steps away you'll find a functional kitchen and dining area that leads to a fabulous, fully-fenced backyard complete with large covered deck for all of your outdoor entertaining needs. Upstairs, the 3 bedrooms and 4 piece bath, ideal for young families is flooring and a coat of paint away from making it your own! You'll find more living space downstairs in the finished recreation room offering flexible space to suit your needs complete with a convenient 2-piece bathroom and storage area. Located in a sought-after, family friendly neighbourhood, close to parks, fantastic schools, and all amenities, don't miss this opportunity to make 149 Ironstone your own!
Details
| MLS # | 40863926 |
|---|---|
| Listing Type | For Sale |
| Style | House |
| Sub-Type | Resale |
| Status | Active |
| Year | 1990 |
| Days On Site | 4 |
| Listing Provided By | RE/MAX TWIN CITY REALTY INC. | Kelly Potocky |
Features
| Bed(s) | 3 |
|---|---|
| Bath(s) | 2 Total |
| SQ Feet | 1,116 |
| Basement | Y |
| Story(s) | 2 |
| Zoning | RS1 |
| Water Front | Yes |
Interior
| Appliances | Dishwasher, Dryer, Refrigerator, Stove, Washer |
|---|---|
| Rooms Total | 9 |
| Interior Features | Built-In Appliances |
| Cooling | Central Air |
| Cooling Yes / No | No |
| Heating | Forced Air, Natural Gas |
| Heating Yes / No | Yes |
Exterior
| Lot Features | Urban, City Lot, Park, Place of Worship, Playground Nearby, Public Transit, Rec./Community Centre, Schools, Shopping Nearby |
|---|---|
| Construction Materials | Brick, Vinyl Siding |
| Roof | Asphalt Shing |
| Waterfront Features | River/Stream |
Parking
| Open Parking Yes / No | Yes |
|---|
Utilities
| Sewer | Sewer (Municipal) |
|---|
Taxes
| Tax Annual Amount | 3219 |
|---|
Area Information
| Province | ON |
|---|---|
| County | Waterloo |
| City | Cambridge |
| Postal Code | N1P 1A4 |
| Area | 12 Galt East |
| Subarea | 23 Branchton Park |
| Community Name | 23 Branchton Park |
| Listing VS Median (in 23 Branchton Park) | |
Price: $499,900 low | high Med: $839,000 sqft: 1,116 low | high Med: 2,128 $ / sqft: $448 low | high Med: $394 On site: 4 low | high Med: 17 | |
Request a showing
Request a showing
Contact
Learn More About This Property

| Open House |
|---|
| In-Person 09/26 2:00 PM - 4:00 PM |
| Province | ON |
|---|---|
| County | Waterloo |
| City | Cambridge |
| Postal Code | N1P 1A4 |
| Area | 12 Galt East |
| Subarea | 23 Branchton Park |
| Community Name | 23 Branchton Park |
| Listing VS Median (in 23 Branchton Park) | |
Price: $499,900 low | high Med: $839,000 sqft: 1,116 low | high Med: 2,128 $ / sqft: $448 low | high Med: $394 On site: 4 low | high Med: 17 | |
