18 Granite Drive,Belleville, ON K8P 0C6
Belleville, ON K8P 0C6

Description
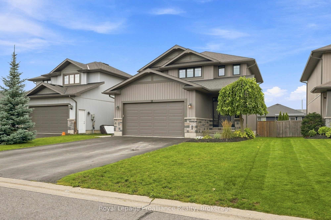
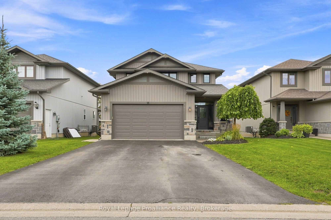
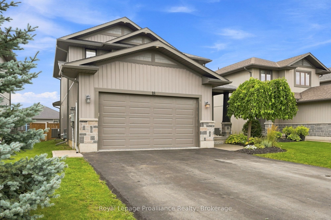
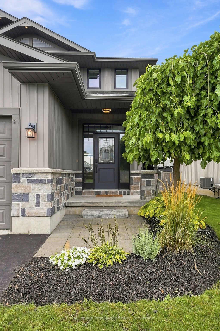
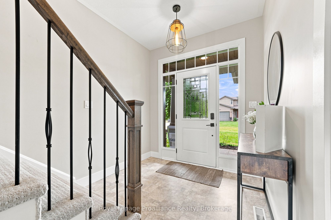
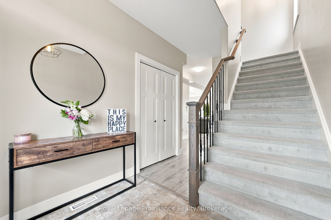
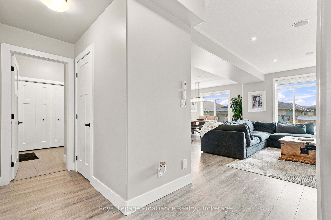
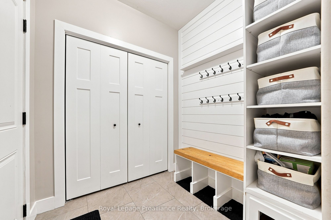
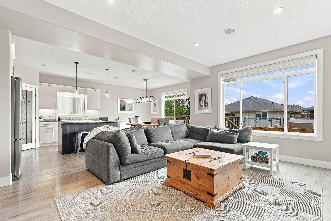
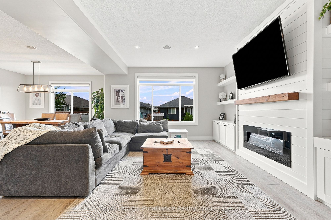
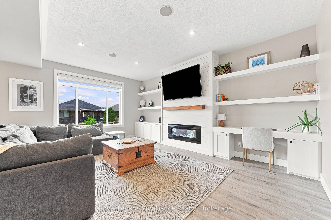
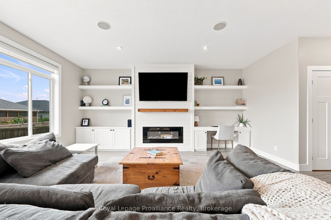
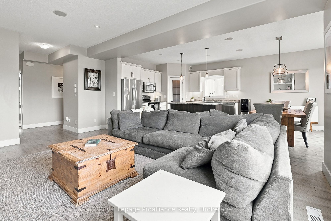
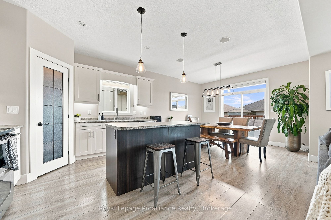
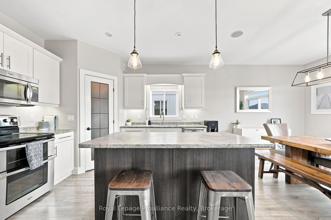
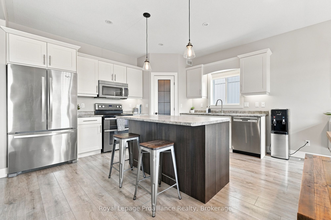
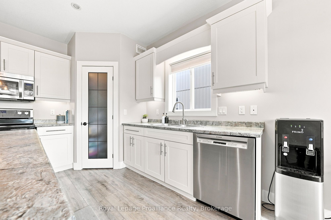
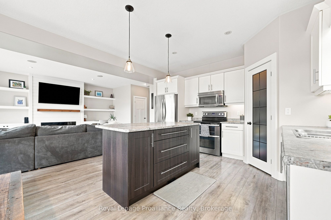
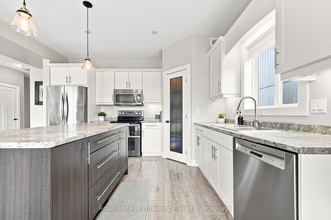
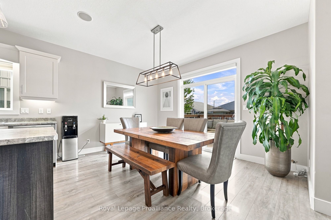
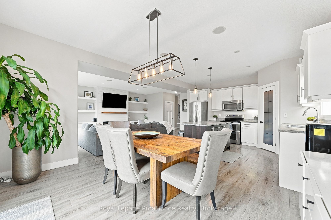
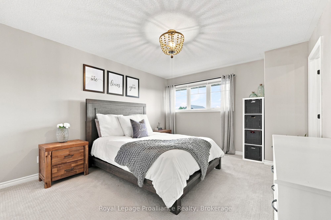
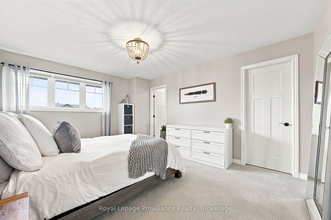
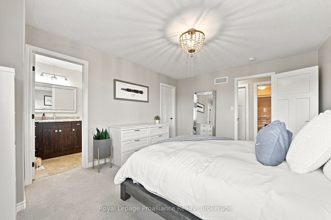
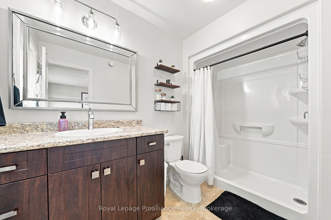
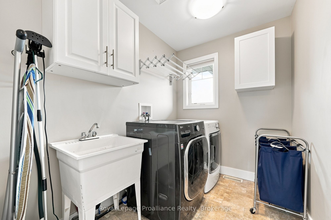
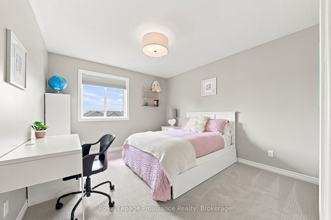
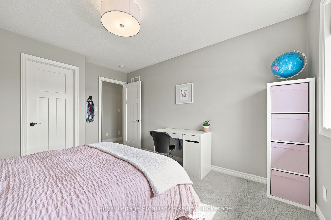
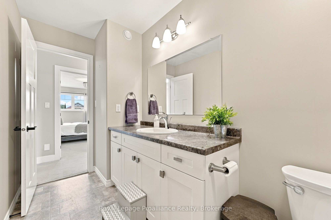
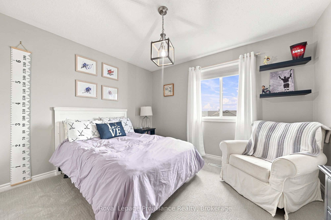
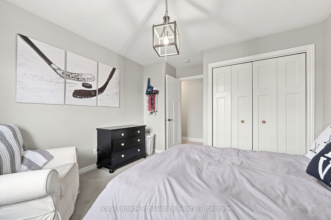
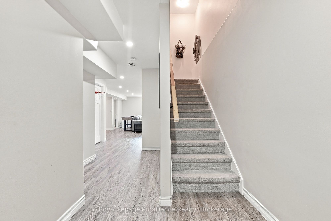
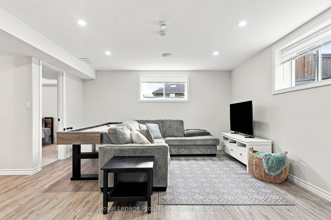
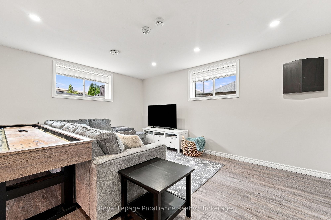
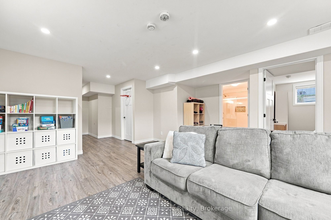
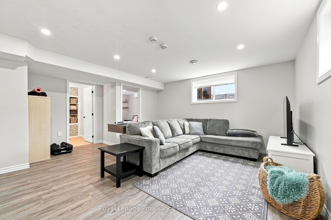
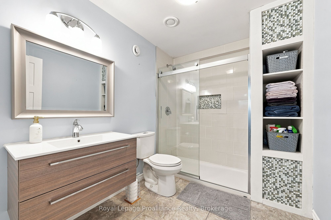
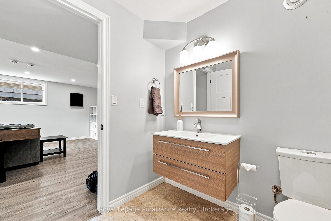
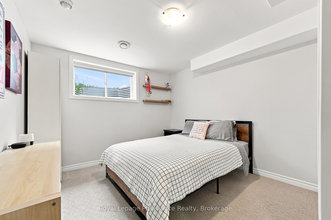
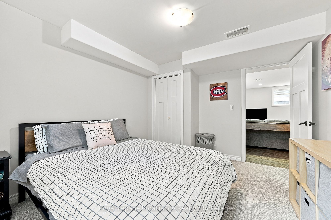
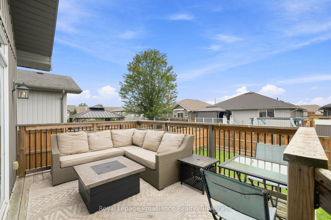
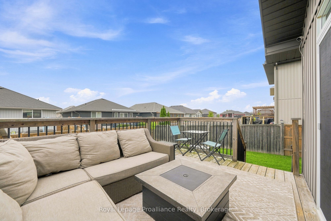
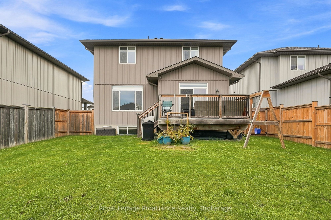
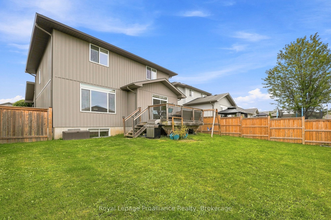
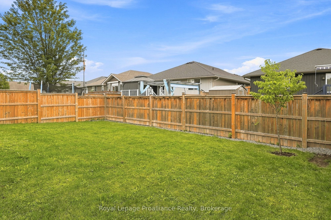
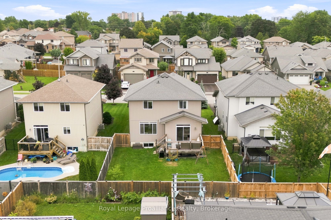
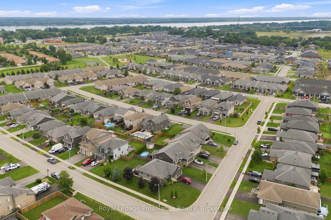
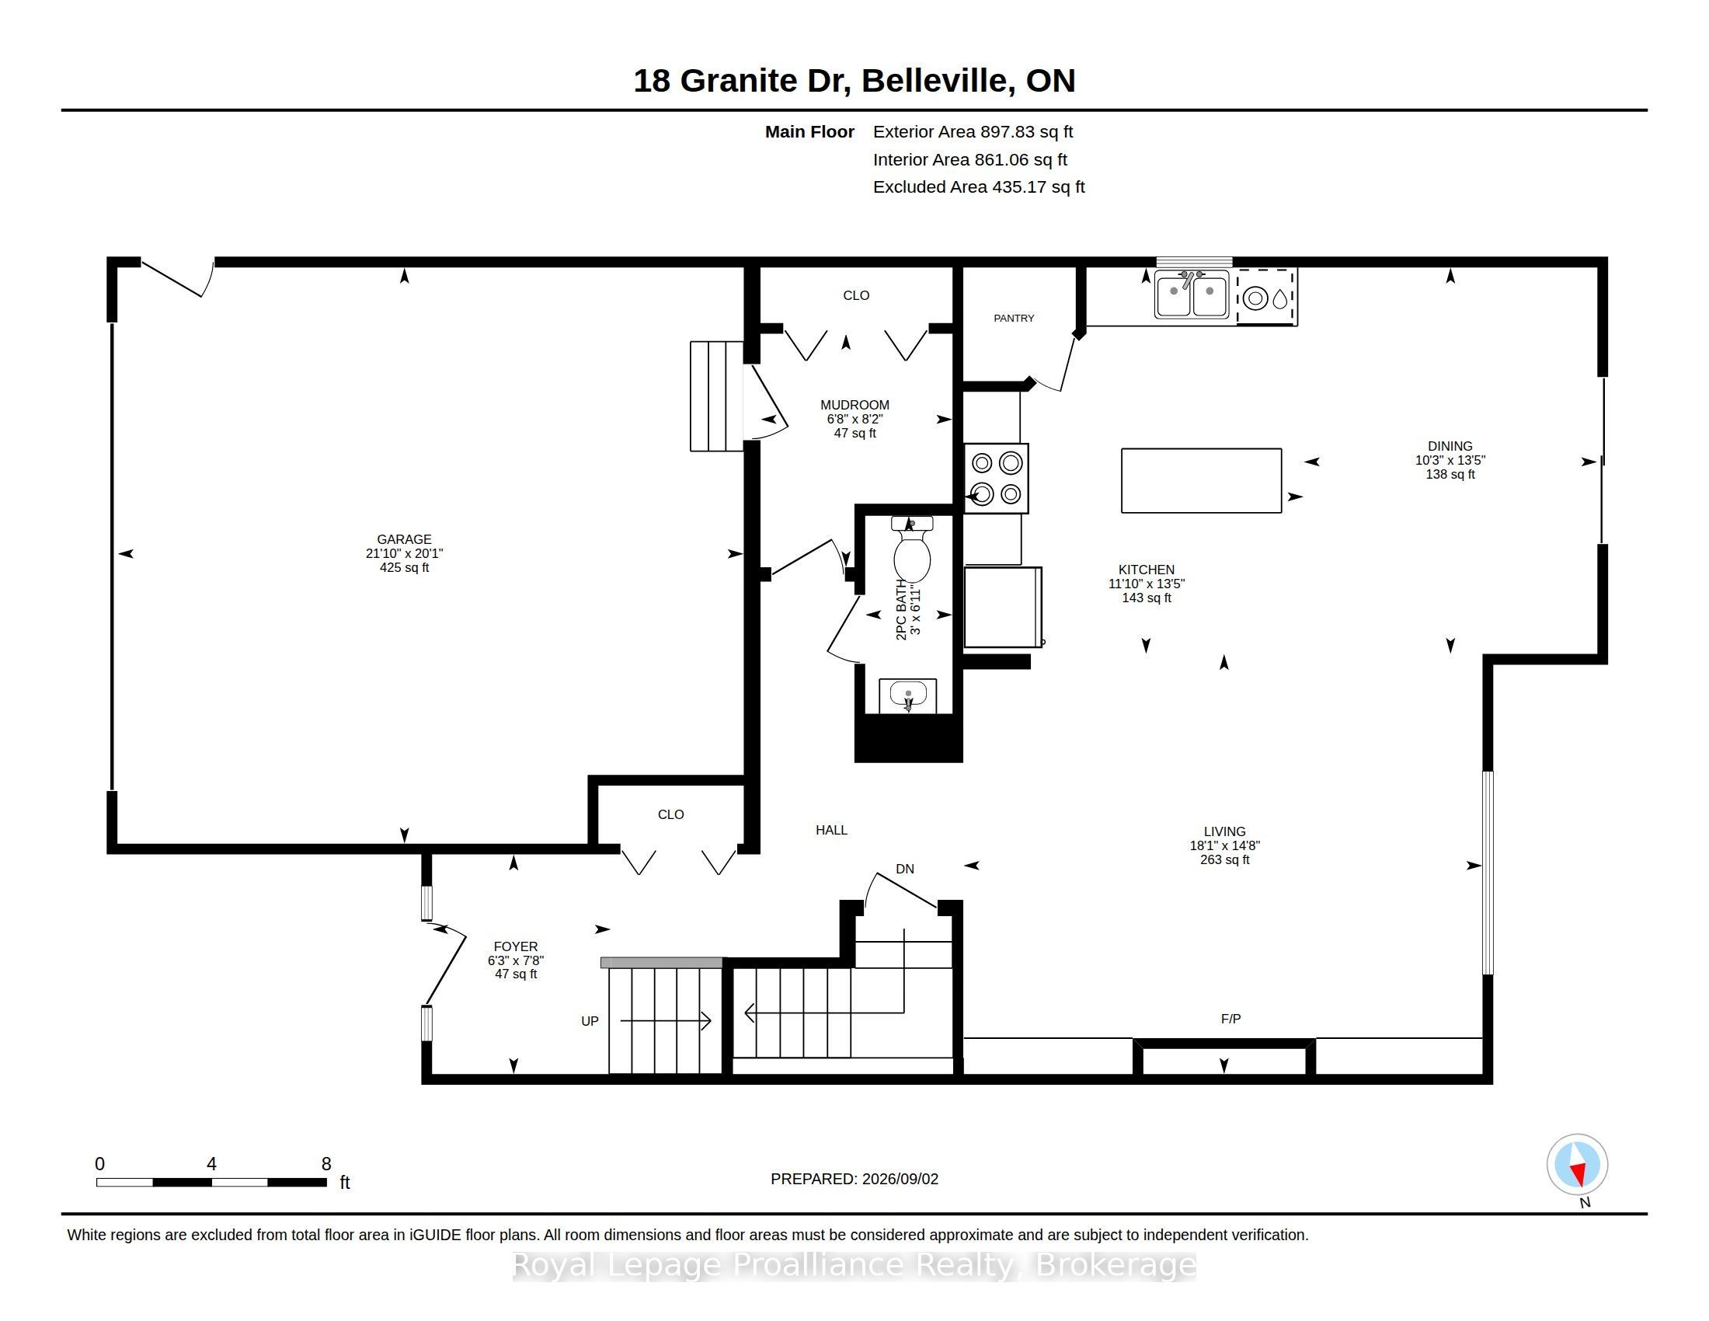
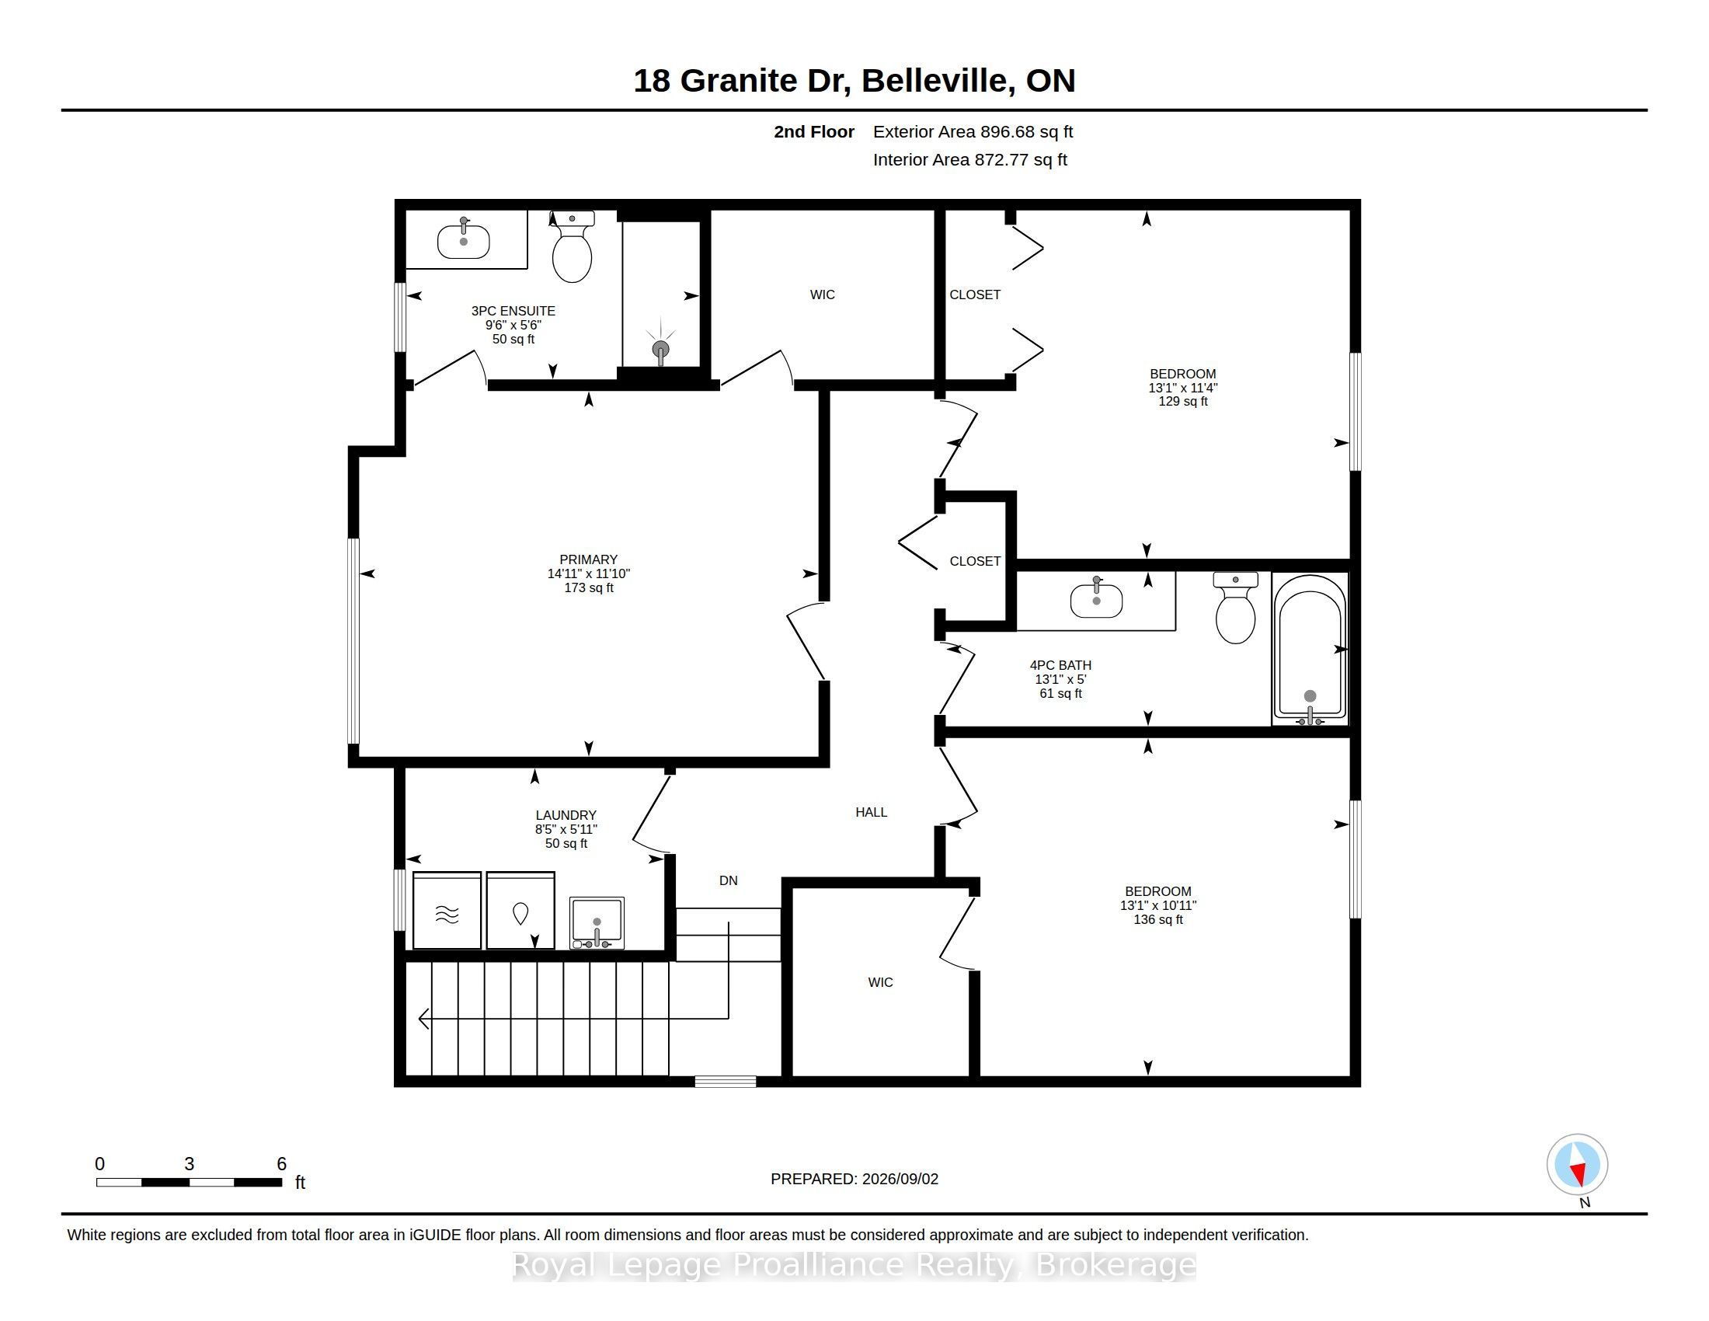
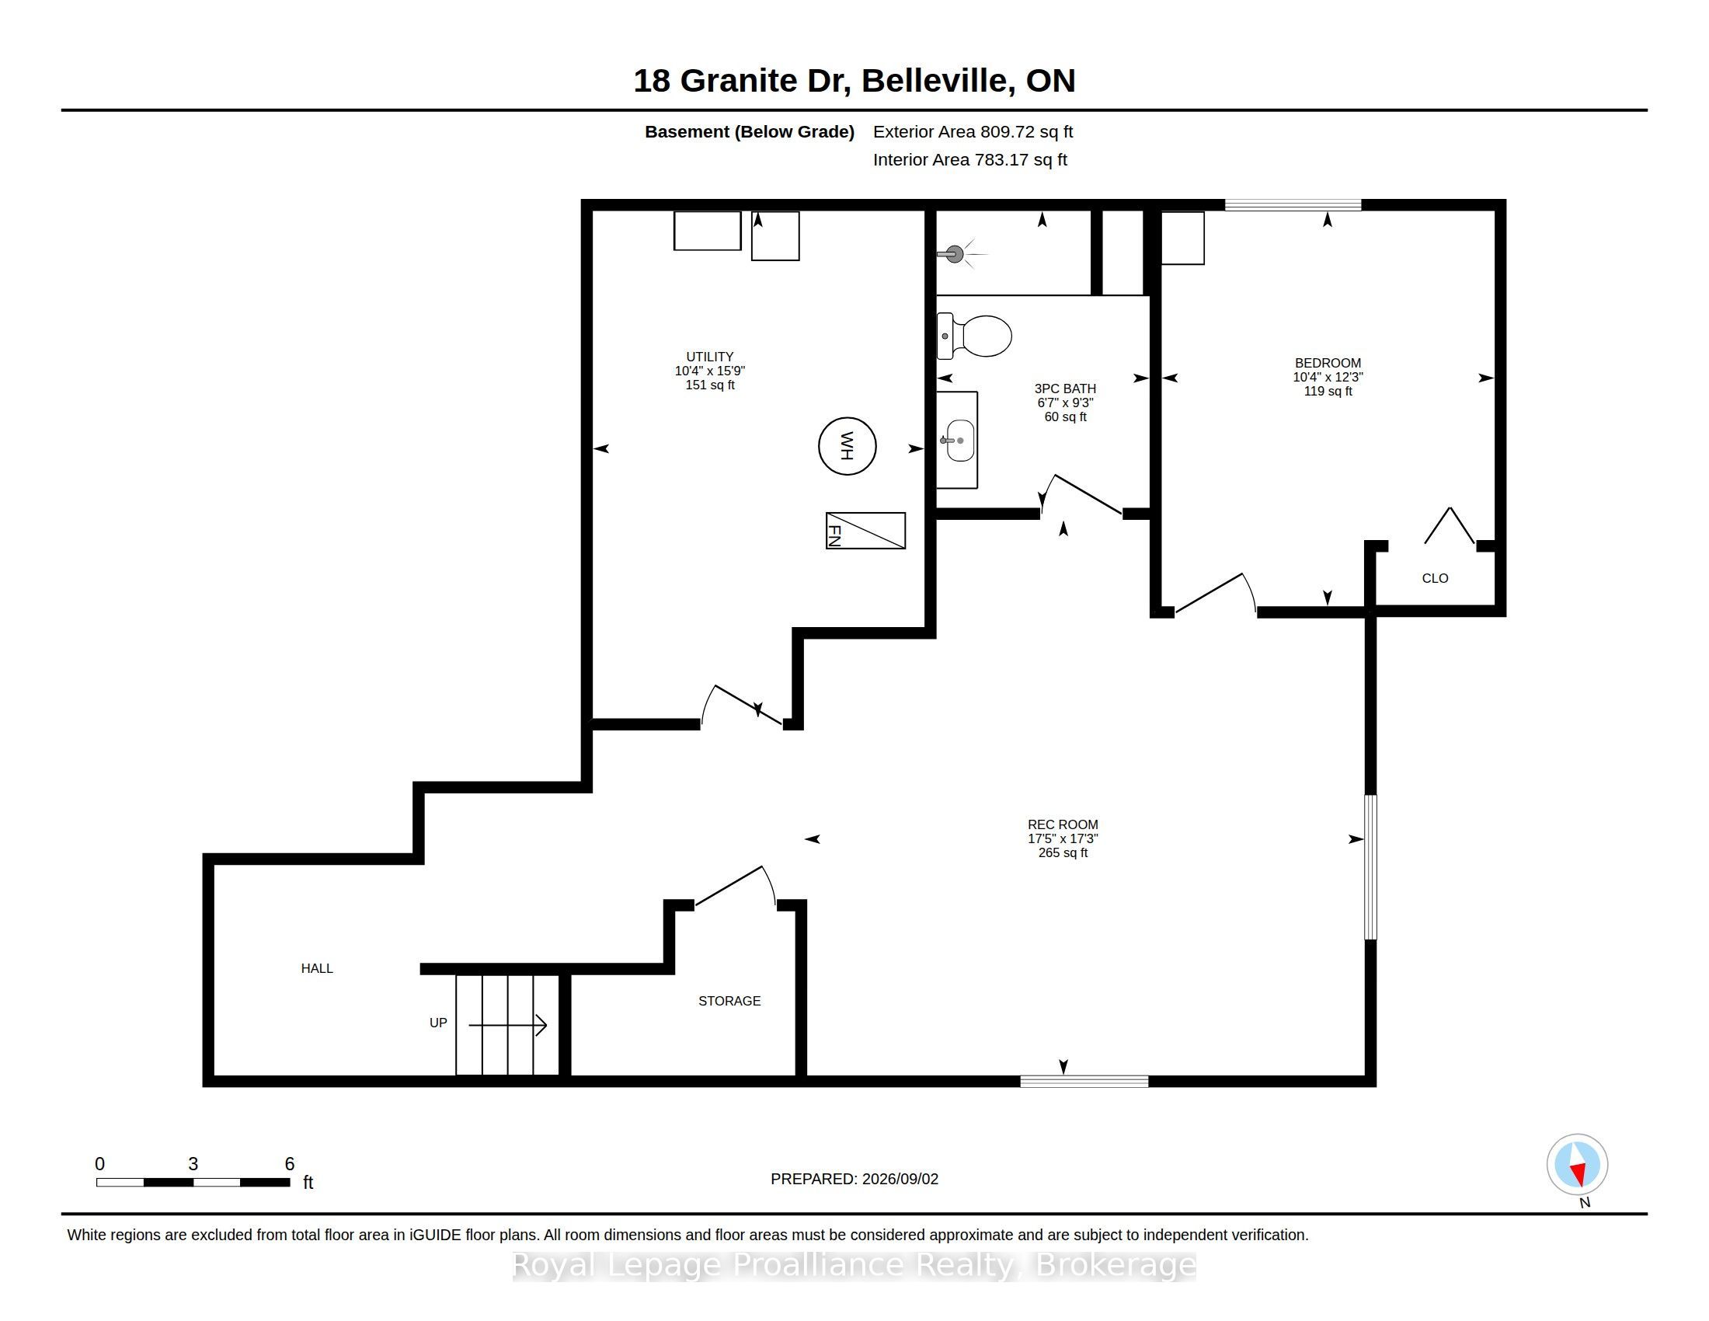
Set within family friendly Potters Creek, this lovely two storey home welcomes you with a garden lined walkway leading to a secluded covered front porch. Inside, a sidelight and transom window bring natural sunlight into the inviting foyer with convenient inside access to the attached double garage through a private mudroom featuring a shiplap wall feature, hooks, storage shelving & closet. Close the door & hide the mess. The main living area brings the kitchen, dining & living spaces together in a bright comfortable layout, ideal for family lounging or a contemporary entertaining vibe. Classic white kitchen cabinetry provides a timeless backdrop for the contrasting dark island overlooking the living room, where a shiplap accent wall, built-in shelving & fireplace add a warm focal point. Upstairs is home to three well sized bedrooms, two with walk-in closets, along with a full bath. The primary offers a private three piece ensuite with bench seating in the step in shower. The fully finished lower level adds excellent flexibility with a large recreation room featuring two windows, fourth bedroom + a modern bathroom with glass and tiled shower and floating vanity. The well maintained utility room provides generous additional storage. Step outside to a deck with views of the fully fenced yard & established lilac tree. More than 2,100 sq. ft. of finished living space provides room for the whole family to spread out in thoughtful spaces that support both everyday life, play + room to grow. Situated just two blocks from the neighbourhood park where residents enjoy tennis and pickleball courts, a children's play structure, mature trees and open green space. Schools, sports fields, paved walking and cycling trails + the beautiful Bay of Quinte are all within close reach. Quietly positioned on an interior street, yet connected to so much of what makes Potters Creek appealing, this is a home with the space, setting and practicality supports functional family living.
Details
| MLS # | X13742240 |
|---|---|
| Listing Type | For Sale |
| Style | House |
| Sub-Type | Resale |
| Status | New |
| Year | 0 |
| Days On Site | 22 |
| Listing Provided By | Royal Lepage Proalliance Realty | X13742240 179006 |
Features
| Bed(s) | 4 |
|---|---|
| Bath(s) | 4 |
| Garage | 2 |
| Basement | Y |
| Story(s) | 2 |
| Acreage | 0.12 |
| Property View | Clear, Garden |
Interior
| Interior Features | ERV/HRV, Sump Pump |
|---|---|
| Lease To Own Equipment | None |
| Cooling | Central Air |
| Heat Source | Gas |
| Fireplace Features | Electric |
| Fireplace Yes / No | Yes |
Exterior
| Exterior Features | Deck |
|---|---|
| Roof | Asphalt Shingle |
| Foundation Details | Poured Concrete |
| View | Clear, Garden |
| Construction Materials | Stone, Vinyl Siding |
Parking
| Garage Yes / No | Yes |
|---|---|
| Parking Features | Private Double |
Utilities
| Sewer | Sewer |
|---|
Taxes
| Tax Annual Amount | 6517.3 |
|---|---|
| Tax Legal Description | LOT 6, PLAN 21M256 SUBJECT TO AN EASEMENT IN GROSS OVER PT 3, 21R23889 AS IN HT134464 CITY OF BELLEVILLE |
| Tax Year | 2026 |
Area Information
| Province | ON |
|---|---|
| County | Hastings |
| City | Belleville |
| Postal Code | K8P 0C6 |
| Area | Belleville Ward |
| Listing VS Median (in K8P 0C6) | |
Price: $689,900 low | high Med: $0 On site: 22 low | high Med: | |
Request a showing
Request a showing
Contact
Learn More About This Property

| Province | ON |
|---|---|
| County | Hastings |
| City | Belleville |
| Postal Code | K8P 0C6 |
| Area | Belleville Ward |
| Listing VS Median (in K8P 0C6) | |
Price: $689,900 low | high Med: $0 On site: 22 low | high Med: | |