 New Listing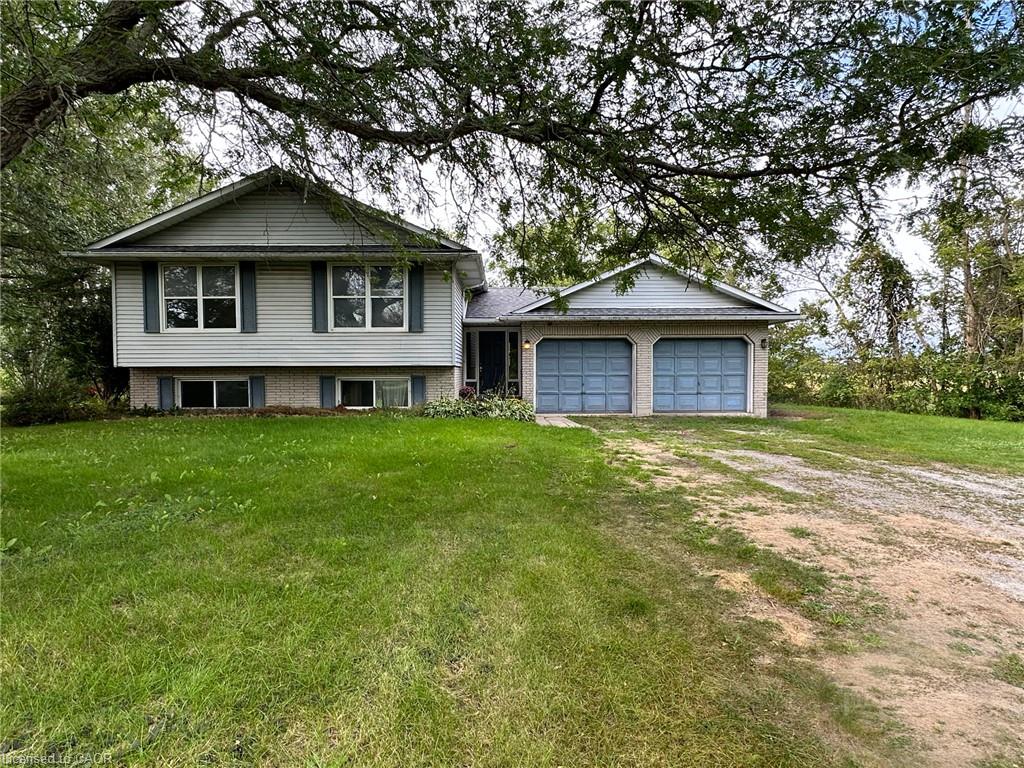
1919 Highway 3 E,Dunnville, ON N1A 2W7
Dunnville, ON N1A 2W7

Description
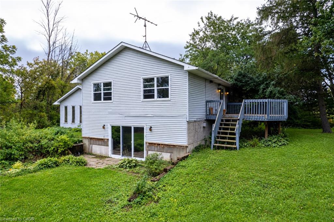
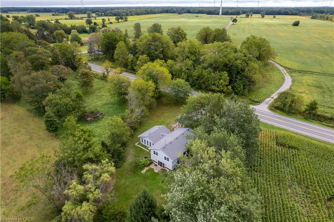
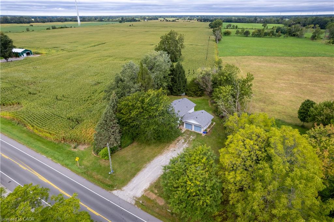
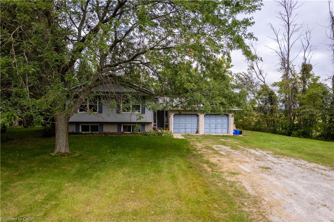
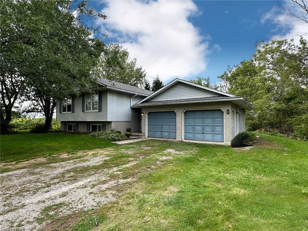
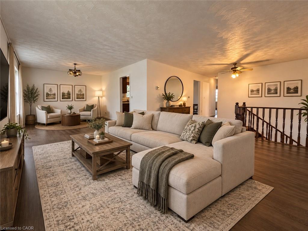
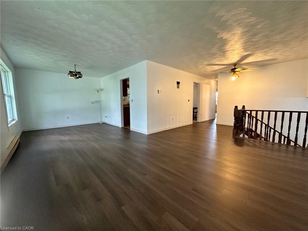
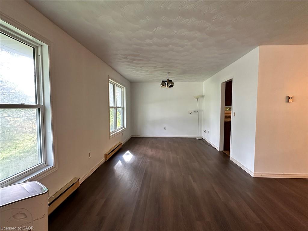
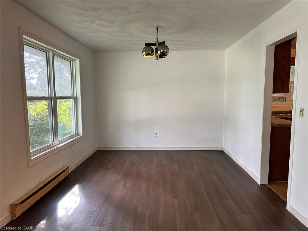
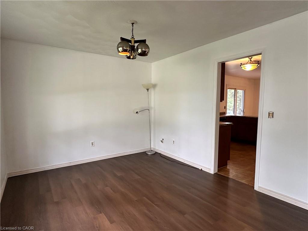
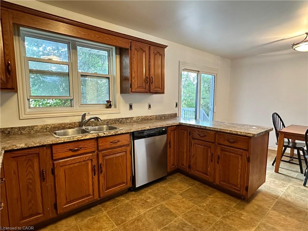
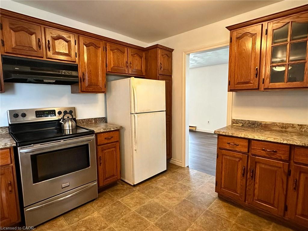
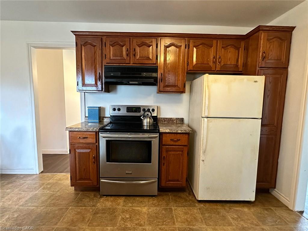
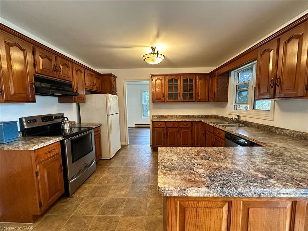
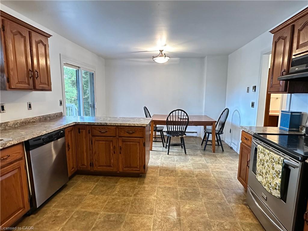
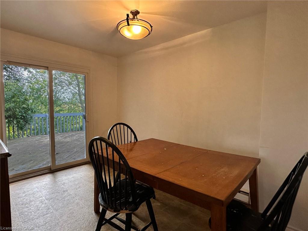
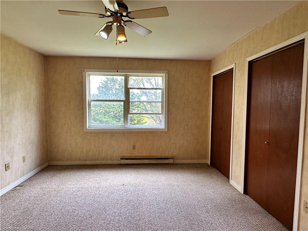
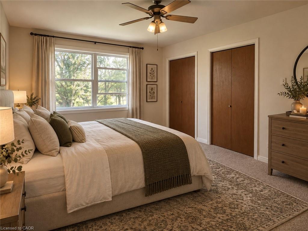
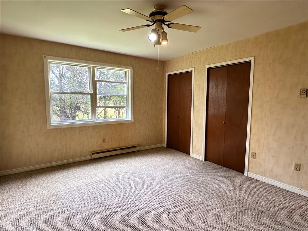
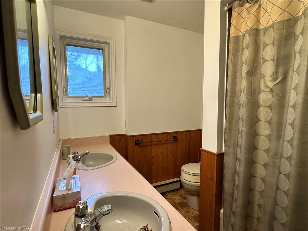
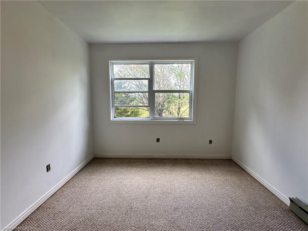
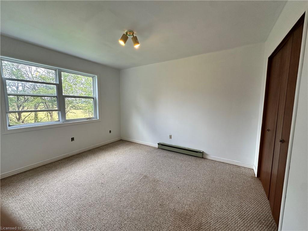
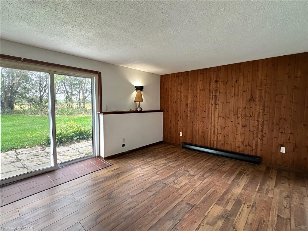
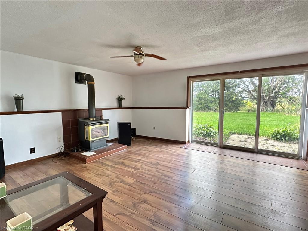
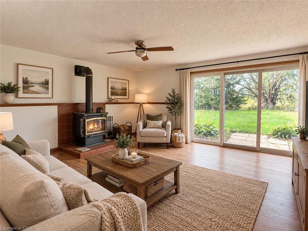
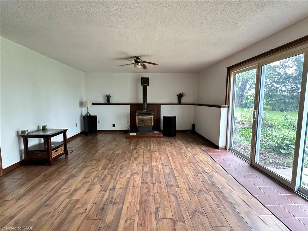
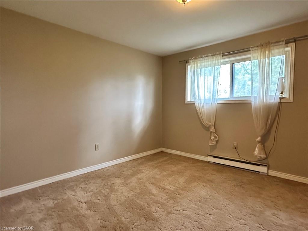
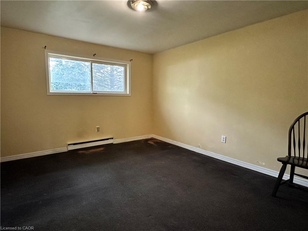
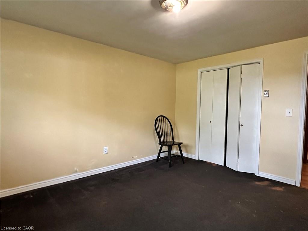
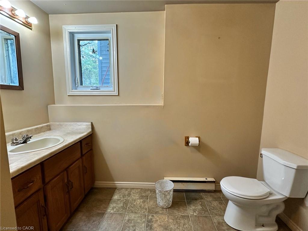
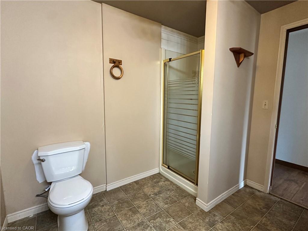
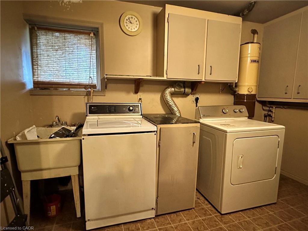
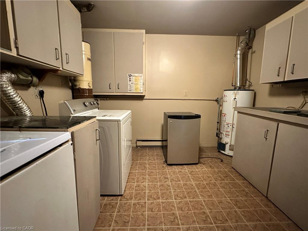
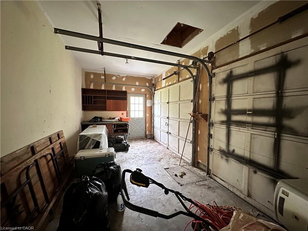
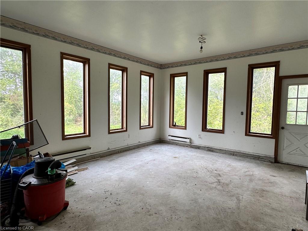
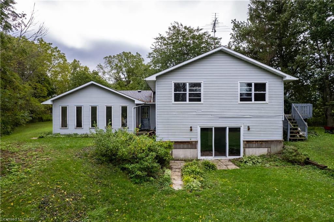
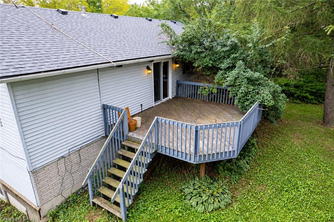
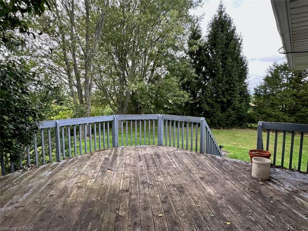
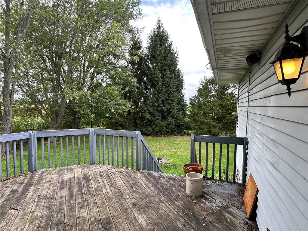
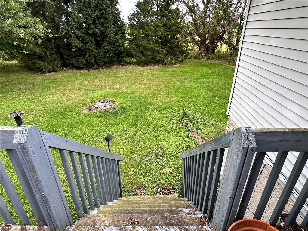
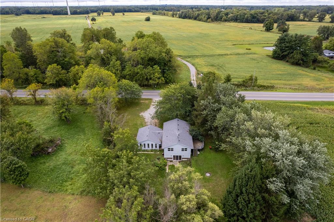
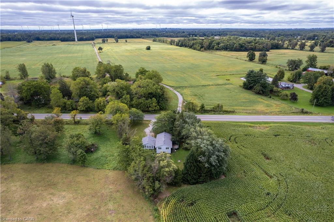
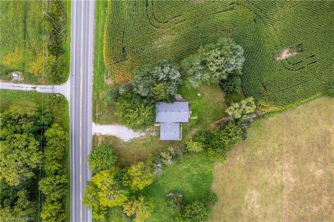
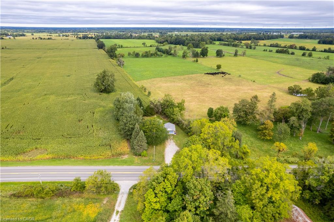
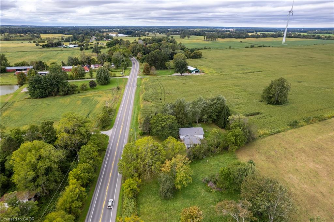
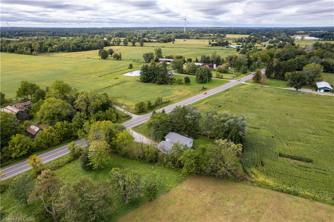
Spacious raised ranch bungalow set on just over half an acre, overlooking surrounding farm fields. Offering a practical layout with generous living space on both levels, this home features 2 + 2 bedrooms and two full bathrooms. The main floor features a generous eat-in kitchen with sliding doors leading to the large deck, providing the perfect setting to enjoy the beautiful rural surroundings. The lower level offers additional living space with a rec room with cozy natural gas fireplace and 3 panel sliding-door walk-out to the rear yard. The attached two-car garage (26 x 22) has been converted into a versatile hobby room with storage, and could easily be adapted back to a garage to suit your needs. Roof shingles were updated in 2025. A wonderful opportunity to enjoy the open space, and privacy of country living, with a practical layout offering room for families to grow.
Details
| MLS # | 40865437 |
|---|---|
| Listing Type | For Sale |
| Style | House |
| Sub-Type | Resale |
| Status | Active |
| Year | 1988 |
| Days On Site | 3 |
| Listing Provided By | Royal LePage State Realty Inc. | Isaac Phillips |
Features
| Bed(s) | 4 |
|---|---|
| Bath(s) | 2 Total |
| SQ Feet | 1,602 |
| Basement | Y |
| Story(s) | 1 |
| Zoning | A |
| Acreage | 0.55 |
| Golf Course | Yes |
Interior
| Appliances | Dryer, Refrigerator, Stove, Washer |
|---|---|
| Rooms Total | 14 |
| Interior Features | Separate Heating Controls |
| Cooling | None |
| Cooling Yes / No | No |
| Heating | Baseboard, Electric |
| Heating Yes / No | Yes |
| Fireplaces Total | 1 |
| Fireplace Features | Recreation Room |
| Laundry Features | In Basement, Laundry Room |
Exterior
| Lot Features | Rural, Irregular Lot, Near Golf Course, Hospital |
|---|---|
| Construction Materials | Brick Veneer, Vinyl Siding |
| Roof | Shingle |
| Foundation Details | Poured Concrete |
| Patio And Porch Features | Deck |
Parking
| Garage Spaces | 0 |
|---|---|
| Parking Features | Attached Garage, Gravel |
| Open Parking Yes / No | Yes |
| Attached Garage Yes / No | Yes |
Utilities
| Sewer | Septic Tank |
|---|
Taxes
| Tax Annual Amount | 3644 |
|---|
Area Information
| Province | ON |
|---|---|
| County | Haldimand |
| City | Dunnville |
| Postal Code | N1A 2W7 |
| Area | Dunnville |
| Subarea | 601 Moulton |
| Community Name | 601 Moulton |
| Listing VS Median (in 601 Moulton) | |
Price: $638,500 low | high Med: $654,250 sqft: 1,602 low | high Med: 1,640 $ / sqft: $399 low | high Med: $399 On site: 3 low | high Med: 9.5 | |
Request a showing
Request a showing
Contact
Learn More About This Property

| Province | ON |
|---|---|
| County | Haldimand |
| City | Dunnville |
| Postal Code | N1A 2W7 |
| Area | Dunnville |
| Subarea | 601 Moulton |
| Community Name | 601 Moulton |
| Listing VS Median (in 601 Moulton) | |
Price: $638,500 low | high Med: $654,250 sqft: 1,602 low | high Med: 1,640 $ / sqft: $399 low | high Med: $399 On site: 3 low | high Med: 9.5 | |
