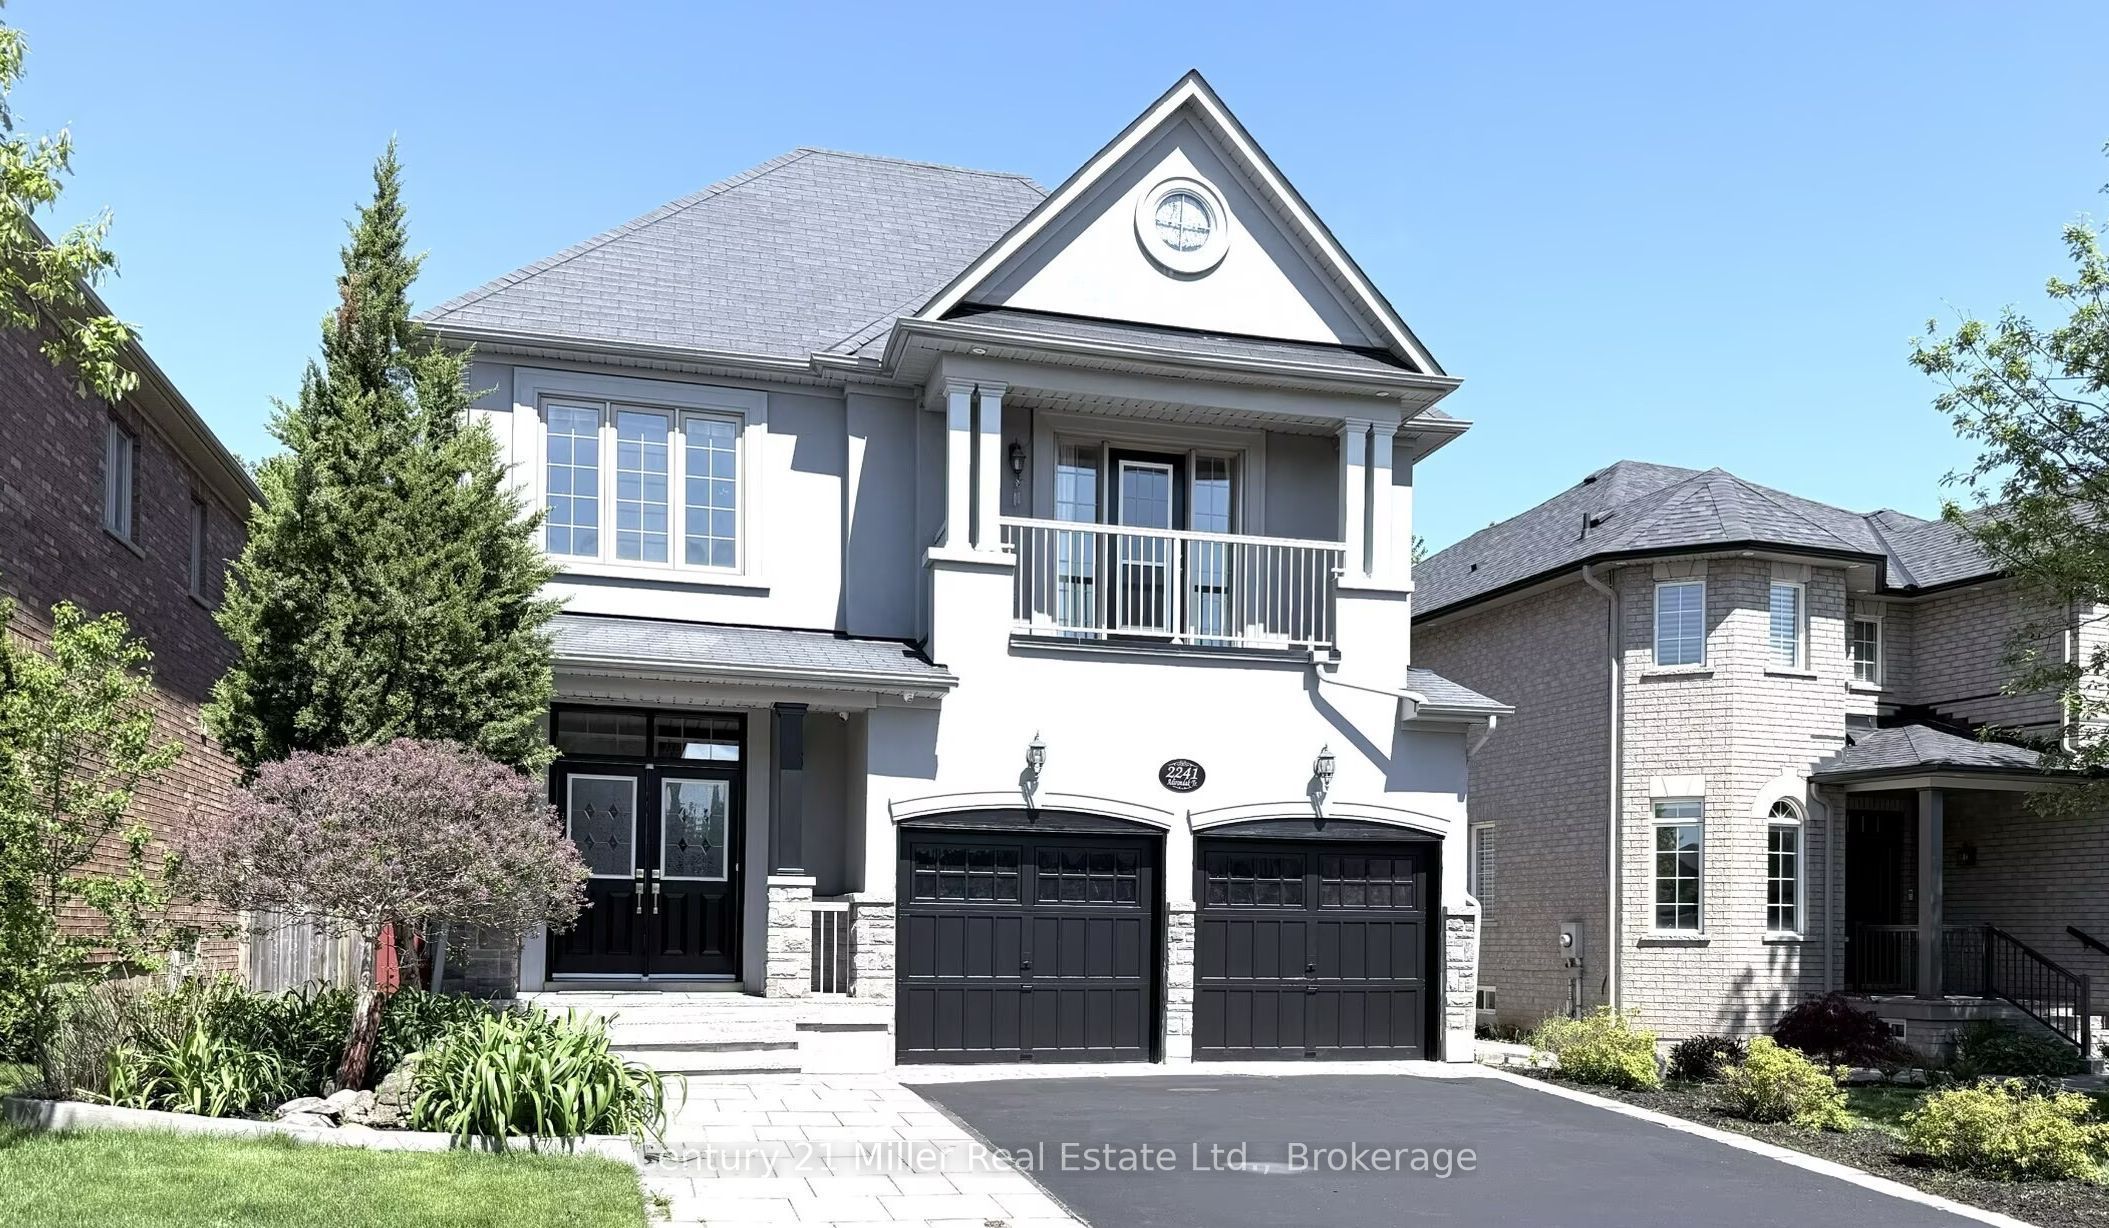
2241 Adirondak Trail,Oakville, ON L6M 4W4
Oakville, ON L6M 4W4

Description
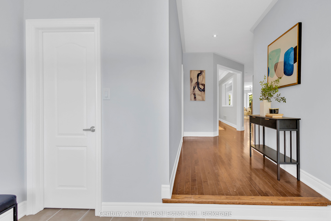
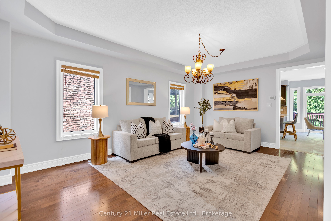
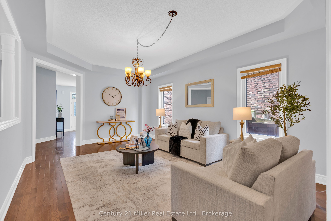
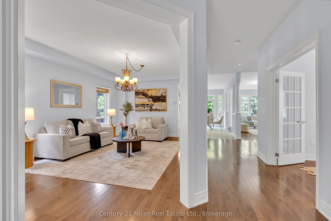
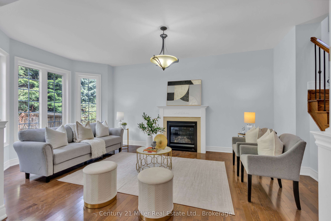
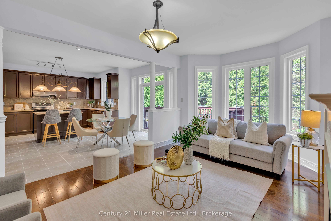
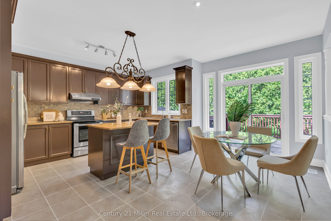
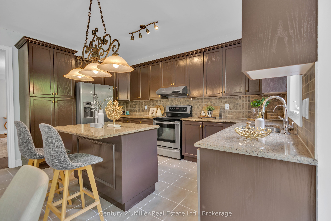
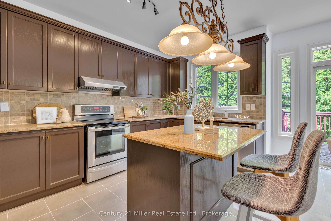
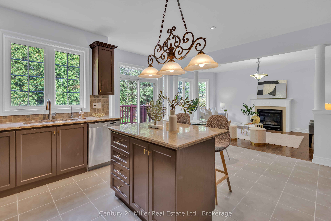
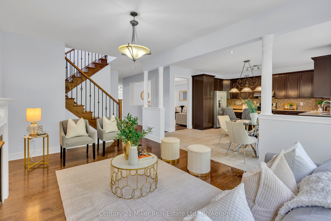
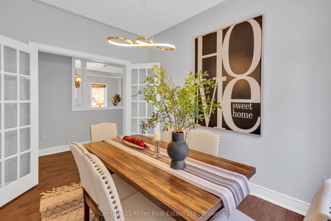
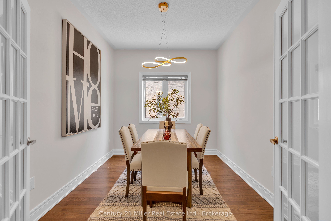
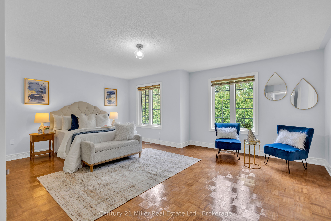
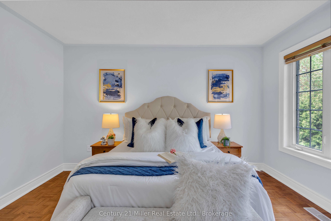
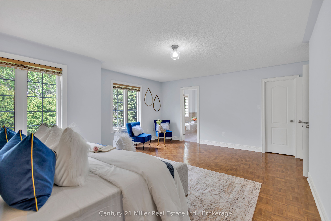
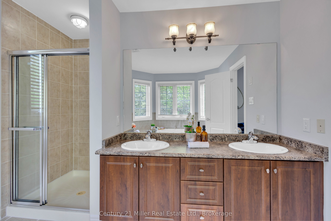
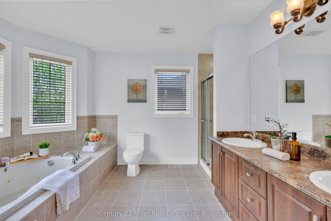
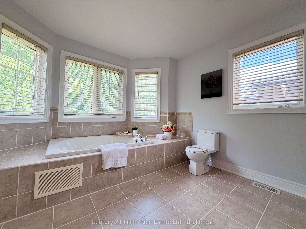
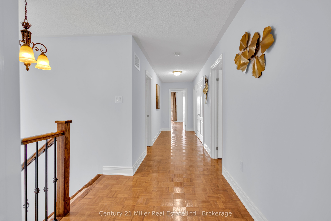
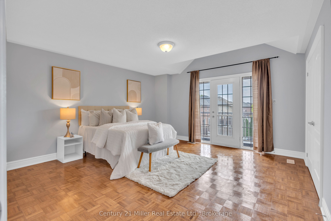
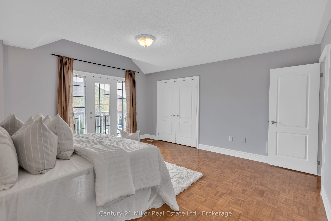
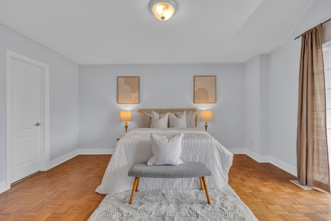
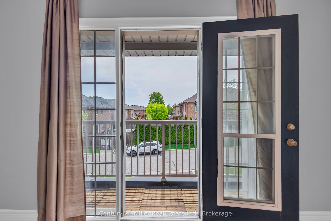
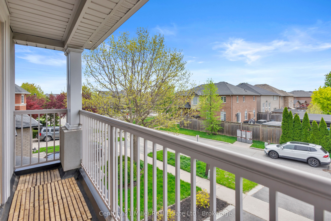
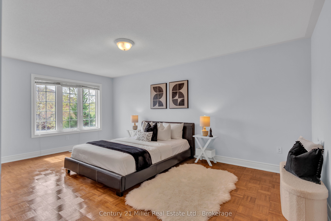
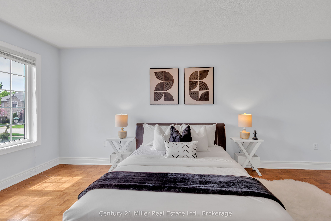
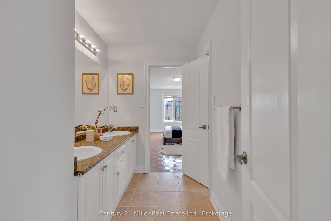
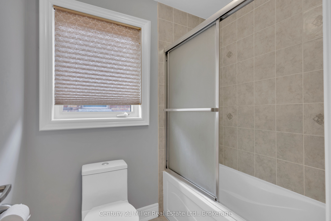
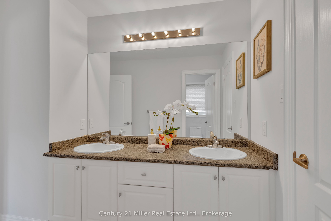
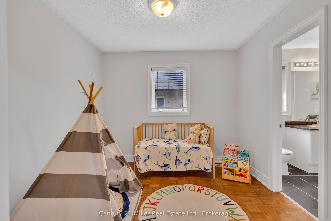
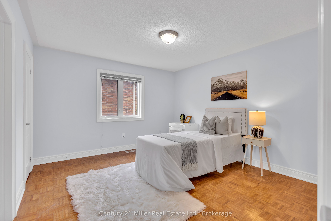
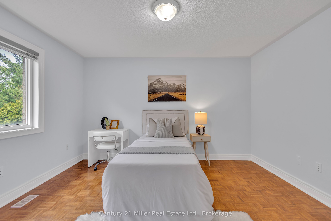
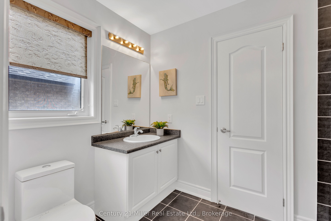
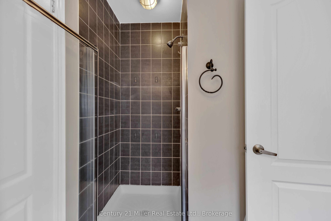
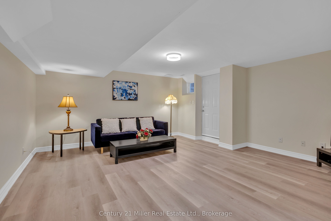
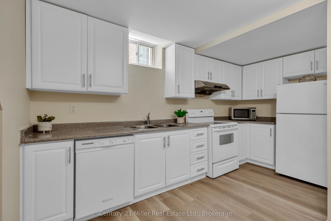
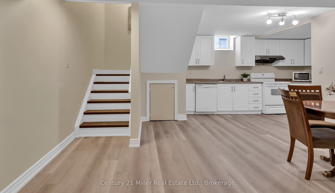
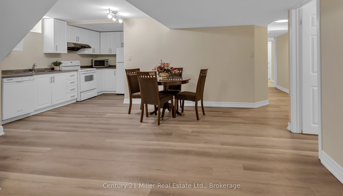
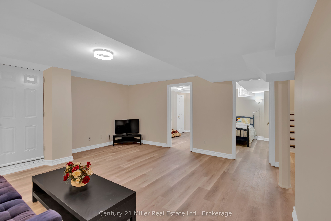
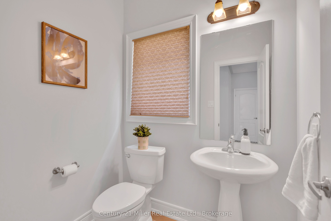
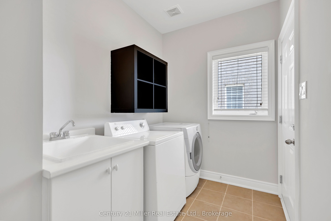
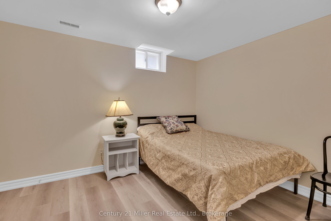
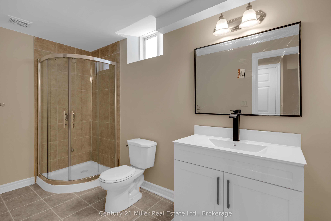
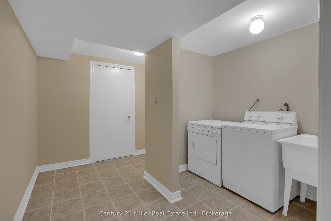
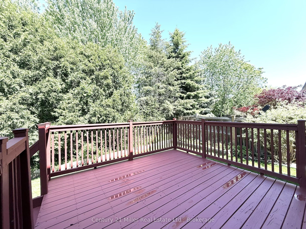
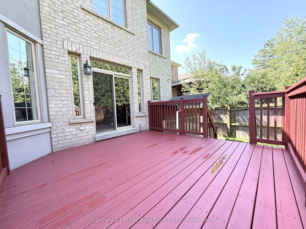
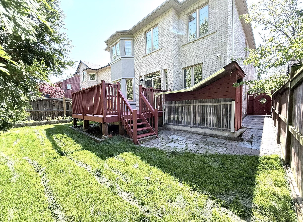
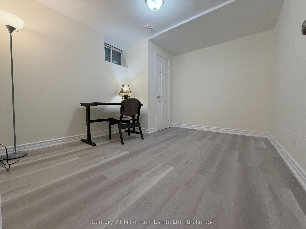
A rare opportunity to own exceptional ravine home in one of Oakville's most desirable Westmount community-where space, lifestyle, nature, and lasting value come together beautifully. This stunning Open Concept Home offers nearly 3300 Sqft living space above grade, 5 bedroom, 5-bath executive residence offers the perfect blend of space, privacy, and family lifestyle, The Primary Bedroom Features A Sprawling Walk-In Closet And a luxurious Five -piece ensuite Bath W/ Soaker Tub, beautiful ravine & yard views and receives amazing light through the bay window. A gorgeous Balcony offers quiet open sight with beautiful neighbourhood views. Each bedroom has Ensuite Privileges. an ideal layout for growing families, or multi-generational living. The Main Floor Features 10 Ft. Ceilings, elegant archways with columns, A spacious large warm family room with ornamental gas fireplace, amazing ravine & yard views and receive amazing light through the bay window. designed Large Inviting formal Living room and dining room, Hardwood Floors Throughout. A spacious kitchen with Granite Counters/Island adjoining breakfast area. The fabulous backyard back on to a premium trail ravine with matured trees views. 6 Parking Space can be extended to SEVEN.Builder-finished Walkout/up Separate Entrance fully finished lower-level in-law suite, while the separate Full kitchen connects seamlessly to dining area, 3-bedroom, Full bathroom and 2nd laundry room, Large recreation room space has flexibility for development Potential. This remarkable "TurnKey" Home steps to Garth Webb Secondary School, Ideally located near parks, trails, shopping, community centre, hospital, and major commuter routes including the 407&QEW. Upgrade: Attic Insulation(26inches, 2020) ,Security system(2022), Water Softener system(2019), Water Reverse Osmosis(2020), Basement flooring and bathroom partially(brand new).
Details
| MLS # | W13720838 |
|---|---|
| Listing Type | For Sale |
| Style | House |
| Sub-Type | Resale |
| Status | New |
| Year | 0 |
| Days On Site | 28 |
| Listing Provided By | Century 21 Miller Real Estate Ltd., Brokerage | W13720838 534500 |
Features
| Bed(s) | 8 |
|---|---|
| Bath(s) | 5 |
| Garage | 2 |
| Basement | Y |
| Story(s) | 2 |
| Acreage | 0.11 |
| Property View | Trees, Woods |
Interior
| Interior Features | Carpet Free, Central Vacuum, In-Law Suite, Water Heater, Water Softener, Water Purifier |
|---|---|
| Cooling | Central Air |
| Heat Source | Gas |
| Fireplace Features | Family Room, Natural Gas |
| Fireplace Yes / No | Yes |
Exterior
| Roof | Shingles |
|---|---|
| Foundation Details | Poured Concrete |
| View | Trees/Woods |
| Construction Materials | Brick, Stucco (Plaster) |
| Security Features | Carbon Monoxide Detectors, Security System, Smoke Detector |
Parking
| Garage Yes / No | Yes |
|---|---|
| Parking Features | Private |
Utilities
| Sewer | Sewer |
|---|
Taxes
| Tax Annual Amount | 9293 |
|---|---|
| Tax Legal Description | LOT 14, PLAN 20M1014. S/T EASEMENT FOR ENTRY AS IN HR623116. SUBJECT TO AN EASEMENT FOR ENTRY AS IN HR755529 TOWN OF OAKVILLE |
| Tax Year | 2026 |
Area Information
| Province | ON |
|---|---|
| County | Halton |
| City | Oakville |
| Postal Code | L6M 4W4 |
| Area | 1019 WM Westmount |
| Listing VS Median (in L6M 4W4) | |
Price: $1,949,000 low | high Med: $0 On site: 28 low | high Med: | |
Request a showing
Request a showing
Contact
Learn More About This Property

| Province | ON |
|---|---|
| County | Halton |
| City | Oakville |
| Postal Code | L6M 4W4 |
| Area | 1019 WM Westmount |
| Listing VS Median (in L6M 4W4) | |
Price: $1,949,000 low | high Med: $0 On site: 28 low | high Med: | |