 In-Person: 09/26 2:00 PM - 4:00 PM
In-Person: 09/27 2:00 PM - 4:00 PM
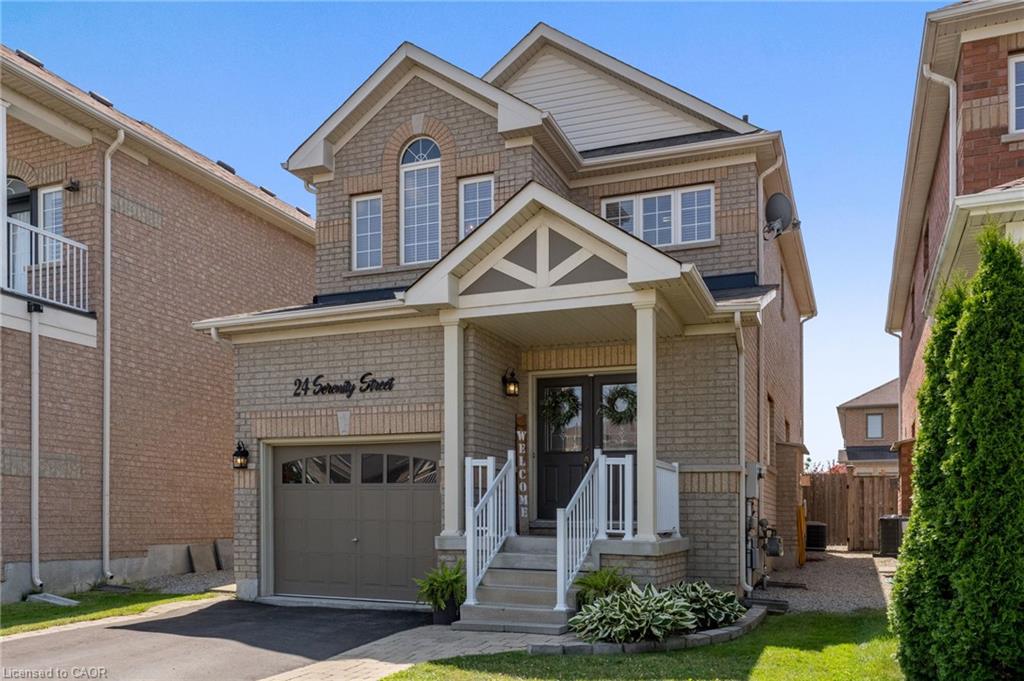
24 Serenity Street,Georgetown, ON L7G 0A9
Georgetown, ON L7G 0A9

Description
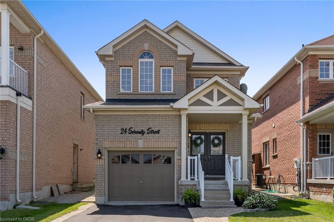
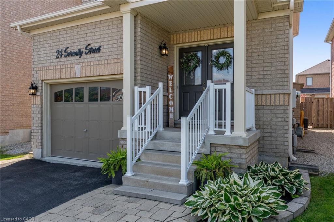
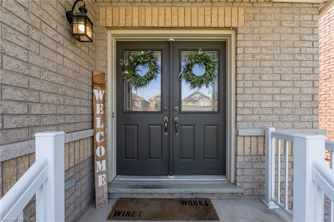
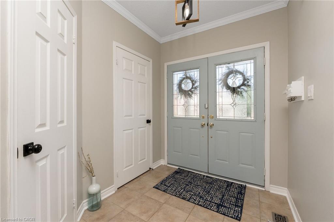
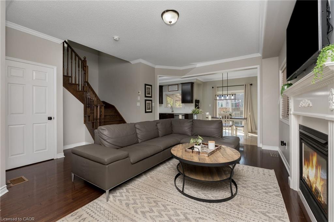
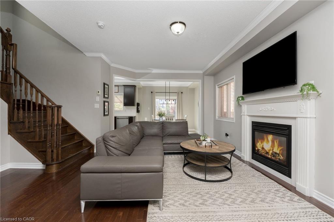
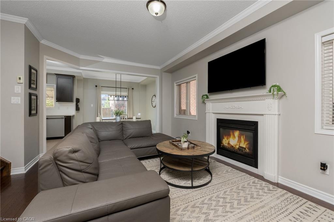
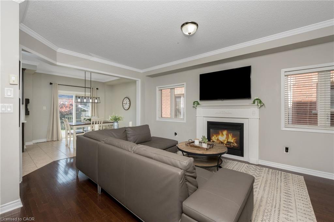
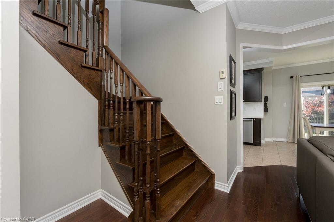
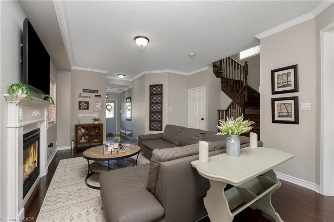
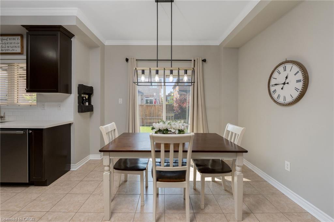
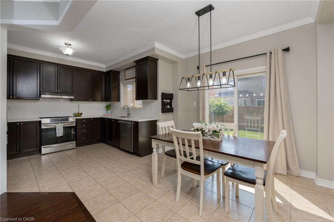
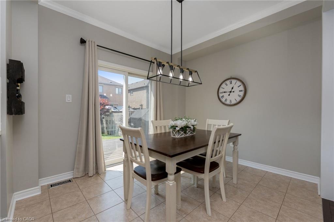
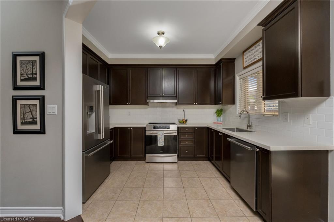
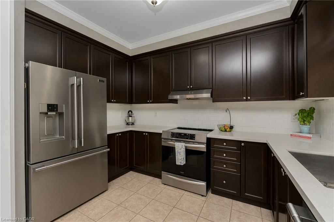
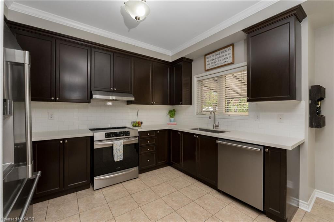
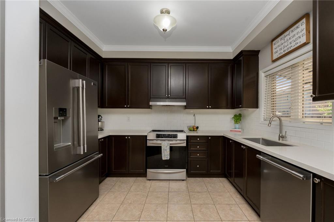
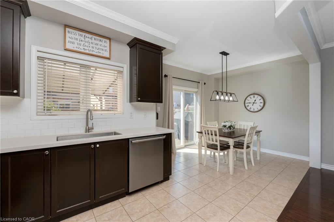
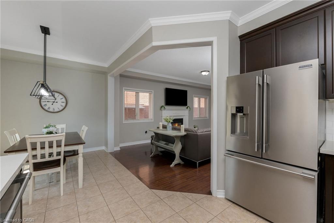
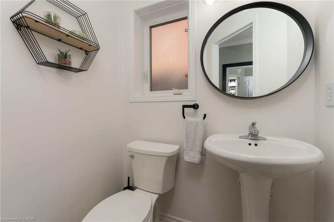
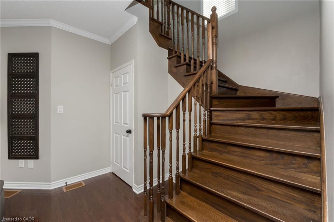
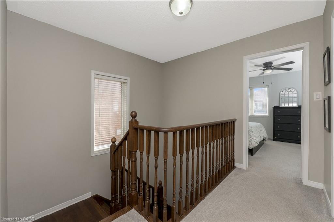
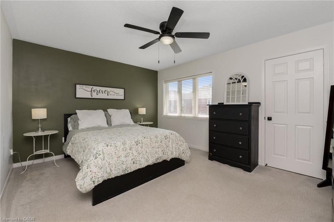
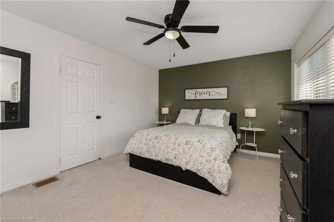
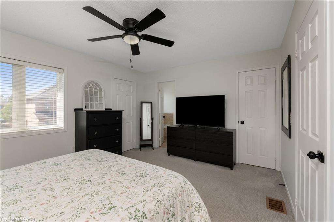
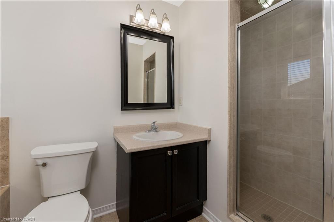
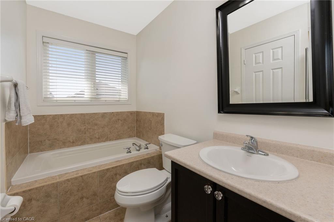
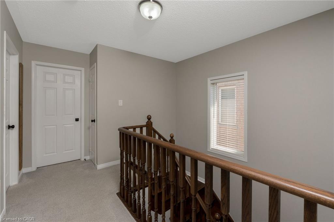
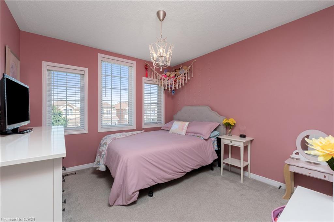
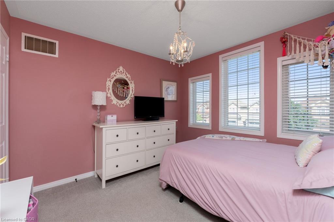
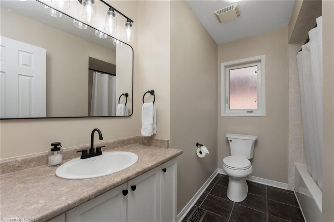
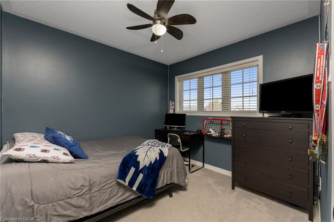
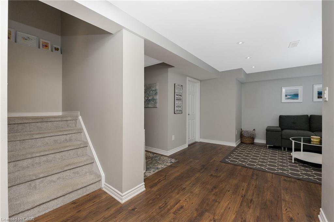
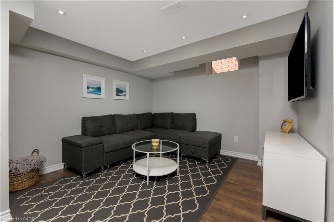
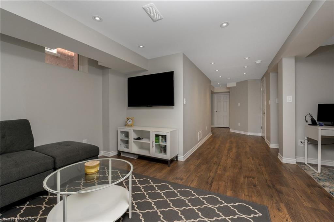
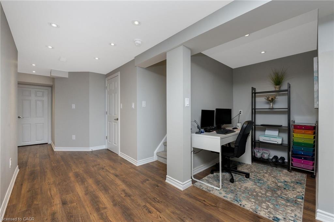
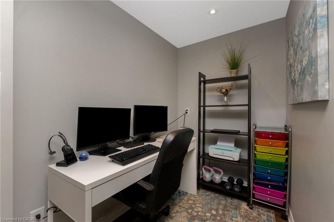
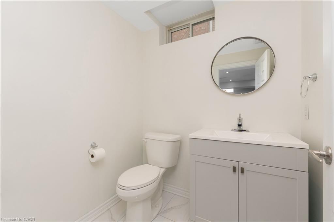
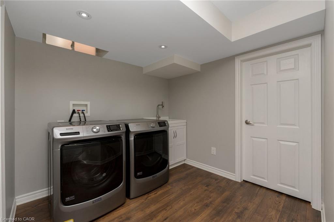
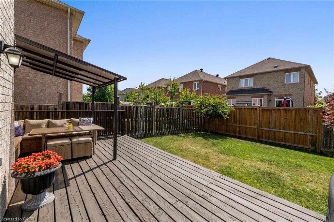
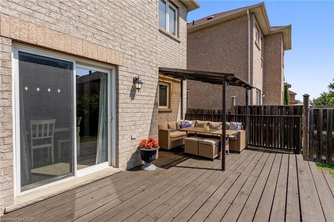
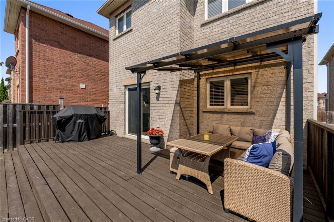
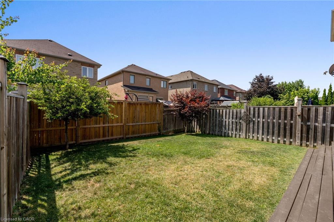
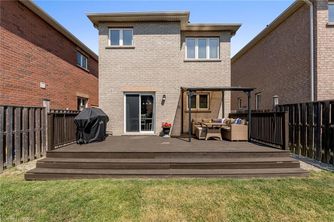
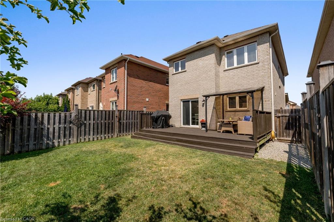
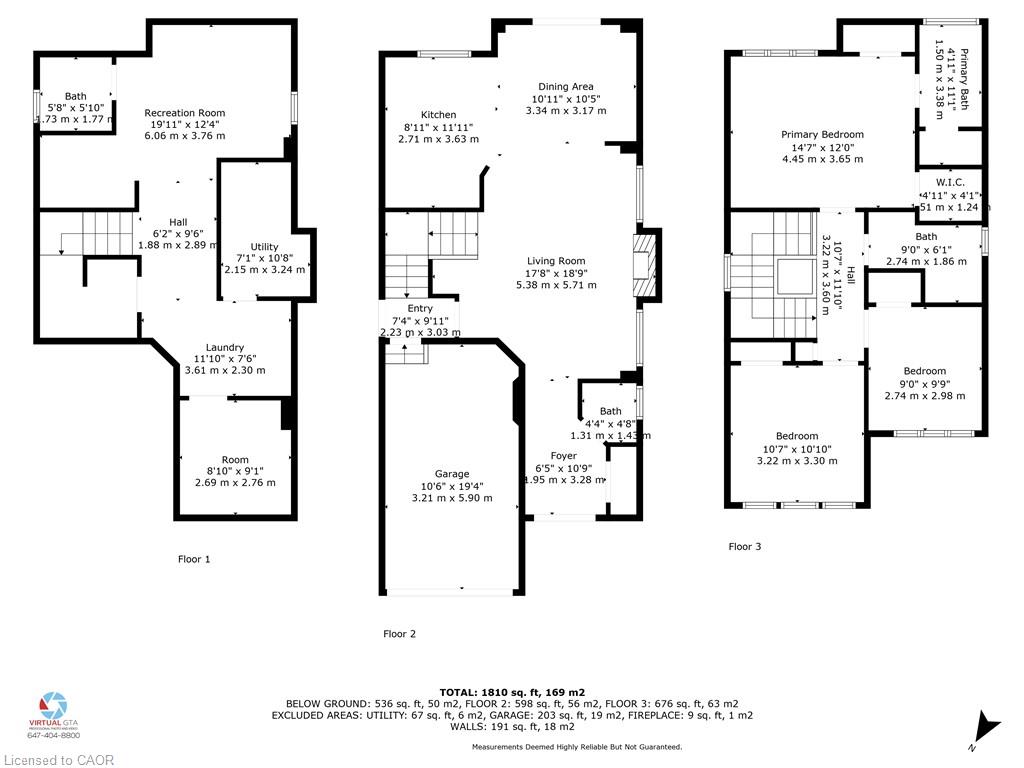
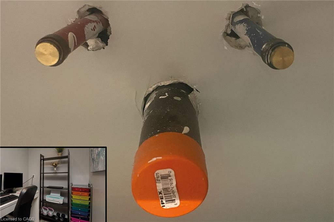
Welcome to 24 Serenity Street, an executive Remington-built detached home tucked away on a quiet, family-friendly street in the heart of Georgetown South. Offering 3 bedrooms, 4 bathrooms and a fully finished basement, this spacious home delivers a functional layout with plenty of room for a growing or multi-generational family.A charming covered front porch is the perfect spot for morning coffee while the kids play hockey or ride their bikes along the low-traffic street. Step through the double front doors into a bright, open-concept main level featuring 9' ceilings, hardwood flooring and a cozy gas fireplace anchoring the living space. The layout flows naturally into a generous breakfast/dining area and walkout kitchen with direct access to the backyard-ideal for everyday family living and entertaining.Upstairs, the spacious primary retreat overlooks the backyard and features a 4-piece ensuite, walk-in closet plus a separate second closet. Two additional well-sized bedrooms share another full 4-piece bathroom.The fully finished basement, complete with a separate side entrance, adds another level of flexibility with a large recreation room, 2-piece bathroom and rough-in plumbing for a future kitchen or wet bar-creating excellent potential for extended family, a nanny suite or additional living space.Set on a premium 30.02' x 108.27' lot with no sidewalk, the private double driveway provides parking for four vehicles, plus an additional space in the built-in garage with convenient direct access to the home.All of this just steps from neighbourhood parks, trails, shopping and everyday amenities, and located within the sought-after St. Catherine of Alexandria and Ethel Gardiner school zones. A spacious, move-in-ready Georgetown South home offering the location, layout and flexibility today's families are looking for.
Details
| MLS # | 40863003 |
|---|---|
| Listing Type | For Sale |
| Style | House |
| Sub-Type | Resale |
| Status | Active |
| Year | 2008 |
| Days On Site | 10 |
| Listing Provided By | RE/MAX Realty Specialists Inc. | Barry Cordingley |
Features
| Bed(s) | 3 |
|---|---|
| Bath(s) | 4 Total |
| SQ Feet | 1,513 |
| Garage | 1 |
| Basement | Y |
| Story(s) | 2 |
| Zoning | LDR1-4 |
| Acreage | 0.07 |
| Golf Course | Yes |
Interior
| Appliances | Oven, Water Heater, Water Softener, Dishwasher, Dryer, Refrigerator, Stove, Washer |
|---|---|
| Rooms Total | 15 |
| Interior Features | High Speed Internet, Central Vacuum, Auto Garage Door Remote(s), Built-In Appliances, Ceiling Fan(s) |
| Cooling | Central Air |
| Cooling Yes / No | No |
| Heating | Fireplace-Gas, Forced Air, Natural Gas |
| Heating Yes / No | Yes |
| Fireplaces Total | 1 |
| Fireplace Features | Living Room, Gas |
| Window Features | Window Coverings |
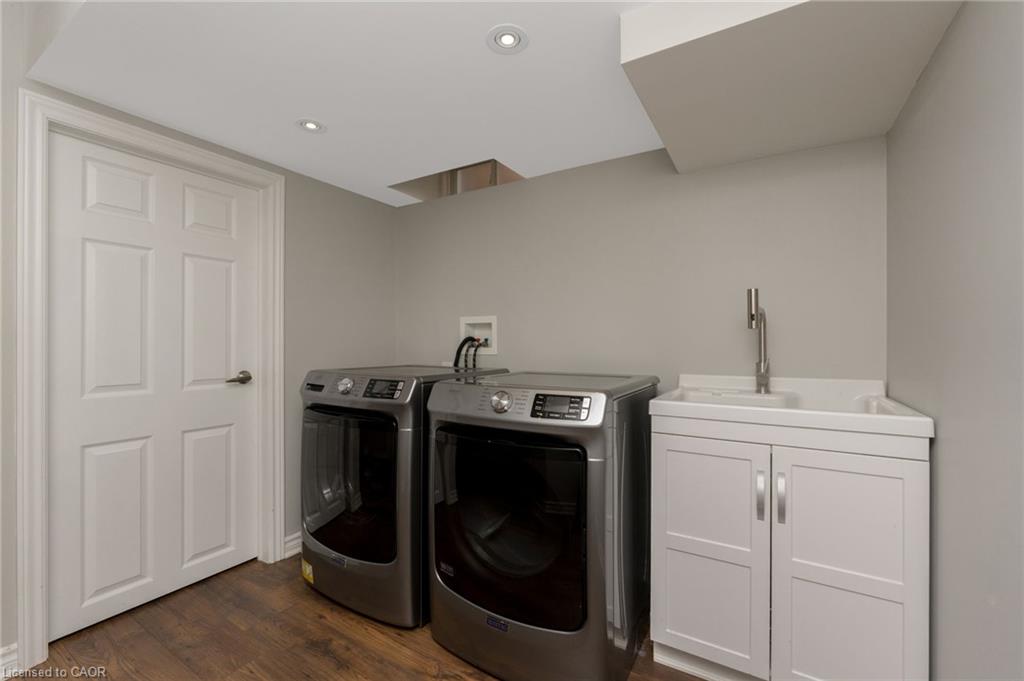
| Laundry Features | Laundry Room, Lower Level |
Exterior
| Exterior Features | Privacy, Year Round Living |
|---|---|
| Lot Features | Urban, Irregular Lot, Ample Parking, Near Golf Course, Highway Access, Hospital, Library, Major Highway, Park, Place of Worship, Playground Nearby, Rec./Community Centre, School Bus Route, Schools, Shopping Nearby |
| Construction Materials | Brick, Vinyl Siding |
| Roof | Asphalt Shing |
| Foundation Details | Poured Concrete |
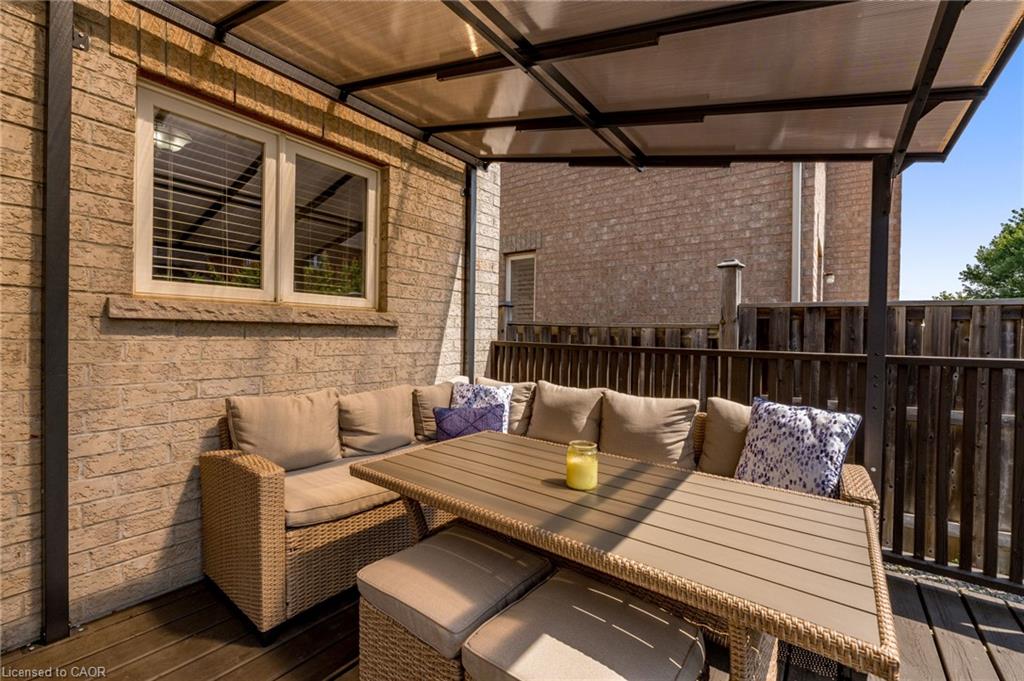
| Patio And Porch Features | Deck, Porch |
| Security Features | Carbon Monoxide Detector, Smoke Detector, Carbon Monoxide Detector(s), Smoke Detector(s) |
Parking
| Garage Spaces | 1 |
|---|---|
| Parking Features | Attached Garage, Garage Door Opener, Built-In |
| Open Parking Yes / No | Yes |
| Attached Garage Yes / No | Yes |
Utilities
| Utilities | Cable Connected, Cell Service, Electricity Connected, Fibre Optics, Garbage/Sanitary Collection, Natural Gas Connected, Recycling Pickup, Street Lights, Phone Connected, Underground Utilities |
|---|---|
| Sewer | Sewer (Municipal) |
Taxes
| Tax Annual Amount | 5592.15 |
|---|
Area Information
| Province | ON |
|---|---|
| County | Halton |
| City | Georgetown |
| Postal Code | L7G 0A9 |
| Area | 3 Halton Hills |
| Subarea | 1046 GE Georgetown |
| Community Name | 1046 GE Georgetown |
| School District | Christ The King & Gdhs |
| Elementary School | St Catherine Of Alexandria Catho |
| High School | Christ The King & Gdhs |
| Listing VS Median (in 1046 GE Georgetown) | |
Price: $950,000 low | high Med: $994,000 sqft: 1,513 low | high Med: 1,569 $ / sqft: $628 low | high Med: $647 On site: 10 low | high Med: 15.5 | |
Request a showing
Request a showing
Contact
Learn More About This Property

| Open House |
|---|
| In-Person 09/26 2:00 PM - 4:00 PM |
| In-Person 09/27 2:00 PM - 4:00 PM |
| Province | ON |
|---|---|
| County | Halton |
| City | Georgetown |
| Postal Code | L7G 0A9 |
| Area | 3 Halton Hills |
| Subarea | 1046 GE Georgetown |
| Community Name | 1046 GE Georgetown |
| School District | Christ The King & Gdhs |
| Elementary School | St Catherine Of Alexandria Catho |
| High School | Christ The King & Gdhs |
| Listing VS Median (in 1046 GE Georgetown) | |
Price: $950,000 low | high Med: $994,000 sqft: 1,513 low | high Med: 1,569 $ / sqft: $628 low | high Med: $647 On site: 10 low | high Med: 15.5 | |
