25 Deerview Drive,Quinte West, ON K8V 5P4
Quinte West, ON K8V 5P4

Description
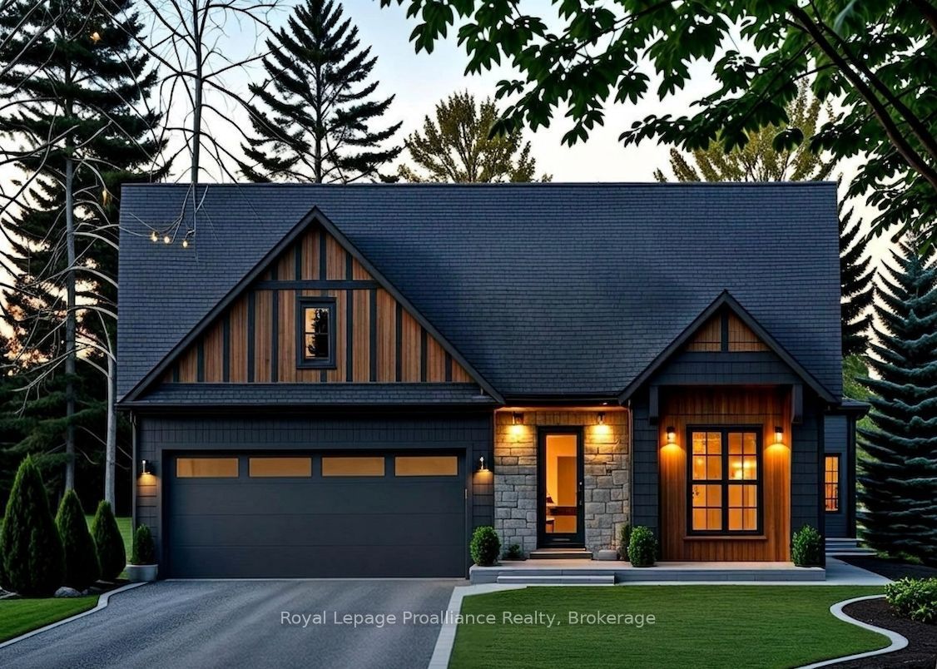
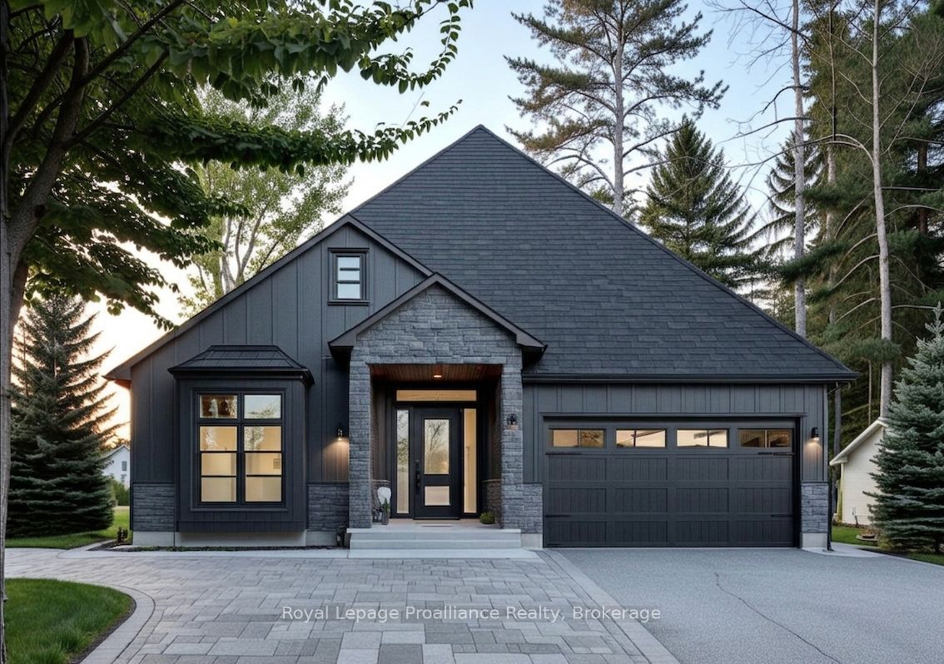
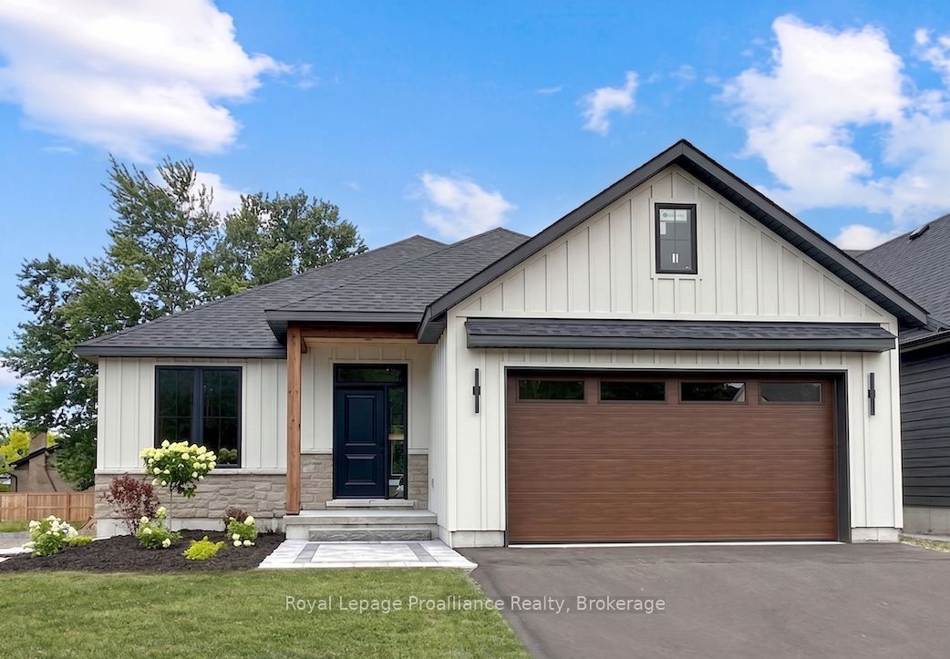
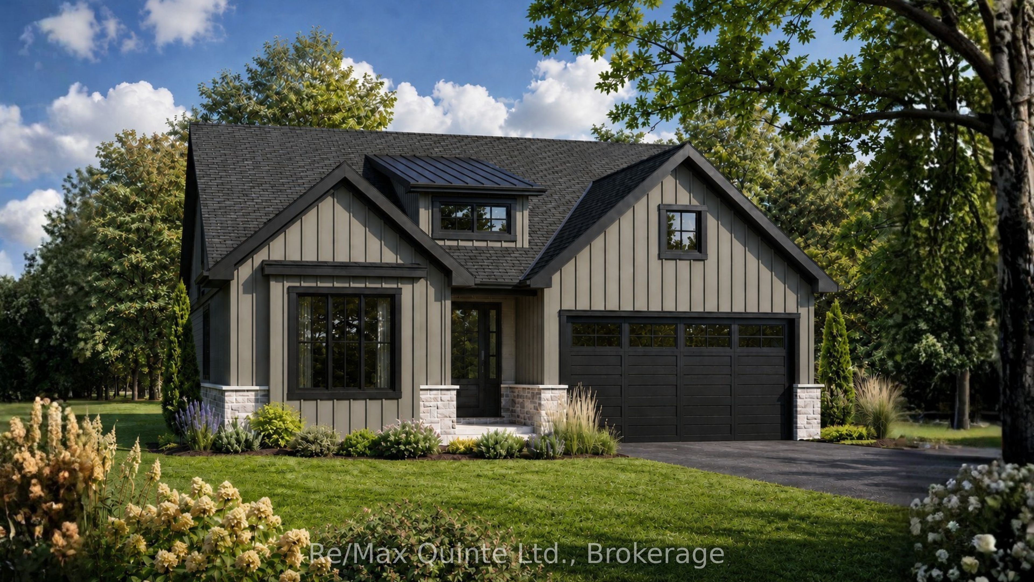
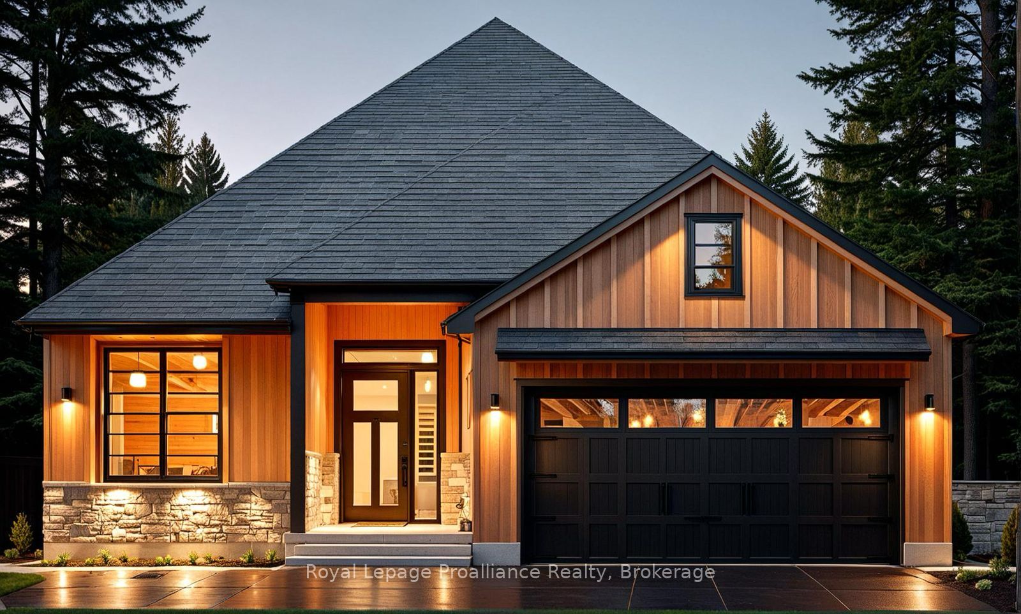
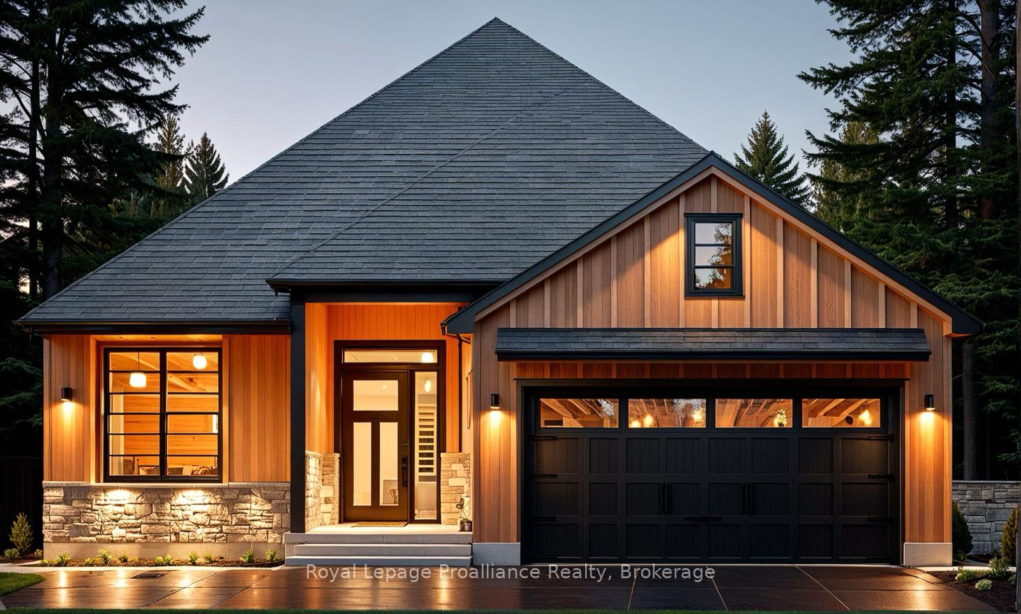
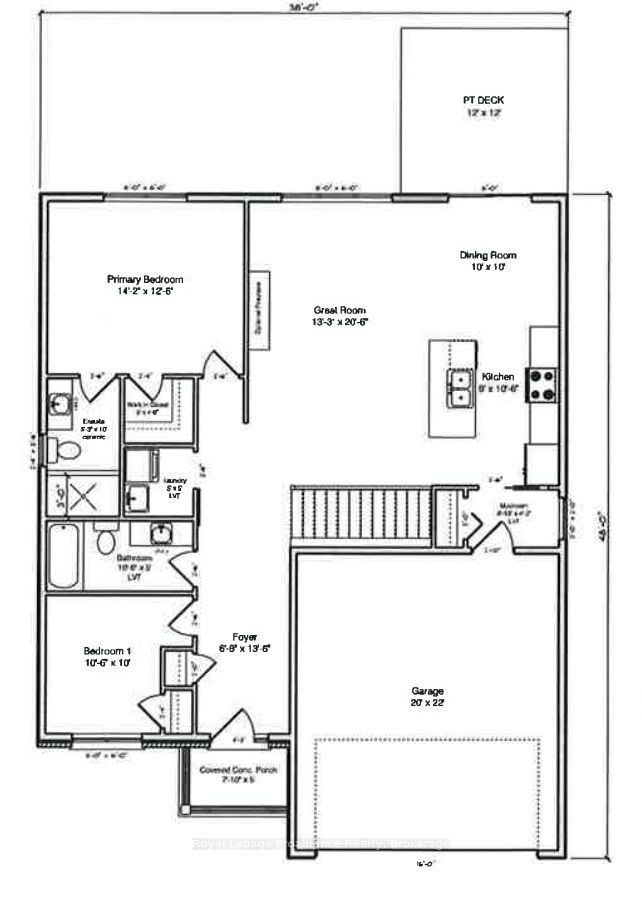
This stunning custom home by Van Huizen Homes offers modern living with style and convenience. The primary bedroom is a peaceful retreat, featuring a walk-in closet and a private ensuite with double vanity. A second bedroom and bathroom are also located on the main floor. The heart of the home is the beautifully appointed kitchen, complete with custom cabinets, quartz countertops, and a walk-in pantry. The kitchen seamlessly flows into the open-concept living and dining areas, enhanced by a tray ceiling in the living room, and elegant engineered hardwood floors throughout. Step outside to the 12' x 12' rear deck, which is ideal for outdoor living, with the option to cover the deck for added enjoyment. Additional highlights include a mudroom off the attached two-car garage, main floor laundry, and the potential to finish the basement for extra living space. At an additional cost, the basement can include a third bedroom, a third bathroom, and a recreation room. Visit the model home at 37 Deerview Drive to explore customization options and see how you can make one of these lots your own. Price reflects new HST Rebate.
Details
| MLS # | X13490246 |
|---|---|
| Listing Type | For Sale |
| Style | House |
| Sub-Type | Resale |
| Status | New |
| Year | 0 |
| Days On Site | 92 |
| Listing Provided By | Royal Lepage Proalliance Realty | X13490246 179006 |
Features
| Bed(s) | 2 |
|---|---|
| Bath(s) | 2 |
| Garage | 2 |
| Basement | Y |
| Acreage | 0.16 |
Interior
| Interior Features | Auto Garage Door Remote, ERV/HRV, Primary Bedroom - Main Floor, Sump Pump |
|---|---|
| Cooling | Central Air |
| Heat Source | Gas |
| Fireplace Yes / No | No |
Exterior
| Exterior Features | Deck, Porch |
|---|---|
| Roof | Asphalt Shingle |
| Foundation Details | Poured Concrete |
| Topography | Flat |
| Construction Materials | Other, Stone |
| Security Features | Carbon Monoxide Detectors, Smoke Detector |
Parking
| Garage Yes / No | Yes |
|---|---|
| Parking Features | Private |
Utilities
| Sewer | Sewer |
|---|
Taxes
| Tax Annual Amount | 0 |
|---|---|
| Tax Legal Description | LOT 49, PLAN 39M957 SUBJECT TO AN EASEMENT IN GROSS OVER PART 3 39R14651 AS IN ND249784 CITY OF QUINTE WEST |
| Tax Year | 2026 |
Area Information
| Province | ON |
|---|---|
| County | Hastings |
| City | Quinte West |
| Postal Code | K8V 5P4 |
| Area | Murray Ward |
| Listing VS Median (in K8V 5P4) | |
Price: $711,900 low | high Med: $0 On site: 92 low | high Med: | |
Request a showing
Request a showing
Contact
Learn More About This Property

| Province | ON |
|---|---|
| County | Hastings |
| City | Quinte West |
| Postal Code | K8V 5P4 |
| Area | Murray Ward |
| Listing VS Median (in K8V 5P4) | |
Price: $711,900 low | high Med: $0 On site: 92 low | high Med: | |