New Listing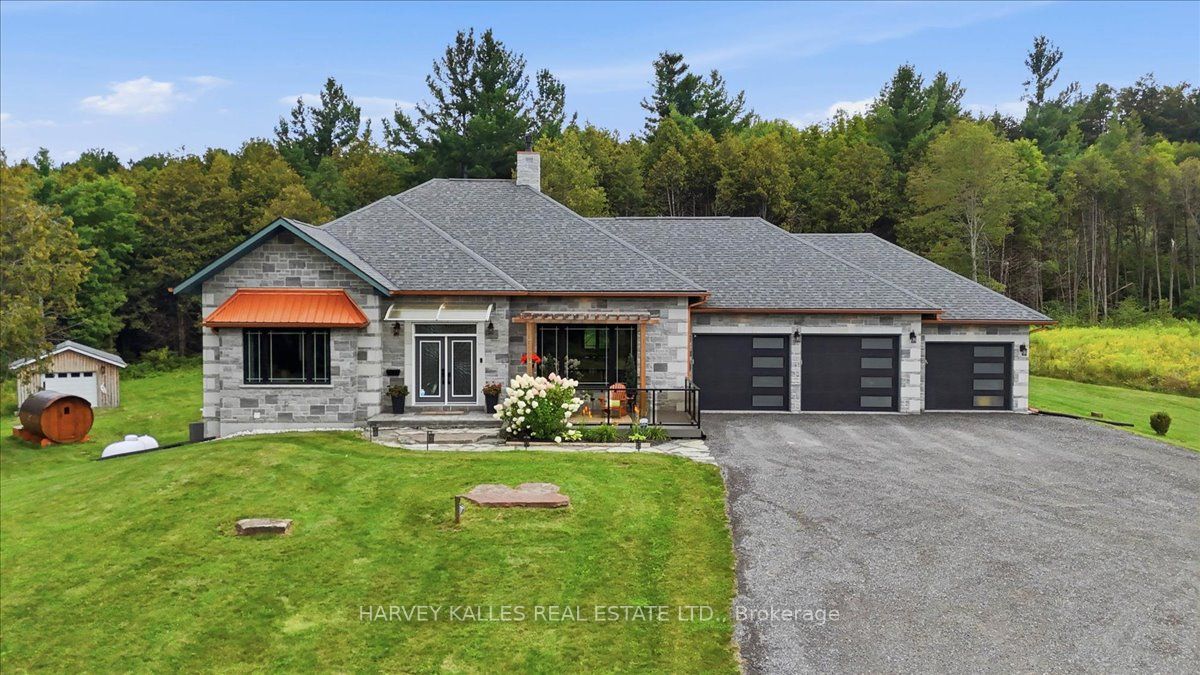

Description
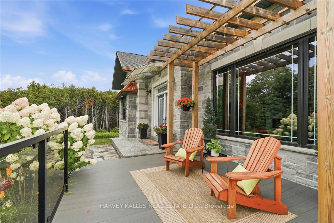
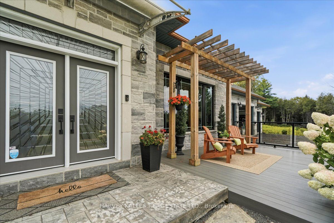
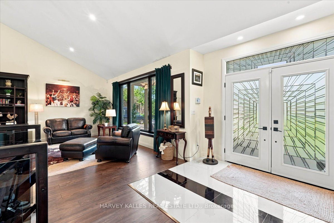
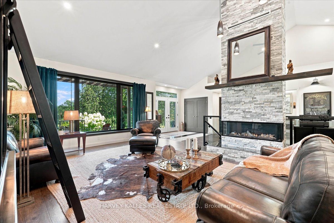
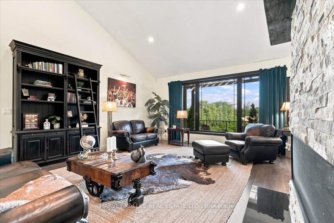
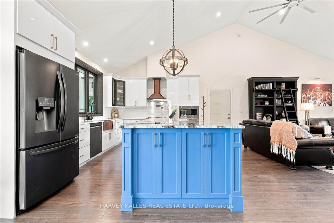
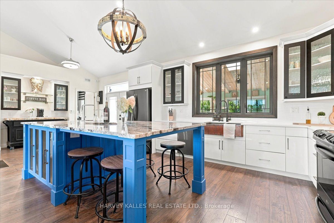
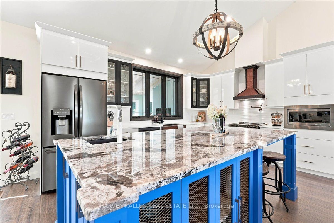
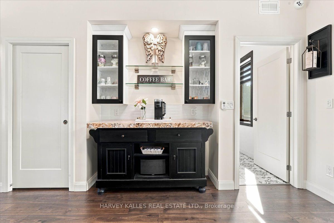
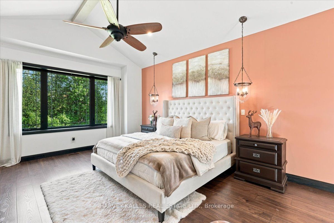
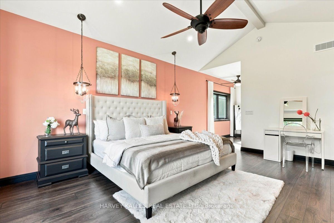
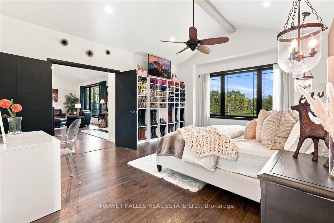
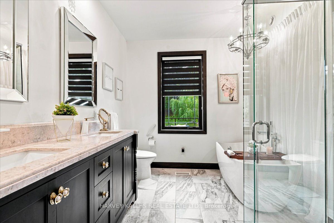
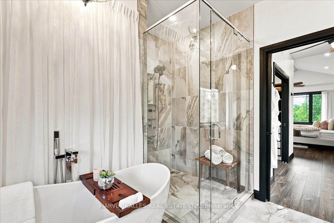
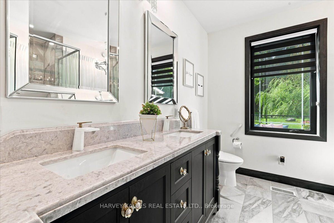
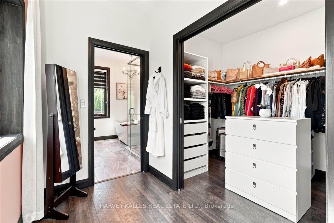
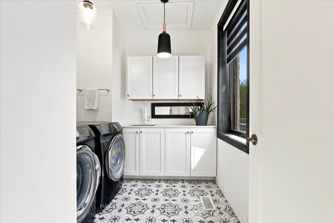
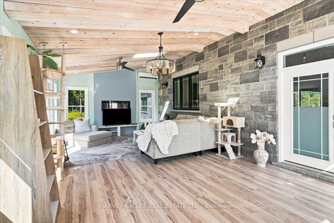
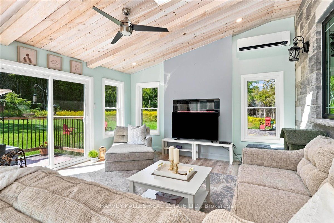
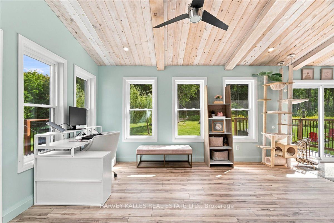
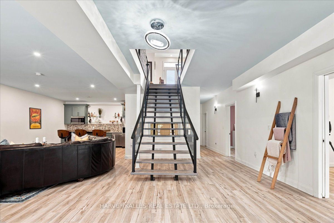
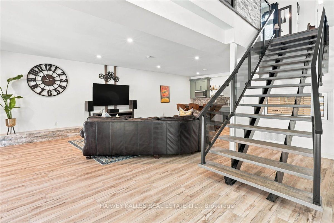
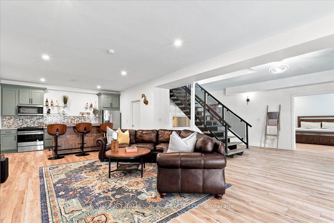
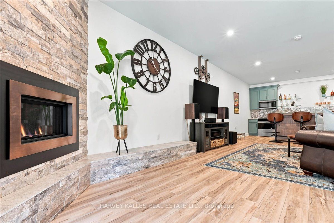
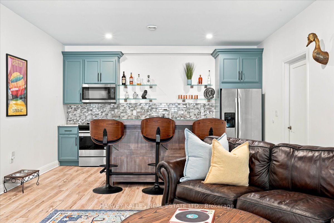
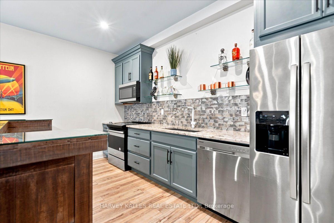
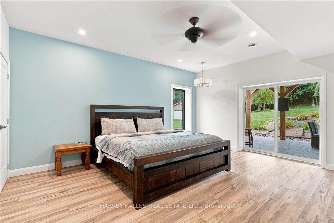
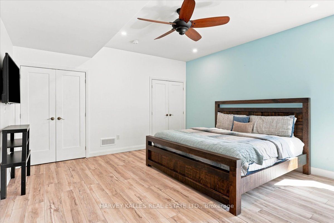
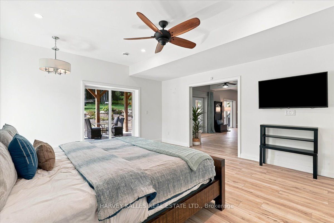
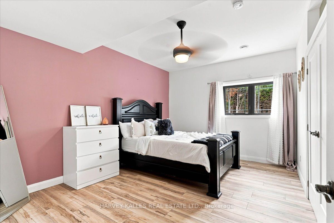
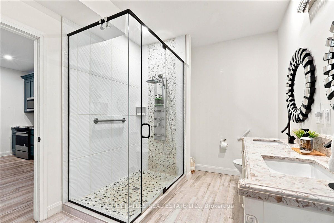
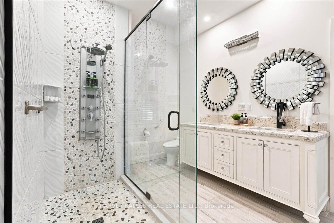
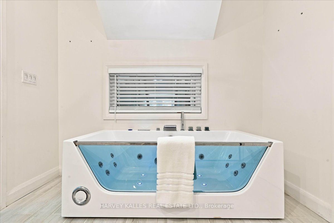
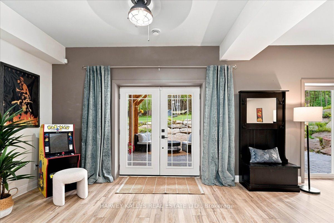
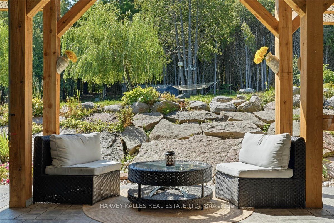
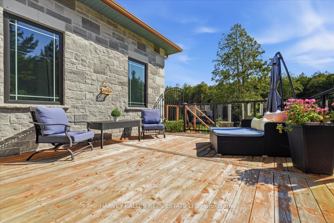
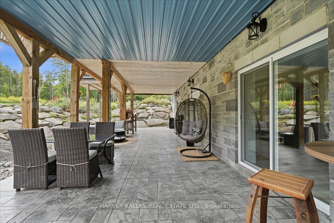
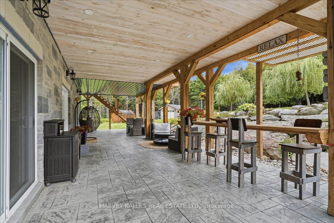
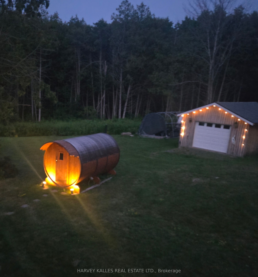
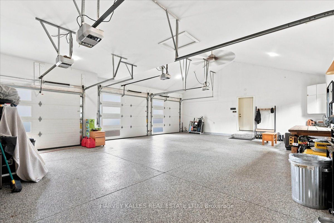
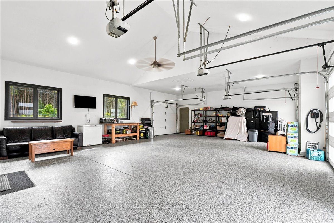
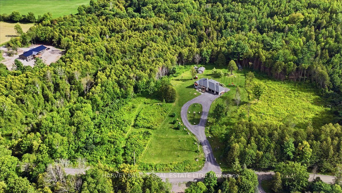
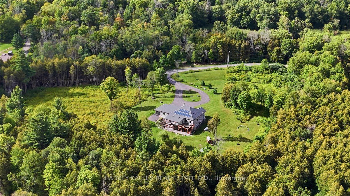
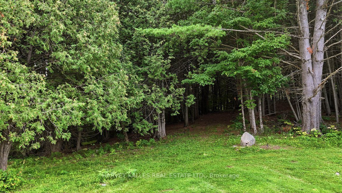
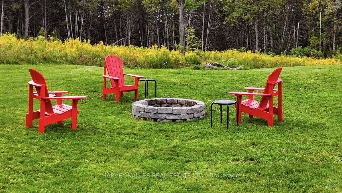
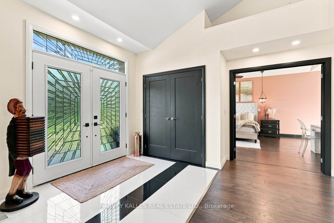
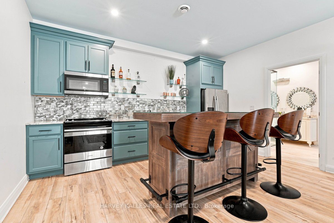
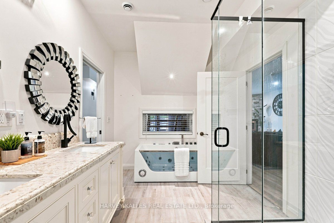
Stunning custom-built executive country estate where luxury, comfort, and privacy come together in perfect harmony with over 3,500 sq. ft. of living space on a private and picturesque 2.2-acre lot. Ideally located just minutes from the charming towns of Tweed and Madoc. Impressive professional landscaping, and imported double-door entrance. Inside, premium craftsmanship and high-end finishes are showcased throughout the home's open-concept layout. Built on ICF foundation, this home provides abundant natural light, and soaring 16-foot vaulted ceiling anchored by a 16-foot stone-wrapped high-efficiency propane fireplace, creating the perfect space for entertaining or relaxing. The chef-inspired kitchen features an oversized 8' x 4' Brazilian granite island, granite countertops, pot filler, custom copper sink and range hood, walk in pantry. The spacious primary retreat offers a luxurious escape complete with a spa-like 5-piece ensuite, oversized walk-in closet, and 2 expansive windows overlooking the property's natural beauty.Main-floor conveniences include dedicated laundry room and an impressive 29' x 18' four-season sunroom designed to be enjoyed year-round.The fully finished lower level is ideal for extended family, guests, or multigenerational living, featuring: 9 ft ceilings, large recreation/living area, three walkouts to the backyard, two generous sized bedrooms, full 5 piece bath with jacuzzi tub, full size second kitchen, secondary laundry facilities, secondary propane fire place, wine cellar/storage room.Surrounded by mature trees and offering complete privacy with no immediate neighbours, this property provides multiple outdoor living spaces to enjoy every season, including a front patio, lower patio, upper deck and upper balcony. 3 car insulated drive through garage with epoxy flooring and EV plug.
Details
| MLS # | X13809224 |
|---|---|
| Listing Type | For Sale |
| Style | House |
| Sub-Type | Resale |
| Status | New |
| Year | 0 |
| Days On Site | 4 |
| Listing Provided By | HARVEY KALLES REAL ESTATE LTD. | X13809224 303500 |
Features
| Bed(s) | 3 |
|---|---|
| Bath(s) | 3 |
| Garage | 3 |
| Basement | Y |
| Acreage | 2.36 |
| Property View | Trees, Woods |
Interior
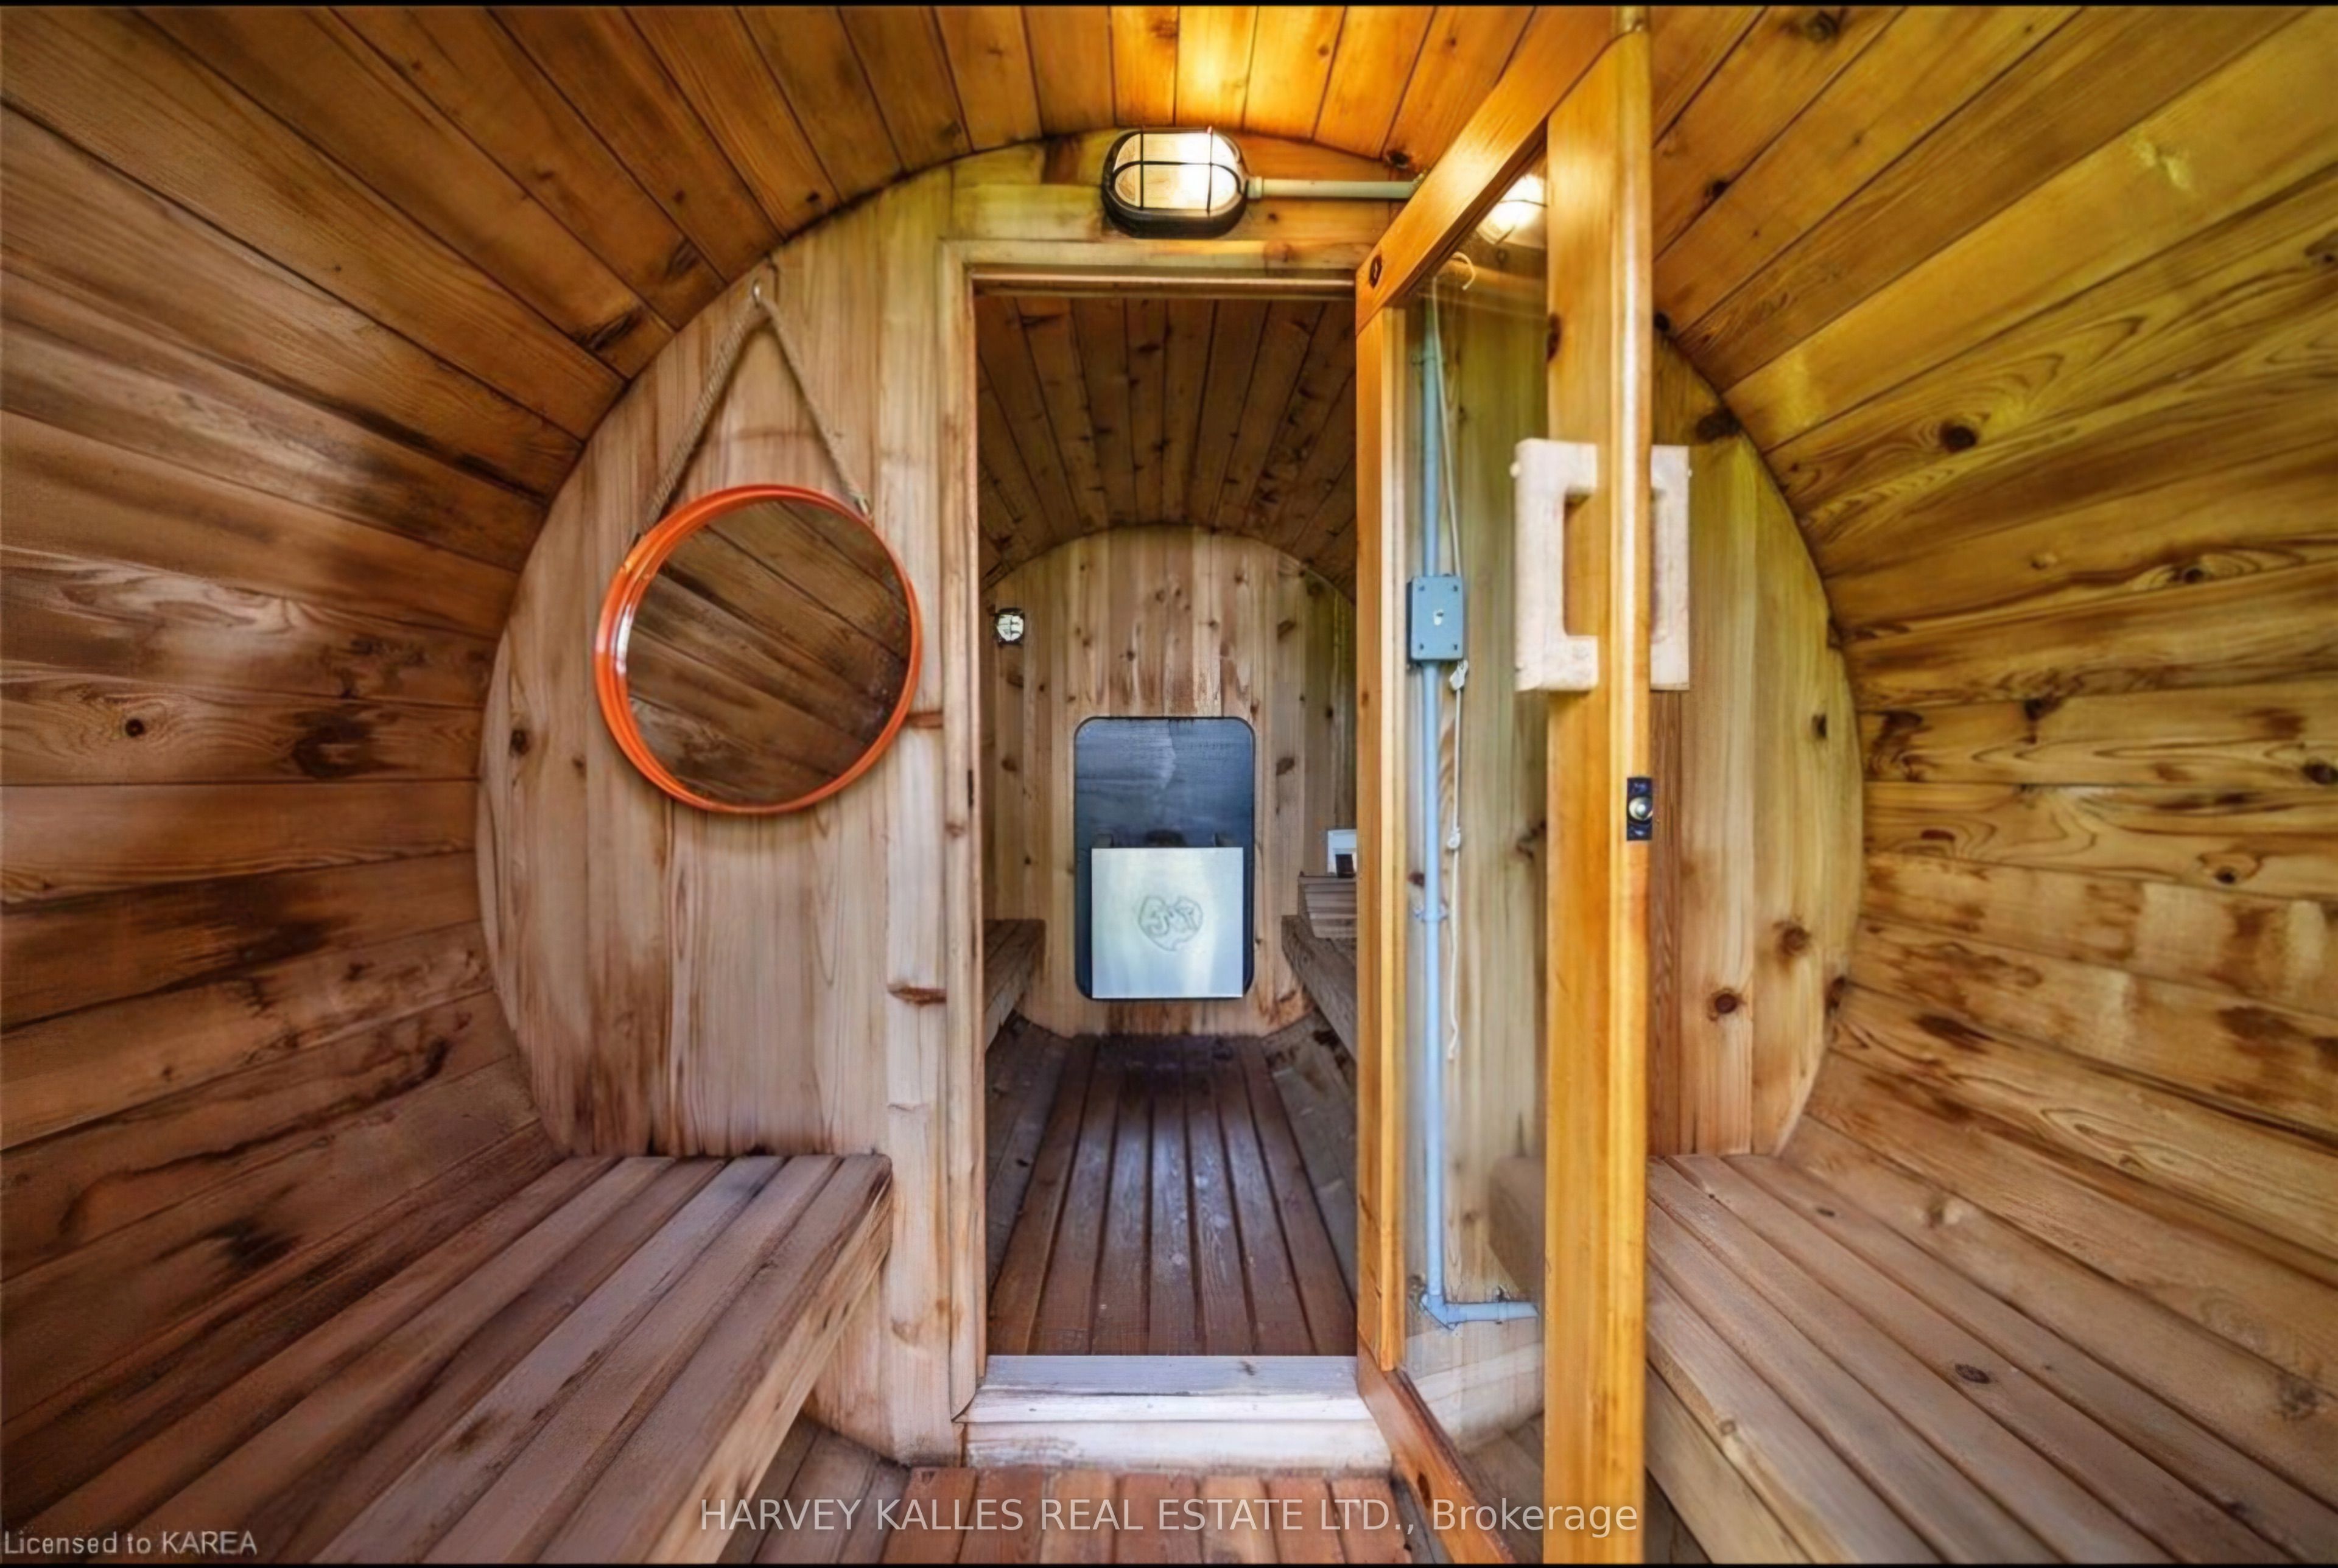
| Interior Features | Air Exchanger, Auto Garage Door Remote, Bar Fridge, Carpet Free, In-Law Capability, In-Law Suite, On Demand Water Heater, Primary Bedroom - Main Floor, Propane Tank, Sauna, Solar Owned, Sump Pump, Upgraded Insulation, Ventilation System, Water Heater Owned, Water Purifier, Water Softener |
|---|---|
| Cooling | Central Air |
| Heat Source | Propane |
| Fireplace Features | Family Room, Rec Room, Propane |
| Fireplace Yes / No | Yes |
Exterior
| Exterior Features | Awnings, Deck, Porch, Patio, Privacy, Security Gate, Year Round Living |
|---|---|
| Roof | Fibreglass Shingle |
| Foundation Details | Insulated Concrete Form |
| View | Trees/Woods |
| Construction Materials | Stone |
| Security Features | Alarm System, Security System, Smoke Detector |
Parking
| Garage Yes / No | Yes |
|---|---|
| Parking Features | Circular Drive, Available |
Utilities
| Sewer | Septic |
|---|
Taxes
| Tax Annual Amount | 5815 |
|---|---|
| Tax Legal Description | PART LOT 3 CONCESSION 13 HUNGERFORD, PART 2 21R25132 MUNICIPALITY OF TWEED |
| Tax Year | 2025 |
Area Information
| Province | ON |
|---|---|
| County | Hastings |
| City | Tweed |
| Postal Code | K0K 3J0 |
| Area | Hungerford (Twp) |
| Listing VS Median (in K0K 3J0) | |
Price: $1,269,000 low | high Med: $139,450 On site: 4 low | high Med: 117 | |
Request a showing
Request a showing
Contact
Learn More About This Property

| Province | ON |
|---|---|
| County | Hastings |
| City | Tweed |
| Postal Code | K0K 3J0 |
| Area | Hungerford (Twp) |
| Listing VS Median (in K0K 3J0) | |
Price: $1,269,000 low | high Med: $139,450 On site: 4 low | high Med: 117 | |