30 Sandhu Crescent,Belleville, ON K8P 0G6
Belleville, ON K8P 0G6

Description
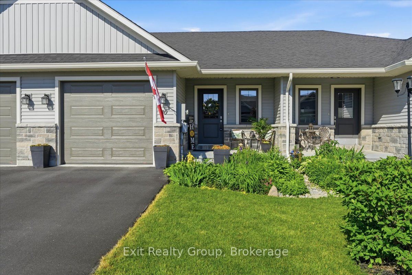
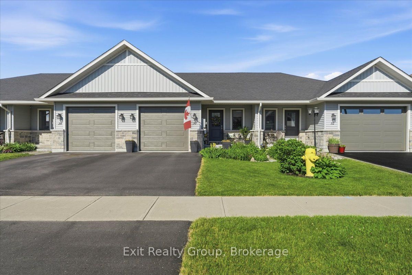
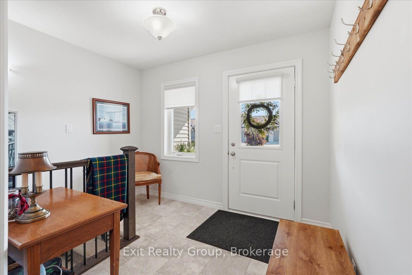
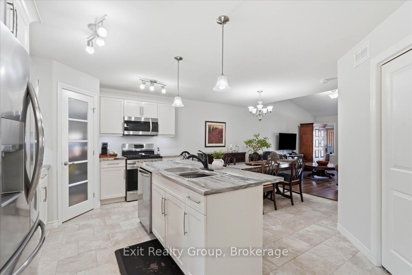
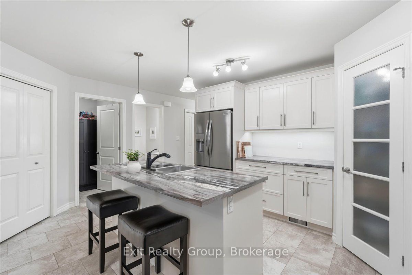
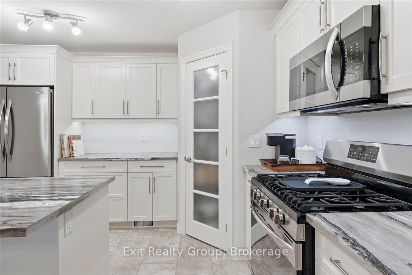
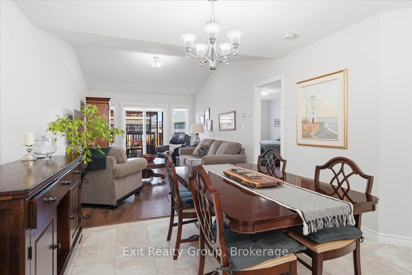
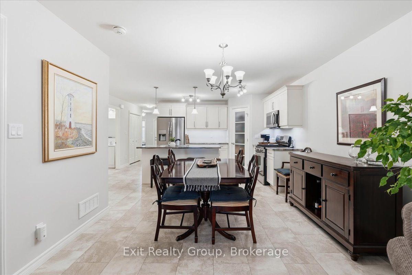
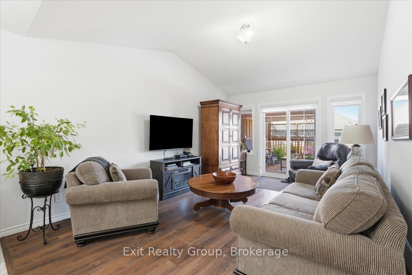
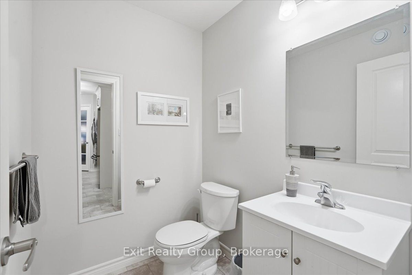
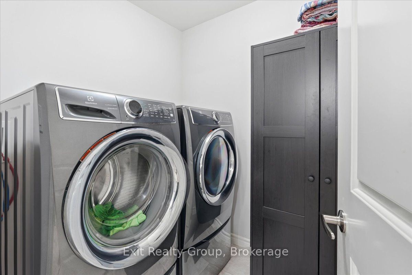
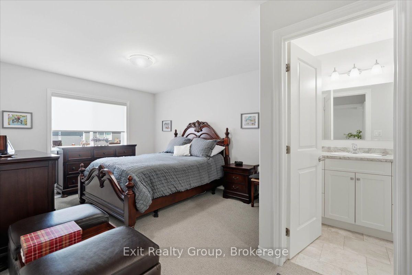
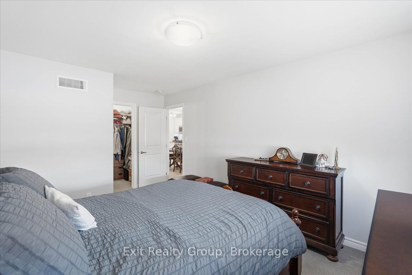
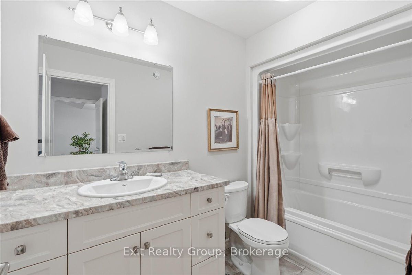
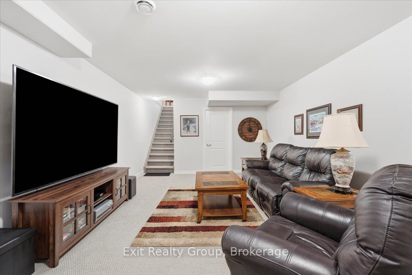
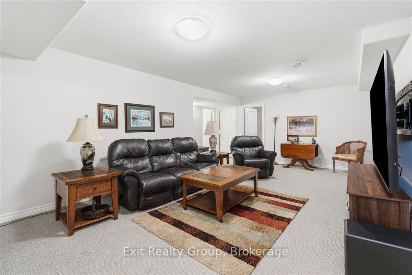
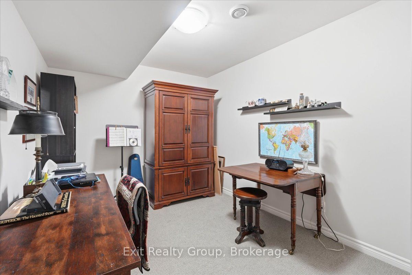
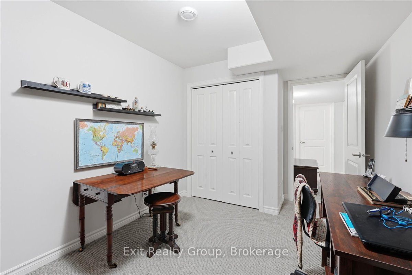
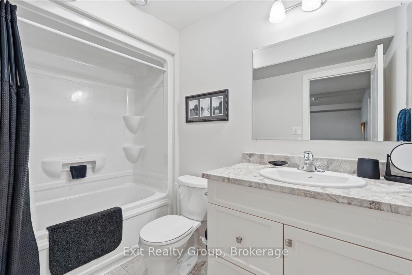
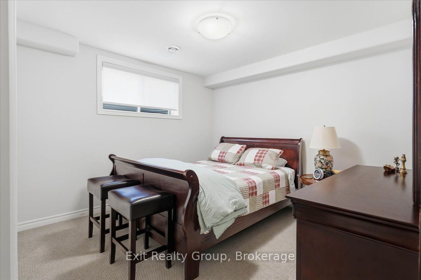
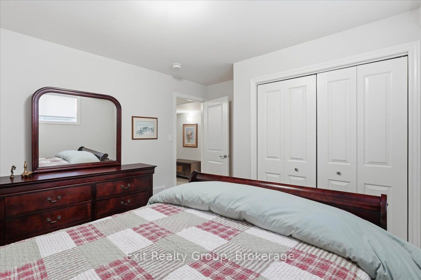
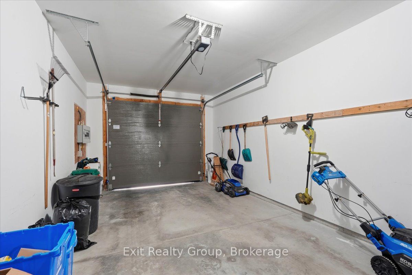
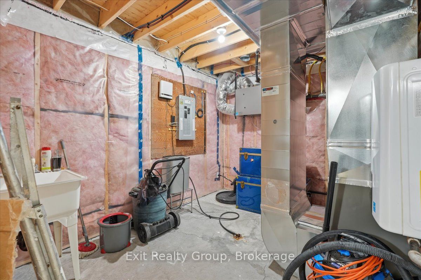
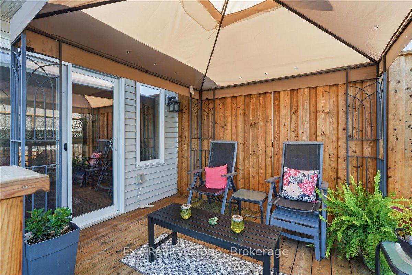
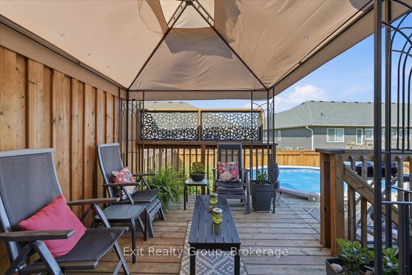
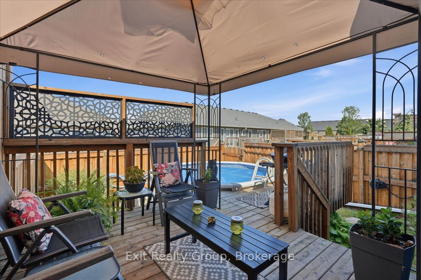
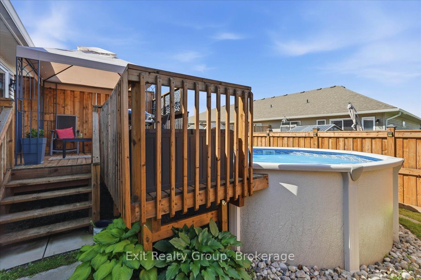
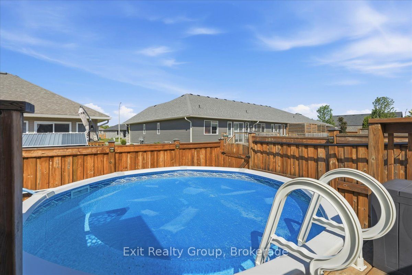
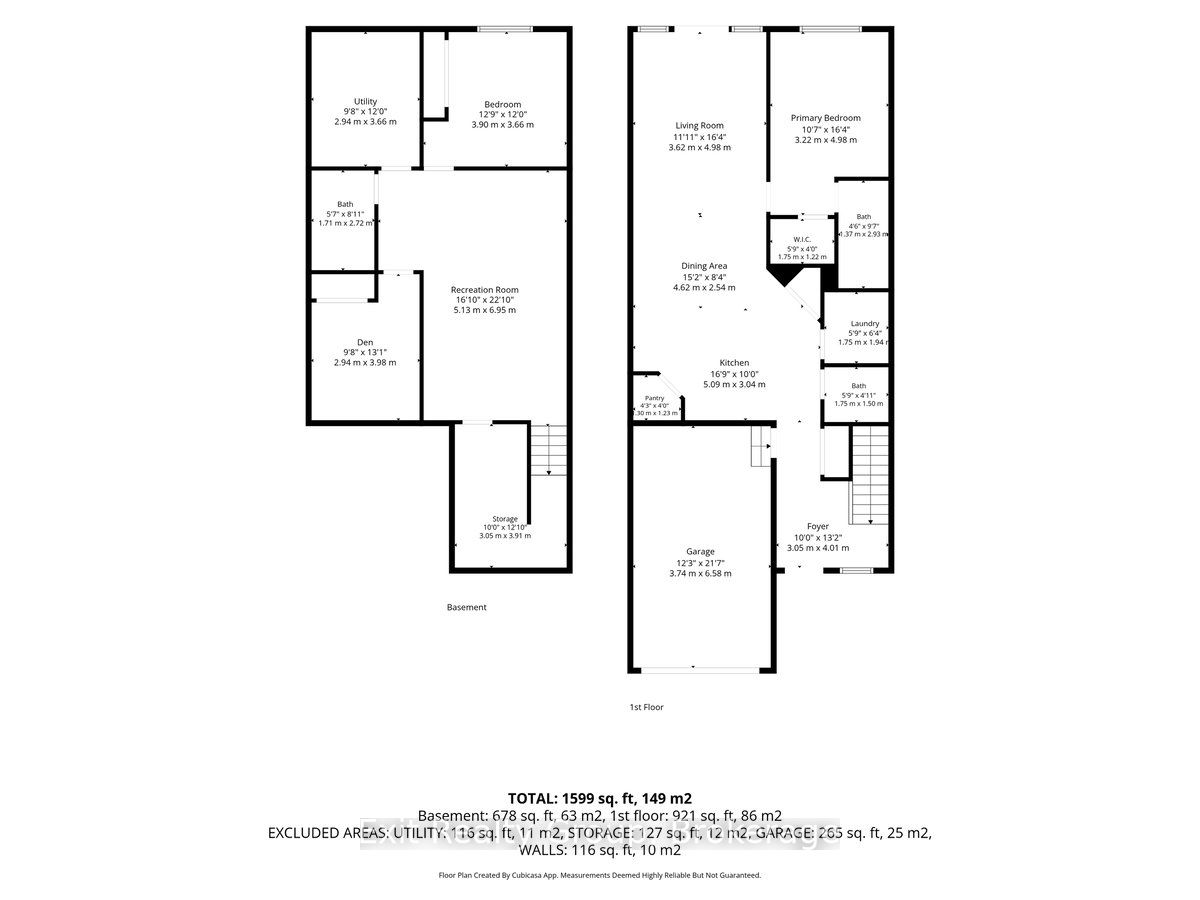
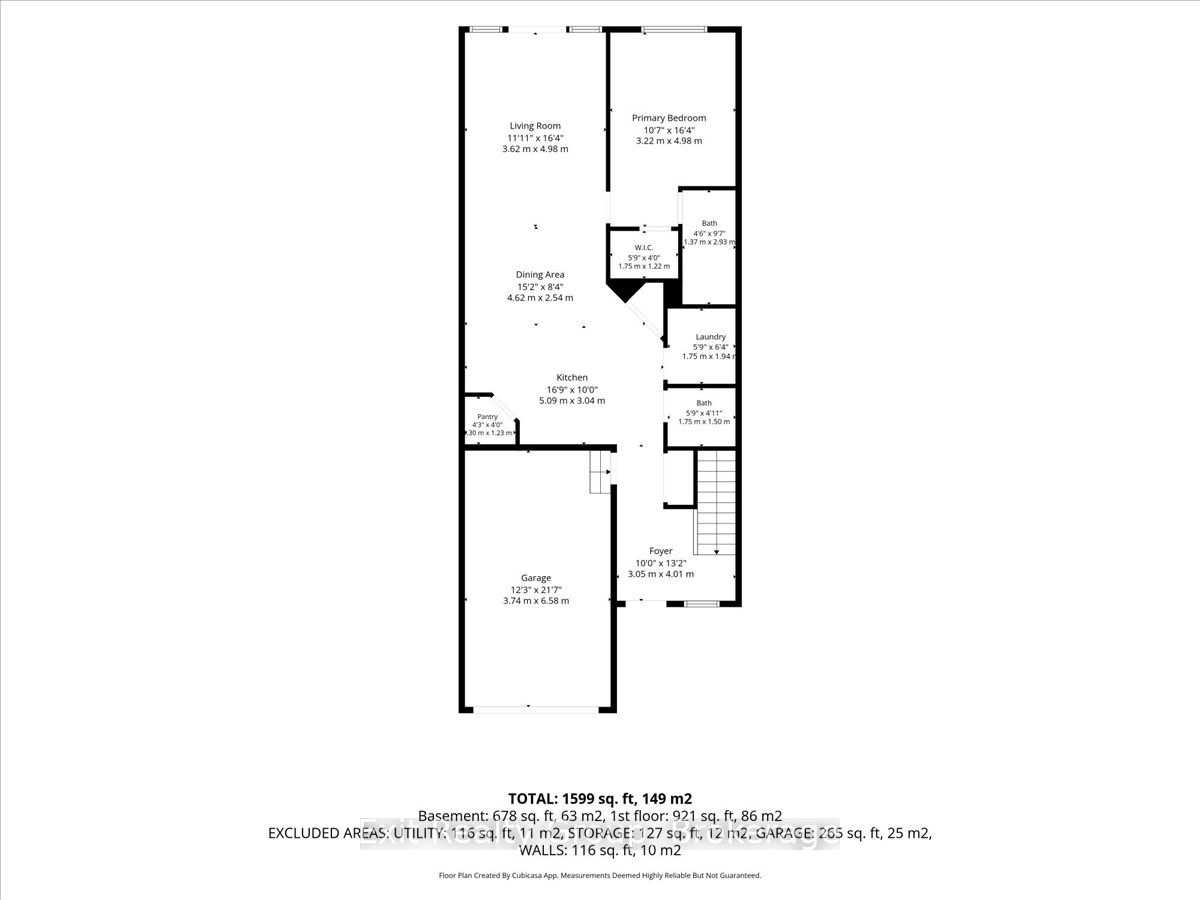
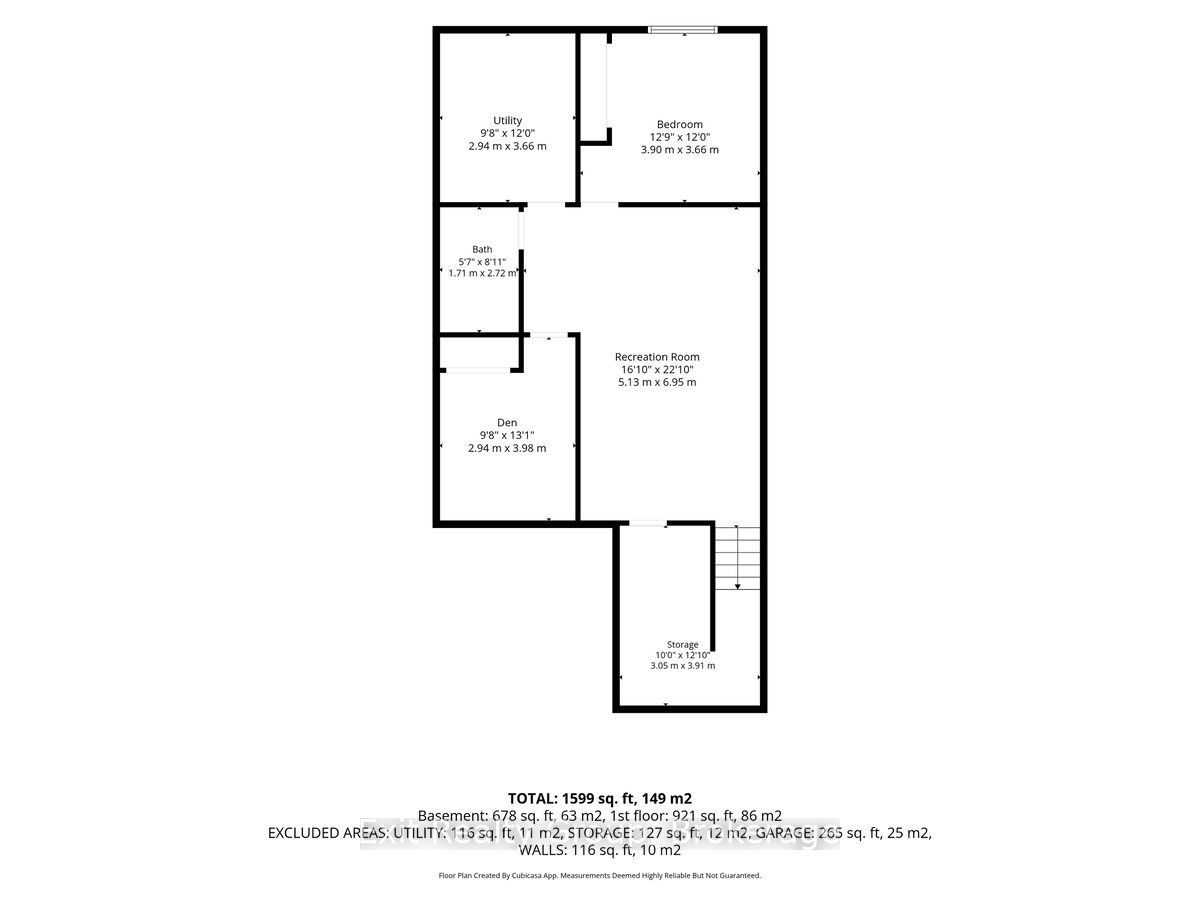
Welcome to 30 Sandhu Crescent, a stunning 2-bedroom, 2.5-bathroom "Aldersgate" townhome by Duvanco Homes offering 1,660 sq. ft. of finished living space. Why you'll love it: There is a front covered porch for enjoying your morning coffee. Main Floor Living: Features a bright great room with a dramatic vaulted ceiling, a functional kitchen with a breakfast island and pantry. A primary suite retreat with a walk-in closet and private ensuite. Main floor also features a laundry room for convenience. Custom window coverings throughout, two panels for lots of power and a finished garage with power door opener. Finished Lower Level: Offers a massive family rec room, a spacious bedroom, den/office, a full 3-piece bath, and tons of storage space with a separate large storage room. Backyard Oasis: Step out onto the deck to your own private paradise, beautifully landscaped, fully fenced and complete with a refreshing low maintenance pool-perfect for summer entertaining! Curb Appeal: Stone accents complemented by gorgeous, manicured perennial gardens at the front entrance. Minutes to parks, great schools, hospital, dining shopping, and CFB Trenton. This turn-key gem won't last long!
Details
| MLS # | X13455534 |
|---|---|
| Listing Type | For Sale |
| Style | House |
| Sub-Type | Resale |
| Status | Price Change |
| Year | 0 |
| Days On Site | 100 |
| Listing Provided By | Exit Realty Group | X13455534 437600 |
Features
| Bed(s) | 3 |
|---|---|
| Bath(s) | 3 |
| Garage | 1 |
| Basement | Y |
| Pool | Yes |
| Acreage | 0.06 |
Interior
| Interior Features | Primary Bedroom - Main Floor |
|---|---|
| Cooling | Central Air |
| Heat Source | Gas |
| Fireplace Yes / No | No |
Exterior
| Exterior Features | Landscaped, Lighting, Porch |
|---|---|
| Roof | Asphalt Shingle |
| Foundation Details | Poured Concrete |
| Construction Materials | Stone, Vinyl Siding |
Parking
| Garage Yes / No | Yes |
|---|---|
| Parking Features | Private |
Utilities
| Sewer | Sewer |
|---|
Taxes
| Tax Annual Amount | 4810 |
|---|---|
| Tax Legal Description | PART BLOCK 57 PLAN 21M288 PART 3 PLAN 21R25375 TOGETHER WITH AN EASEMENT OVER PART BLOCK 57 PLAN 21M288 PART 1 PLAN 21R25375 AS IN HT245895 TOGETHER WITH AN EASEMENT OVER PART BLOCK 57 PLAN 21M288 PART 1 & 2 PLAN 21R25375 AS IN HT245895 CITY OF BELLEVILLE |
| Tax Year | 2025 |
Area Information
| Province | ON |
|---|---|
| County | Hastings |
| City | Belleville |
| Postal Code | K8P 0G6 |
| Area | Belleville Ward |
| Listing VS Median (in K8P 0G6) | |
Price: $522,900 low | high Med: $0 On site: 100 low | high Med: | |
Request a showing
Request a showing
Contact
Learn More About This Property

| Province | ON |
|---|---|
| County | Hastings |
| City | Belleville |
| Postal Code | K8P 0G6 |
| Area | Belleville Ward |
| Listing VS Median (in K8P 0G6) | |
Price: $522,900 low | high Med: $0 On site: 100 low | high Med: | |