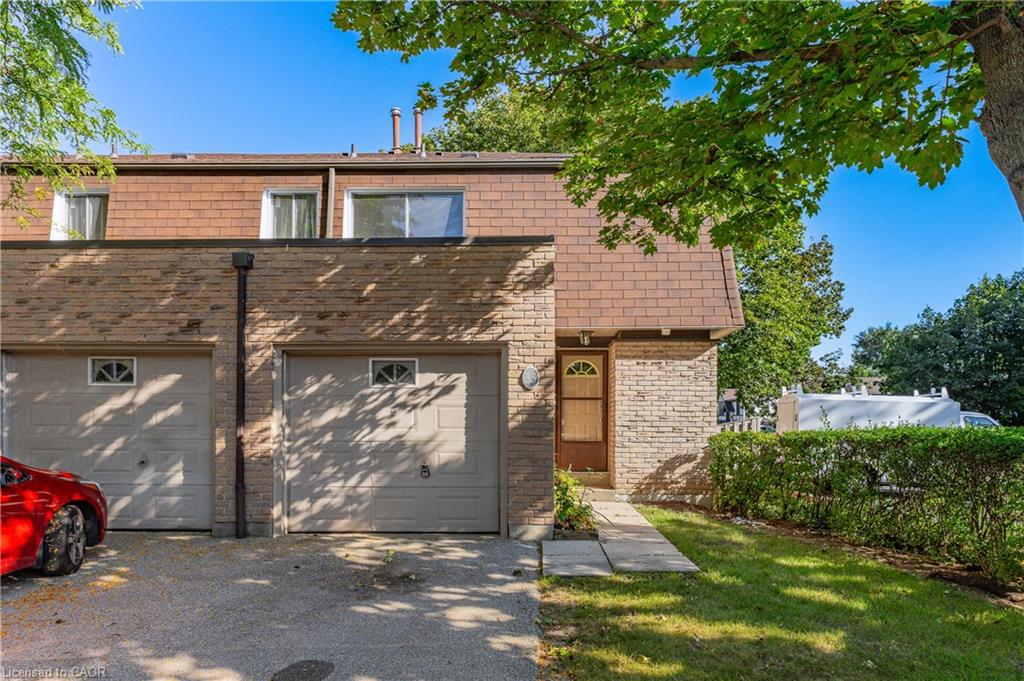
35-660 Oxford Road,Burlington, ON L7N 3M1
Burlington, ON L7N 3M1

Description
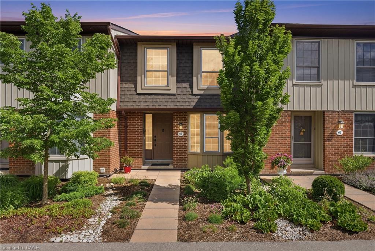
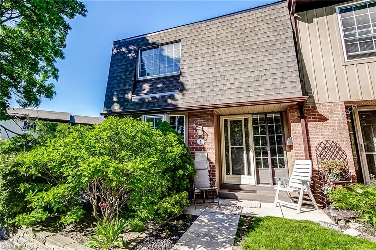
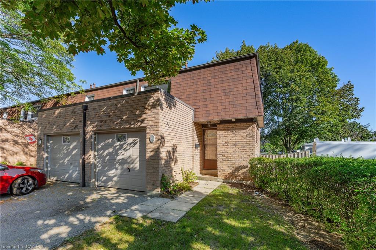
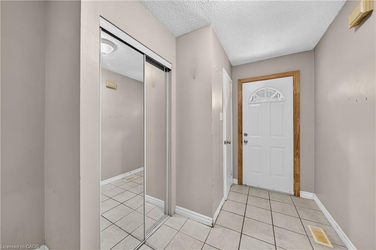
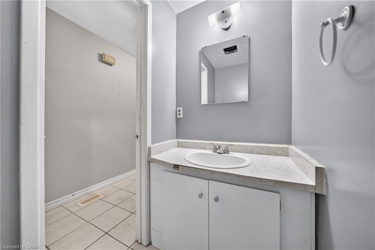
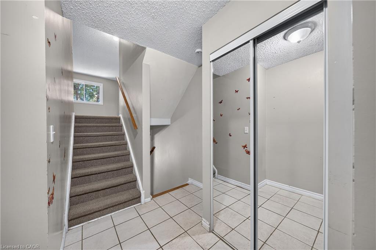
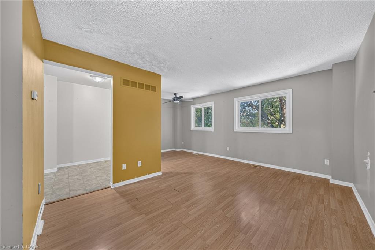
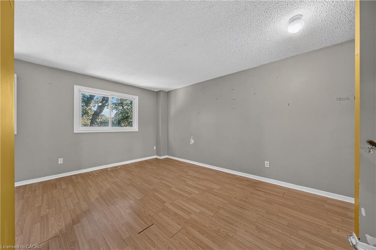
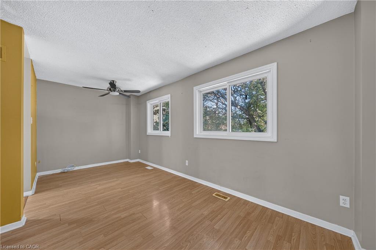
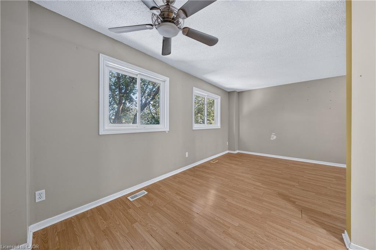
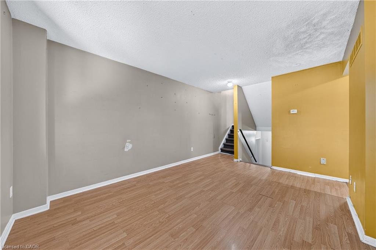
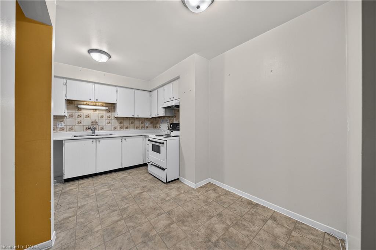
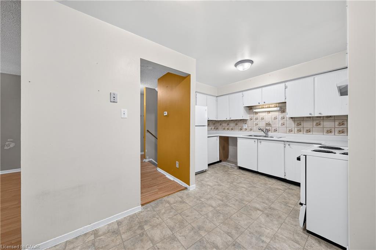
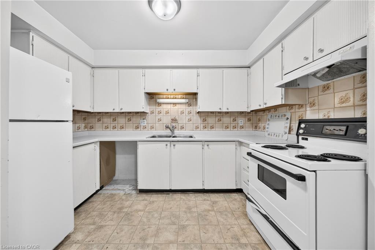
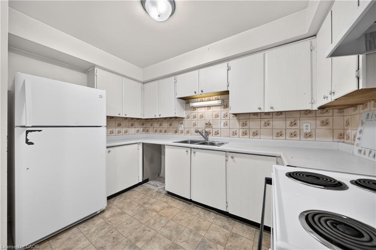
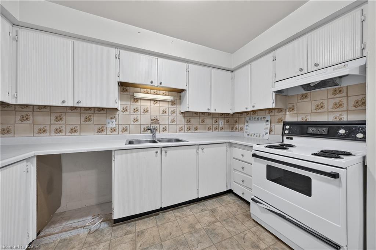
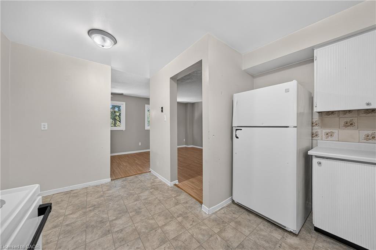
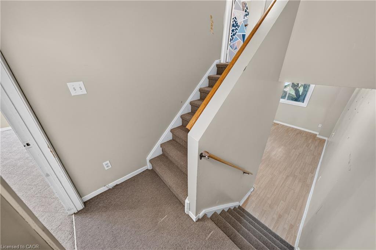
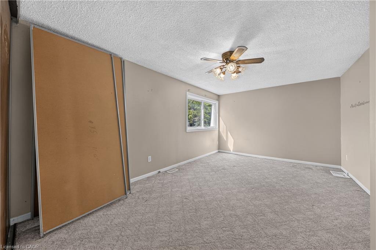
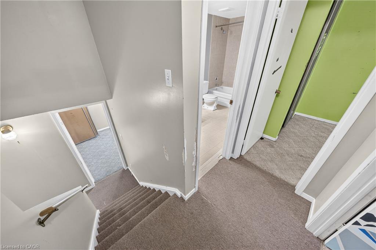
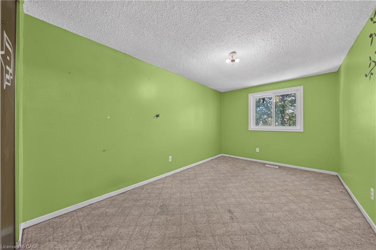
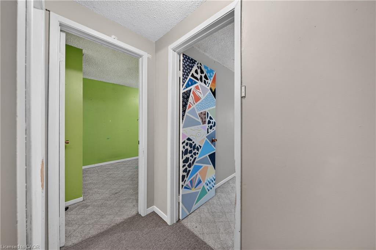
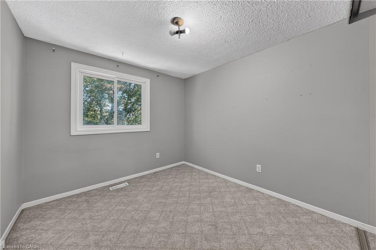
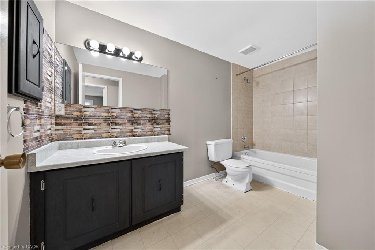
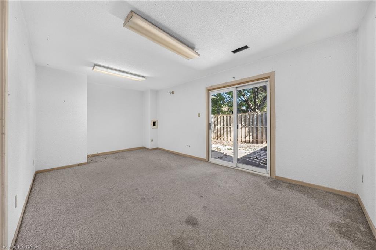
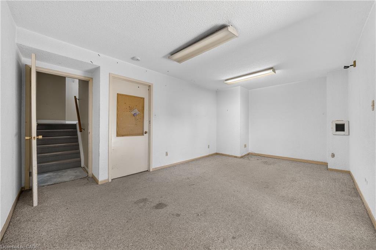
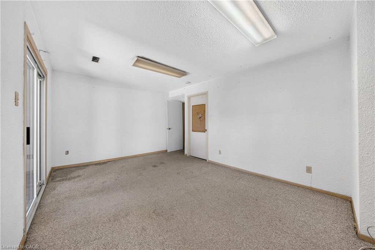
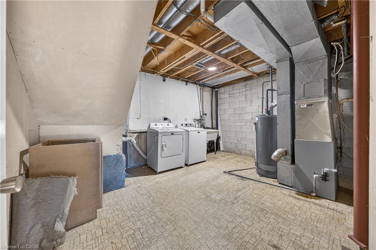
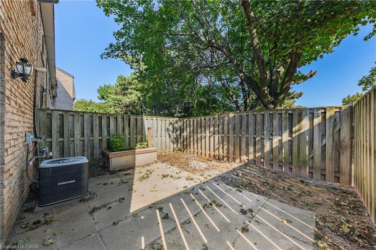
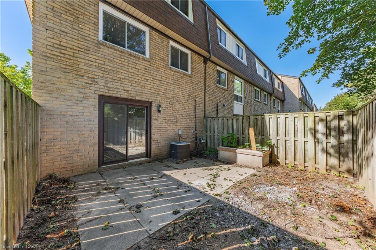
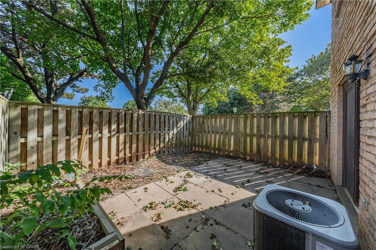
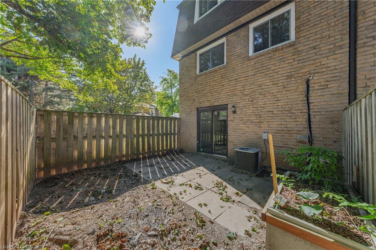
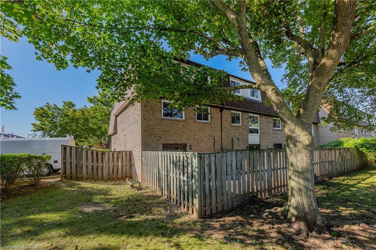
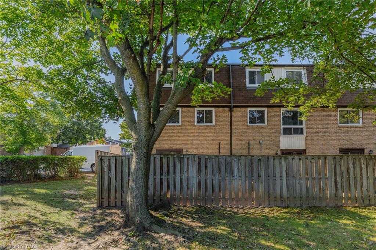
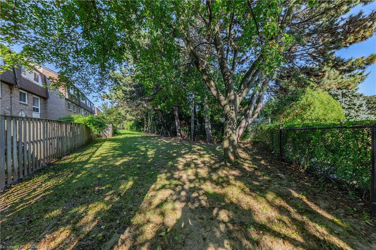
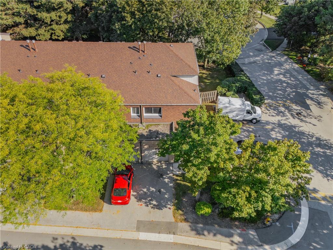
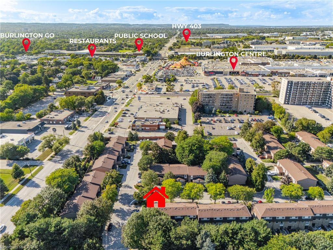
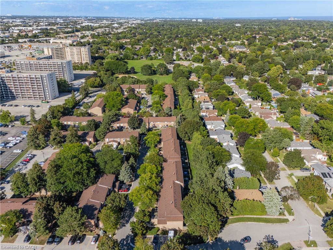
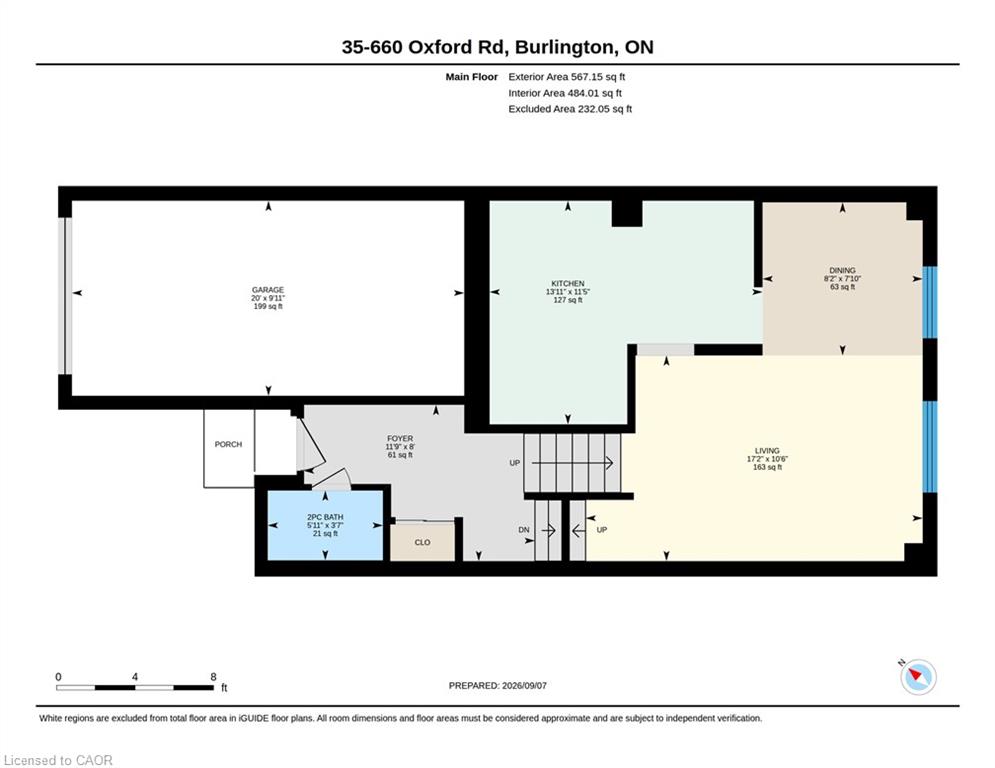
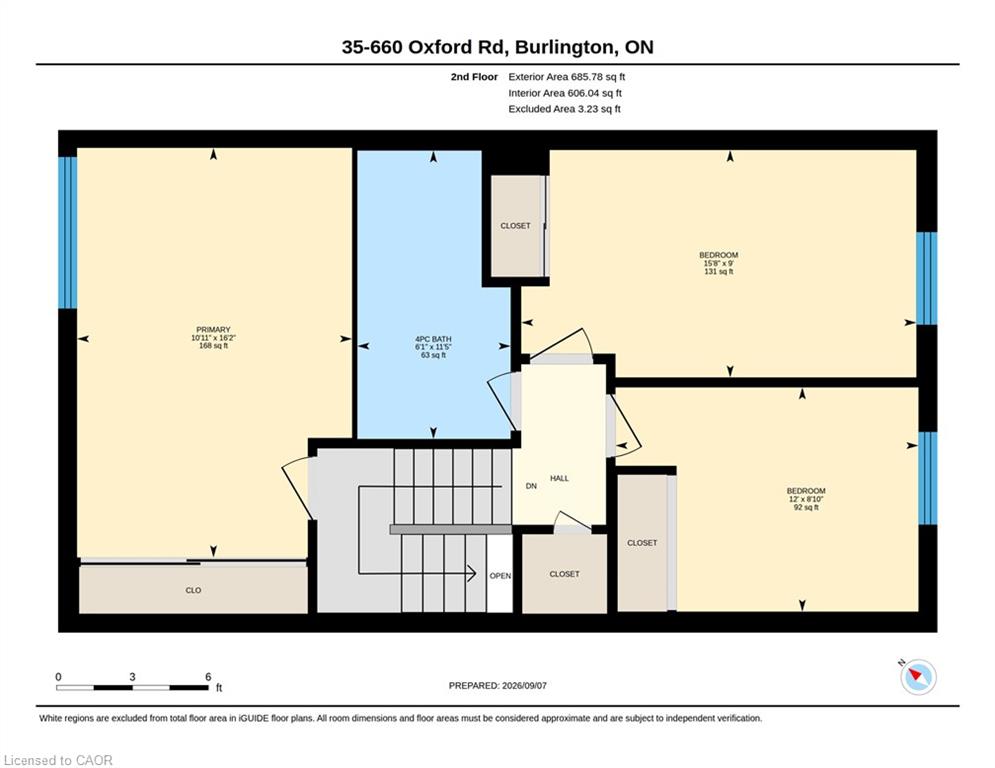
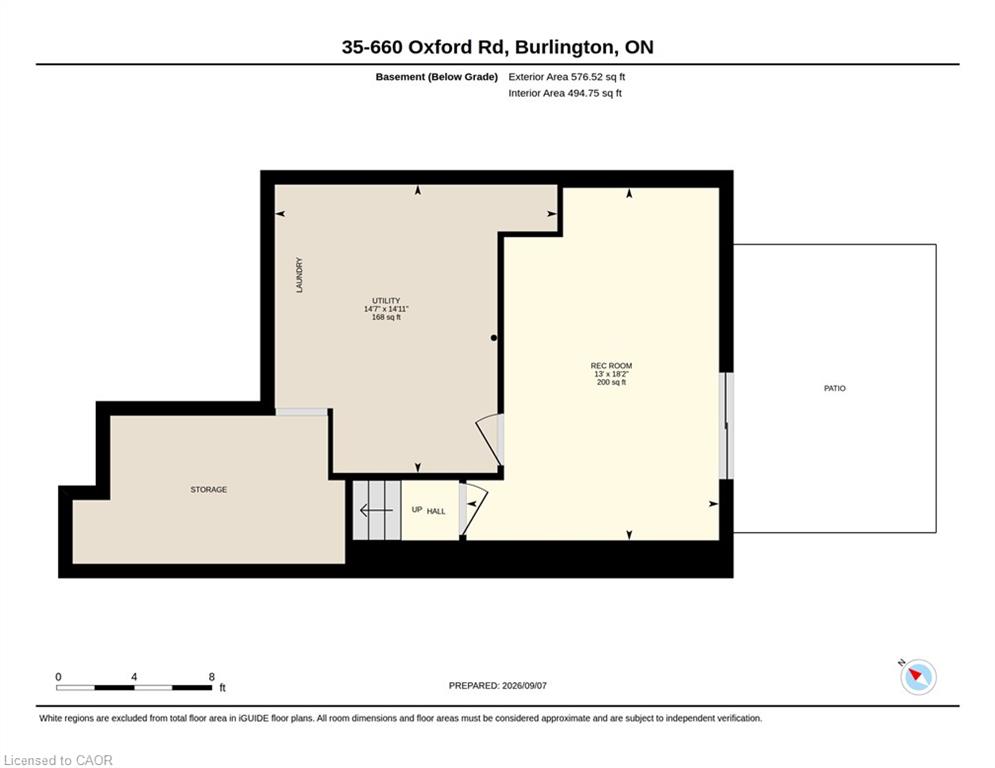
Bring your vision to this three-bedroom, 1.5-bathroom end-unit townhome in a highly convenient central Burlington location. Offering a practical main-floor layout with separate living and dining areas, an eat-in kitchen and a two-piece powder room, this home provides an excellent foundation for a complete transformation. Upstairs are three well-proportioned bedrooms and a four-piece bathroom, while the walkout basement offers additional space and exciting possibilities. An attached garage, private driveway, reasonable condo fees and the added privacy of an end unit complete the package. Ready for renovation, this property is an ideal opportunity for contractors, investors or buyers looking to customize a home and build value. Located close to Burlington Centre, schools, parks, restaurants, Burlington GO, highways, downtown Burlington and the waterfront. A smart opportunity in a location that will continue to reward your investment.
Details
| MLS # | 40863035 |
|---|---|
| Listing Type | For Sale |
| Style | Town House |
| HOA Dues | $485 |
| Sub-Type | Resale |
| Status | Active |
| Year | 1977 |
| Days On Site | 9 |
| Listing Provided By | RE/MAX Real Estate Centre Inc. | Leanne Giles |
Features
| Bed(s) | 3 |
|---|---|
| Bath(s) | 2 Total |
| SQ Feet | 1,254 |
| Garage | 1 |
| Basement | Y |
| Story(s) | 2 |
| Zoning | RL5-190 |
Interior
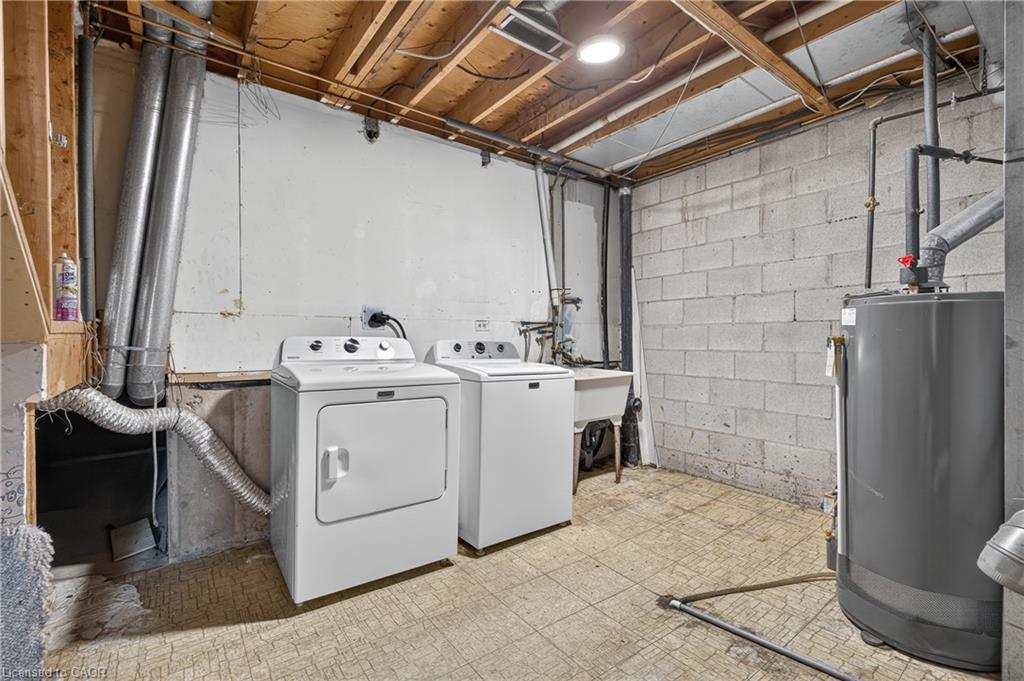
| Appliances | Dryer, Refrigerator, Stove, Washer |
|---|---|
| Rooms Total | 11 |
| Interior Features | None |
| Cooling | Central Air |
| Cooling Yes / No | No |
| Heating | Forced Air, Natural Gas |
| Heating Yes / No | Yes |
| Laundry Features | In Basement |
Exterior
| Lot Features | Urban, Ample Parking, Corner Lot, Highway Access, Hospital, Major Anchor, Major Highway, Park, Place of Worship, Playground Nearby, Public Transit, Quiet Area, Regional Mall, School Bus Route, Schools, Shopping Nearby |
|---|---|
| Construction Materials | Brick, Other |
| Roof | Asphalt Shing |
| Foundation Details | Concrete Block |
Parking
| Garage Spaces | 1 |
|---|---|
| Parking Features | Attached Garage, Asphalt |
| Open Parking Yes / No | Yes |
| Attached Garage Yes / No | Yes |
Utilities
| Sewer | Sewer (Municipal) |
|---|
Taxes
| Tax Annual Amount | 3206 |
|---|
Area Information
| Province | ON |
|---|---|
| County | Halton |
| City | Burlington |
| Postal Code | L7N 3M1 |
| Area | 32 Burlington |
| Subarea | 320 Dynes |
| Community Name | 320 Dynes |
| Listing VS Median (in 320 Dynes) | |
Price: $499,900 low | high Med: $509,900 sqft: 1,254 low | high Med: 1,341 $ / sqft: $399 low | high Med: $381 On site: 9 low | high Med: 65 | |
Request a showing
Request a showing
Contact
Learn More About This Property

| Province | ON |
|---|---|
| County | Halton |
| City | Burlington |
| Postal Code | L7N 3M1 |
| Area | 32 Burlington |
| Subarea | 320 Dynes |
| Community Name | 320 Dynes |
| Listing VS Median (in 320 Dynes) | |
Price: $499,900 low | high Med: $509,900 sqft: 1,254 low | high Med: 1,341 $ / sqft: $399 low | high Med: $381 On site: 9 low | high Med: 65 | |