
Description
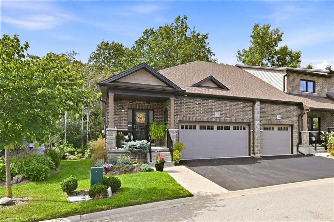
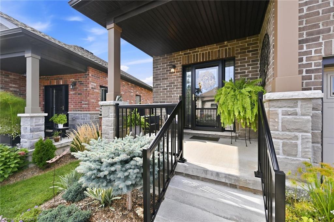
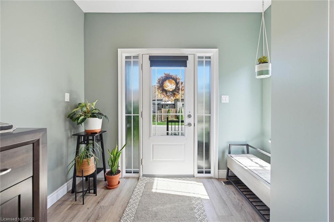
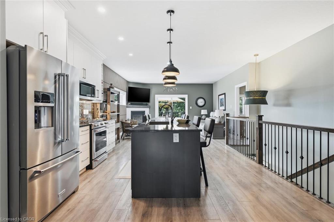
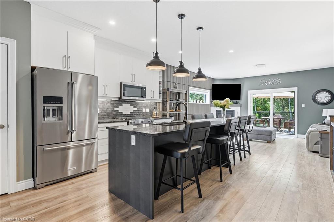
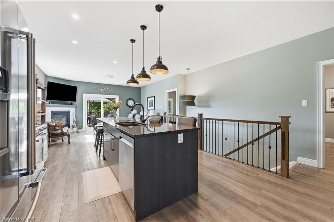
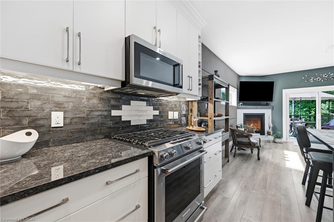
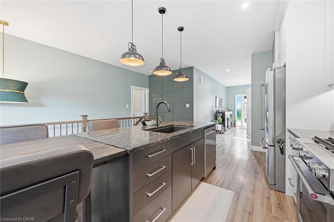
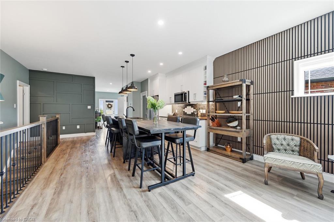
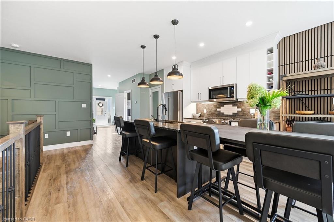
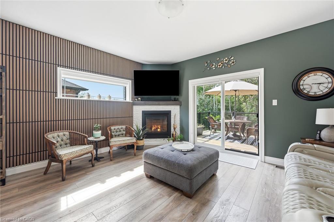
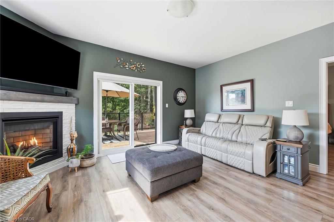
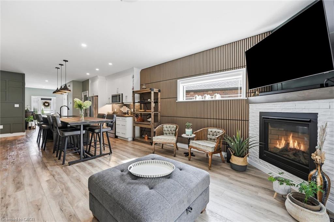
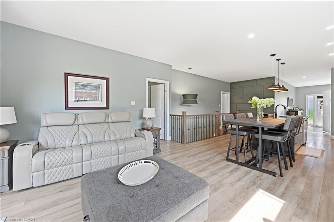
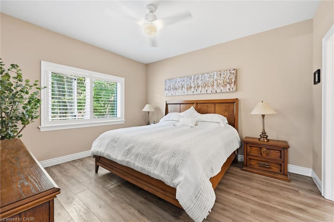
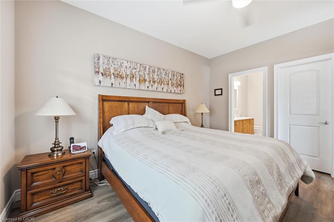
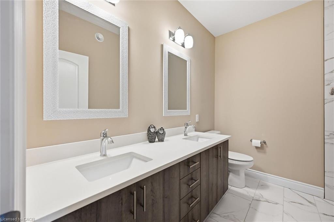
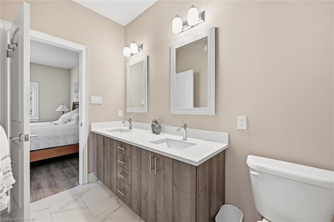
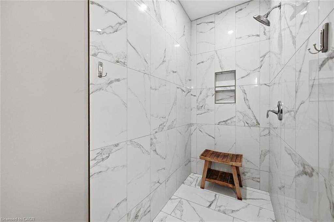
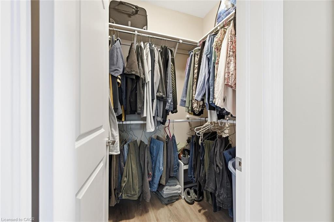
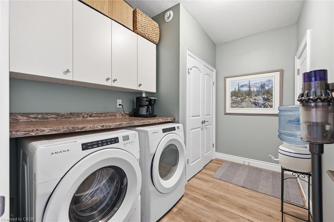
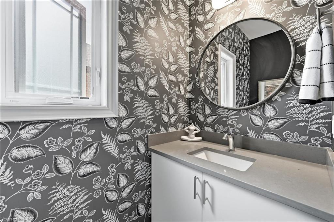
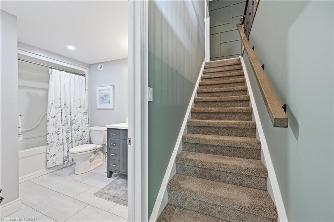
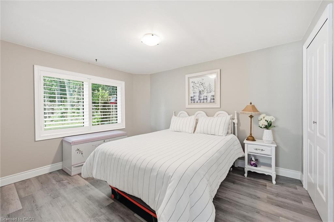
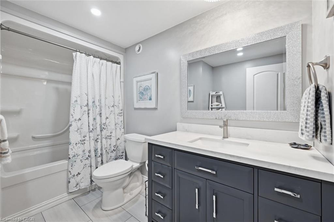
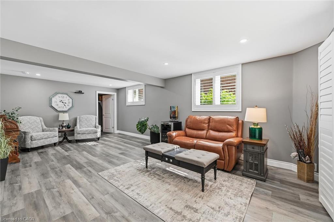
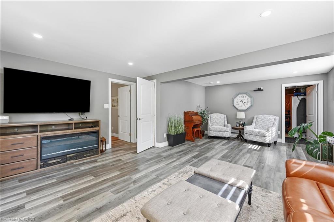
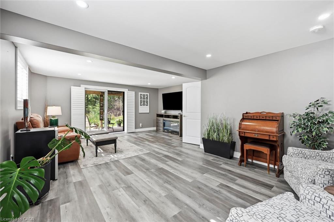
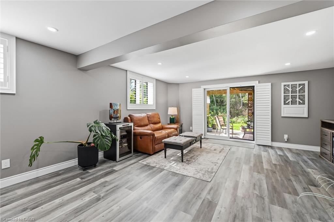
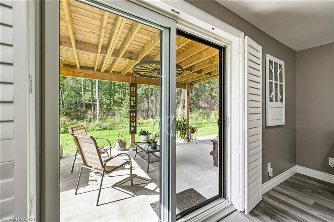
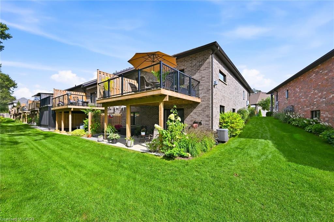
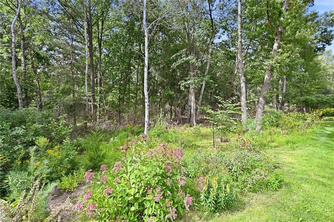
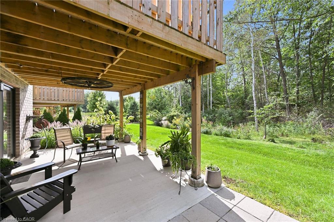
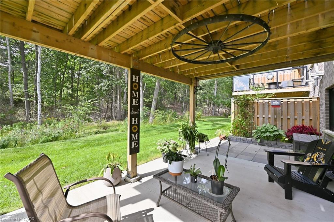
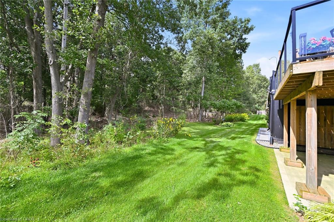
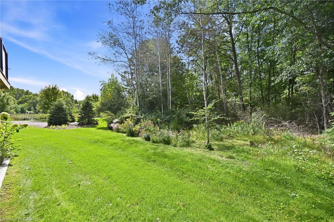
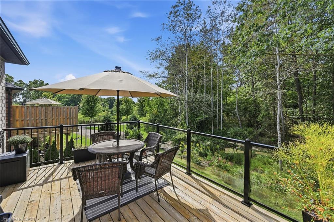
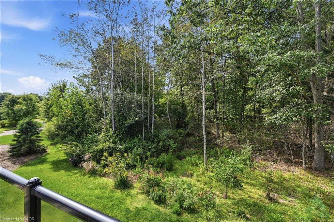
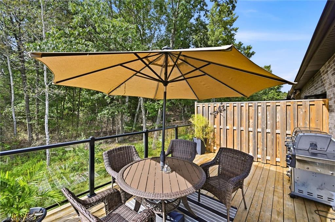
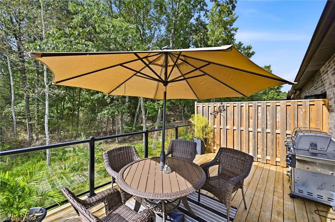
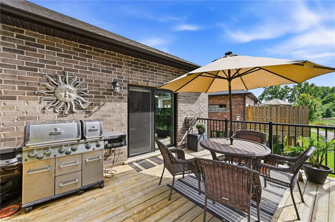
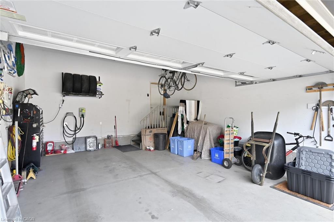
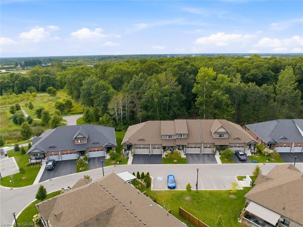
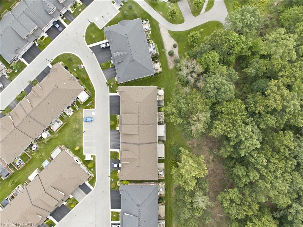
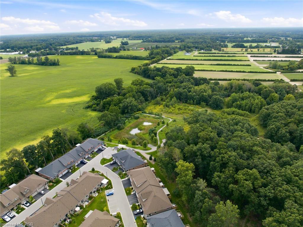
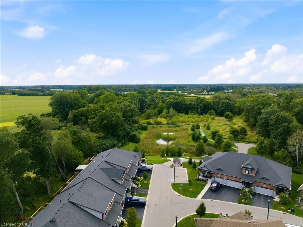
Step into refined, exterior maintenance-free living at 35 Tamarack Way, perfectly situated in Simcoe's highly coveted Westwood Trails community. Tailored for discerning buyers, this extraordinary end unit bungalow offers a serene retreat. Boasting a highly sought-after premium lot backing directly onto a breathtaking private ravine, the home provides an idyllic, nature-filled backdrop. The stunning open-concept main floor features soaring nine-foot ceilings, premium cork-backed luxury vinyl plank flooring, and upgraded contemporary interior doors. The chef-inspired gourmet kitchen leaves no detail spared, featuring extended custom cabinetry with elegant crown molding, dimmable under-cabinet lighting, a built-in wine rack, pantry, island with Blanco sink and top-tier KitchenAid stainless steel appliances including a gas stove. The elegant great room, anchored by a beautiful gas fireplace, features oversized six-foot patio doors that open to an expansive 12x18 deck-perfect for morning coffee overlooking the ravine or evening entertaining with a convenient gas BBQ line. Retreat to the lavish primary suite with walk-in closet, offering a spa-like luxury bathroom complete with premium countertops, dual sinks, and a custom curbless walk-in shower with a sleek built-in niche and infinity drain. Adding immense value is the luxurious walk-out basement, boasting oversized patio doors that lead directly to a sprawling extended concrete patio with retractable privacy screen and grass area maintained for you. Complete with an upgraded fully insulated double garage featuring insulated walls/ceiling/door plus electrical rough-in for a car lift and EV charger. This ravine-side sanctuary offers an unparalleled luxury lifestyle in the heart of "Ontario's Garden," just moments from Norfolk General Hospital, several beautiful golf courses, the scenic Lynn Valley Trail, farm-to-table markets, local craft wineries and breweries, and the sandy beaches of Port Dover and Lake Erie.
Details
| MLS # | 40860855 |
|---|---|
| Listing Type | For Sale |
| Style | Town House |
| Building Name | Westwood Trails |
| HOA Dues | $150 |
| Sub-Type | Resale |
| Status | Active |
| Year | 2021 |
| Days On Site | 15 |
| Listing Provided By | Martin Group | Cory Martin |
Features
| Bed(s) | 2 |
|---|---|
| Bath(s) | 3 Total |
| SQ Feet | 1,140 |
| Garage | 2 |
| Basement | Y |
| Story(s) | 1 |
| Zoning | R4 |
| Property View | Yes |
Interior
| Appliances | Water Heater Owned, Built-in Microwave, Dishwasher, Dryer, Gas Stove, Refrigerator, Washer |
|---|---|
| Rooms Total | 12 |
| Interior Features | Auto Garage Door Remote(s), Ceiling Fan(s), Central Vacuum, In-law Capability, Separate Heating Controls, Separate Hydro Meters, Water Meter |
| Cooling | Central Air |
| Cooling Yes / No | No |
| Heating | Forced Air, Natural Gas |
| Heating Yes / No | Yes |
| Fireplaces Total | 1 |
| Fireplace Features | Gas |
| Window Features | Window Coverings |
| Laundry Features | In-Suite, Laundry Room, Main Level |
Exterior
| Exterior Features | Backs on Greenbelt, Landscaped, Separate Hydro Meters |
|---|---|
| Lot Features | Urban, Ample Parking, Greenbelt, Landscaped, Open Spaces, Park, Place of Worship, Playground Nearby, Quiet Area, Ravine, Visual Exposure |
| Construction Materials | Brick Veneer |
| Roof | Asphalt Shing |
| Foundation Details | Poured Concrete |
| Patio And Porch Features | Open, Deck |
| Security Features | Smoke Detector, Smoke Detector(s) |
Parking
| Garage Spaces | 2 |
|---|---|
| Parking Features | Attached Garage, Garage Door Opener, Asphalt, Built-In, Inside Entry |
| Open Parking Yes / No | Yes |
| Attached Garage Yes / No | Yes |
Utilities
| Sewer | Sewer (Municipal) |
|---|
Taxes
| Tax Annual Amount | 5804 |
|---|
Area Information
| Province | ON |
|---|---|
| County | Norfolk |
| City | Simcoe |
| Postal Code | N3Y 0E7 |
| Area | Town of Simcoe |
| Subarea | Town of Simcoe |
| Community Name | Town of Simcoe |
| Listing VS Median (in Town of Simcoe) | |
Price: $617,900 low | high Med: $545,950 sqft: 1,140 low | high Med: 1,046 $ / sqft: $542 low | high Med: $539 On site: 15 low | high Med: 56 | |
Request a showing
Request a showing
Contact
Learn More About This Property

| Province | ON |
|---|---|
| County | Norfolk |
| City | Simcoe |
| Postal Code | N3Y 0E7 |
| Area | Town of Simcoe |
| Subarea | Town of Simcoe |
| Community Name | Town of Simcoe |
| Listing VS Median (in Town of Simcoe) | |
Price: $617,900 low | high Med: $545,950 sqft: 1,140 low | high Med: 1,046 $ / sqft: $542 low | high Med: $539 On site: 15 low | high Med: 56 | |
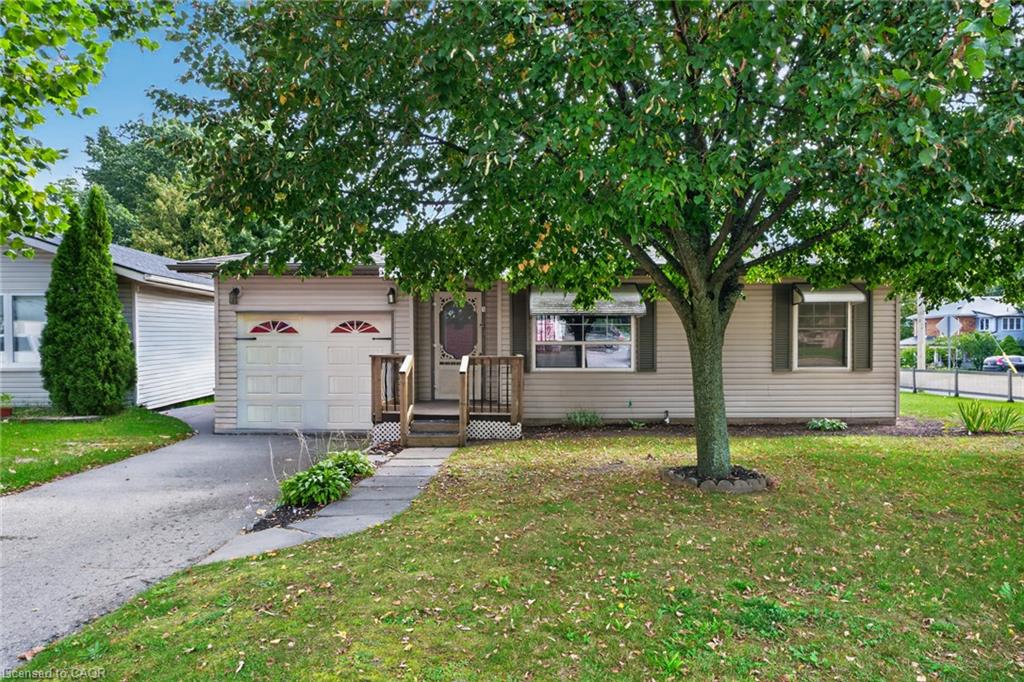 | $499,9001 Payne AvenueSimcoe, ON N3Y 4C2 |
