New Listing
 In-Person: 09/27 2:00 PM - 4:00 PM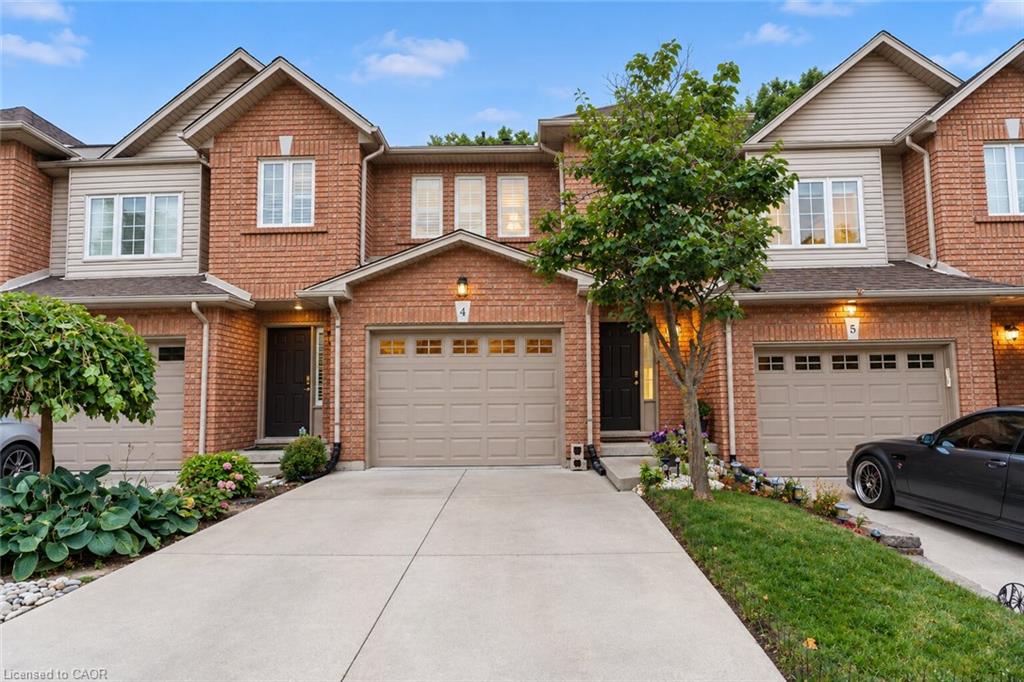
4-348 Highland Road W,Stoney Creek, ON L8J 3W5
Stoney Creek, ON L8J 3W5

Description
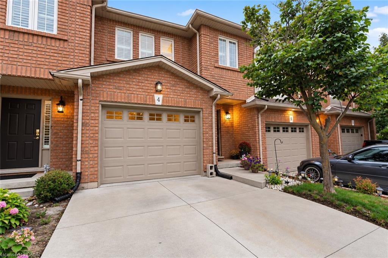
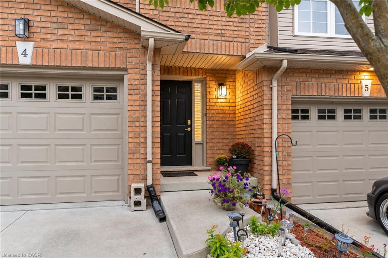
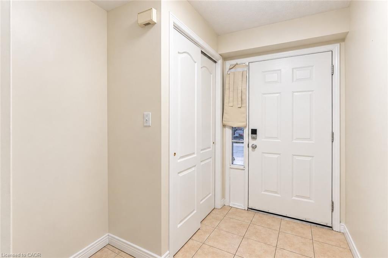
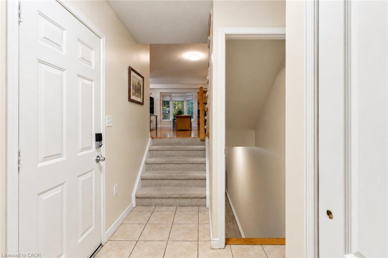
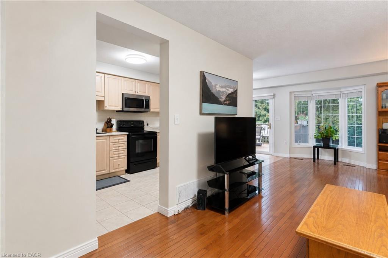
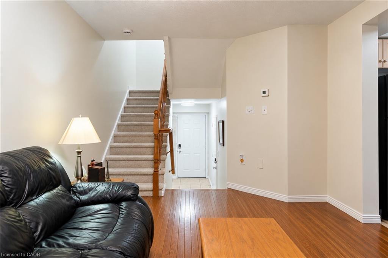
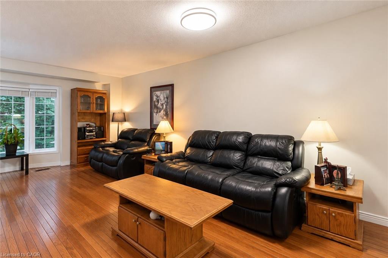
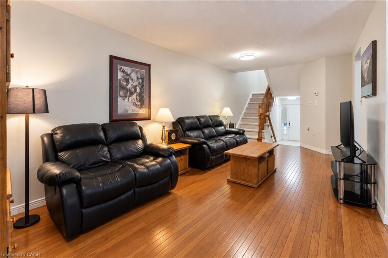
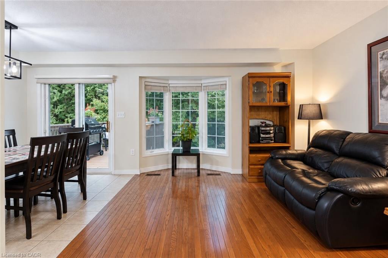
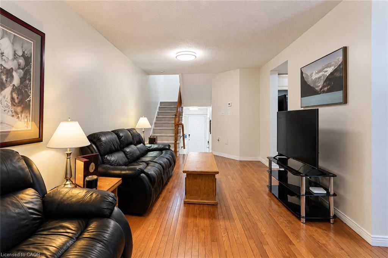
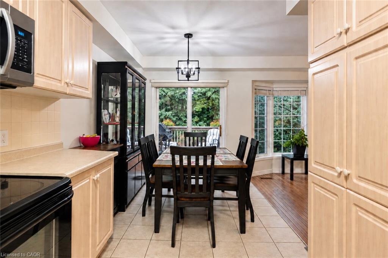
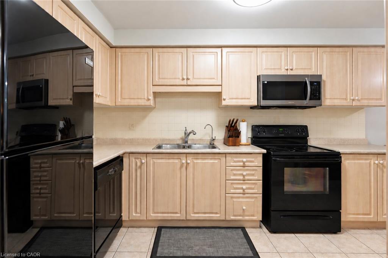
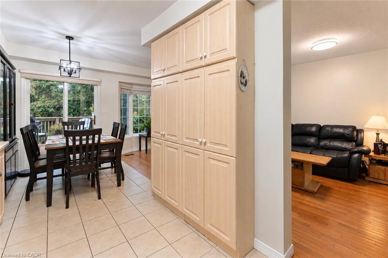
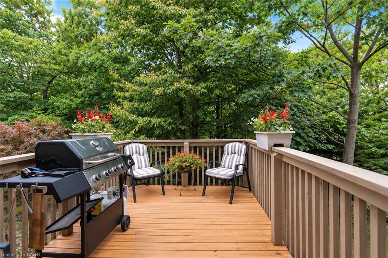
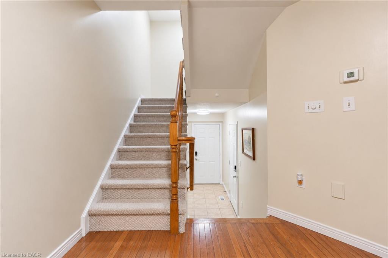
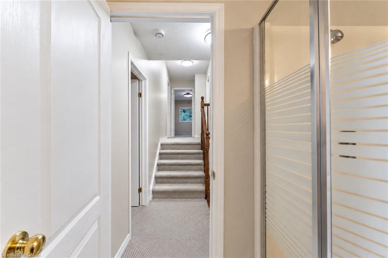
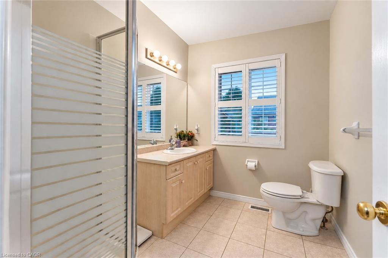
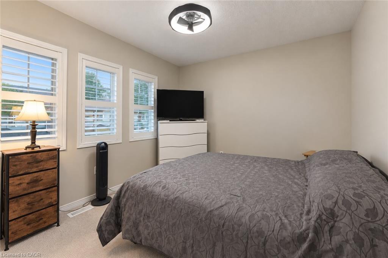
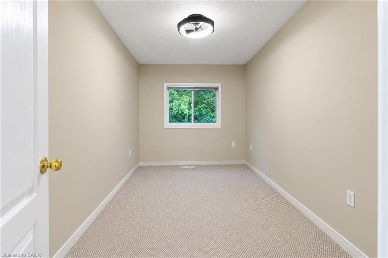
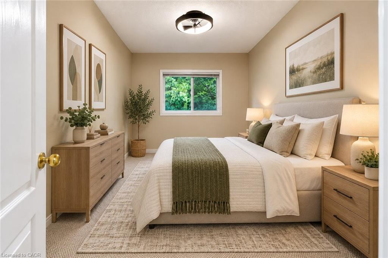
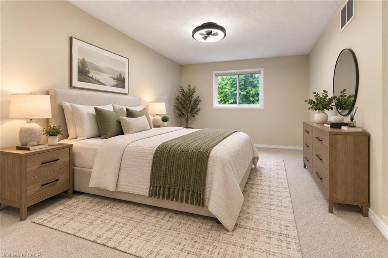
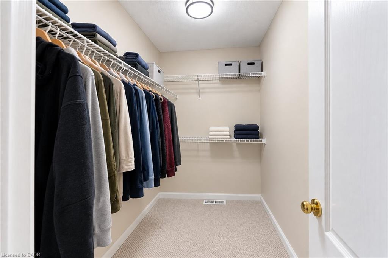
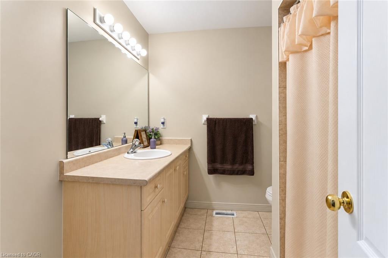
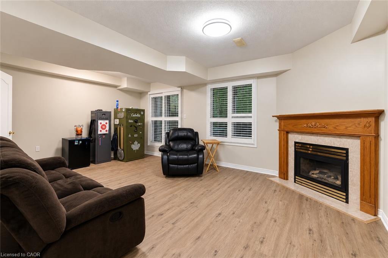
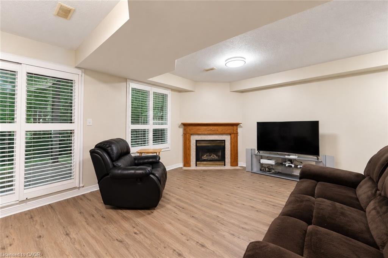
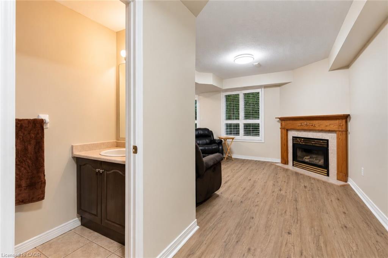
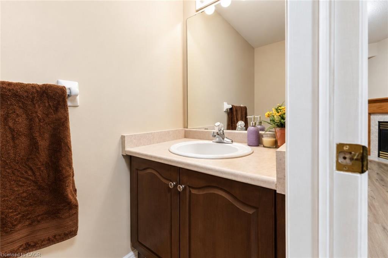
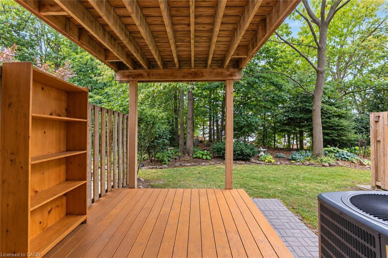
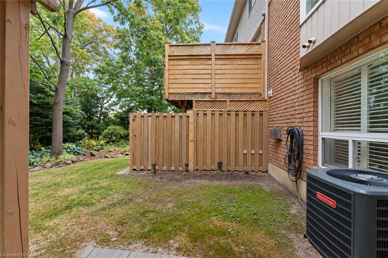
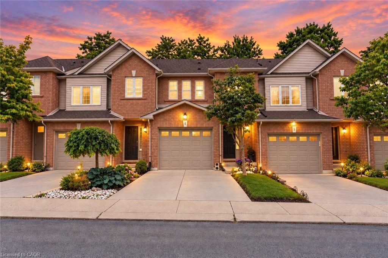
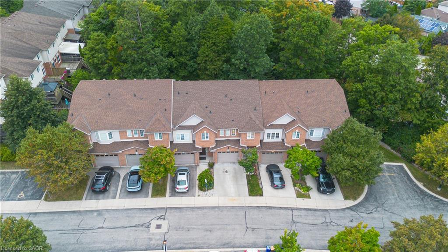
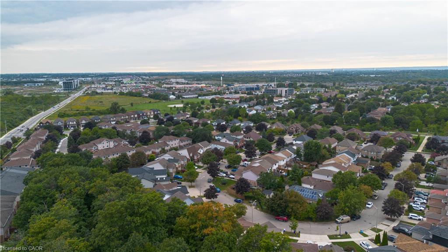
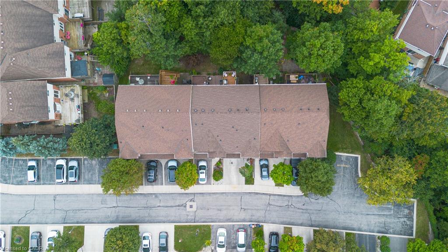
Affordable Living in Desirable Stoney Creek! Welcome to this spacious 3-bedroom townhouse offering just over 1,600 sq. ft. of total comfortable living space in a sought-after Stoney Creek location. Featuring a bright and functional layout with plenty of natural light throughout, this home offers the perfect opportunity for first-time buyers, growing families, or investors looking for value in a desirable community. One of the standout features is the private backyard setting, backing onto a quiet yard with no rear neighbours-giving you a peaceful, open feel that makes you forget you're still in the city. Recent updates include new basement flooring (2026), new carpeting throughout the upper floor (2026), new light fixtures, and fresh paint throughout. Additional updates include a 2024 water heater rental, concrete driveway, and shingles replaced in 2015. With generous living space, three well-sized bedrooms, a private rear setting, and a convenient Stoney Creek location close to everyday amenities, schools, parks, shopping, and transportation, this home offers an excellent combination of space, comfort, and affordability. A great opportunity to get into the Stoney Creek market and make this home your own!
Details
| MLS # | 40864979 |
|---|---|
| Listing Type | For Sale |
| Style | Town House |
| HOA Dues | $210 |
| Sub-Type | Resale |
| Status | Active |
| Year | 2001 |
| Days On Site | 3 |
| Listing Provided By | Revel Realty Inc. | Ankit Khanna |
Features
| Bed(s) | 3 |
|---|---|
| Bath(s) | 3 Total |
| SQ Feet | 1,479 |
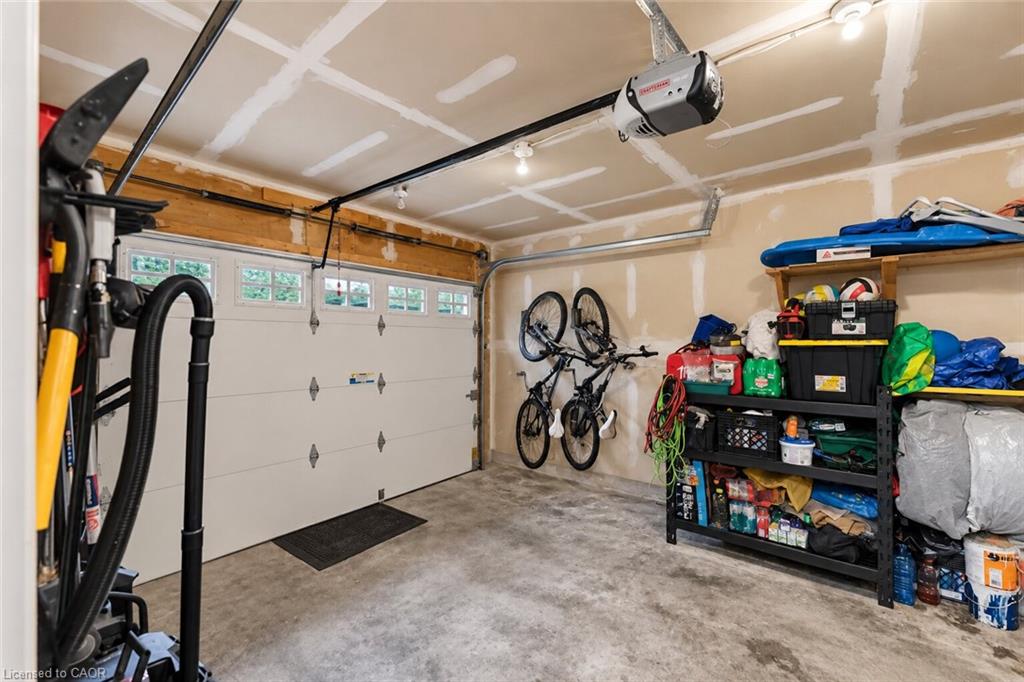
| Garage | 1 |
| Basement | Y |
| Story(s) | 2 |
| Zoning | OS, R5-2, RM3-3 |
| Property View | Yes |
Interior
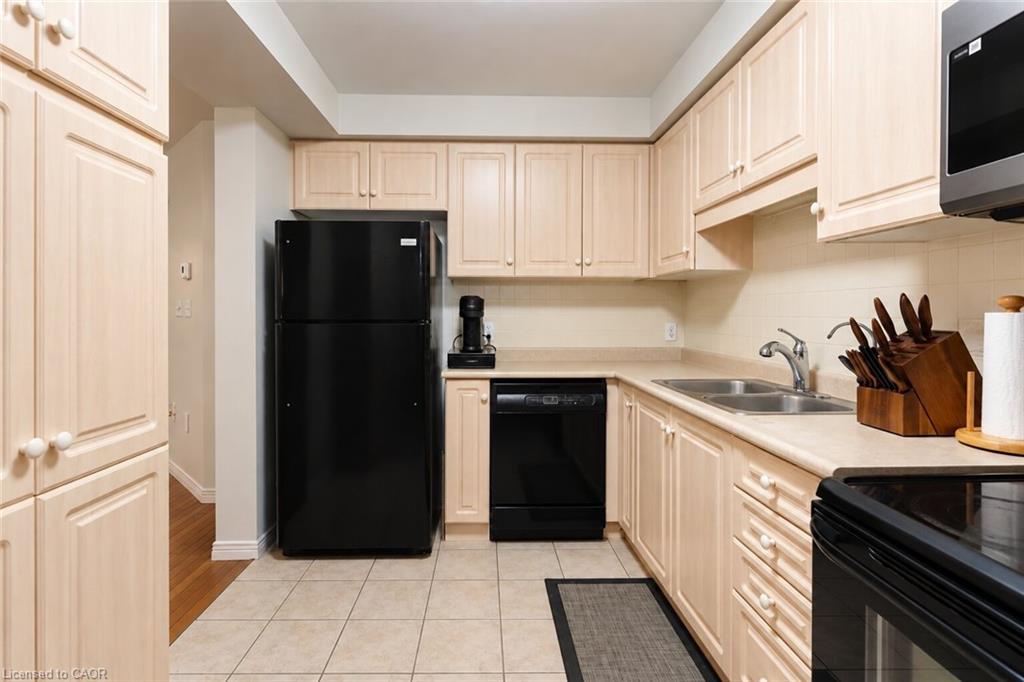
| Appliances | Built-in Microwave, Dishwasher, Dryer, Refrigerator, Stove, Washer |
|---|---|
| Rooms Total | 11 |
| Interior Features | Auto Garage Door Remote(s) |
| Cooling | Central Air |
| Cooling Yes / No | No |
| Heating | Forced Air, Natural Gas |
| Heating Yes / No | Yes |
| Fireplaces Total | 1 |
| Window Features | Window Coverings |
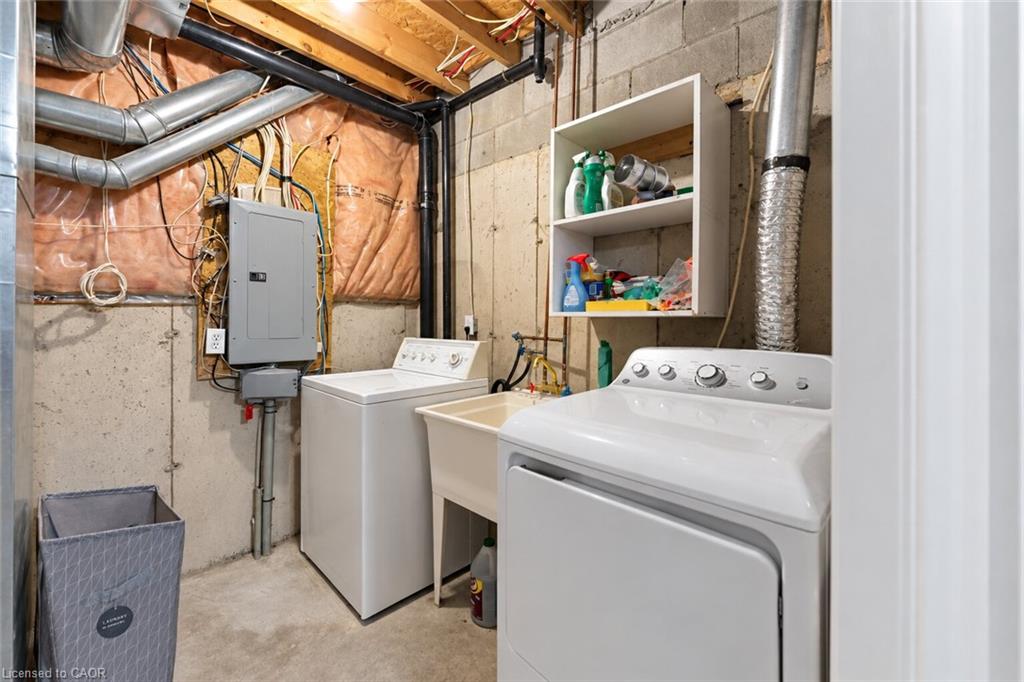
| Laundry Features | In Basement |
Exterior
| Lot Features | Urban, Dog Park, Near Golf Course, Highway Access, Library, Major Highway, Park, Place of Worship, Playground Nearby, Public Transit, Quiet Area, School Bus Route, Schools, Shopping Nearby, Trails |
|---|---|
| Construction Materials | Brick, Other |
| Roof | Asphalt Shing |
| Patio And Porch Features | Deck |
| Security Features | Carbon Monoxide Detector, Smoke Detector |
Parking
| Garage Spaces | 1.5 |
|---|---|
| Parking Features | Attached Garage, Concrete |
| Open Parking Yes / No | Yes |
| Attached Garage Yes / No | Yes |
Utilities
| Sewer | Sewer (Municipal) |
|---|
Taxes
| Tax Annual Amount | 4204 |
|---|
Area Information
| Province | ON |
|---|---|
| County | Hamilton |
| City | Stoney Creek |
| Postal Code | L8J 3W5 |
| Area | 50 Stoney Creek |
| Subarea | 503 Trinity |
| Community Name | 503 Trinity |
| School District | Saltfleet Secondary, Bishop Ryan |
| Elementary School | Gatestone Elementary, Janet Lee |
| High School | Saltfleet Secondary, Bishop Ryan |
| Listing VS Median (in 503 Trinity) | |
Price: $574,777 low | high Med: $538,000 sqft: 1,479 low | high Med: 1,065 $ / sqft: $389 low | high Med: $505 On site: 3 low | high Med: 11 | |
Request a showing
Request a showing
Contact
Learn More About This Property

| Open House |
|---|
| In-Person 09/27 2:00 PM - 4:00 PM |
| Province | ON |
|---|---|
| County | Hamilton |
| City | Stoney Creek |
| Postal Code | L8J 3W5 |
| Area | 50 Stoney Creek |
| Subarea | 503 Trinity |
| Community Name | 503 Trinity |
| School District | Saltfleet Secondary, Bishop Ryan |
| Elementary School | Gatestone Elementary, Janet Lee |
| High School | Saltfleet Secondary, Bishop Ryan |
| Listing VS Median (in 503 Trinity) | |
Price: $574,777 low | high Med: $538,000 sqft: 1,479 low | high Med: 1,065 $ / sqft: $389 low | high Med: $505 On site: 3 low | high Med: 11 | |