43 Ferndale Drive S 302,Barrie, ON L4N 5W6
Barrie, ON L4N 5W6

Description
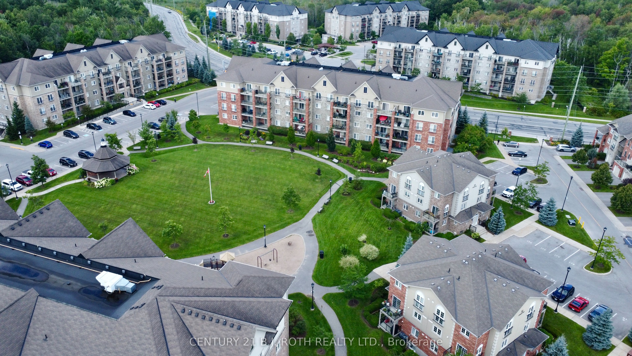
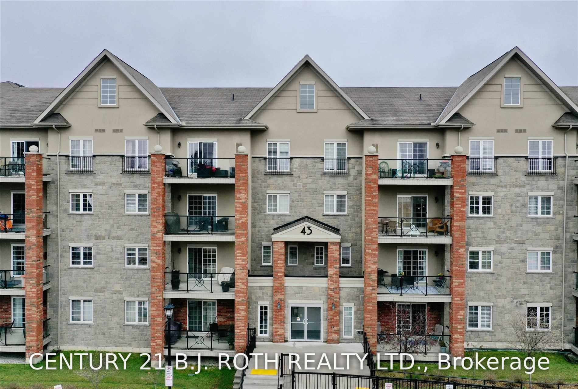
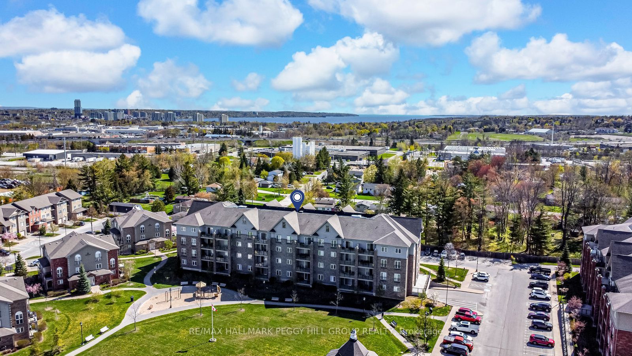
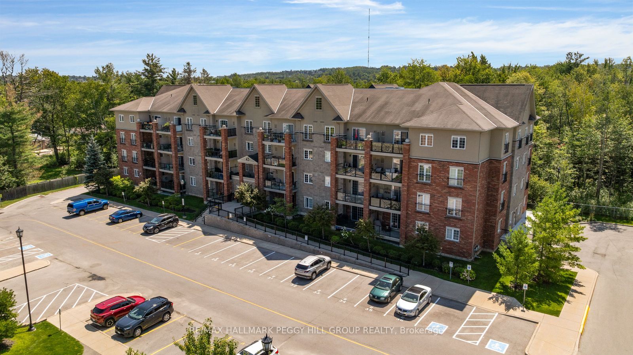
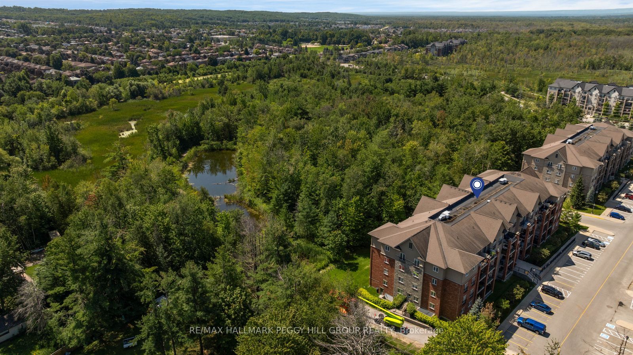
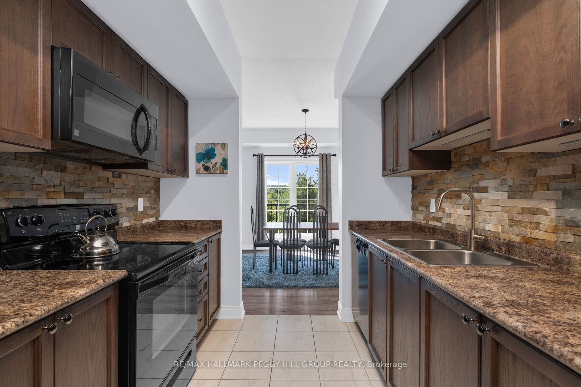
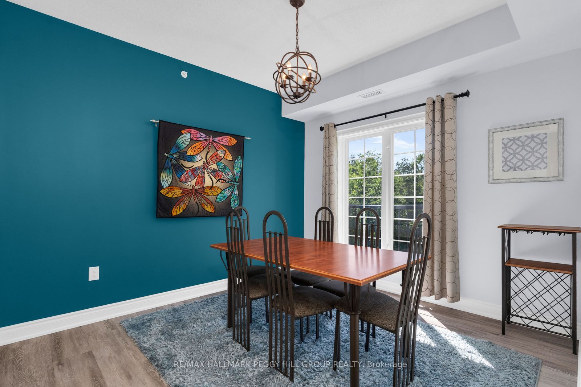
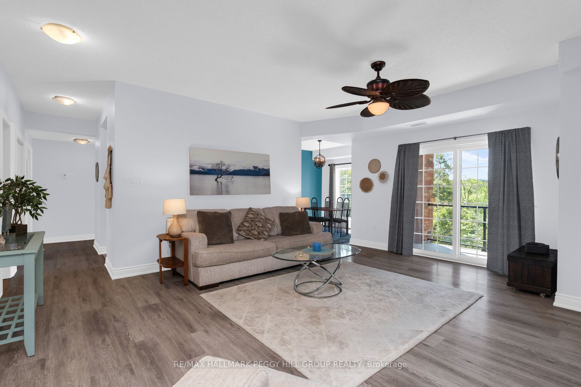
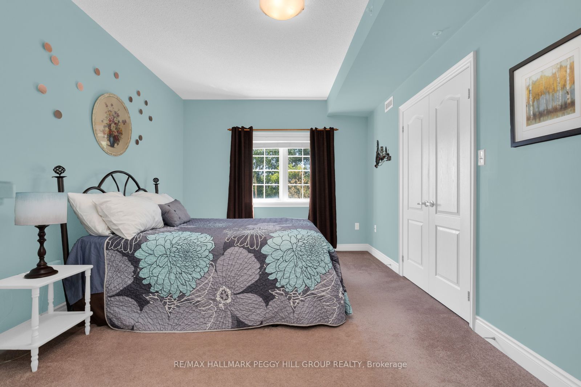
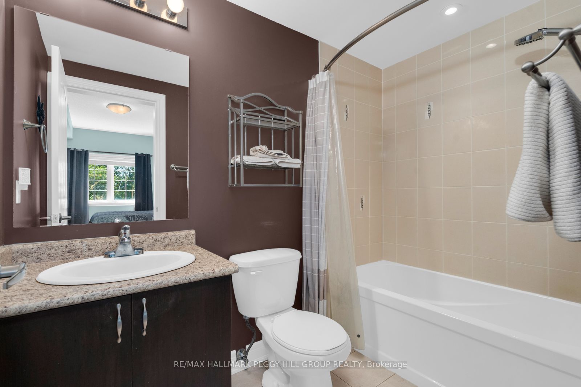
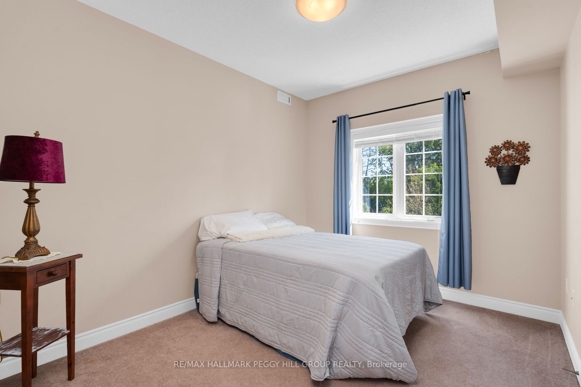
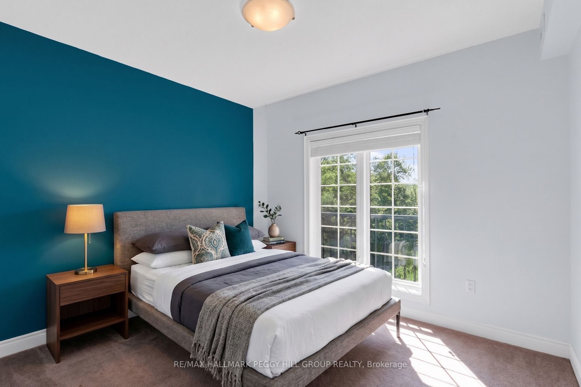
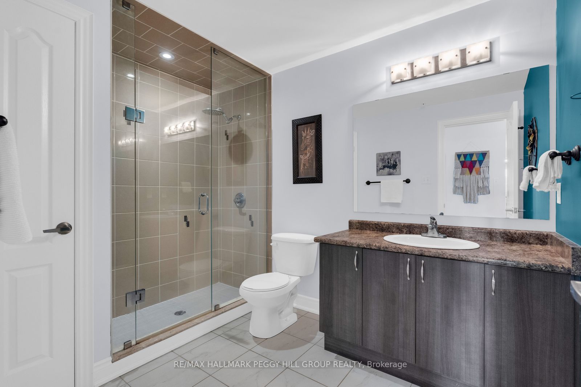
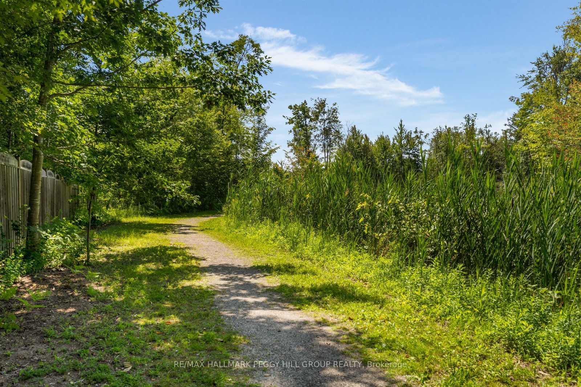
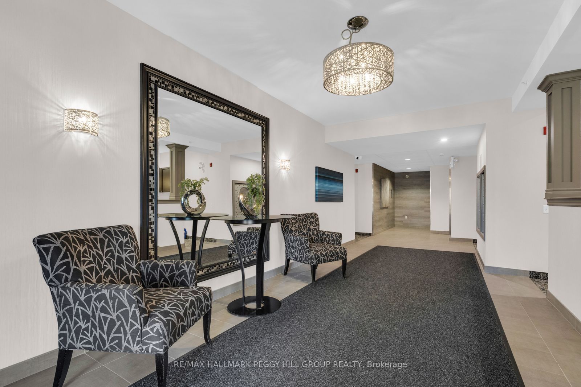
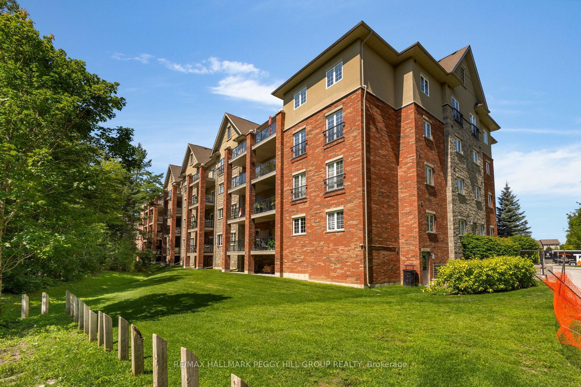
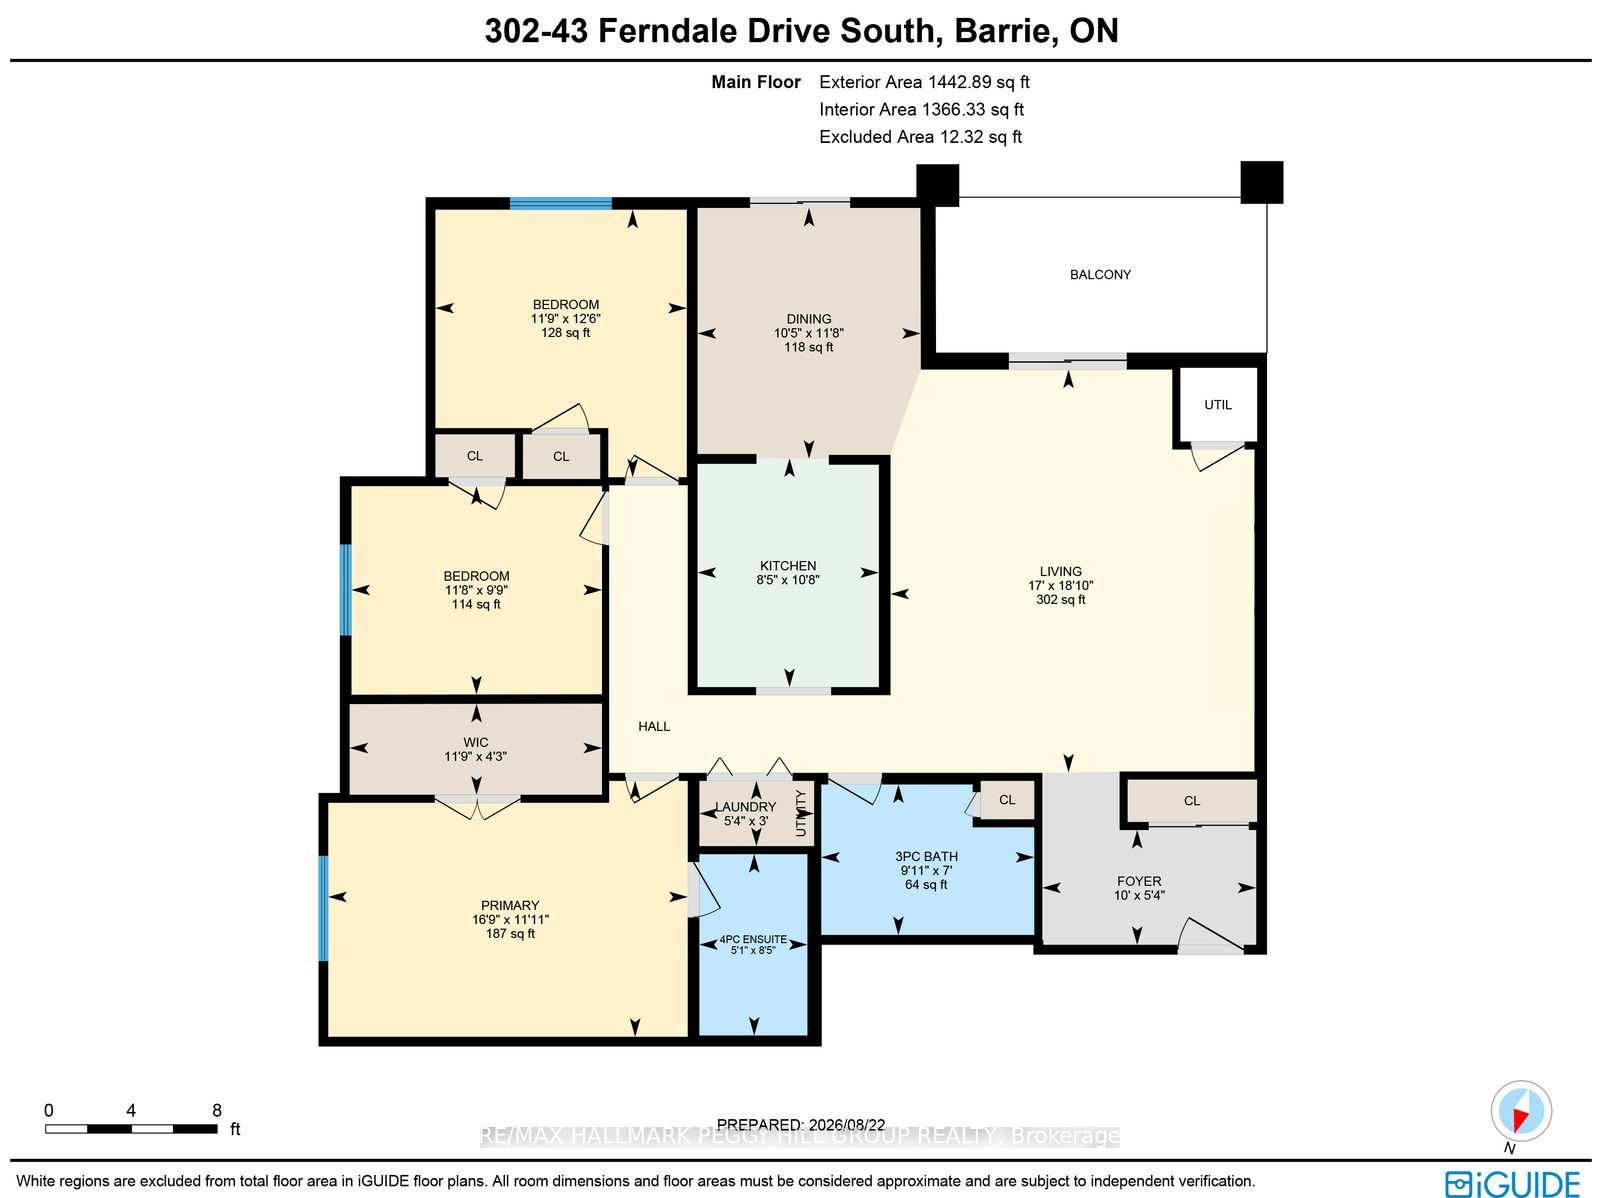
THIRD-FLOOR CORNER SUITE WITH NEARLY 1,500 SQ FT & TREETOP VIEWS! Southern exposure brings natural light through the suite throughout the day, with Bear Creek Eco Park filling the view from every window and a walkout from the living room to a covered 7 x 15 ft balcony overlooking the trees. The size is immediately noticeable, with a spacious living room and a separate dining room that gives meals and special occasions a space of their own. The kitchen offers long stretches of counter space, wood cabinetry and a tiled backsplash, while three bedrooms give you options beyond the typical condo floor plan. The primary bedroom has its own walk-in closet and private 4-piece ensuite, with a second full bathroom serving the remaining bedrooms. Well maintained by its original owner, the suite also includes in-suite laundry and one underground parking space. Bear Creek Eco Park and nearby trails are right outside for walks beneath the trees, with shopping, dining and Highway 400 close by.
Details
| MLS # | S13717628 |
|---|---|
| Listing Type | For Sale |
| Style | Condominium |
| Building Name | Manhattan Condos |
| HOA Dues | $668 |
| Sub-Type | Resale |
| Status | New |
| Year | 0 |
| Days On Site | 29 |
| Listing Provided By | RE/MAX HALLMARK PEGGY HILL GROUP REALTY | S13717628 329900 |
Features
| Bed(s) | 3 |
|---|---|
| Bath(s) | 2 |
| Garage | 1 |
Interior
| Interior Features | Storage Area Lockers, Water Heater, Separate Hydro Meter |
|---|---|
| Cooling | Central Air |
| Heat Source | Gas |
| Fireplace Yes / No | No |
| Laundry Features | In-Suite Laundry |
Exterior
| Construction Materials | Brick |
|---|
Parking
| Garage Yes / No | Yes |
|---|---|
| Parking Features | None |
Taxes
| Tax Annual Amount | 5004.19 |
|---|---|
| Tax Year | 2026 |
Area Information
| Province | ON |
|---|---|
| County | Simcoe |
| City | Barrie |
| Postal Code | L4N 5W6 |
| Area | Ardagh |
| Listing VS Median (in L4N 5W6) | |
Price: $499,000 low | high Med: $0 On site: 29 low | high Med: | |
Request a showing
Request a showing
Contact
Learn More About This Property

| Province | ON |
|---|---|
| County | Simcoe |
| City | Barrie |
| Postal Code | L4N 5W6 |
| Area | Ardagh |
| Listing VS Median (in L4N 5W6) | |
Price: $499,000 low | high Med: $0 On site: 29 low | high Med: | |