New Listing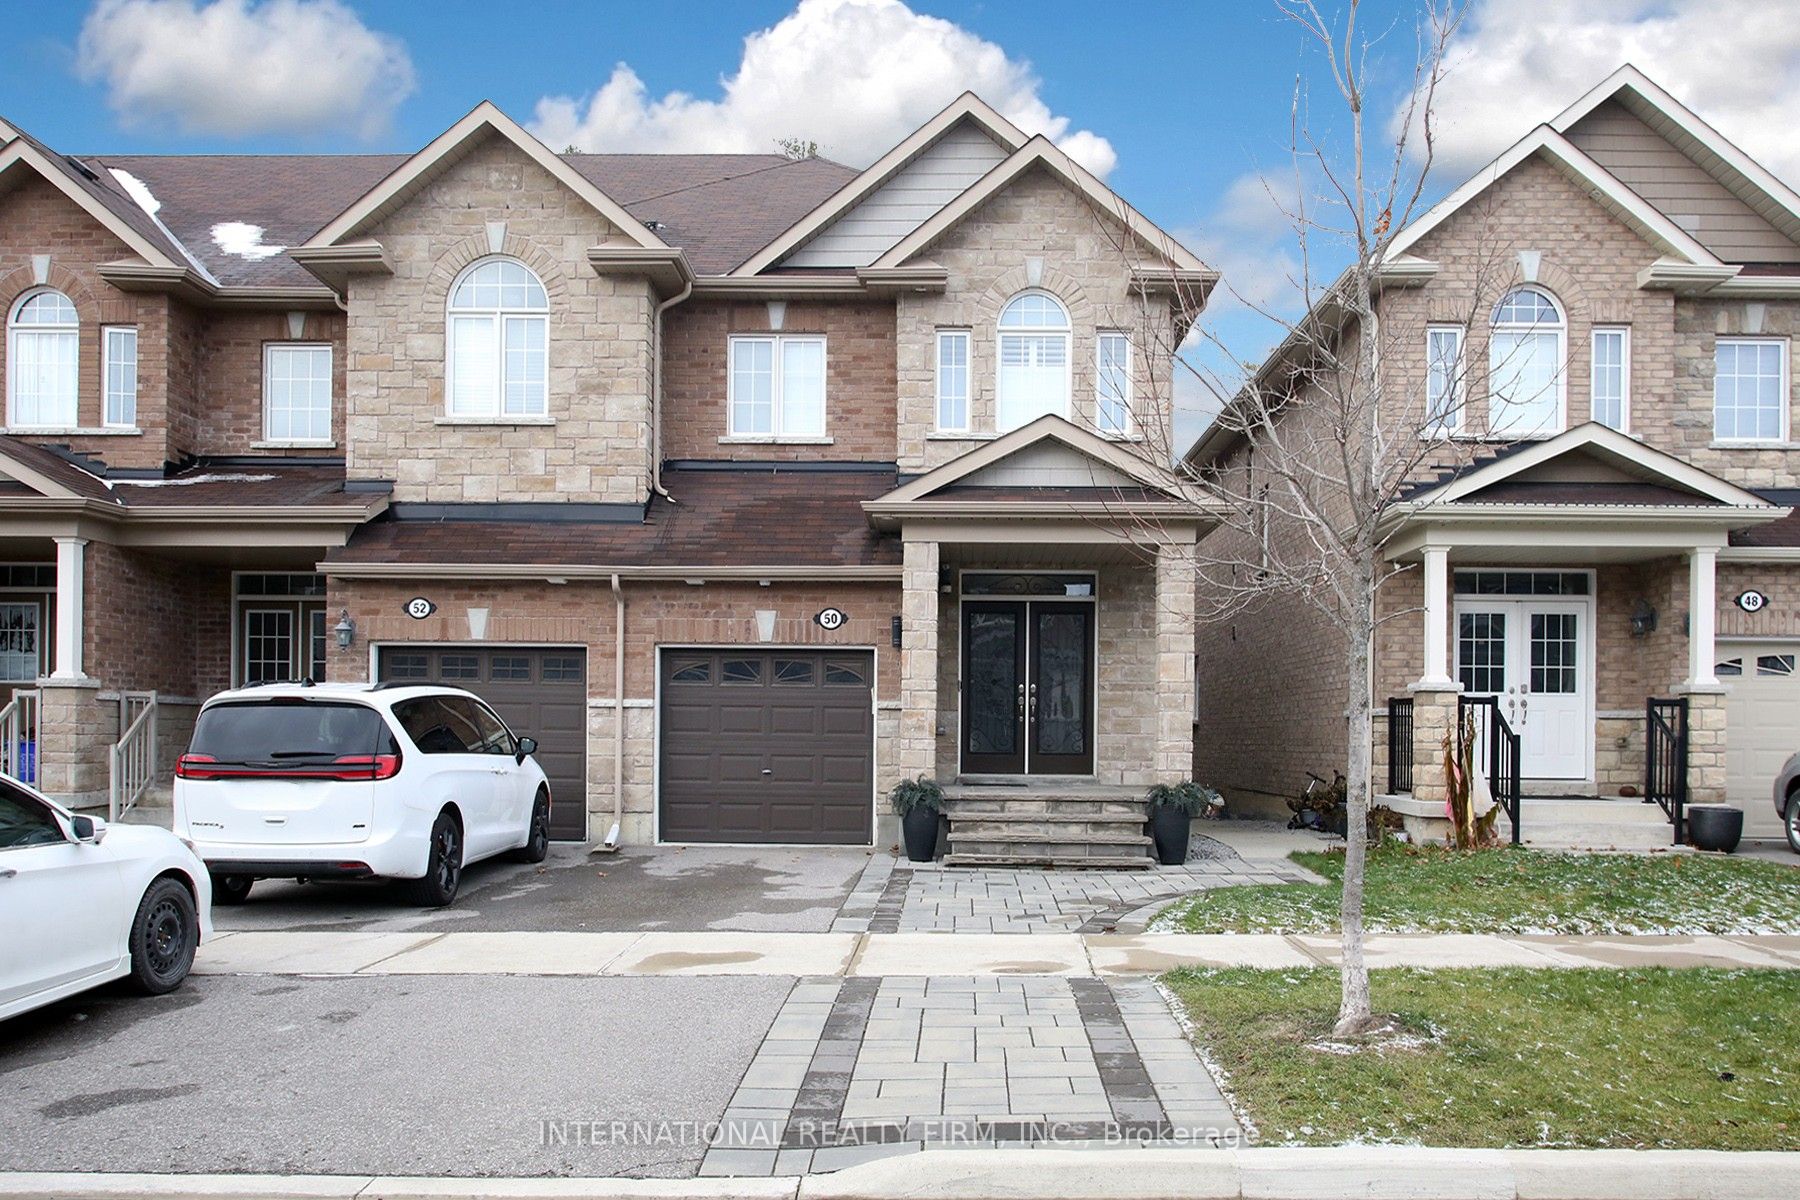
50 Prosser Crescent,Georgina, ON L0E 1R0
Georgina, ON L0E 1R0

Description
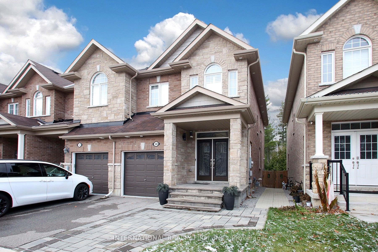
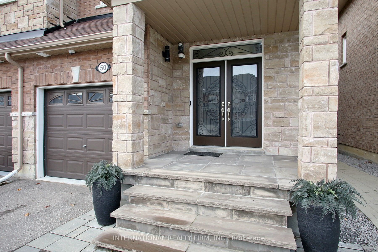
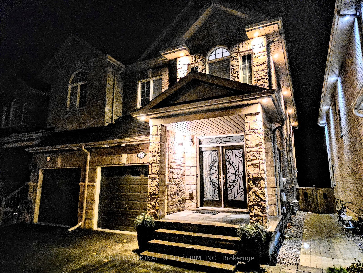
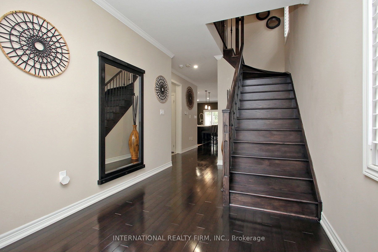
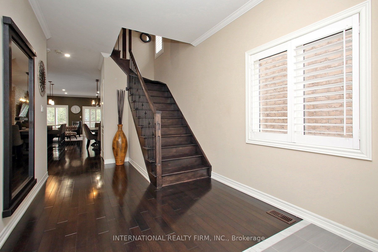
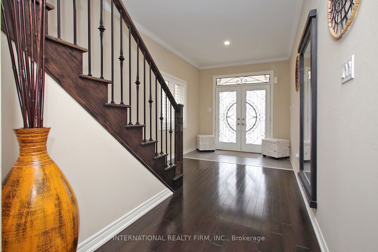
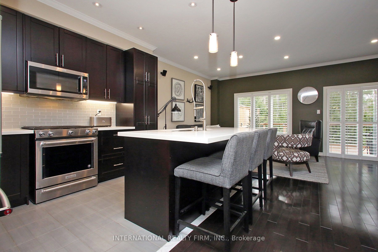
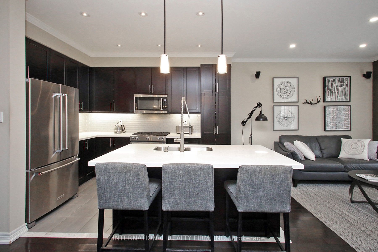
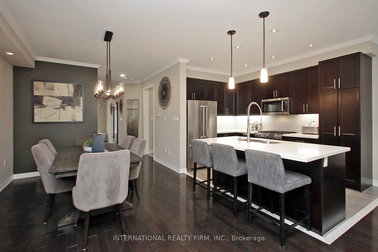
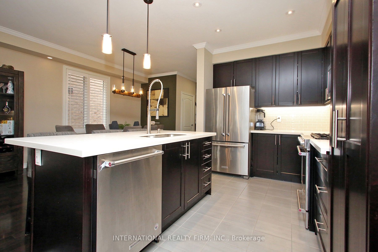
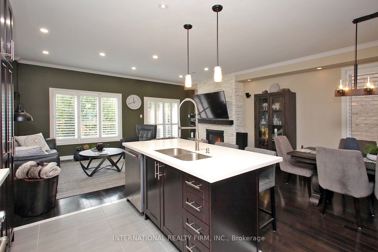
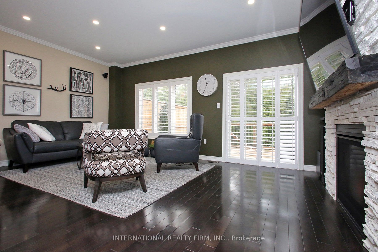
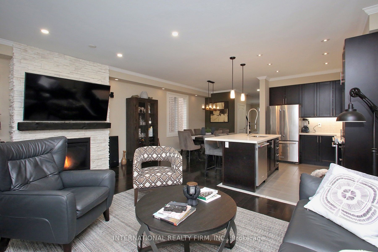
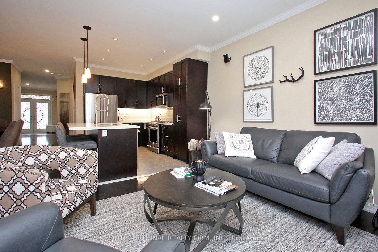
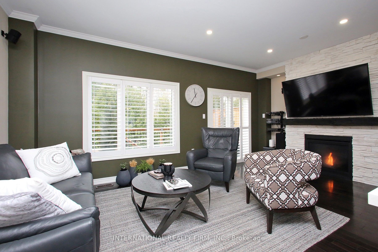
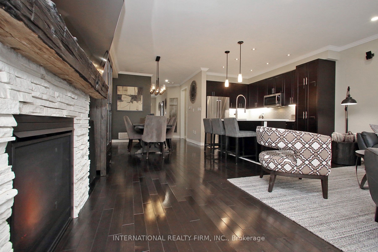
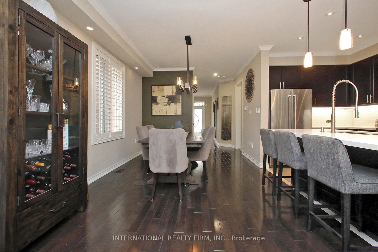
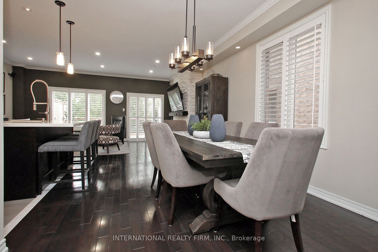
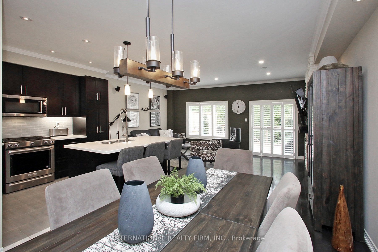
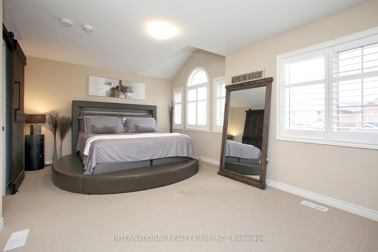
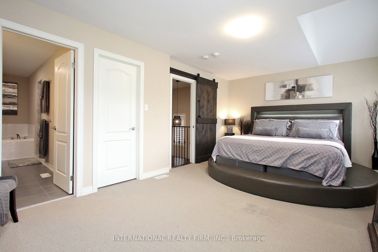
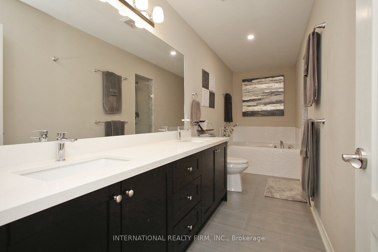
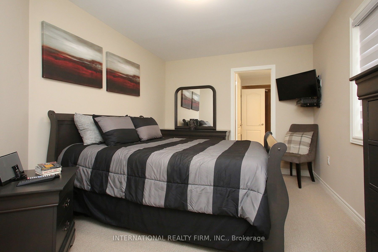
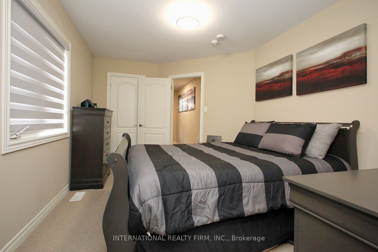
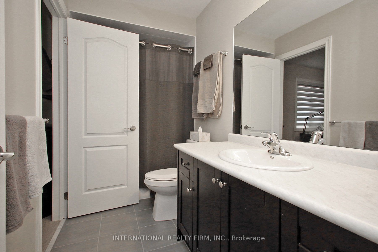
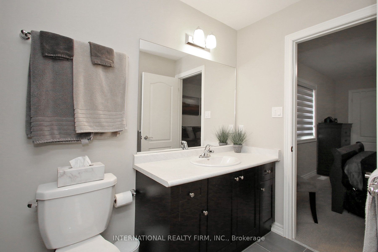
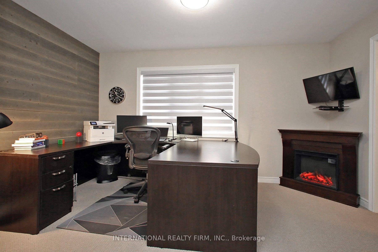
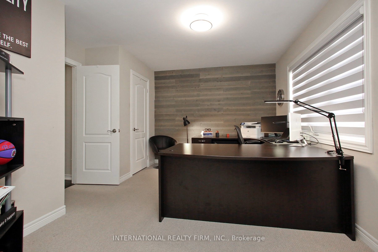
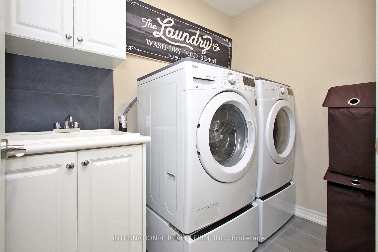
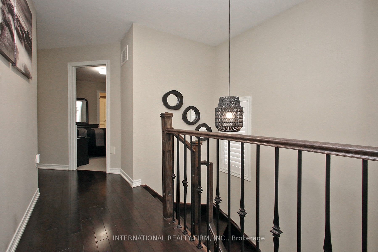
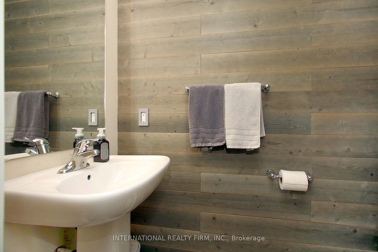
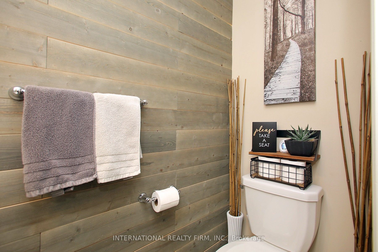
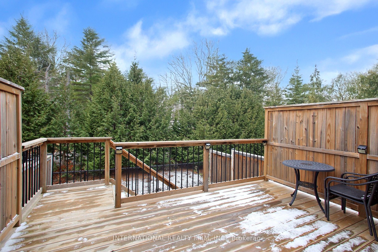
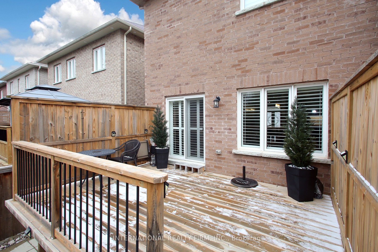
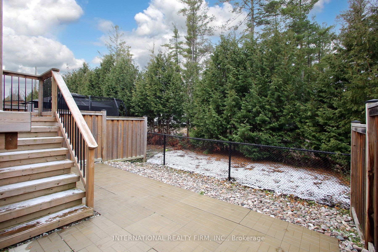
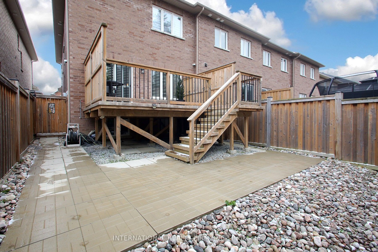
Welcome to this stunning 3-bed, 3-bath end-unit freehold townhouse in the family-friendly Fairgrounds community. Bright, modern & beautifully appointed, this exceptional home offers the space, privacy & presence of a semi with quality finishes throughout. A striking stone front porch, stone columns & double-door entry welcome you into an open-concept main floor featuring 9-ft smooth ceilings, hardwood floors, pot lights, California shutters, crown moulding & abundant natural light. The modern kitchen showcases KitchenAid appliances w/gas stove, quartz counters, enhanced centre island, stylish backsplash, under-cabinet lighting, generous cabinetry & pantry. The dining area accommodates a full-size table, perfect for family dinners & entertaining. The inviting living room features picturesque greenspace views, gas fireplace w/elegant floor-to-ceiling cultured stone & W/O to a spacious private deck. A stylish powder rm w/accent wall, large coat closet & direct garage access complete the main level. Upstairs, the spacious primary suite offers wall-to-wall windows, W/I closet & ensuite w/stand-up shower & soaker tub. Two generous bedrooms share a convenient semi-ensuite bath, while the 3rd bedroom/office features a custom accent wall & large window overlooking the backyard. Upper-level laundry w/sink adds convenience. The unfinished basement w/above-grade casement windows offers excellent future potential. Interlock stone, extensive landscaping & exterior pot lights enhance the impressive curb appeal. Ideally located close to schools, parks, shopping, restaurants, Lake Simcoe, churches, Hwy 48 & 404. Don't miss this exceptional family home!
Details
| MLS # | N13825892 |
|---|---|
| Listing Type | For Sale |
| Style | House |
| Sub-Type | Resale |
| Status | New |
| Year | 0 |
| Days On Site | 1 |
| Listing Provided By | INTERNATIONAL REALTY FIRM, INC. | N13825892 306302 |
Features
| Bed(s) | 3 |
|---|---|
| Bath(s) | 3 |
| Garage | 1 |
| Basement | Y |
| Story(s) | 2 |
| Acreage | 0.06 |
Interior
| Interior Features | Air Exchanger, Auto Garage Door Remote, Rough-In Bath, Water Softener |
|---|---|
| Cooling | Central Air |
| Heat Source | Gas |
| Fireplace Features | Natural Gas |
| Fireplace Yes / No | Yes |
Exterior
| Exterior Features | Landscaped, Lighting, Porch |
|---|---|
| Roof | Shingles |
| Foundation Details | Poured Concrete |
| Construction Materials | Brick, Stone |
Parking
| Garage Yes / No | Yes |
|---|
Utilities
| Sewer | Sewer |
|---|
Taxes
| Tax Annual Amount | 4651.25 |
|---|---|
| Tax Legal Description | PT BLOCK 66 PL 65M4381 PTS 1, 2 & 3 65R36767 SUBJECT TO AN EASEMENT IN GROSS OVER PT 6 65R34036 AS IN YR1925068 SUBJECT TO AN EASEMENT OVER PT 3 65R36767 IN FAVOUR OF PTS 4 & 5 65R36767 AS IN YR2680346 SUBJECT TO AN EASEMENT FOR ENTRY AS IN YR2705584 TOWN OF GEORGINA |
| Tax Year | 2026 |
Area Information
| Province | ON |
|---|---|
| County | York |
| City | Georgina |
| Postal Code | L0E 1R0 |
| Area | Sutton & Jackson's Point |
| Listing VS Median (in L0E 1R0) | |
Price: $739,900 low | high Med: $914,000 On site: 1 low | high Med: 82 | |
Request a showing
Request a showing
Contact
Learn More About This Property

| Province | ON |
|---|---|
| County | York |
| City | Georgina |
| Postal Code | L0E 1R0 |
| Area | Sutton & Jackson's Point |
| Listing VS Median (in L0E 1R0) | |
Price: $739,900 low | high Med: $914,000 On site: 1 low | high Med: 82 | |