612-551 Maple Avenue,Burlington, ON L7S 1M7
Burlington, ON L7S 1M7

Description
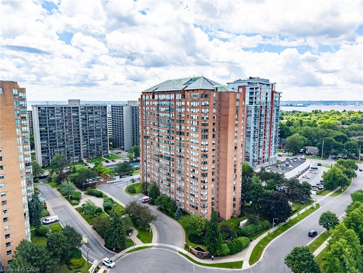
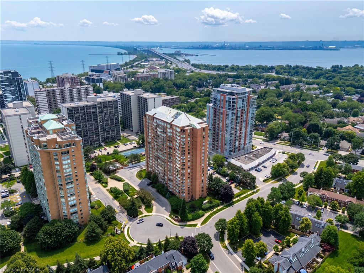
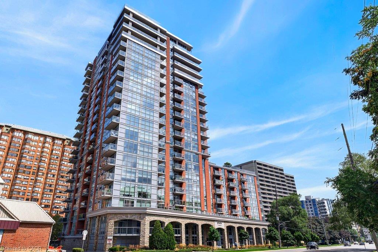
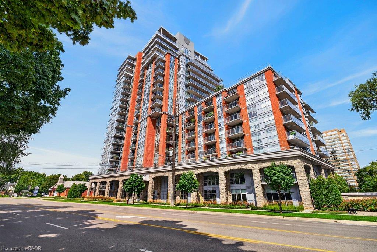
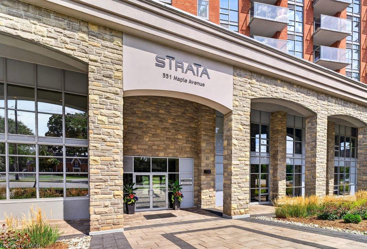
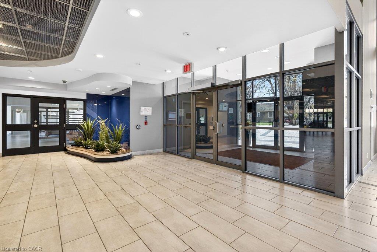
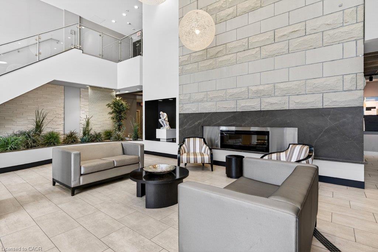
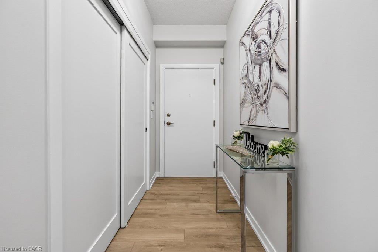
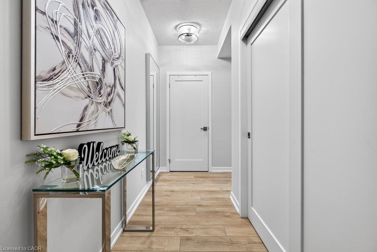
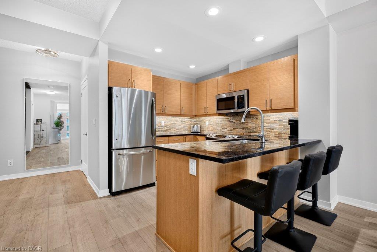
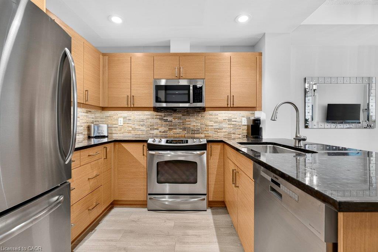
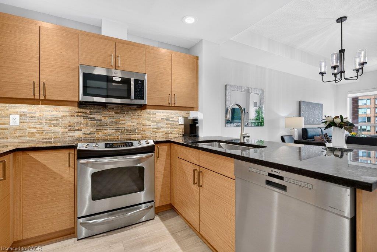
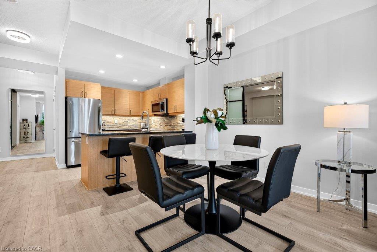
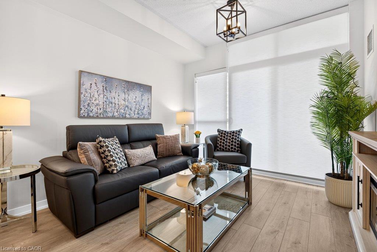
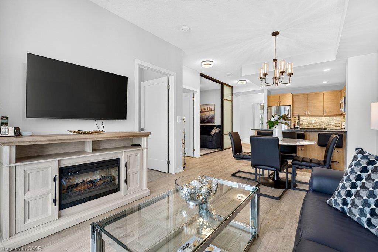
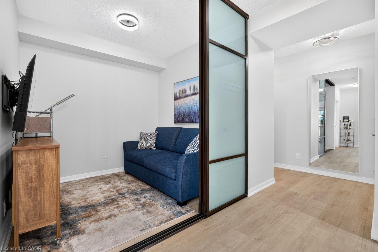
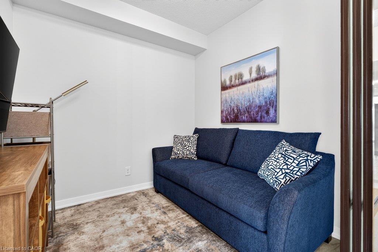
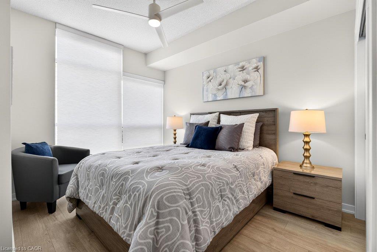
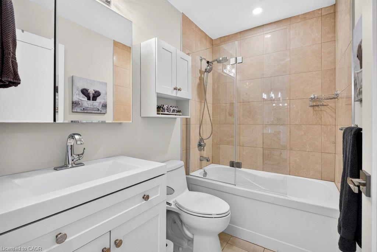
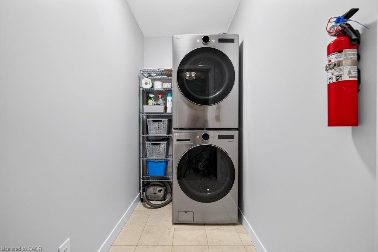
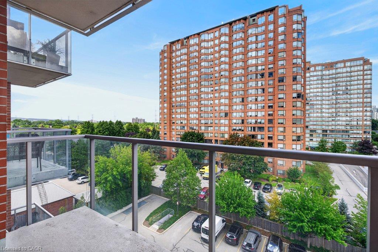
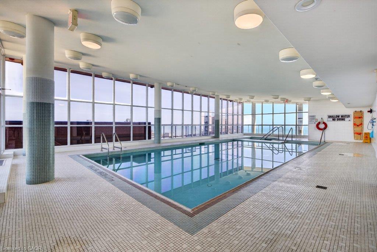
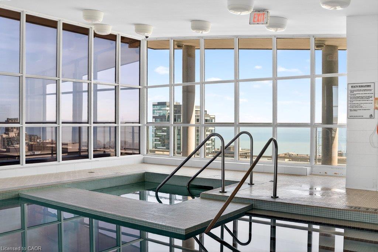
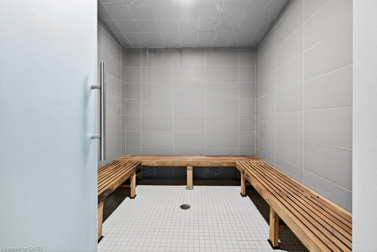
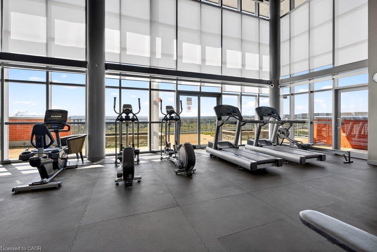
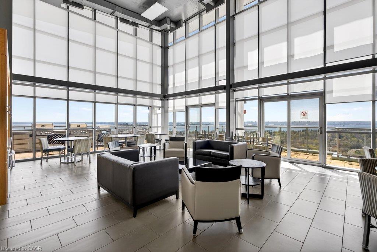
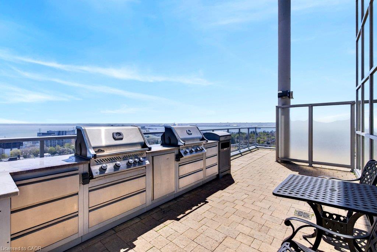
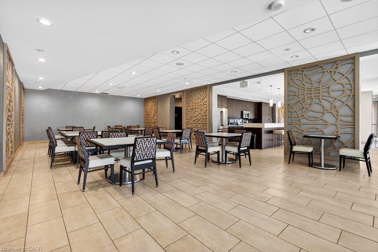
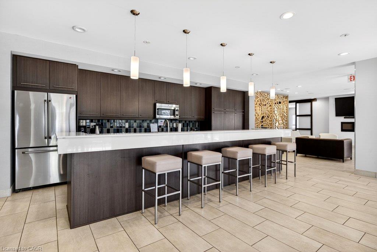
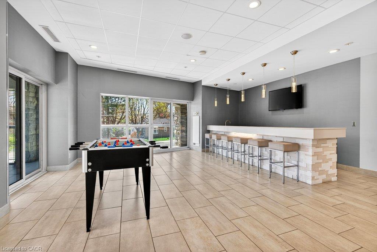
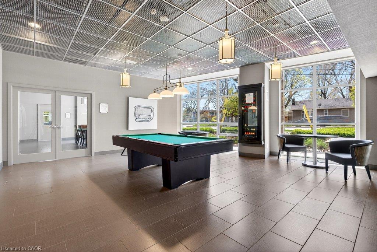
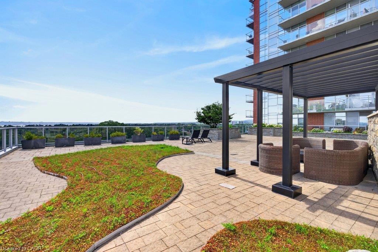
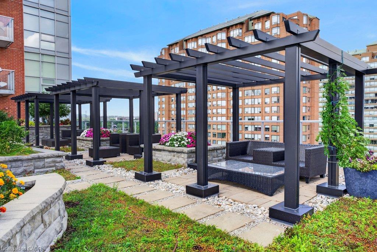
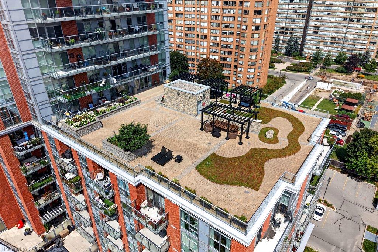
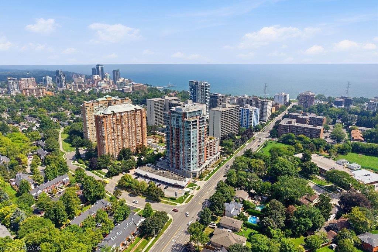
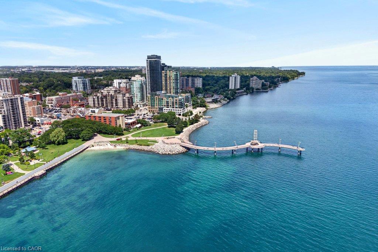
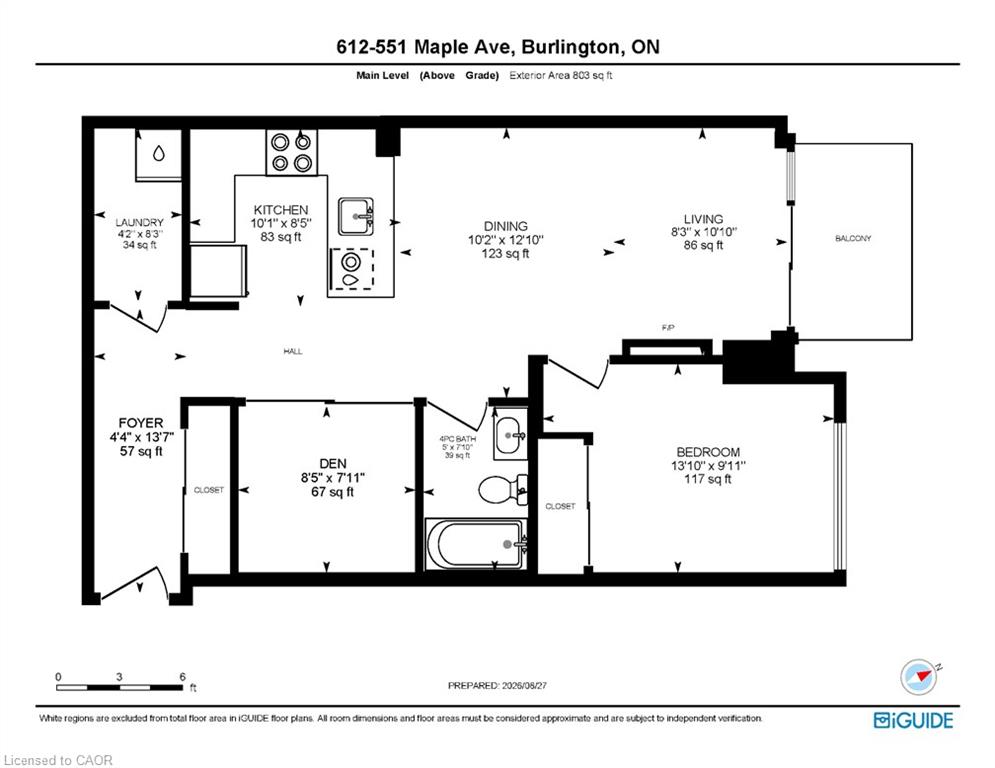
Beautifully updated 1 bedroom + den suite at sought-after 'Strata'! Steps to the lake, waterfront park, downtown shops and restaurants, public transit, Mapleview Shopping Centre and hospital! 803 sq.ft. open concept layout filled with natural light and custom upgrades! Gorgeous kitchen with granite, stainless steel appliances, stone backsplash, breakfast bar, updated pot lights and under-cabinet lighting! Spacious living/dining with walk-out to a private balcony, primary bedroom with custom closet, updated 4-piece bathroom, in-suite laundry and a den/office, which could be used as a second bedroom. Additional upgrades in 2025 include luxury vinyl plank flooring, fresh paint, remote blinds, light fixtures throughout, interior solid core doors and closets, Bosch dishwasher, LG washer and dryer, Kohler faucets and shower assembly, glass shower doors, Kohler toilet, bathroom vanity/sink and shower light and fan! 1 underground parking space and 1 storage locker on ground level. Exceptional building amenities include 24-hour concierge/security, indoor pool/spa, exercise room, yoga studio, steam room, lounge and BBQ area, zen garden, party room, games room, library, guest suite and ample visitor parking!
Details
| MLS # | 40854927 |
|---|---|
| Listing Type | For Sale |
| Style | Condominium |
| Building Name | Strata |
| HOA Dues | $797 |
| Sub-Type | Resale |
| Status | Active |
| Year | 2012 |
| Days On Site | 15 |
| Listing Provided By | RE/MAX Escarpment Realty Inc. | Michael O'sullivan |
Features
| Bed(s) | 1 |
|---|---|
| Bath(s) | 1 Total |
| SQ Feet | 803 |
| Garage | 1 |
| Story(s) | 1 |
| Zoning | RM6-409 |
| Water Front | Yes |
Interior
| Appliances | Built-in Microwave, Dishwasher, Dryer, Refrigerator, Stove, Washer |
|---|---|
| Rooms Total | 8 |
| Interior Features | Auto Garage Door Remote(s) |
| Cooling | Central Air |
| Cooling Yes / No | No |
| Heating | Forced Air, Natural Gas, Heat Pump |
| Heating Yes / No | Yes |
| Window Features | Window Coverings |
| Laundry Features | In-Suite |
Exterior
| Exterior Features | Balcony |
|---|---|
| Lot Features | Urban, Arts Centre, City Lot, Highway Access, Hospital, Library, Major Highway, Park, Place of Worship, Playground Nearby, Public Transit, Rec./Community Centre, Regional Mall, Schools, Shopping Nearby |
| Construction Materials | Brick Veneer, Stone |
| Roof | Flat |
| Foundation Details | Poured Concrete |
| Waterfront Features | Lake/Pond |
| Patio And Porch Features | Open |
Parking
| Garage Spaces | 1 |
|---|---|
| Parking Features | Garage Door Opener |
| Attached Garage Yes / No | No |
Utilities
| Sewer | Sewer (Municipal) |
|---|
Taxes
| Tax Annual Amount | 3756.54 |
|---|
Area Information
| Province | ON |
|---|---|
| County | Halton |
| City | Burlington |
| Postal Code | L7S 1M7 |
| Area | 31 Burlington |
| Subarea | 311 Maple |
| Community Name | 311 Maple |
| Listing VS Median (in 311 Maple) | |
Price: $597,000 low | high Med: $645,900 sqft: 803 low | high Med: 1,052 $ / sqft: $743 low | high Med: $614 On site: 15 low | high Med: 84 | |
Market Activity L7S 1M7
Request a showing
Request a showing
Contact
Learn More About This Property

| Province | ON |
|---|---|
| County | Halton |
| City | Burlington |
| Postal Code | L7S 1M7 |
| Area | 31 Burlington |
| Subarea | 311 Maple |
| Community Name | 311 Maple |
| Listing VS Median (in 311 Maple) | |
Price: $597,000 low | high Med: $645,900 sqft: 803 low | high Med: 1,052 $ / sqft: $743 low | high Med: $614 On site: 15 low | high Med: 84 | |